
Oceanside, CA 92056
$938,800
1554
sqft2
Baths3
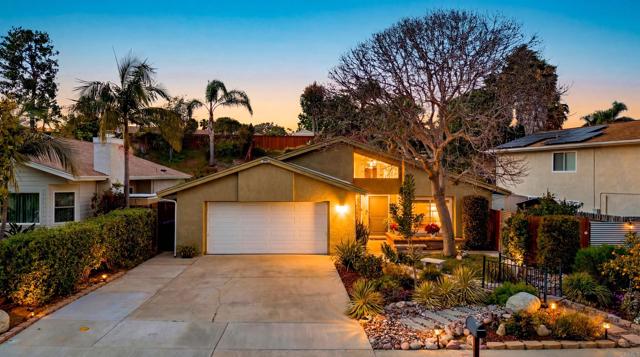
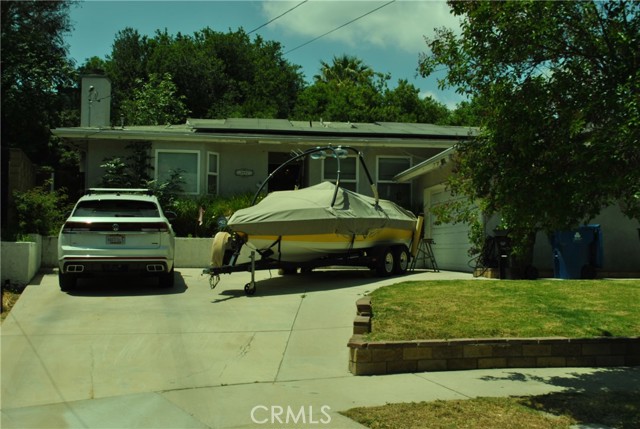
Beds 1649 Boulder Creek is a rare single-level sanctuary tucked away on one of the largest lots in the neighborhood, offering exceptional privacy and effortless indoor-outdoor living. Lovingly maintained and thoughtfully upgraded, this inviting residence showcases soaring ceilings, abundant natural light, beautiful LVP flooring, with a flowing floor plan designed for both comfortable everyday living and memorable entertaining. The remodeled kitchen and bathrooms blend timeless style with modern functionality, while the breakfast bar features a stunning glass curio cabinet that adds warmth and character to the heart of the home. Outdoors, the expansive grounds create a peaceful retreat complete with fruit trees, striking flagstone, a dramatic rock waterfall centerpiece, generous entertaining space, and rare RV and/or boat parking opportunities. A detached side studio with water and electric already connected offers incredible flexibility for a creative space, office, gym, or future guest studio. With NO HOA and an unbeatable location just minutes from the beach, this home places you near one of Southern California's most authentic surf towns and the vibrant energy of downtown Oceanside. Spend Thursday mornings at the beloved Farmers Market, evenings at the famous Sunset Market enjoying local food vendors, live entertainment, and weekends embracing the laid-back coastal lifestyle that makes Oceanside so special. In addition, Oceanside’s continued growth with the new Frontwave Arena and the future Ocean Kamp surf lagoon project, further enhance the area’s dynamic coastal lifestyle and destination appeal. This wonderful home is ideally positioned to enjoy the very best of Oceanside living. Welcome to year-round sunshine, a vibrant community spirit, and where every day adventures come naturally. Welcome Home!
Oceanside, CA 92058
1193
sqft2
Baths3
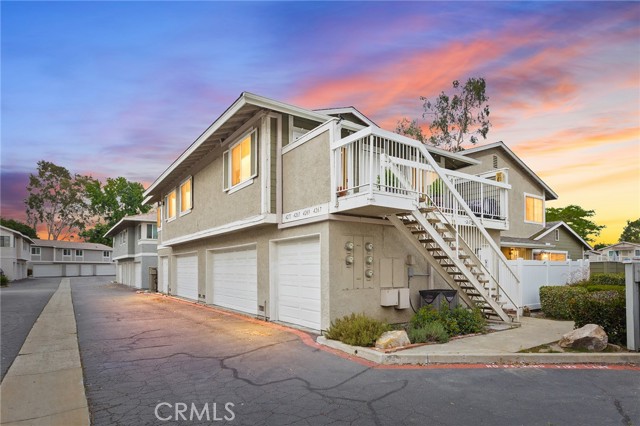
Beds VA Approved! Welcome to this highly sought-after upper-level condo in the desirable Whelan Ranch community of Oceanside. This beautifully upgraded single-level end unit offers privacy with no neighbors above or below, along with convenient access to the community pool. Step onto the inviting patio/deck and into a light-filled home featuring fresh interior paint, luxury vinyl plank flooring, vinyl windows, NEW air-conditioning, and an open-concept layout perfect for modern living. The updated kitchen showcases quartz countertops, white shaker cabinetry, recessed lighting, and stainless steel appliances, including a brand-new dishwasher. The spacious primary suite includes a walk-in closet and an upgraded en-suite bathroom with quartz countertops. The secondary bathroom is equally stylish, offering quartz counters and a full tub/shower combination. For added convenience, the laundry room is located inside the unit. This home also includes a spacious single-car garage directly below the unit plus an additional dedicated parking space. HOA dues cover water, trash, and common area landscaping. Enjoy the best of the Oceanside lifestyle with the beach just 7 miles away. Relax on your private deck, cool off in the community pool, or explore nearby hiking and biking along the San Luis Rey Trail. Whelan Ranch offers a peaceful, secluded atmosphere with mature trees and lush landscaping, while still being conveniently close to Camp Pendleton, the Oceanside Pier and Harbor, golf courses, fishing, shopping, dining, and schools. This rare Oceanside gem combines comfort, style, and location — don’t miss your chance to call Whelan Ranch home!
Camarillo, CA 93010
3083
sqft4
Baths5
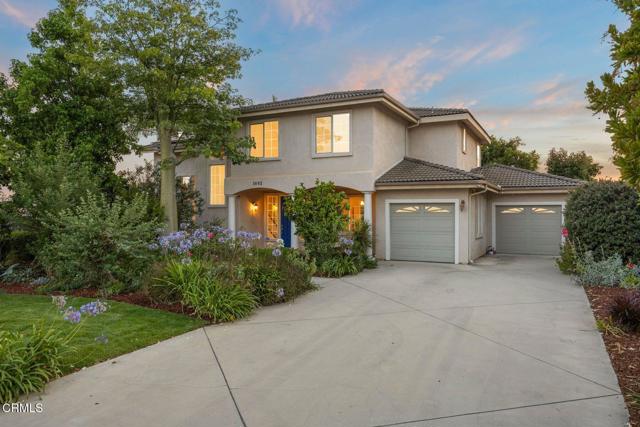
Beds Primely situated at the end of a quiet cul-de-sac in the coveted enclave of Camarillo Heights, this rare & expansive 5-bedroom, 3.5 bath residence captures a perfect balance of scale, privacy, and elevated living across an impressive 10,000+ square foot lot. Custom built in 2000, and spanning over 3,000 sf of living space , this modern residence unfolds with a grand, yet inviting presence--where soaring ceilings, and floor-to-ceiling windows frame the entire home- welcoming natural light in every room from sunrise to sunset. On the main level, a formal living room and dedicated dining room create an elegant introduction, while the upgraded open-concept kitchen creates an inviting and relaxed space to gather and unwind. Highly appointed with all Bosch stainless appliances, double ovens, induction stove, and custom cabinetry, it centers around a large center island with counter seating, and naturally opens to both the large family room and picturesque backyard beyond. Oversized glass sliders open to the backyard - where a sparkling pool & spa are surrounded by mature landscaping, avocado & various fruit trees, custom Saltillo tile patio, and a built-in outdoor kitchen - creating a natural extension of the home for weekend barbecues, outdoor dining, or relaxed evenings at home. The home's layout offers an ideal sense of separation and retreat, with four upstairs bedrooms and two full bathrooms positioned away from the home's central living spaces. The primary suite - a retreat of its own -- complete with mountain views, expansive walk-in closet, and a generously sized ensuite bath featuring dual vanities, soaking tub, walk-in shower, and peek-a-boo coastline views stretching toward the Channel Islands. The unique standout feature- a rare separate main-level casita. Complete with dual exterior entrances and a full bath, the space lends itself beautifully to multigenerational living, extended guests, a quiet home office, or even coveted potential rental income opportunity. Additional highlights include owned-solar panels, spacious main level laundry room with ample storage, central air conditioning, and spacious 2-car attached garage. Though exclusive and tranquil, the home remains remarkably connected to everyday convenience--with nearby parks, schools, shopping, grocery stores, and local dining all just within walking distance!
Hesperia, CA 92345
2763
sqft4
Baths4
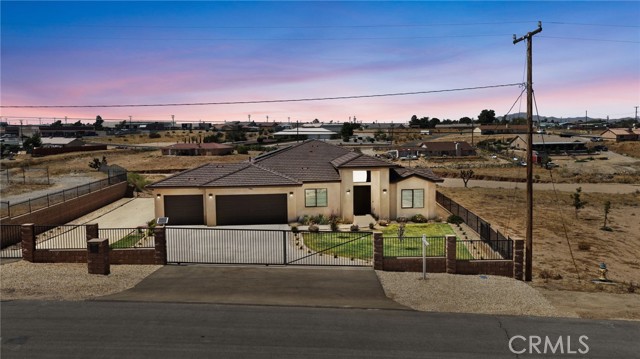
Beds Experience elevated desert living in this stunning custom-built estate situated on over an acre of land with gated access and exceptional curb appeal. Designed with both luxury and functionality in mind, this beautifully crafted home showcases soaring ceilings, upgraded designer lighting, and expansive open-concept living spaces perfect for entertaining and everyday comfort. The chef-inspired kitchen features a dramatic waterfall quartz island, floor-to-ceiling custom cabinetry with soft-close storage, premium appliances, pot filler, oversized pantry, and elegant designer finishes throughout. Sophisticated stone accents and upscale fixtures create a modern yet warm atmosphere across the home. Retreat to the spacious primary suite complete with a spa-style bathroom featuring a Jacuzzi soaking tub, frameless glass shower, and custom stone finishes. Premium flooring extends throughout the bedrooms, while elevated TV outlets and upgraded window treatments add thoughtful convenience and style. Additional highlights include a well-designed laundry room, dual HVAC systems, oversized water heater with recirculation system, and energy-efficient solar power. The oversized drive-through garage and expansive grounds offer endless possibilities for RV parking, recreational vehicles, equipment storage, workshops, or future additions. The exterior is equally impressive with top-cast concrete hardscape, professionally landscaped grounds, automatic sprinkler systems, and abundant usable land providing privacy and flexibility. A rare opportunity to own a turnkey custom home that combines luxury finishes, modern efficiency, and wide-open space.
Poway, CA 92064
9510
sqft9
Baths6
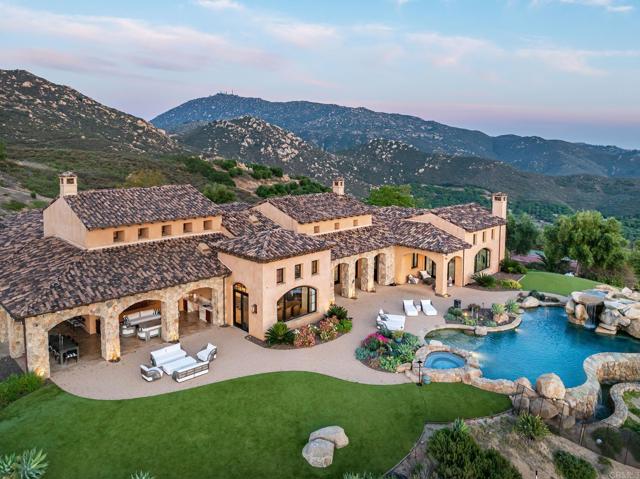
Beds Perched high above the clouds on over 4 private acres, this extraordinary Poway estate offers a lifestyle rarely found in Southern California. Wake up to the lush hills and sun-drenched valleys below, glittering city lights by night, and distant ocean vistas that stretch to the horizon — all from the complete seclusion of your own private retreat. Spanning over 9,000 square feet, the residence has been thoughtfully designed for both grand entertaining and everyday living. Five bedrooms and an inspired collection of spaces — including a state-of-the-art home theatre, game room, dedicated Pilates gym, dramatic great room, and a stunning two-story office — offer every amenity imaginable under one roof. Recently refreshed interiors showcase rich new wood flooring, fresh designer paint, and striking concrete-plaster wall finishes that lend a sophisticated, organic warmth throughout. At the heart of the home, a chef's kitchen has been completely reimagined with a stunning remodel, offering every amenity a culinary enthusiast could dream of — the perfect stage for intimate dinners and grand-scale entertaining alike. Step outside and discover a resort-caliber outdoor experience. Multiple gathering spaces, a fully equipped outdoor kitchen, a dedicated viewing terrace with seating, and a sparkling pool create the ultimate setting for entertaining or simply soaking in the scenery. A private tennis and pickleball court and a dedicated play area round out this one-of-a-kind property. Completely secluded yet just minutes from the heart of Poway, this is more than a home — it is a private sanctuary where luxury, nature, and California living converge.
Corona, CA 92883
2617
sqft3
Baths4
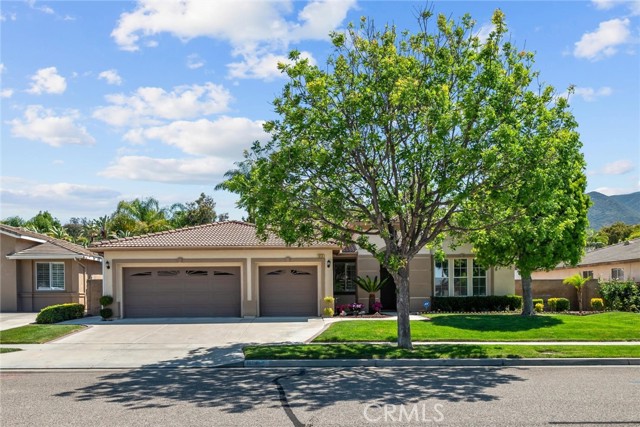
Beds Set against the scenic hills of Eagle Glen, this beautifully maintained single-story home combines spacious living, tasteful upgrades, and a peaceful neighborhood setting. The impressive curb appeal features manicured landscaping, mature trees, and a spacious 3-car garage. Inside, the open floor plan is filled with natural light and enhanced by warm wood flooring, crown molding, plantation shutters, and generously sized living spaces designed for both entertaining and everyday comfort. The open kitchen made for gathering and entertaining delivers granite countertops, newer cabinetry, recessed lighting, stainless steel appliances, abundant storage, and a breakfast bar that flows seamlessly into the inviting great room with a cozy fireplace. Did I mention this home has two fireplaces? Large windows throughout the home create a bright and comfortable atmosphere. The spacious primary suite includes direct backyard access and a relaxing retreat feel. The backyard offers a covered patio with a built-in drainage system to help channel water away from your home’s foundation. The expansive entertaining space and beautifully designed hillside landscaping provide privacy and character. There’s an elevated deck with park-like lighting. Residents of Eagle Glen enjoy being close to the Eagle Glen golf course, shopping, dining, parks, schools, and major commuter routes. This is a rare opportunity to own a thoughtfully cared-for single-story home in one of Corona’s most desirable communities. Subject to cancellation of escrow.
Los Angeles, CA 90039
1680
sqft2
Baths3
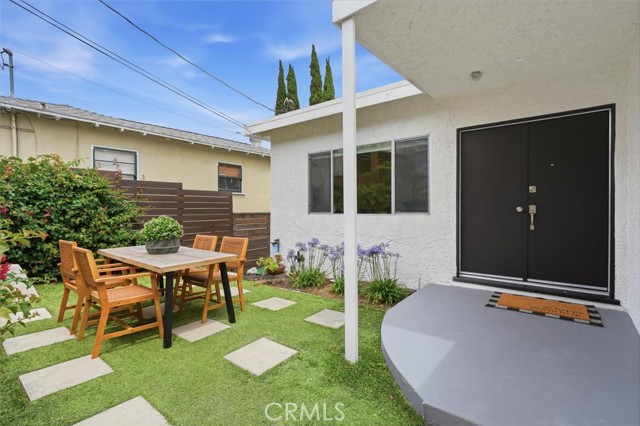
Beds Perched in the highly sought-after hills of Silver Lake Heights, this Mid-Century inspired single-family residence seamlessly blends timeless character with modern California living. Freshly painted inside and out, the home is surrounded by lush landscaping, tranquil outdoor spaces, and multiple entertaining areas that create a true sense of escape in the heart of the city. Welcoming you through a charming front courtyard, the thoughtfully designed bi-level floor plan offers flexibility, style, and effortless indoor/outdoor flow. The main level features 3 bedrooms and 2 bathrooms, including a serene primary suite complete with an updated ensuite bath. Both the primary suite and adjacent bedroom open to a shared balcony overlooking the vibrant, garden-filled backyard. The updated kitchen opens beautifully into the upper living space, currently styled as a warm and inviting family room with bar seating, while also offering versatility for formal dining or additional lounge space depending on your lifestyle. The front courtyard creates yet another inviting area for morning coffee, outdoor dining, or entertaining under the California sun. Downstairs, the expansive ground-level bonus room opens directly to the lush backyard and oversized entertaining deck, creating a seamless connection to the outdoors. Currently staged with a large dining area and additional living space, this flexible lower level offers endless possibilities as a media room, entertainer’s lounge, creative studio, gym, office, or guest retreat. The backyard is truly a private oasis, thoughtfully designed with mature tropical landscaping, multiple gathering spaces, a spacious deck, built-in BBQ area, lawn, and peaceful garden surroundings ideal for entertaining or unwinding. An added bonus for Silver Lake living, the property also offers two dedicated parking spaces. Located on a quiet cul-de-sac in the historic Red Car Trail neighborhood, this exceptional home offers convenient access to Silver Lake’s best restaurants, cafes, boutiques, Dodger Stadium, Griffith Park, the Silver Lake Reservoir, and major freeways. A rare opportunity to own a stylish, private sanctuary in one of Los Angeles’ most coveted neighborhoods.
San Luis Obispo, CA 93401
1256
sqft2
Baths2
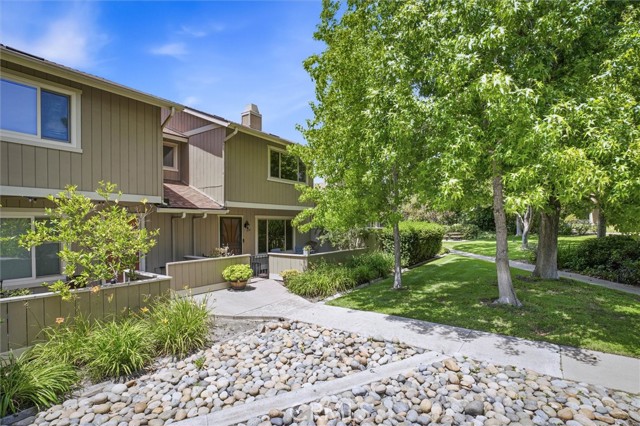
Beds Beautiful Updated Condo Near Downtown San Luis Obispo Welcome home to this beautifully updated condo ideally located adjacent to Meadow Park and the South Hills Open Space, offering the perfect blend of comfort, convenience, and outdoor living. Just minutes from downtown San Luis Obispo, hiking trails, shopping, and popular restaurants, this home places you in the heart of it all while maintaining a peaceful park-like atmosphere. Inside, you’ll find fresh interior paint, updated kitchen and bathrooms, newer dual pane windows and a warm, cozy living room fireplace perfect for relaxing evenings. The kitchen features elegant quartz countertops, a newer stainless steel refrigerator and stove, and a newer sink designed for both style and functionality. New furnace just installed. Upstairs bathrooms offer the convenience of separate sinks, while thoughtful storage solutions include an under-stair storage area and a dedicated laundry closet. The 2-car garage provides additional convenience and security. Enjoy outdoor living with both a private rear patio and a front patio overlooking a large grassy area with lush landscaping and generous space between neighboring units, creating a serene and inviting setting. A rare opportunity to enjoy comfort, privacy, and an unbeatable San Luis Obispo location.
Page 0 of 0
