
Los Angeles, CA 90049
$19,995,000
0
sqft7
Baths6
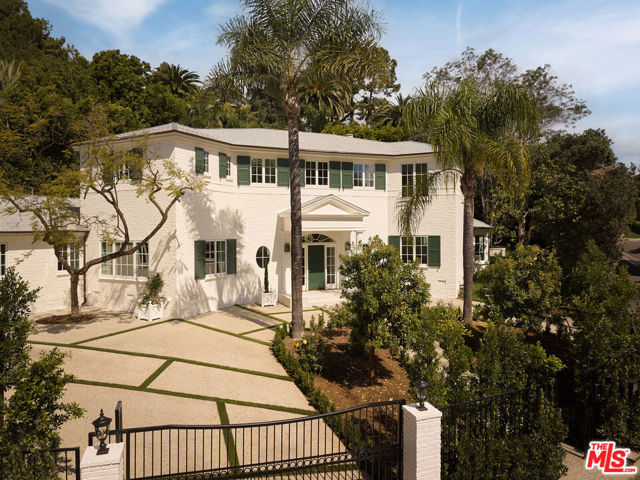
Beds A meticulous Architectural Digest published estate, gracefully sited in Brentwood. This timeless Georgian traditional blends classic architecture with warm white interiors, delicate millwork, esteemed design features, and beautiful historic light fixtures. A grand horseshoe driveway with porte-cochre sets the tone. Upon arrival, the elegant paneled foyer leads to both a formal living and dining room, beautifully anchored with light herringbone floors and wonderful views/access to the manicured grounds. The custom Farrow & Ball painted kitchen houses Wolf and Sub-Zero appliances. A Scullery and mudroom with bespoke cabinetry lead off from the kitchen, as does a beautifully appointed sunroom and den, with soapstone fireplace and French doors to the patio dining area. The primary bedroom boasts large picture windows, a fireplace, dado rail panelling, discreet TV system, and vestibule, the ensuite features a beautiful jupanara slab stone shower and a dressing room. The residence has five further bedrooms, with a total of 7 bathrooms, including a powder room with vintage Olive Atelier marble sink and a European light fixture. The spacious brick-paved grounds feature a second-level resort-style pool accessed by two sets of steps, all flanked by palms and mature landscaping, offering unmatched privacy. Generous outdoor lounge and dining terraces provide a peaceful retreat for relaxation and entertaining. Additional amenities include a secondary downstairs primary suite, a lower-level basement featuring a gym and entertainment/TV room, Carrera Marble fireplace mantels, European white oak flooring, and additional lower-level storage rooms. A rare offering of history, privacy, and sophistication in one of Los Angeles' most distinguished neighborhoods.
Fontana, CA 92337
2320
sqft3
Baths5
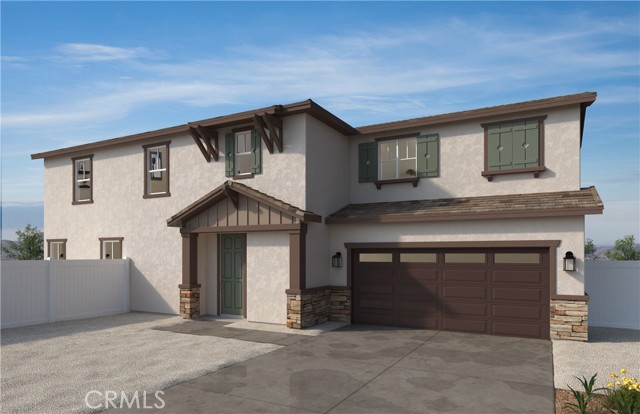
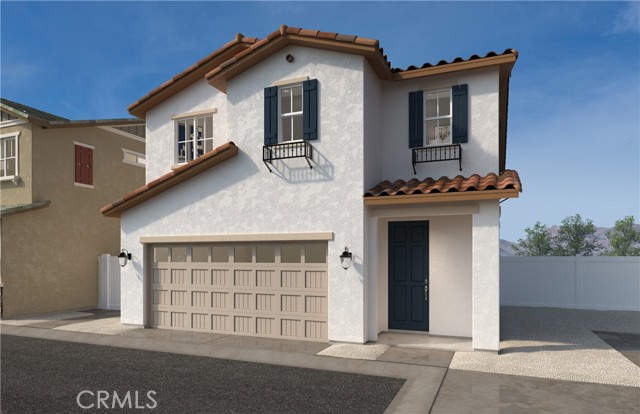
Beds Welcome to Canopy at Parkview, a KB Home community in Fontana. This two-story home features 9-ft. ceilings and an open floor plan designed for modern living. The kitchen offers white cabinets, granite countertops with a 6-inch backsplash, and a spacious island. Downstairs bedroom with full bath. Additional highlights include energy star certified appliances, recessed lighting, a dual-sink vanity in primary bath and loft upstairs. Personalize the home with available upgrade options. Community amenities include a pool, passive parks, walking trails and gated community. Conveniently located near schools, shopping centers, grocery stores, Ontario International Airport and with easy access to major freeways. Photo is rendering of model home. Buyer can purchase or lease solar.
Granada Hills, CA 91344
1406
sqft2
Baths3
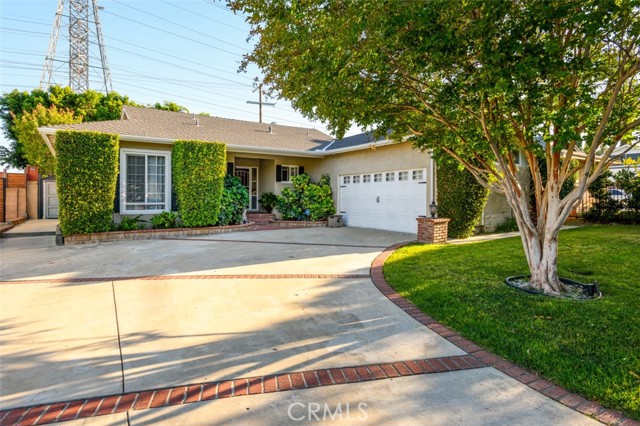
Beds Gorgeous Single-story pool home nestled in desirable Granada Hills neighborhood. Home sits on a generous lot and features approx. 3 bed and 2 bath with 1400+ sq.ft. Built in the mid 1950's this traditional-style home reflects the areas timeless character with a open and spacious floor plan with abundant natural light. Living Room with Fireplace, hardwood floors and sliders to rear yard. Remodeled Gorgeous Kitchen opens to living room and has a built in eating area. The property is highlighted with a covered patio and a private backyard with a pool ideal for entertaining, BBQing, relaxing or enjoying warm California days. Garage has been converted to AMAZING Bonus room and Bath with lots and lots of storage. Perfect for friends and family gatherings. This home has it all. Don't miss it.
Fontana, CA 92337
2056
sqft3
Baths3
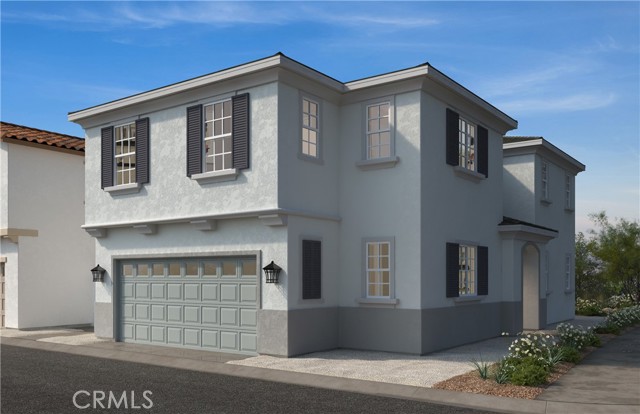
Beds Welcome to Canopy at Parkview, a KB Home community in Fontana. This two-story home features 9-ft. ceilings and an open floor plan designed for modern living. The kitchen offers white cabinets, granite countertops with a 6-inch backsplash, and a spacious island. Additional highlights include energy star certified appliances, recessed lighting, a dual-sink vanity and separate tub/shower in primary bath and loft upstairs. Personalize the home with available upgrade options. Community amenities include a pool, passive parks, walking trails and gated community. Conveniently located near schools, shopping centers, grocery stores, Ontario International Airport and with easy access to major freeways. Photo is rendering of model home. Buyer can purchase or lease solar.
Chula Vista, CA 91911
1782
sqft3
Baths4
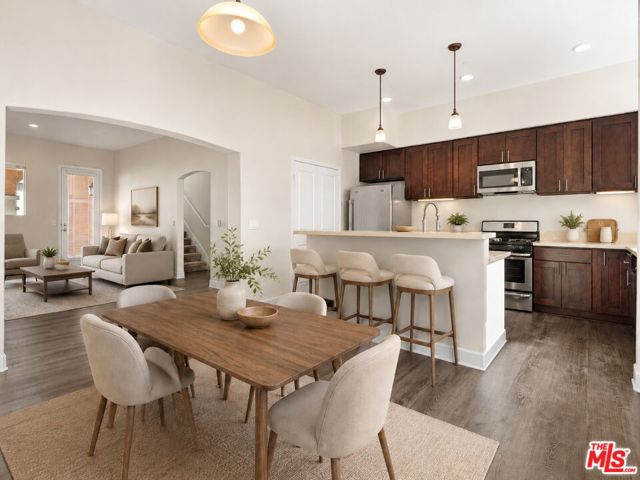
Beds Beautifully upgraded and thoughtfully designed, this like-new tri-level end-unit townhome is nestled within a gated community in one of Chula Vista's most exciting and rapidly evolving neighborhoods. Ideally located just moments from the bay, downtown, and the vibrant Chula Vista Bayfront redevelopment, the home offers a seamless blend of comfort, style, and convenience. Inside, soaring ceilings and an abundance of natural light enhance the bright, open-concept layout, while the thoughtfully designed tri-level floor plan provides both flexibility and privacy. The gourmet kitchen serves as the heart of the home, featuring rich espresso cabinetry, quartz countertops, stainless steel appliances, a spacious pantry, and an oversized island with breakfast bar seating - ideal for both everyday living and effortless entertaining. Perfectly positioned near shopping, dining, freeway access, and major commuter routes, the property also offers close proximity to Naval Base San Diego and South Bay military installations. A rare opportunity to enjoy elevated living in a thriving coastal community with exceptional growth and lifestyle appeal.
Studio City, CA 91604
4851
sqft6
Baths5
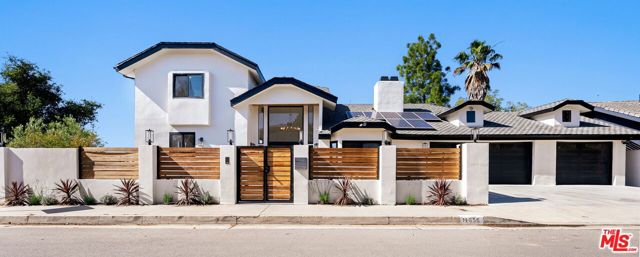
Beds Tucked away in the coveted Studio City hills south of the Boulevard, this exceptional contemporary retreat offers a rare blend of architectural sophistication, privacy, and breathtaking panoramic views stretching across the canyon and city lights beyond. Thoughtfully curated with elevated design details and an effortless indoor-outdoor flow, this 5 bedroom, 5 1/2 home with additional detached guest house, embodies the very best of refined California living. Flooded with natural light through expansive walls of glass, the interiors are both warm and dramatic, featuring soaring ceilings, wide open living spaces, and seamless transitions to multiple outdoor entertaining terraces designed to capture the spectacular surroundings from nearly every angle. The chef's kitchen is beautifully appointed with premium appliances, custom cabinetry, and an oversized island that anchors the heart of the home while opening directly to the main entertaining areas. The primary suite feels like a private resort, offering tranquil treetop and canyon vistas, generous closet space, and a spa-inspired bath designed for relaxation and retreat. Secondary bedrooms are spacious and versatile, ideal for guests, family, creative spaces, or executive-level home offices. Designed for both intimate everyday living and large-scale entertaining, the outdoor spaces create a true hillside sanctuary with lounge areas, dining spaces, and an atmosphere that feels peaceful and secluded while remaining moments from Ventura Boulevard's renowned restaurants, shopping, studios, and nightlife.A rare offering in one of Studio City's most desirable enclaves, 11559 Dona Teresa delivers elevated design, striking views, and a level of privacy and lifestyle that is increasingly hard to find.
Santa Ana, CA 92707
1548
sqft2
Baths4
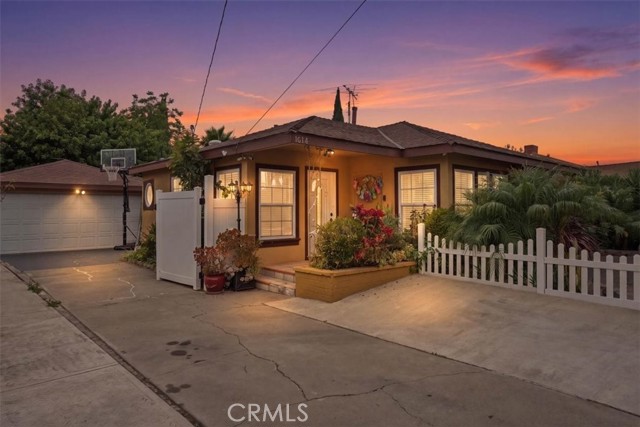
Beds Welcome home to this beautifully upgraded single-story home in Santa Ana, offering 4 bedrooms, 2 bathrooms, and 1,548 sq ft of comfortable living space, with standout curb appeal and a backyard made for everyday enjoyment. From the moment you arrive, the home makes a statement with lush tropical landscaping, a white picket fence, a generous extended driveway, and a detached 2-car garage. Inside, you’ll notice the attention to detail—from the living room’s tray ceiling with crown molding to the warm herringbone wood-look flooring that flows through the main living spaces. The fully remodeled kitchen is a true highlight, featuring white shaker cabinets, quartz countertops, black hardware, an apron-front farmhouse sink, a gas range, stainless steel appliances, and recessed lighting. The layout offers flexibility with a bonus room ideal for a playroom, home office, or creative space, plus a den with a vaulted ceiling and tile flooring for added versatility. Step outside to a covered patio with arched details and sconce lighting—perfect for relaxed evenings and weekend gatherings. The fully fenced yard includes a lush artificial-turf play area with outdoor play equipment and a colorful playhouse. Schedule your private showing to experience the upgrades, layout, and outdoor space in person.
Huntington Beach, CA 92649
4016
sqft4
Baths4
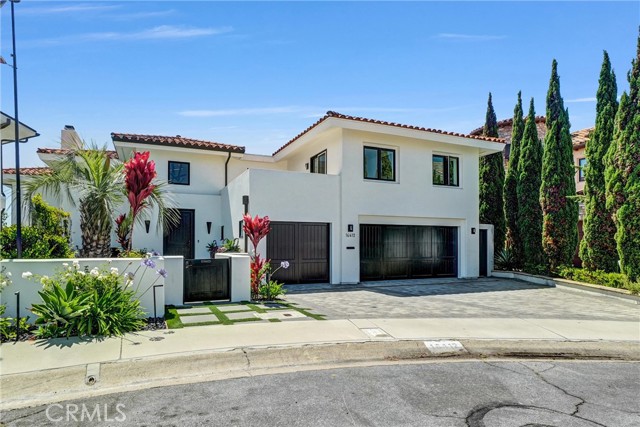
Beds Welcome to an extraordinary waterfront residence featuring an approximately 90 ft private dock, tucked away at the end of a quiet cul-de-sac on Humboldt Island, one of the most desired and prestigious locations in Huntington Harbour. This turnkey 4,016 SqFt, 4-bed, 3.5-bath home blends modern luxury with timeless coastal design, offering two primary suites and unobstructed full-harbour views. Outdoor living shines with a new above-ground spa, a spacious partially enclosed California room with one large and open steel framed sliding door, an expansive patio, gas powered fire place, built-in barbecue with mini-fridge, herb garden, upgraded hardscape, and 2 water fountains. The exceptionally large dock includes Australian ProFenders, enhanced dock lighting, and a new 50-amp electrical system. Inside, high-end chandeliers, porcelain flooring, integrated ceiling speakers, and a striking stone fireplace elevate the main level. Sliding glass doors create seamless indoor / outdoor flow. A beautiful floating glass staircase leads to four upstairs bedrooms. The chef’s kitchen includes solid wood cabinets imported from the Pacific Northwest, Sub-Zero refrigeration, a Thermador six-burner range, microwave with warming feature, quartzite counters, bar sink, walk-in pantry, and wine closet. Large sliding glass doors invite natural light into the space, creating an inviting atmosphere for cooking and gathering. A separate office adds flexibility. Both primary suites offer unparalleled harbour views. One features two upgraded walk-in closets, including a glass shoe display, fireplace, and fully remodeled bath. The second offers new closets and a newly designed bathroom. Additional bedroom includes a balcony; every toilet features a bidet. Additional highlights include solid doors, newer HVAC systems, water softener, and a fully upgraded three-car garage with epoxy floors and new motor. Custom hardscape, cobblestone driveway, and an upstairs laundry room complete this exceptional waterfront residence. This extraordinary residence on Humboldt Island blends impeccable craftsmanship, modern comfort, and waterfront serenity, creating a rare opportunity to own a truly exceptional home in one of Huntington Harbour’s most coveted neighborhoods.
Fontana, CA 92337
1791
sqft3
Baths3
Beds Welcome to Canopy at Parkview, a KB Home community in Fontana. This two-story home features 9-ft. ceilings and an open floor plan designed for modern living. The kitchen offers white cabinets, granite countertops with a 6-inch backsplash, and a spacious island. Additional highlights include energy star certified appliances, recessed lighting, a dual-sink vanity in primary bath and loft upstairs. Personalize the home with available upgrade options. Community amenities include a pool, passive parks, walking trails and gated community. Conveniently located near schools, shopping centers, grocery stores, Ontario International Airport and with easy access to major freeways. Photo is rendering of model home. Buyer can purchase or lease solar.
Page 0 of 0
