
Los Angeles, CA 91607
$1,275,000
0
sqft0
Baths0
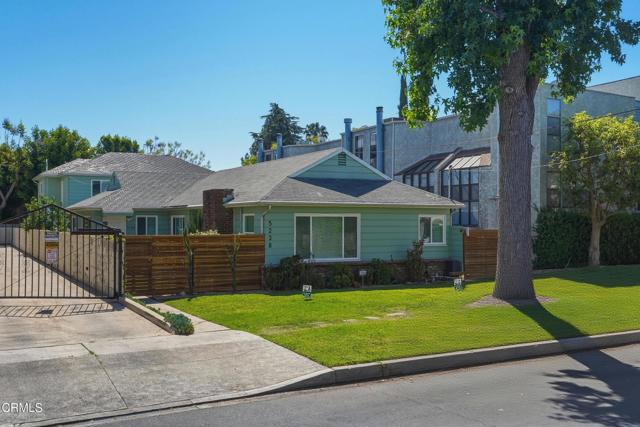
Beds Exceptional triplex opportunity in the heart of highly desirable Valley Village featuring three well-maintained units with strong rental appeal and attractive amenities. The property consists of two attached 1 bedroom, 1 bathroom front units and a spacious 2 bedroom, 1 bathroom unit situated above the garage area, offering an ideal layout for owner-users or investors alike. Each unit includes its own private garage and central air & heating for year-round comfort. The front units showcase bright open living spaces with hardwood flooring, updated kitchens with modern cabinetry and countertops, stylish bathrooms, recessed lighting, and in-unit stacked washer and dryer convenience. The upper 2 bedroom unit offers a beautifully updated interior with contemporary finishes, abundant natural light, and access to a shared laundry room located in the garage area. The gated property also features manicured landscaping, ample driveway space, and charming outdoor patio areas that create a warm residential feel. Centrally located near shopping, dining, studios, and major freeways, this Valley Village income property presents an outstanding investment opportunity in one of the San Fernando Valley's most sought-after neighborhoods. Property may be purchased separately or as part of a larger portfolio opportunity together with the 25-unit building located at 5260 Bellingham Ave and the fourplex located at 5270 Bellingham Ave.
, CA 91606
2159
sqft4
Baths3
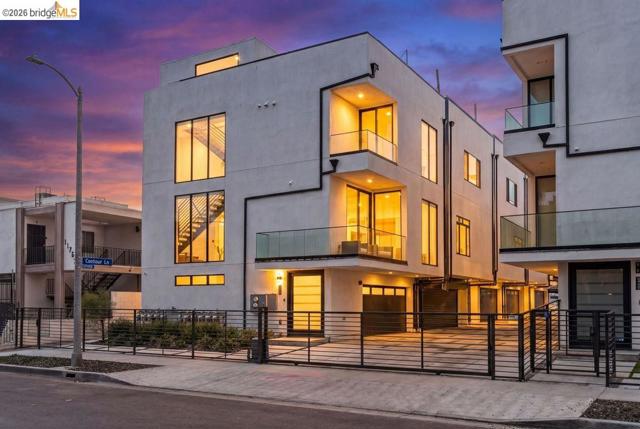
Beds Now offered at $987,000, 6503 N Contour Ln delivers the kind of value that is hard to find in North Hollywood: 2023-newer construction, over 2,100 sq. ft., 3 bedrooms, 3.5 baths, a private rooftop deck, two additional balconies, smart-home upgrades, and an attached 2-car garage with EV charging. The home is filled with natural light and features quartz countertops, a farmhouse sink, center island, wide-plank engineered wood flooring, tall ceilings, smart shades, integrated speakers, Ring security, and smart climate control. There may also be potential to modify the garage door for larger vehicles; buyer to verify feasibility and HOA approval. Minutes from NoHo Arts District, major studios, Metro, dining, shopping, and freeway access. A strong opportunity for buyers looking for space, style, and location without the price tag of older nearby homes.
Yorba Linda, CA 92886
2530
sqft4
Baths5
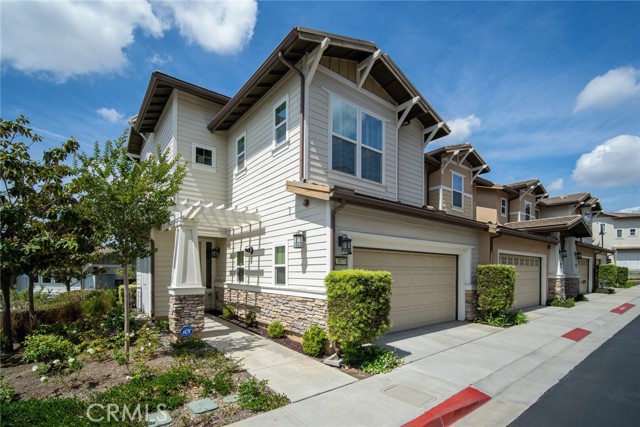
Beds Welcome to this exceptional end-unit luxury townhome, perfectly positioned on a premium lot in the highly sought-after Palisades at Vista Del Verde. Boasting breathtaking, unobstructed panoramic views, this stunning residence offers an extraordinary blend of elegance, privacy, and resort-style living in one of Yorba Linda's most desirable communities. Designed with a unique split-level floor plan and only one shared wall, the home lives like a detached residence, filled with abundant natural light and enhanced privacy. Plantation shutters, upgraded flooring, and quality finishes throughout create a warm yet sophisticated atmosphere. The coveted Plan 4 layout features four spacious bedrooms, three-and-a-half bathrooms, and a versatile bonus room that can easily function as a fifth bedroom, executive office, home gym, or media room. Privately situated on its own level, the luxurious primary suite is a peaceful retreat complete with a private balcony where you can unwind while enjoying the spectacular panoramic views. The separation from the secondary bedrooms provides both comfort and privacy. At the heart of the home is a beautifully upgraded chef's kitchen featuring a large center island, granite countertops, premium stainless steel appliances, abundant cabinetry, and an open-concept design that seamlessly connects to the expansive great room and dining area. The indoor living space flows effortlessly to the private backyard, professionally finished with elegant pavers and maintenance-free artificial turf, creating the perfect setting for entertaining or relaxing year-round. Ideally located just minutes from top-rated schools, Black Gold Golf Club, Yorba Linda Town Center, shopping, dining, entertainment, and the library, this home offers an unmatched combination of convenience and luxury. Residents of Palisades at Vista Del Verde enjoy an impressive array of resort-style amenities, including a sparkling pool and spa, state-of-the-art fitness center, yoga studio, clubhouse, playground, BBQ and picnic areas, recreation and meeting rooms, and scenic walking trails. With its premium end-unit location, spectacular panoramic views, highly desirable floor plan, and exceptional community amenities, this is a rare opportunity to own one of the finest homes in Vista Del Verde.
Coarsegold, CA 93614
3248
sqft3
Baths4
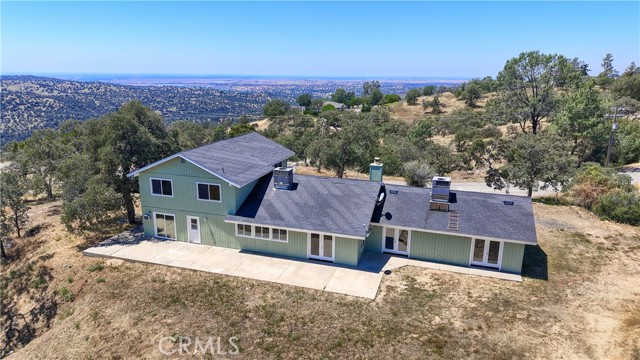
Beds Welcome to this spacious 3,248 sq. ft. two-story home in Yosemite Lakes Park, offering peaceful foothill living with an easy commute to Fresno via Highway 41. Situated on 4.7 acres in scenic Madera County, this 4-bedroom, 3-bath home features views of valley lights and Hensley Lake. Plenty of space to enjoy country living and entertaining. Inside, you'll find a large kitchen with island, an open great room, dining area off the kitchen, and a separate laundry room with sink. Fresh interior and exterior paint give the home a clean, updated feel and make it move-in ready. Come see all this property has to offer explore the photos and virtual tour today!
Magalia, CA 95954
2516
sqft3
Baths3
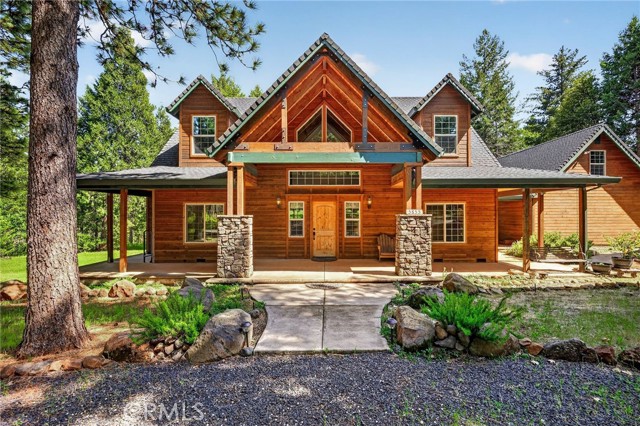
Beds Escape to your own private mountain retreat with this exceptional 40-acre forested property perched along a scenic ridgeline with fully usable acreage and incredible privacy. Offering the perfect blend of peaceful seclusion and modern convenience, this property feels worlds away while being just 5 miles from the heart of town for dining, shopping, and the post office. The custom cedar-sided 2-story home offers 2,516 sq. ft. plus a 176 sq. ft. sunroom and additional attic storage room. Outdoor living is maximized with a covered concrete front porch, concrete walkways wrapping around the home to a covered wooden back deck, plus an additional open-air deck perfect for enjoying the peaceful forest setting. A beautiful tile entry welcomes you inside where soaring double-story windows flood the home with natural light and frame the surrounding forest views. Rich wood flooring flows throughout the living room, dining room, and kitchen, while warm wood and beam accents, built-in bookcases, and a woodstove on a stone hearth create the perfect mountain lodge atmosphere. The spacious kitchen is designed for gathering and entertaining with granite countertops, a large breakfast bar, dining nook, formal dining room, stainless-steel appliances, Bosch dishwasher, and a 36” commercial-style 5-burner gas range with oven. Central heating and air provide year-round comfort. The primary suite offers a peaceful retreat with private ensuite bathroom and sliding glass doors leading to a secluded deck with hot tub. A covered breezeway connects the home to the oversized 3-car garage featuring a 12x39 upstairs loft with power and water connections available. The existing 4-bedroom septic system may allow for future conversion of the loft into additional living space. Outside, the property is equally impressive with a private well, public power, and a whole-house backup generator for added peace of mind during outages. The land was previously set up for horses, with fencing panels and related accessories potentially available. A detached metal shop/barn offers concrete floors, roll-up door, and side access door for equipment, hobbies, or storage. Additional features include timed yard sprinklers and enhanced fire preparedness with Cal Fire-designated access and a 2.5” firehose connection on the property’s storage tank. A rare opportunity to own a truly usable 40-acre mountain estate combining natural beauty, privacy, functionality, and convenience.
Oakland, CA 94607
1300
sqft3
Baths3
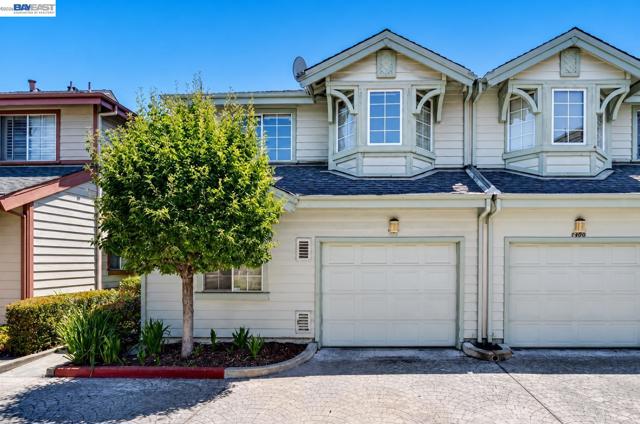
Beds This home can be yours with as little as $14K DOWN and an estimated $2,800/MONTH mortgage payment Tucked inside the gated Victoria Court community, this 3-bedroom, 2.5-bath townhome offers a comfortable and practical layout with great natural light throughout. The main living area feels open and easy to live in, with a private outdoor space perfect for morning coffee, container gardening, or unwinding after work. The backyard is anchored by two established fruit trees — a Meyer lemon and a Santa Rosa plum — adding a little homegrown charm to the space. An attached garage adds everyday convenience, and the floor plan flows well whether you're hosting friends or keeping things low-key. The location is a major draw. You're just minutes from Jack London Square, where the waterfront ferry, weekend farmers market, Sunday strolls along the estuary, and an ever-growing lineup of restaurants, breweries, and live music venues are all at your doorstep. Walk or bike to neighborhood favorites in Old Oakland and the Hive, grab dinner in Uptown's restaurant row, or catch a show at the Fox Theater — all just a few minutes away. Commuters will love how connected the address is: West Oakland BART is a short ride away (one stop to SF), the Bay Bridge on-ramp is around the corner, and I-880, I-980, and I-580 are all easily accessible — making trips to San Francisco, the Peninsula, Berkeley, or anywhere in the East Bay genuinely quick. The Port of Oakland, AC Transit lines, and the Amtrak Capitol Corridor station at Jack London round out the options. You're surrounded by some of Oakland's most dynamic, walkable neighborhoods — Jack London Square, Old Oakland, Uptown, and the Lower Bottoms — yet behind the gates of Victoria Court, home still feels like a quiet retreat.
La Quinta, CA 92253
1479
sqft2
Baths3
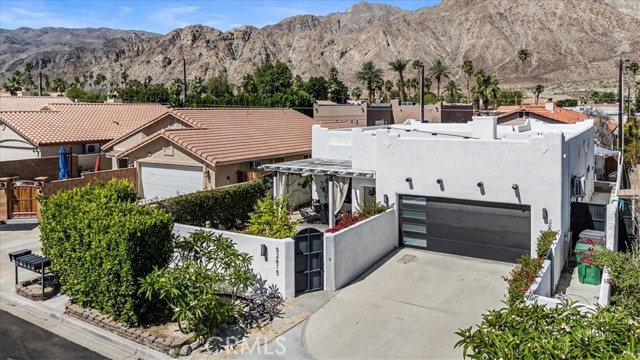
Beds Located in the heart of The Cove, this Santa Fe inspired pool home brings together warm design, extensive upgrades, and a level of style that stands out immediately. The home has been thoughtfully remodeled throughout, with a newer roof, updated windows, custom front door, WiFi controlled garage door, high end vinyl plank flooring in a soft neutral tone, soft close cabinetry, quartz slab counters, custom backsplash, stainless steel appliances, updated baseboards, fresh interior and exterior paint, and remodeled bathrooms and showers. The design details give the home its personality, including custom mantels, an arched coffee bar, a built in window seat, four custom arches throughout the property, custom window coverings, updated hardware, faucets and fixtures, and a remodeled fireplace with a craned in propane tank. The backyard is clean, functional, and dialed in for desert living, with a pool that has been resurfaced in a micro-pebble finish, a new pool heater, built in BBQ island, covered cabana with drapes and lights, and extensive covered patio space in both the front and back. The private courtyard is finished with three custom powder coated metal gates, adding both style and function to the property. With no HOA in The Cove and close proximity to Old Town restaurants, shops, the farmers market, and nearby hiking trails, this home offers style, flexibility, and a setting that is hard to duplicate. Seller would prefer to sell the home furnished with all TV's (some minor exclusions, see remarks) creating a rare opportunity for a more turnkey purchase and a strong option as a rental or income producing property. Don’t miss this one!
Mission Viejo, CA 92692
3504
sqft4
Baths4
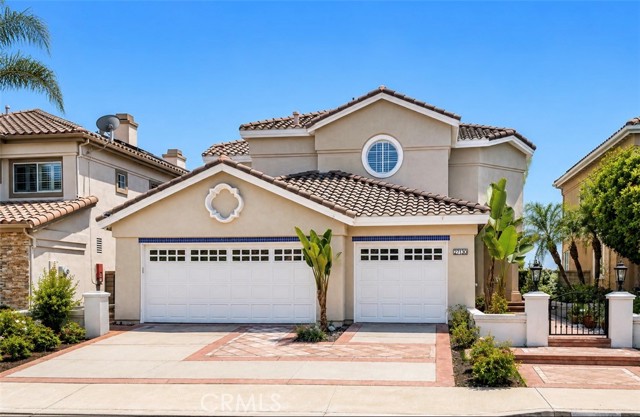
Beds Nestled in the highly desirable community of Pacific Hills, this beautifully maintained and repiped residence offers timeless elegance, spacious living, and an exceptional floor plan designed for both comfort and entertaining. Featuring 3 spacious bedrooms plus a downstairs office that can easily be converted into a fourth bedroom, this stunning home blends sophistication with everyday functionality. Upon entry, you are welcomed by soaring ceilings, elegant travertine flooring, recessed lighting, and an abundance of natural light throughout. The thoughtfully designed main level features inviting formal living and dining rooms, a bright and airy family room, and three fireplaces that add warmth and charm throughout the home. Expansive windows create a light-filled atmosphere and enhance the home’s open feel. The spacious gourmet kitchen is ideal for both daily living and entertaining, while the three-car garage is upgraded with epoxy flooring and built-in cabinetry for exceptional storage and organization. Upstairs, the luxurious primary suite serves as a private retreat complete with its own fireplace and private balcony showcasing beautiful scenic views. Two additional generously sized bedrooms and beautifully appointed bathrooms complete the upper level. Enjoy Lake Mission Viejo membership, offering year-round resort-style amenities including private beaches, boating, paddleboarding, summer concerts, movie nights, community events, and spectacular Fourth of July celebrations with fireworks over the lake. Located within an award-winning school district and close to premier shopping, dining, parks, and recreation, this exceptional home delivers the perfect blend of elegance, comfort, and lifestyle. A rare opportunity and an incredible value in one of Mission Viejo’s most sought-after neighborhoods.
San Bernardino, CA 92407
1580
sqft2
Baths3
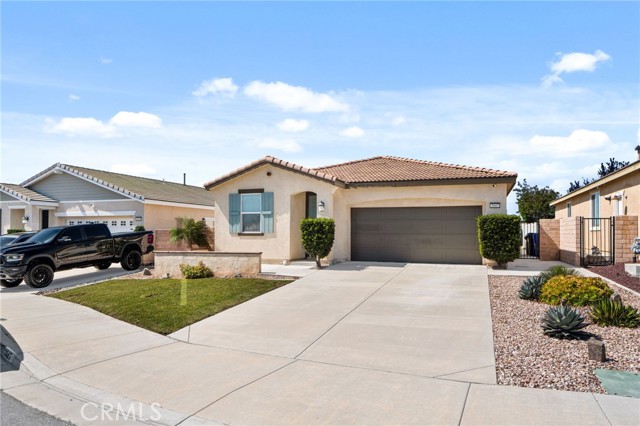
Beds Welcome to 3547 Tansy Way in the highly sought-after Rosena Ranch community! This beautifully maintained single-story home offers 3 bedrooms, 2 bathrooms, and a functional open-concept layout designed for comfortable everyday living. Step inside to find a bright and spacious living area that flows seamlessly into the kitchen and dining space, creating the perfect setting for entertaining or relaxing at home. The well-appointed kitchen features ample cabinetry, generous counter space, and a layout ideal for both casual meals and hosting guests. The private primary suite offers a peaceful retreat with an en-suite bathroom and spacious closet, while the additional bedrooms provide flexibility for family, guests, or a home office. Enjoy all the incredible amenities Rosena Ranch has to offer, including resort-style pools, a clubhouse, fitness center, splash park, playgrounds, scenic walking trails, and community events throughout the year. Conveniently located near schools, parks, shopping, and easy freeway access, this home combines comfort, convenience, and community living all in one. Don’t miss this opportunity to own a beautiful single-story home in one of the area’s most desirable neighborhoods!
Page 0 of 0
