
Rancho Santa Fe, CA 92067
$84,950,000
15000
sqft32
Baths26
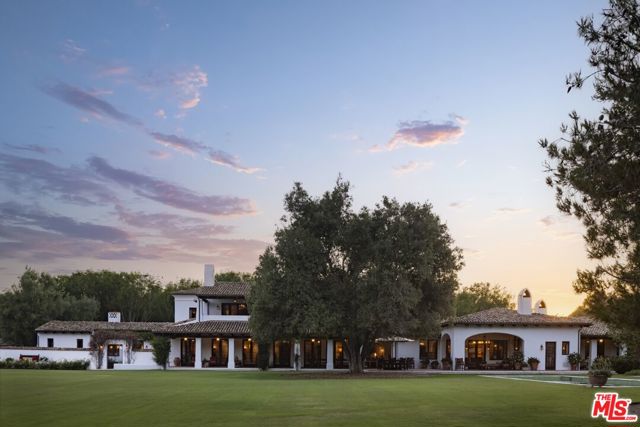
Beds Willow Creek Estate, known as the "Wellington of the West," is a truly unparalleled 77-acre Covenant estate that seamlessly blends the tranquility of the countryside with the vibrant allure of coastal living. Nestled just five miles from the ocean and the bustling beach towns of San Diego, this private sanctuary offers both serenity and accessibility, providing a rare living experience. Designed with a clear vision of harmony between nature and luxury, the estate is more than just a residence it is a cherished home imbued with passion, community, and family values. At the heart of the estate is the magnificent 12,000+ SF main residence, exuding understated sophistication inspired by the timeless elegance of Santa Barbara's architectural style and modeled after Argentina's most magnificent estancias. Its thoughtful design allows for effortless entertaining and intimate family moments. The residence includes multiple venues ideal for gatherings and celebrations, from elaborate weddings to charitable events, all set against the backdrop of breathtaking natural beauty. A separate 2-bedroom guest house is perfectly positioned next to an entertainment pavilion, which features a fully equipped game room, bowling alley, gym, bar and full kitchen. The estate also serves as a haven for outdoor enthusiasts and equestrians alike. Spanning across 77 acres, it features private trails ideal for hiking, running, and horseback riding, as well as a pristine 15-acre bass-filled lake perfect for paddleboarding, canoeing, and fishing. Equestrian facilities include two state-of-the-art barns, 35 stalls in total, a professional riding arena where Olympic hopefuls have trained, and lush pastures, making it ideal for a variety of equestrian disciplines. Every detail of the land has been crafted to provide an exceptional experience, from the tree-lined trails to the numerous paddocks, ensuring a life of exploration and adventure. The layout of Willow Creek Estate has been thoughtfully curated to nurture family life and provide ample opportunities for learning and growth. It offers unique amenities such as a chicken coop and space for farm animals, providing hands-on experiences for children to engage with nature. The expansive grounds allow for safe exploration, where kids can learn skills like horseback riding, driving a trailer, and eventually transitioning from electric cars to full-sized vehicles. With its carefully designed living spaces, including five bedrooms in the main house and an additional five in the ancillary buildings, along with four apartments for ranch workers, the property is perfectly equipped to accommodate family, friends, and staff. Each corner of the estate has been created with love and purpose, from the tennis court and horse walkers to the round pen and private training areas, all aimed at fostering both personal enjoyment and communal connection. Strategically located to balance the ultimate in privacy with proximity to downtown San Diego, beaches, airports, and showgrounds, Willow Creek Estate is truly One of One. Whether envisioned as a shared family estate, an elite equestrian retreat, a destination wellness center, or a corporate retreat, the possibilities are limitless. This remarkable property stands as a testament to the vision, passion, and love poured into its development, offering a sanctuary where nature, family, and luxury come together in perfect harmony.
Dublin, CA 94568
2932
sqft3
Baths4
Beds Stunning, private, & beautifully updated, this northeast-facing Dublin home offers 4 bedrooms + loft, 3 full bathrooms, & the perfect balance of elegance, comfort, and functionality. From the moment you enter, soaring ceilings & a formal living room with a cozy fireplace create an impressive welcome, while rich hardwood flooring flows throughout the home. The formal dining room offers a glimpse of the incredible backyard retreat beyond. Designed for entertaining, the remodeled chef’s kitchen features SS appliances, granite countertops, a large island w/ gas cooktop, & picturesque views of the private backyard oasis. The adjacent family room w/ recessed lighting creates a warm & inviting space to gather. Completing the main level is a full BR & BA, ideal for guests or multigenerational living, along w/ a dedicated laundry room. Upstairs, the expansive primary suite showcases vaulted ceilings, serene hillside views, & a luxurious ensuite BA complete w/ soaking tub, separate shower, heated floors, dual vanities, & a spacious WIC. A versatile loft area offers the perfect flex space for a home office, study area, or playroom, while two additional oversized BRs & a full guest BA complete the upper level. Outside is the true highlight of the property — a private backyard sanctuary with no rear neighbors. An enlarged deck provides exceptional space for dining, entertaining, and relaxing, complemented by a covered California room featuring lighting, TV connectivity, & plumbing for outdoor heaters. The low-maintenance yard w/ turf & dedicated play space offers plenty of room for kids & pets to enjoy & the OWNED solar make this home as efficient as it is beautiful. Optional side-yard RV parking adds even more flexibility for outdoor enthusiasts & adventure seekers. Ideally located w/ easy access to both 580 & 680, this exceptional home combines privacy, convenience, & modern living in one of West Dublin’s most desirable neighborhoods. A rare opportunity you won’t want to miss!

Malibu, CA 90265
5764
sqft6
Baths7
Beds Nestled at the pinnacle of Point Dume's most coveted street lies this extraordinary private estate. Secluded behind gates, atop a majestic ocean bluff, architect Peter Choate's masterful design reveals a seven-bedroom, six-bathroom residence on 1.5+ acres. With pristine beauty this unparalleled sanctuary boasts orchards, gardens, a pool, and a private door to exclusive Little Dume Beach Access. Upon arrival, guests are greeted by majestic coral trees and cascading bougainvillea leading to the 100-foot driveway, lined with mature eucalyptus trees and pots of illuminated white roses, with a bridge over babbling brooks and serene ponds. The farmhouse-inspired facade in fresh white, complemented by a slate tile roof and copper accents, exudes elegance. Inside, panoramic views of the ocean, Catalina Island, and lush orchards captivate. Oak wood floors and French doors enhance the seamless indoor-outdoor lifestyle. The chef's kitchen dazzles with white cabinetry, a Wolf six-burner range, Sub-Zero refrigerator, wine refrigerator, and honed Calcutta marble countertops. Nautical-inspired brass fixtures illuminate the space, complementing a charming eat-in nook with a curved built-in bench. The gracious living room features a wood-burning fireplace and beamed ceilings, opening to an outdoor paradise. Manicured lawns, specimen trees, and landscaped orchards surround a pool, a bluestone gas firepit, with ocean-view decks that provide an idyllic setting for entertaining. Upstairs, the tranquil primary suite boasts dramatic ocean views, 11-foot ceilings with wood beams, and a gas fireplace. Four additional bedrooms offer unique features such as Juliet balconies and dormer windows, each capturing breathtaking vistas. This estate epitomizes the coveted Point Dume lifestyle, blending unparalleled luxury with natural beauty and exclusive amenities offering a rare opportunity to embrace coastal living at its finest. Additional highlights include a laundry room, guest suites with garden views, a sunlit conservatory and property generator. This rare wonderland promises an unparalleled Malibu experience.

Fontana, CA 92336
2216
sqft3
Baths4
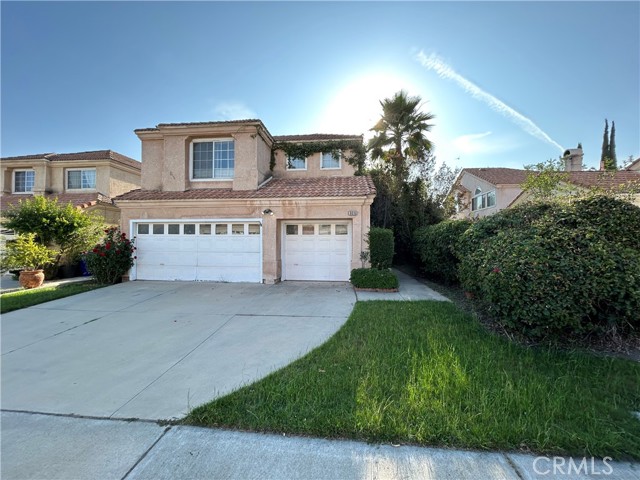
Beds SELLER HAS FOUND THEIR FOREVER HOME WHICH MEANS ENORMOUS SAVINGS FOR YOU!! We are thrilled to announce a significant price reduction! This beautiful home is ready for its next lucky owner! The seller has found their dream home and is motivated to pass this gem on to someone new. Discover the charming and well-established community of Heritage. This elegantly designed four-bedroom, three-bathroom residence invites you in through impressive double doors, leading you to a spacious foyer that sets the tone for the rest of the home. Step into the formal living room and adjacent dining room, where majestic pillars and soaring ceilings create an atmosphere of sophistication, accentuated by abundant windows that flood the space with natural light, enhanced by beautiful Plantation Shutters throughout. The heart of this home is the recently updated kitchen, seamlessly connected to a cozy family room featuring a warm fireplace and built-in entertainment wall - perfect for gatherings. A well-appointed laundry room with direct access to the expansive three-car garage adds convenience to your daily routine. The french-doors in family room and sliding glass door in dining room both open to a simply landscaped backyard retreat, complete with a Rollup patio cover ideal for relaxing afternoons and entertaining. Venture upstairs to find four generously sized bedrooms, including a luxurious master suite that boasts vaulted ceilings, an en-suite bathroom, with roman tub and a spacious walk-in closet. Down the hall, three additional bedrooms that offer ceiling fans and share a well-designed double vanity bathroom featuring both a tub and shower, ensuring comfort for family and guests alike. This meticulously maintained home is ready for its next chapter, as the original owner is eager to pass the torch to a new family, creating lasting memories in this beautiful haven.
Pasadena, CA 91105
2687
sqft4
Baths3
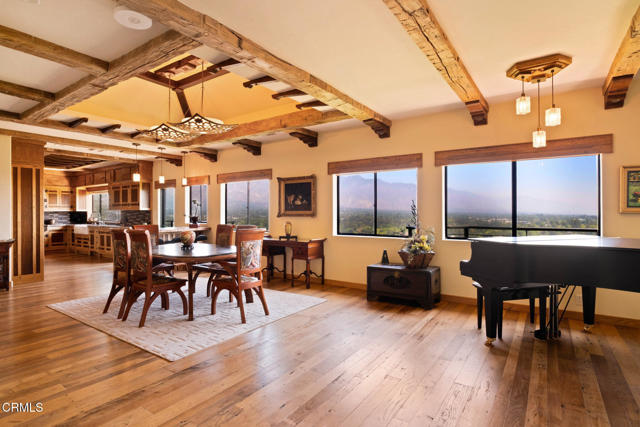
Beds On a serene hillside in prestigious Linda Vista, 988 Glen Oaks Blvd is a completely reimagined residence where home exists as art. Glorious views, meticulous attention to detail, and an array of rare natural materials harmonize to evoke a sense of transcendence in this one-of-a-kind sanctuary. An exquisite expression of Asian-inspired design, the home was fully renovated from 2015-2017 with custom elements all throughout. Even before entering, a sense of peacefulness embraces you in the Zen garden with its soothing water feature and footbridge leading to the handcrafted front door. The main level unfolds in a graceful, open plan where the living room, dining room, and kitchen effortlessly flow together. Rare, reclaimed chestnut floors and soaring ceilings create an immediate sense of warmth and scale, while exposed, hand-hewn solid oak beams inlaid with handcrafted tiles showcase the home's artistry. Expansive windows and glass doors frame breathtaking views also enjoyed from two private porcelain-tiled balconies. The kitchen is both elegant and highly functional with custom cabinetry crafted from reclaimed chestnut and antique hinges imported from China, Wolf appliances, a SubZero refrigerator, and a generous breakfast bar topped with a walnut butcher block. An elegant powder room, wet bar, and direct access to the garage complete the main floor. Downstairs, the primary suite is both deeply restorative and exceptionally beautiful. Thoughtfully designed, this retreat features a built-in bamboo bed, artisan light fixtures, and a granite fireplace. The stunning ensuite, inspired by the Japanese wet room tradition, includes river rock flooring, dual vanities, custom mosaic tile mural, and a soaking tub looking out to the lush valley below. The suite also enjoys direct access to a wraparound entertaining balcony that spans the entire lower level and offers additional awe-inspiring views. Two more bedrooms, a versatile family room, and a full hallway bathroom complete the level. More than just a beautiful home, 988 Glen Oaks Blvd is a rare, immersive retreat where everyday rituals are elevated and luxury living is redefined.
San Jose, CA 95133
2084
sqft2
Baths4
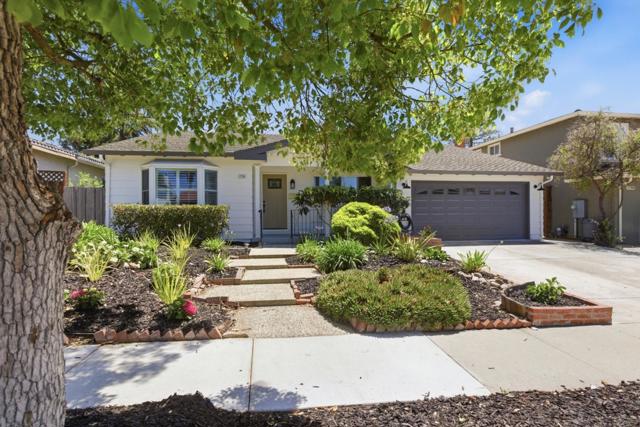
Beds ONE-OF-A-KIND DESIGNER RESIDENCE in the heart of Berryessa where modern elegance meets effortless indoor-outdoor California living. This expansive single level home showcases thoughtfully curated living spaces with sophisticated style throughout.The chefs kitchen features new two toned quartz counters, marble backsplash, large center island w/ breakfast bar seating, gas cooktop, stainless steel appliances -an upscale environment to enjoy! The kitchen opens seamlessly to the inviting family room w/ sleek modern fireplace. Spacious living room w/ custom built in library shelving & accent lighting sits opposite the formal dining room, creating an ideal setting for entertaining. Four spacious bedrooms include a luxe primary retreat with dual closets & remodeled spa inspired bath. Renovated guest bathroom with sophisticated modern finishes. Spectacular backyard oasis offers multiple outdoor living spaces including a custom outdoor kitchen w/ 10ft island, built in BBQ, sink, refrigerator & accent lighting, outdoor dining area, fire pit lounge, tranquil waterfall, raised garden beds & lawn space. Additional highlights include solar, indoor laundry, oversized garage w/ built ins & 220V EV charging. Prime Berryessa location close to BART, VTA, Costco, shopping, parks & more. Welcome Home!
Walnut Creek, CA 94597
2697
sqft4
Baths3
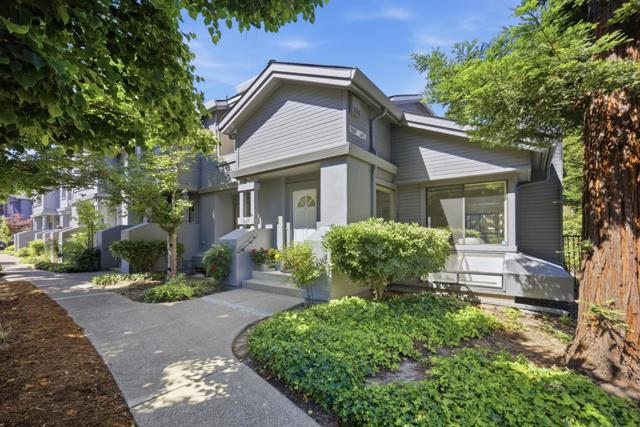
Beds The largest, most private residence in Chanteclair, 2,697 sq ft that lives like a single-family home. This rare end-unit delivers 3 beds, 4 full baths, and a 3-level floor plan with space and privacy unavailable elsewhere at this price in Walnut Creek. Vaulted ceilings anchor an open living and dining area with gas fireplace and wet bar. The kitchen opens to a private covered pergola patio surrounded by mature redwoods, a seamless indoor-outdoor connection that sets this home apart. A large office with French doors is ideal for today's work-from-home professional. All three bedrooms are ensuite. The lower-level suite with dedicated laundry serves beautifully as a guest retreat or multigenerational living space. The attached 3-car garage with workshop delivers the storage and functionality of a single-family home. Refreshed lighting and electrical throughout. Pool, jacuzzi, and tennis courts on-site. One block to the Contra Costa Canal Trail. Walk to downtown Walnut Creek, BART, Sprouts, and Lunardi's. Top-rated MDUSD schools nearby.
Port Hueneme, CA 93041
1299
sqft2
Baths2
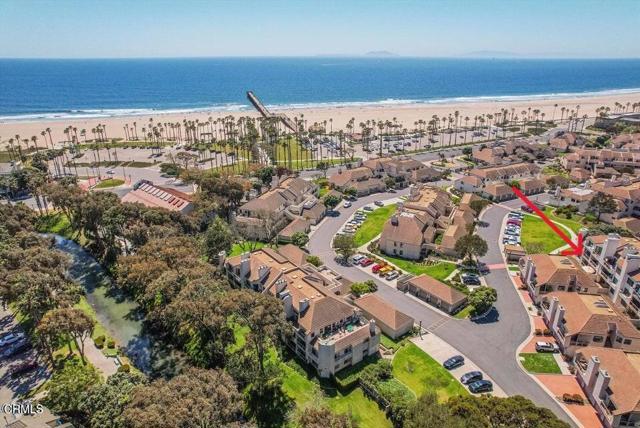
Beds Experience coastal living at its finest in this beautifully upgraded 2-bedroom, 2-bath ocean view condo located in the highly desirable gated community of Surfside IV, directly across from the Port Hueneme beach and pier. Situated on the second floor in a building with elevator access, this spacious single-level condo offers a highly desirable floor plan with no step-down living area and ocean views from the living room and primary bedroom patio.The bright and open living room features a gas and wood-burning fireplace and flows seamlessly into the formal dining area, creating an inviting space for entertaining and everyday living. The large eat-in kitchen is beautifully upgraded with Cambria Quartz countertops, custom cabinetry, stainless steel appliances, and a wide breakfast bar perfect for gatherings. Beautiful wood-look tile flooring extends throughout the main living areas, while the primary suite offers plush carpeting, a spacious walk-in closet, and an upgraded ensuite bathroom with a large shower stall and marble-style tile finishes. The guest bathroom has also been tastefully updated and is conveniently located adjacent to the guest bedroom.Additional highlights include a side-by-side washer and dryer laundry closet, spacious patio with ocean views, storage closet, and a one-car garage featuring an impressive built-up loft/storage area.Surfside IV residents enjoy resort-style amenities including a year-round heated indoor pool, spa, sauna, gym, recreation room, and clubhouse/party area available for private events. Located just steps from the sand, surf, pier, restaurants, harbor, and coastal walking paths, this exceptional beach condo offers the perfect blend of comfort, convenience, and seaside charm. Your beach lifestyle awaits!
Carlsbad, CA 92009
1678
sqft2
Baths2
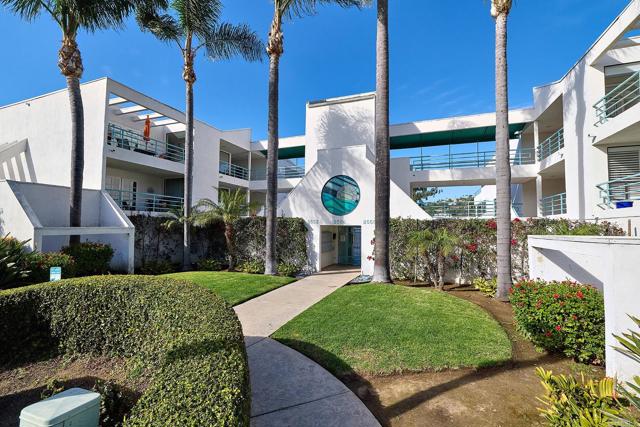
Beds Welcome to laid-back La Costa living with a touch of resort-style charm. This beautiful, upstairs, single-level home blends comfort, style, and convenience in all the right ways. The home is on the top level with an elevator for your convenience! Located in a gated community, with an open layout and bright, airy spaces, it’s the kind of home that feels inviting the moment you walk in. Overlooking the Omni La Costa Resort, the golf course view from this home is absolutely spectacular. The sun-filled living and dining areas are perfect for hosting friends or enjoying a quiet night in, complete with a cozy gas fireplace and easy access to a private balcony made for morning coffee, sunset wine, and soaking in the coastal breeze. The updated kitchen offers quality appliances, plenty of storage, and a laundry area with washer and dryer to make everyday living simple. You’ll also find extra storage throughout the home. An additional locked storage closet is located just outside the front door for convenient storage of surf boards, golf clubs or children's toys. Two assigned parking spaces in the secure gated garage add even more peace of mind. Outside your door, the community amenities feel like a vacation getaway. Spend sunny afternoons by the pool and spa or head up to the rooftop deck for panoramic views overlooking the Omni La Costa Resort golf course — an unforgettable spot for relaxing or entertaining. There’s even a walking path that leads straight to the course for easy weekend fun. And the location? Hard to beat. You’re just minutes from Carlsbad beaches, I-5 access, La Costa shopping and dining, cozy cafes, wellness studios, and all the everyday essentials that make life easy.
Page 0 of 0
