
San Bernardino, CA 92407
$1,685,900
3724
sqft7
Baths7
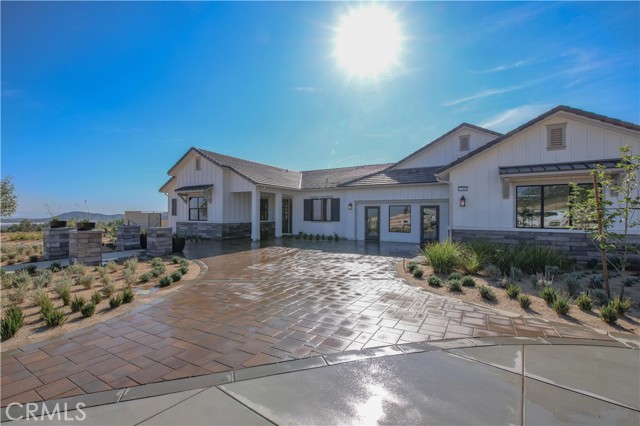
Beds Welcome to the exclusive Verdemont Ranch Estates by GFR Homes. Nestled near the beautiful San Bernardino National Forest and right off the 215 freeway, our exclusive Estates are a dream come true. 20 elegant homes, on 1 acre minimum lots, means the space to grow, entertain, and explore. This 3,232 sq. ft. single-story main house comes with a 492 sq. ft. attached ADU that is equipped with a full kitchen, 1 bed, 1 bath, and space for a washer and dryer. It also comes with a detached, 1,000 sq. ft. ADU with 2 bed, 2 bath, a full kitchen, and space for a washer and dryer. The lot is over 40,000 sq. ft. and has a access for RV parking, boats, and other fun toys. This gorgeous home also features 10 ft ceilings, a dedicated dining room, a fireplace in the great room, a covered patio, walk-in showers, a large soaking tub, a massive primary walk-in closet, floor-to-ceiling cabinets, split HVAC units, 3 car garage, Fisher and Paykel appliances and the list goes on! With a full acre there is more than enough room for pools, basketball courts, pickleball courts, tennis courts, and anything else you can imagine.
Covina, CA 91724
1238
sqft3
Baths3
Beds Just Listed!!!!! A great three-bedroom/two-and-a-half bath Townhome perfect for a First Time Home Buyer. It is centrally located in the Charter Oak School District and in the well-managed Williamsburg Community. On the first floor, the features include a kitchen upgraded with granite countertops with an extended granite breakfast counter, laminated wood floors, a dining room, a living room, a high ceiling, and a guest bathroom. There are three large bedrooms and two full bathrooms located upstairs for your family to enjoy. The master suite has a full-size bathroom, and his and her closets. It also comes with a two-car attached garage with direct access to the house. A private patio is right outside the front door with room for a BBQ and to sit down and relax. There is also a secured community swimming pool & spa.
Rancho Santa Margarita, CA 92688
1231
sqft3
Baths2
Beds Welcome to this beautifully upgraded 2-bedroom, 2.5-bath condo in the highly desirable Cabo Vista community of Melinda Heights in Rancho Santa Margarita. Offering 1,231 square feet of stylish living space, this exceptional home features a rare oversized attached 2-car garage and a spacious private patio with peaceful greenbelt views. Inside, the inviting floor plan showcases 18” porcelain tile flooring throughout the main level, upgraded laminate flooring upstairs, and elegant 4.25” baseboards. The remodeled kitchen is designed to impress with white quartz countertops, refinished cabinetry, stainless steel appliances, and a timeless subway tile backsplash. The generous primary suite offers a beautifully updated ensuite bath featuring dual sinks, quartz countertops, brushed nickel fixtures, mirrored closet doors, and a walk-in closet with custom built-ins. The secondary bedroom also includes its own private ensuite bath and mirrored closet doors, providing comfort and privacy for guests or family members. Additional highlights include an indoor laundry room, new HVAC system, cozy gas fireplace, ceiling fans, 2-inch wood blinds, garage storage shelving, exterior garage keypad access, and charming pavers on the front porch. Ideally situated just steps from the community pool and spa, residents also enjoy access to the Santa Margarita Beach Club, nearby parks, hiking and biking trails, and award-winning schools. This is a rare opportunity to own a move-in ready home in one of Rancho Santa Margarita’s most sought-after neighborhoods.
Angelus Oaks, CA 92305
4039
sqft4
Baths4
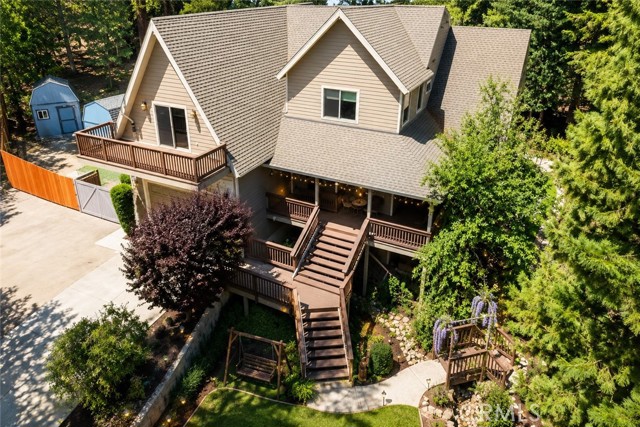
Beds TWO LOTS. ONE INCREDIBLE OPPORTUNITY. Welcome to this custom-built mountain retreat where exceptional craftsmanship, privacy, and natural beauty come together on over .33 acres across TWO SEPARATE PARCELS INCLUDED IN THE SALE. Opportunities like this are rare—offering additional space, enhanced privacy, and long-term value all for one price. This expansive residence offers over 4,000 square feet of living space with a flexible floor plan featuring 4 bedrooms, 4 bathrooms, and multiple bonus rooms that can easily accommodate a home office, gym, game room, guest quarters, or additional sleeping areas. Two spacious primary suites each include adjoining retreat or office spaces, creating ideal multi-generational living options. Outside, the property truly shines. Extensive landscaping upgrades have transformed the grounds into a private sanctuary filled with mature trees, colorful foliage, lush greenery, decorative rock features, winding pathways, charming stairways, and peaceful outdoor gathering areas. Multiple decks and covered porches provide the perfect setting to enjoy mountain views, entertain guests, or simply unwind in nature. Inside, beautifully crafted details are found throughout, including stained-glass French doors, abundant natural light, Andersen dual-pane windows, wood-look flooring, custom finishes, and multiple fireplaces and stoves that create warmth and character. The chef's kitchen features granite countertops, a large center island, and Jenn-Air appliances designed for both everyday living and entertaining. Additional highlights include gated and covered RV parking, dual Lennox HVAC systems, tankless water heater, surround-sound wiring, hardwired security system, solid-core doors, 18 ceiling fans, nine closets, and a spacious two-car garage with additional storage. Located in the highly desirable community of Angelus Oaks, just minutes from local conveniences and only a short drive from Yucaipa, this one-of-a-kind property offers the perfect blend of mountain serenity, modern comfort, and unmatched value. Properties with this much living space, extensive upgrades, and TWO INCLUDED LOTS rarely come available. Schedule your private showing before it's gone. Lot #1 is .33 Acre (14,276 sf) SFR Lot #2 is .32 Acre (13,939) Vacant
Chula Vista, CA 91914
4684
sqft6
Baths7
Beds Gated Luxury on a Half-Acre Lot. Located in the exclusive, gated Rolling Hills Ranch II community. This stunning 4,684 sq/ft. estate features 7 bedrooms, a study, a den, and 5.5 bathrooms on a rare, 0.52-acre lot. Key Features: Main Floor Suite: A desirable downstairs bedroom with a private bath. Private Detached Casita: Independent guest house for visitors or a home office. Gourmet Kitchen: Chef's setup with double ovens and seamless flow to the family room. Elegant Living: High ceilings, architectural arches, and 4 gas fireplaces. Dream Backyard: Massive, level lot ready for a custom pool oasis. Parking: 3-car garage. Luxury, space, and privacy. Fresh interior paint and new carpeting. Schedule your tour today!
Escondido, CA 92026
1800
sqft3
Baths3
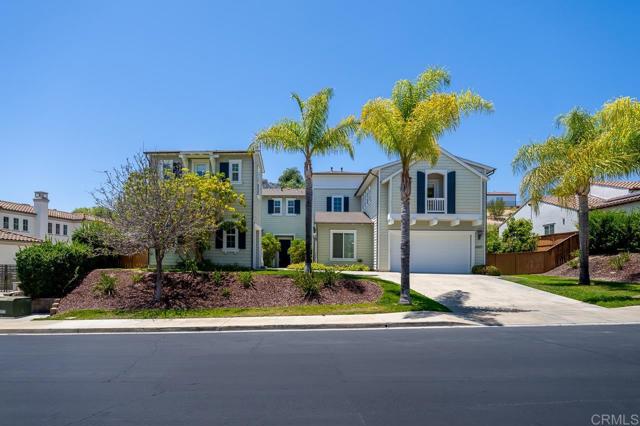
Beds PRICE IMPROVEMENT! WHY BUY NEW AND PAY MORE? Skip the high HOA fees and Mello-Roos taxes often found in newer communities and enjoy one of the most desirable floor plans in Level Fifteen. Lovingly maintained by its original owners, this move-in ready home offers the space, storage, and flexibility today's buyers are searching for. The open-concept design creates a seamless flow between the living, dining, and kitchen areas, making it ideal for everyday living and entertaining. The spacious kitchen features stainless steel appliances (all conveying), a large center island, generous pantry space, and direct access to one of two private outdoor patios. A separate laundry room, abundant storage, and versatile bonus flex space provide endless possibilities for a home gym, workshop, hobby area, or additional storage. One of the standout features is the rare-for-townhome-living tandem 3-car garage, offering room for vehicles, storage, and all your toys. Recent improvements include a newer garage door, newer water heater, and newly replaced front patio railing. Enjoy low-maintenance living with a community dog park, guest parking, front yard maintenance, and common area upkeep. FHA and VA approved. Ideally located just minutes from Costco, Trader Joe's, Sprouts, shopping, dining, and convenient access to the 78 and 15 freeways. With two private outdoor spaces, exceptional storage, flexible living areas, and a hard-to-find 3-car garage, this home delivers the value, convenience, and lifestyle that are becoming increasingly difficult to find in today's market.
Apple Valley, CA 92308
4307
sqft5
Baths7
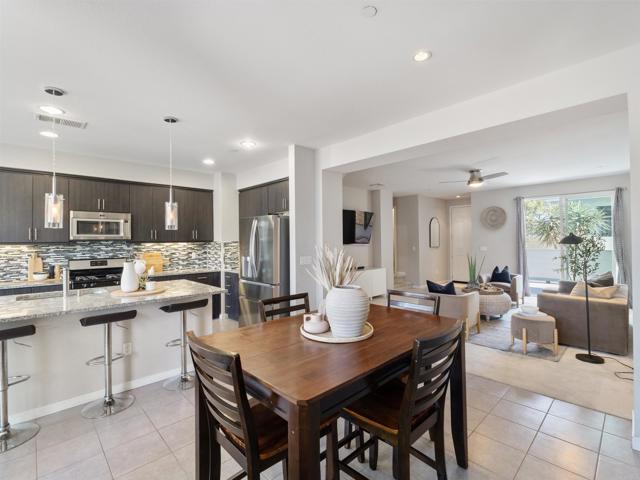
Beds Exceptional opportunity to own a spacious two-story home in a desirable Apple Valley neighborhood. Situated on a generously sized lot, this property offers an open and functional floor plan with high ceilings, abundant natural light, and ample living space for a growing household. The home features multiple bedrooms and bathrooms, a large kitchen with extensive cabinetry and counter space, formal and informal living areas, and a spacious primary suite. Outside, the expansive backyard provides endless possibilities for outdoor living, entertaining, gardening, or future customization. Located near schools, shopping, dining, medical facilities, and commuter routes, this property combines convenience with the comfort of an established residential community. This property presents an excellent opportunity for buyers looking to add their personal touch and build equity in a sought-after Apple Valley location. Property is being sold strictly AS-IS. Seller will make no repairs and provide no credits. Buyer is responsible for conducting their own investigations and due diligence regarding all aspects of the property, including condition, permits, square footage, zoning, and suitability for intended use. Showings are by appointment only. No showings will be permitted without the listing agent or a family member present. There is no Supra and no lockbox on site. All personal items will be removed before COE
West Hollywood, CA 90069
855
sqft1
Baths1
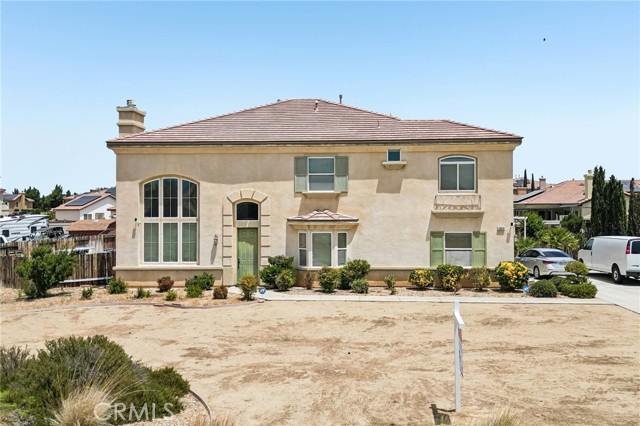
Beds Welcome to a luxurious retreat in the heart of West Hollywood, located in the prestigious and iconic full service building, Shoreham Towers. Just steps away from the renowned Sunset Plaza, this rare corner unit contemporary condo features one spacious bedroom and a beautifully appointed bathroom. The open-plan living area is graced with exquisite architectural elements including high ceilings, built-in bookcases with storage, crown molding, hardwood floors, and a mix of sconces and recessed lighting throughout. All amenities are accentuated by the floor-to-ceiling windows that flood the space with gorgeous natural light. Embracing a beautiful “home feeling" with its smart layout, ample custom closet space, and backdrop of lush greenery, this unit offers the embodiment of comfort. While the fully appointed kitchen, that leads to a uniquely separate dining room area, provides the perfect backdrop for entertaining. Enjoy your morning coffee or evening cocktails in this private corner unit retreat and immerse yourself in the peaceful Hollywood Hills refuge. As a resident you’ll have access to the building's extensive services, such as 24-hour concierge with door man for added security, as well as 24/7 valet parking for both yourself and ease of welcoming guests. Bonus features of a private dog park, fitness center, newly remodeled pool plus jacuzzi with fire pit and barbecue, all contribute to the inherent value of what Shoreham has to offer. Additional conveniences include all utilities, cable, VALET PARKING and internet being covered by the monthly HOA fees. Experience the pinnacle of glamorous urban living in this exclusive West Hollywood residence!
Outside Area (Outside Ca), TX 75964
3131
sqft4
Baths5
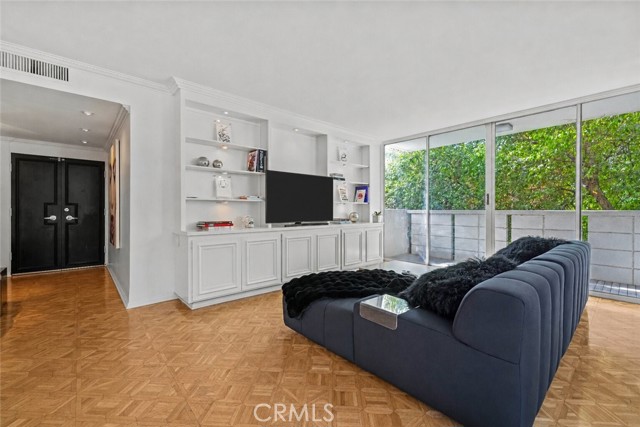
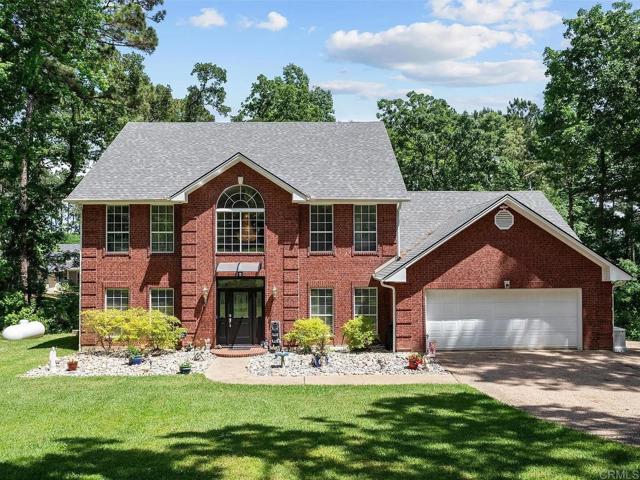
Beds Nestled among the pineywoods on Lake Nacogdoches, this charming plantation-style home offers 5 bedrooms & 3.5 baths with beautiful waterfront views. The spacious primary suite features a luxurious bath with double vanities, whirlpool tub, separate shower, & private balcony overlooking the lake. A downstairs mini-suite with private entry & walk-in bath is perfect for guests or multigenerational living. Enjoy timeless details throughout, including crown molding, a formal dining room with chandelier, and an inviting living area with a gas log fireplace and built-ins. The kitchen offers gas appliances, a large eating bar, and built-in cabinetry, while a private study and spacious laundry room add functionality. Step outside to a large deck right on the water—perfect for entertaining, fishing, or relaxing. The covered boathouse includes an electric lift with new motor plus an additional uncovered slip. Wake up to stunning sunrises over Lake Nacogdoches.
Page 0 of 0
