
Rancho Cucamonga, CA 91730
$525,000
1089
sqft2
Baths2
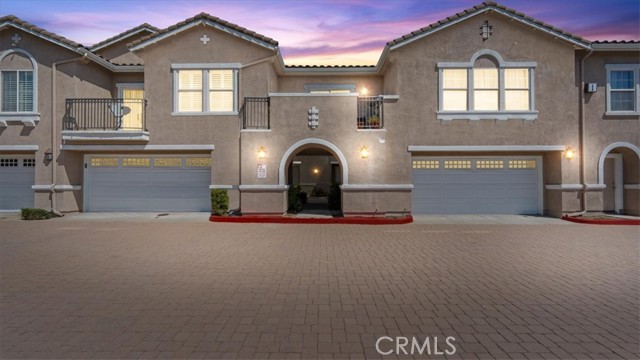
Beds Welcome to this beautifully maintained upper-level condo located in the highly desirable city of Rancho Cucamonga! This spacious 2-bedroom, 2-bath home with a detached 2-car garage offers comfort, convenience, and an unbeatable location. Step inside to discover an open and airy floor plan featuring stylish wood flooring, abundant natural light, plantation shutters, crown molding, and a spacious living room perfect for relaxing or entertaining. The adjoining dining area opens to one of the home’s dual private balconies, while the second balcony extends from the spacious primary suite, creating the perfect indoor-outdoor lifestyle with beautiful mountain and neighborhood views. The kitchen offers ample cabinetry, tile countertops, stainless steel appliances, recessed lighting, and plenty of prep space for everyday cooking. The spacious primary suite features direct balcony access, a large walk-in closet, and a private ensuite bath. The secondary bedroom is ideal for guests, a home office, or fitness space. Additional highlights include an indoor laundry closet, bathrooms are thoughtfully designed layout maximizing both comfort and functionality. This well-maintained community offers resort-style amenities including a sparkling pool, spa, and beautifully landscaped grounds. Located in the heart of Rancho Cucamonga, you’ll enjoy close proximity to Victoria Gardens, Ontario Mills, Terra Vista Town Center, shopping, dining, entertainment, parks, and walking trails. Commuters will appreciate easy access to the 210, 10, and 15 Freeways, making travel throughout Southern California convenient and efficient. The property is located within the highly regarded Etiwanda School District (K-8) and Chaffey Joint Union High School District (9-12). Don’t miss this incredible opportunity to own a turnkey condo in one of Rancho Cucamonga’s most sought-after communities! ~Must See~!!!
Los Angeles, CA 90007
3436
sqft7
Baths7
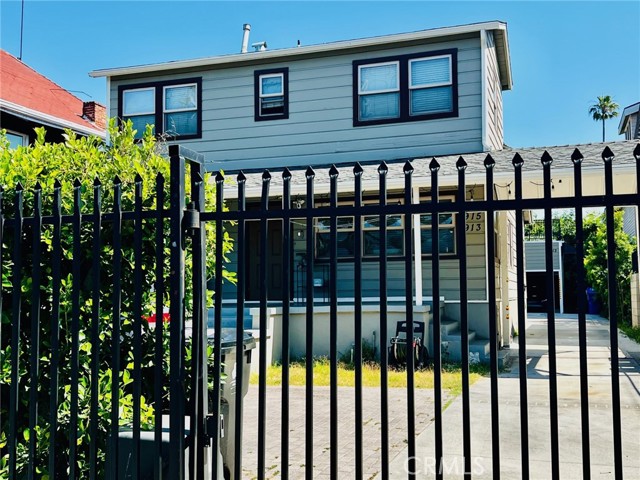
Beds Located in the highly desirable USC University Park historic HPOZ neighborhood, this beautifully renovated and gated compound offers an exceptional opportunity for student housing, multigenerational living, or strong income-producing investment potential. The property features a spacious main residence plus a newly completed permitted ADU (2025), combining historic charm with modern upgrades and functionality. The main house offers approximately 2,236 sq ft with 5 bedrooms and 4 bathrooms. Extensively renovated approximately four years ago, the home features a remodeled kitchen, updated bathrooms, wood flooring throughout, central AC, and a security alarm system. The functional floor plan includes two bedrooms downstairs, including one en-suite bedroom, and three bedrooms upstairs, including a spacious primary suite while the remaining two bedrooms share a full bathroom. The property also offers abundant natural light and comfortable living spaces ideal for large households or student housing use. The newly constructed permitted ADU (913 W 21st St.) completed in 2025, offers approximately 1,200 sq ft with 2 bedrooms and 2.5 bathrooms. Both upstairs bedrooms are en-suite suites, with an additional powder room conveniently located downstairs. The ADU also includes in-unit washer and dryer, modern finishes, and separate living flexibility ideal for rental income, guest use, or extended family living. Additional features include solar systems installed for both the main house and ADU, plenty of parking spaces, two car chargers each at Main house and ADU, electric gated entry, central AC in both structures, and excellent overall functionality for owner-users and investors alike. Conveniently located near University of Southern California, dining, transportation, and major freeways. Buyer to independently verify all permits, square footage, zoning, and HPOZ requirements with the City of Los Angeles.
San Mateo, CA 94404
1353
sqft2
Baths2
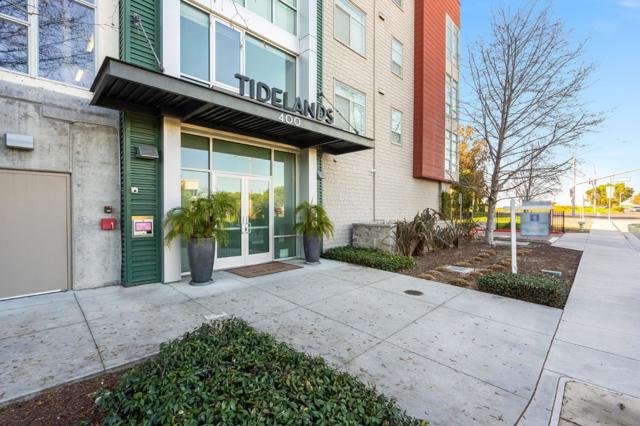
Beds Welcome to this fabulous 2 bedroom condo in the highly coveted Tidelands community! This spectacular ground-floor unit features a wonderfully open floor plan. Offering accessibility, a gourmet kitchen, den area and an abundance of natural light, the lavish living spaces accommodate both relaxation and social gatherings. Roughly 10 years of age, this 2-bedroom, 2-full-bathroom residence offers an escape from the hustle and bustle of everyday. Enjoy high-end appliances, in-unit laundry, a private master bedroom suite with a spacious en-suite bathroom, and a generous walk-in closet. Tidelands delivers an unparalleled lifestyle with its outstanding amenities, including a state-of-the-art gym, a vibrant clubhouse equipped with a pool table and table tennis, a full kitchen, inviting lounges, and outdoor BBQ areas perfect for entertaining. Positioned for convenience, this property offers easy access to Foster City, downtown San Mateo, and Highways 92 and 101. Take advantage of nearby shopping, biking and walking trails and the golf course and driving range across the street! Dont miss this opportunity to elevate your living experiencethis home is a gem!
Maricopa, CA 93252
945
sqft1
Baths3
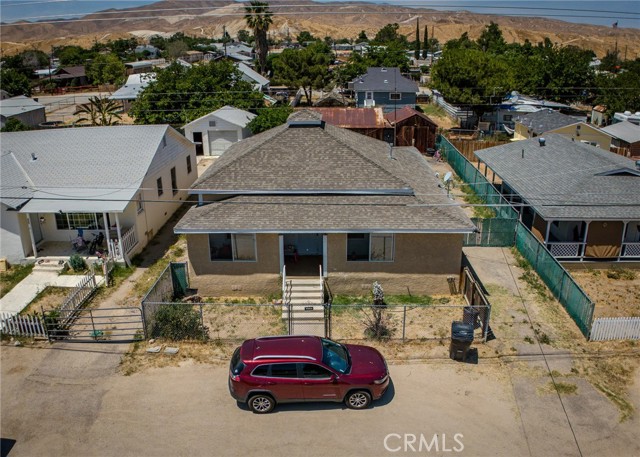
Beds Welcome to 331 Adeline St in Maricopa — a spacious 3-bedroom, 1-bath home packed with potential and value! This property features a comfortable layout with plenty of living space, perfect for first-time buyers, investors, or anyone looking for extra room to grow. One of the standout features is the TWO large garage shops located in the backyard, offering endless possibilities for storage, a workshop, hobby space, business use, or future creative projects. The oversized lot provides plenty of outdoor space with room to customize and make it your own. Located in a quiet neighborhood with small-town charm while still conveniently close to local schools, parks, and amenities. Whether you're looking for a family home, rental investment, or a property with workspace potential, this is a must-see opportunity in Maricopa!
Big Bear Lake, CA 92315
816
sqft1
Baths2
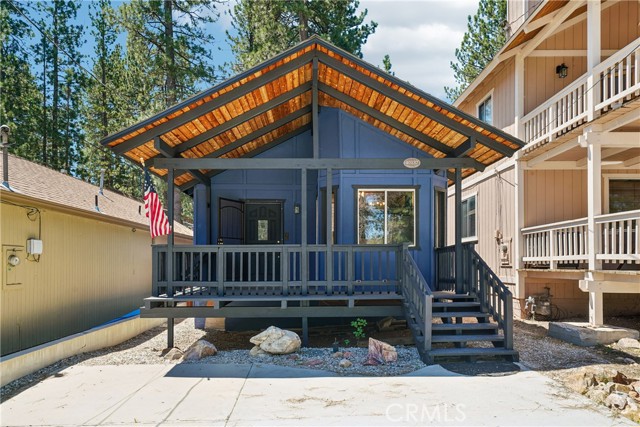
Beds Designed for comfort, convenience, and classic alpine appeal, this one-level home features level parking, just a few decorative steps to the expansive covered front deck, and a welcoming outdoor setting ideal for morning coffee, fresh mountain air, and relaxed four-season living. | Inside, vaulted tongue-and-groove ceilings bring warmth and character throughout the open-concept living space. The cozy corner brick fireplace creates a natural gathering spot, while the efficient floor plan makes smart use of the home’s square footage. The kitchen features bespoke wood counters designed to complement the rich wood ceilings, along with stainless steel appliances added in 2025. Adjacent dining space and an easy flow between the kitchen, living area, and outdoor spaces make the home feel inviting and functional. | Recent improvements add peace of mind, including an upgraded 200 amp electrical panel in 2025, new stainless kitchen appliances in 2025, backyard turf in 2025, and fresh interior and exterior paint in 2026. The home also includes central forced-air heating, a tankless water heater, durable wood-style flooring, and a dedicated laundry space. | Outdoors, enjoy an expansive covered front deck with a built-in table area, plus a fenced backyard with turf for low-maintenance mountain enjoyment. Whether used as a full-time residence, weekend retreat, or mountain getaway, this Big Bear Lake home offers the lifestyle buyers search for: one-level living, easy access, classic chalet-style architecture, outdoor space, and close proximity to the best of Big Bear. | Located near Big Bear Lake’s most loved attractions, including lake recreation, The Village, Snow Summit, Bear Mountain, Alpine Slide at Magic Mountain, local parks, dining, shopping, and forest trails, this home is ready for its next chapter in one of Southern California’s favorite mountain communities.
Calabasas, CA 91302
4618
sqft6
Baths5
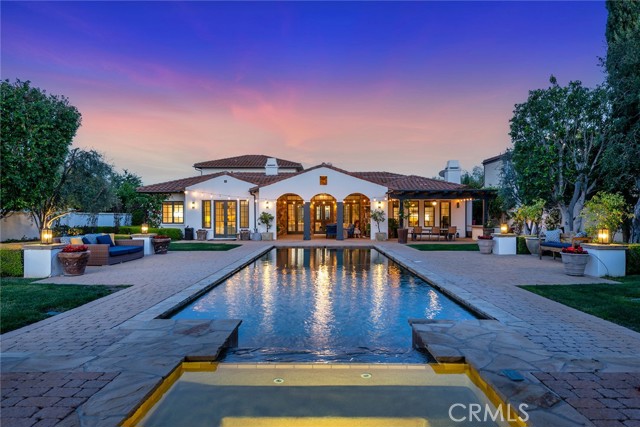
Beds The absolute trophy "Classics Plan One" with the perfect cul-de-sac location in guard gated The Oaks of Calabasas! Ideally set on a jaw dropping all usable 1/2 acre lot with awe inspiring panoramic unobstructed views and total privacy! A very special and unique setting! Enter through a privately gated courtyard to a beautifully remodeled 4618 square foot transitional Spanish. One of the most desired and requested plans in the Oaks consisting of mostly SINGLE STORY living! All livable space is on the main level except for a tremendous second story bonus room/guest suite. The center island kitchen has been recently updated with stunning white cabinetry, top of the line appliances and it opens seamlessly to the family room! The primary suite is graced with French doors and windows and a stunning fully remodeled bathroom! In addition to the primary there are 3 en suite guest bedrooms and a spacious office on the mian level. The resort quality backyard is TRULY next level! There is a sensational covered outdoor living room with soaring cathedral wood ceilings, oversized custom pebble tech pool and spa, separate covered pavilion with outdoor fireplace, barbecue center and MASSIVE manicured lawns all with unobstructed panoramic views and privacy! This is a very special offering!
Santa Clara, CA 95051
1596
sqft2
Baths2
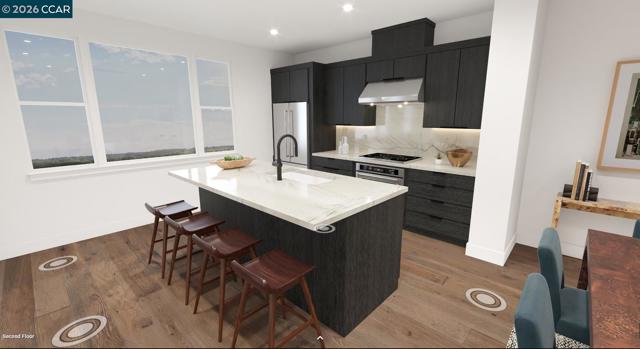
Beds Live in the heart of everything at 3131 Camino, where modern townhome-style condos intertwine with lush green space in vibrant Santa Clara. Superior craftsmanship and the highest quality building products. A stylish, three-story layout, enter through a welcoming entryway that opens onto a spacious flex room. The heart of the home is on the second floor, an open-concept floor plan that seamlessly connects the kitchen to the great room and a casual dining area. The gourmet kitchen with plenty of counter and cabinet space and a center island with a breakfast bar. The third level is the serene primary bedroom suite, which includes a sizable walk-in closet and a lush private bath with dual sinks, a luxe shower with seat, and a private water closet. A secondary bedroom with private bath and a roomy closet. A powder room on the main living level, bedroom-level laundry, and ample storage space. Walk to stores, diverse restaurants and take advantage of public transportation. Close to Silicon Valley's exciting outdoor recreation, and a wonderful setting for a well-rounded lifestyle. Located near Santa Row, Valley Fair Mall, Stanford Shopping Center and Downtown. Close to Lawrence Caltrain and convenience accessibility to SF Bay Area. (Photos of staged home, for marketing only, not of actual home, same floor plan )
Los Angeles, CA 90064
1682
sqft3
Baths2
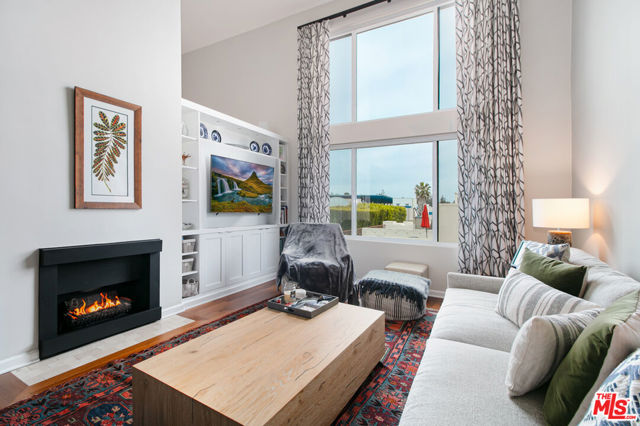
Beds $50,000 Price Adjustment. Stunning light-filled, renovated end unit Penthouse exuding classic elegance. As you step in you will be greeted by a formal entry that opens to the living room with a dramatic two story ceiling, custom automated window treatments, a gas fireplace and the open dining area with direct access to a spacious rear-facing balcony. The open Chef's kitchen is equipped with high quality stainless steel appliances. Both bedrooms located on the main level with an upstairs loft with an additional balcony, perfect for a den/ office or a 3rd bedroom as it has a 3/4 bath. The primary bedroom has a large walk-in closet with custom cabinetry and is en suite with a 3/4 bath with large double vanity, onyx counter tops and Robern medicine cabinet. The condo has 2 side-by-side gated parking spaces. The 21 unit Park Century East is ideally located close to the Westfield Century City Mall offering entertainment, fine dining and world class shopping, Cheviot Hills Park, Rancho Park golf course, Fox Hills Studio, the upcoming new UCLA Research Park, Santa Monica, easy access to the 405 and 10 freeways and more. The homeowners Association includes earthquake insurance, internet, TV, water, and trash. Don't miss this special opportunity to live in this prime, unbeatable location!
Simi Valley, CA 93065
1228
sqft2
Baths2
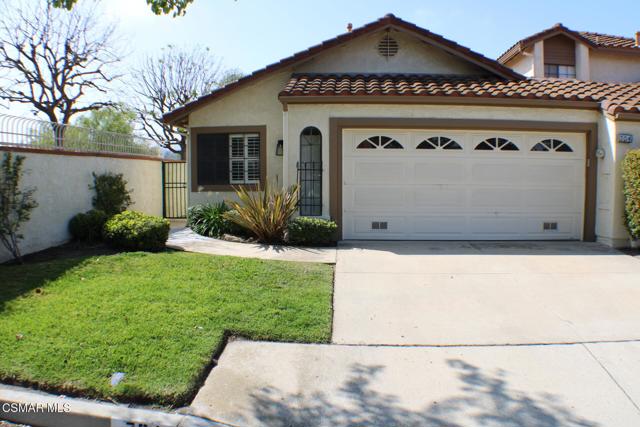
Beds REDUCED PRICE!! REDUCED PRICE!! WOOD RANCH - THE FAIRWAYS - GOLF COURSE VIEW - END UNIT - FRESH INTERIOR PAINT - CLEAN AND READY TO MOVE-IN!Absolutely beautiful 2 bedroom, 2 bath, single story Fairways patio home overlooking the 11th green and 12th tee of the Wood Ranch Golf Course! First time on the market since 1998. Light and bright with a large living room with vaulted ceiling, brick and mirror fireplace with gas logs and open atrium. The big kitchen includes granite tile counter tops, lovely wood cabinets, black/stainless gas range, built-in microwave, dishwasher, large pantry, room for a dinette and a window looking into the atrium. The primary suite includes a high ceiling, built-in dual workstation desk and cabinets and sliding glass door to the patio. The attached primary bath features dual sinks, large step-in shower and a walk-in closet. The interior is completed by the second bedroom with mirrored wardrobe doors and a hall bathroom featuring a standard bathtub with glass doors. Home also includes a front privacy gate, tile flooring throughout, indoor laundry hook-ups, custom shutters, newer Lennox HVAC system, built-in cabinets in garage, covered patio and a low/no maintenance back yard. The gated Fairways Community includes a community swimming pool and 2 spas, security patrol, HOA maintained/watered/landscaped front yards, and HOA includes much of the exterior maintenance. Lovely Wood Ranch location is close to shopping, restuarants, park and trailhead. Welcome home to 704 Wind Willow Way!
Page 0 of 0
