
, CA 91342
$599,000
1228
sqft2
Baths2
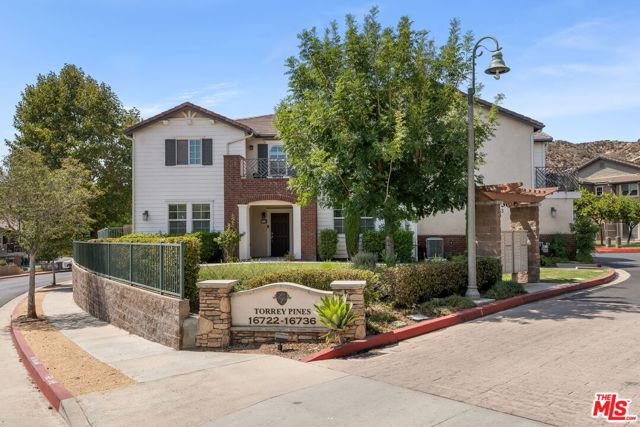
Beds Why settle for a box in the city when you can come home to space, light, air, views, and resort-style amenities? This is where the noise stops. Pause. Breathe. Look out at the mountains from your two private balconies and feel the shift. As close as you can get to the city without feeling like you live in it. This spectacular townhome offers sweeping, majestic views of the surrounding hills. Morning light pours into the living space. Evenings settle quietly behind the ridgeline. Inside, hardwood floors ground the home with warmth and character. Central air and heat keep you comfortable year round. An in-unit washer and dryer mean no compromises. And the private two-car garage gives you what so few places ever do: real space, real security, real convenience. The kitchen opens naturally into the living and dining area, creating an easy, relaxed flow. Step outside. Sit still. Let the landscape do what it does best. A community pool, spa, BBQ area, and playground sit within a beautifully maintained setting. Hiking trails and outdoor access are right outside your door. For the nature lover who still needs to get things done, this is the balance. Minutes from the Valley. Easy freeway access. A comfortable ride to Downtown LA. Close to everything, yet removed from the chaos. This is not just a home. It is a retreat.
Palmdale, CA 93551
2997
sqft4
Baths5
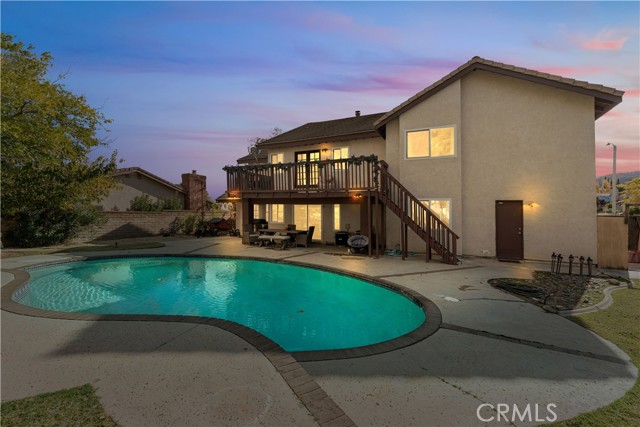
Beds ***WESTSIDE VIEW POOL HOME*** Welcome to this stunning Hillside Estates Westside view home with a pool, perfectly situated on a beautiful view lot with NO HOA and NO Mello-Roos. Filled with timeless character and warmth, this spacious home is ready for its new family to create lasting memories. From the moment you arrive, you’ll appreciate the exceptional curb appeal, beautifully maintained neighborhood, charming bay window, shutters, and possible RV access. Step through the front door into a dramatic formal sitting room featuring soaring cathedral ceilings, an impressive floor-to-ceiling fireplace, and an upstairs balcony overlooking the main living space, creating a grand yet inviting atmosphere. The home also features a formal dining room, spacious family room with double door access leading to the beautiful backyard, and a beautifully upgraded kitchen complete with granite countertops, a walk-in pantry, and direct access to your backyard space, making it perfect for entertaining and everyday living. With 5 bedrooms and 4 bathrooms, including a convenient downstairs bedroom and bath, this home offers space and flexibility for family and guests alike. Upstairs, the spacious main suite welcomes you through double door entry and features private balcony access showcasing breathtaking sunset and valley views. The balcony staircase provides direct access to the backyard, creating the perfect indoor-outdoor entertaining experience. The suite also offers multiple closets and an upgraded bathroom complete with a soaking tub and walk-in shower. The additional bedrooms are generously sized and thoughtfully designed. Step outside to your private backyard oasis featuring a sparkling pool, incredible views, and plenty of space to relax or entertain while enjoying peaceful evenings under the stars. Homes with this much character, space, views, and charm rarely come available in Hillside Estates.
Rancho Cucamonga, CA 91730
3152
sqft5
Baths7
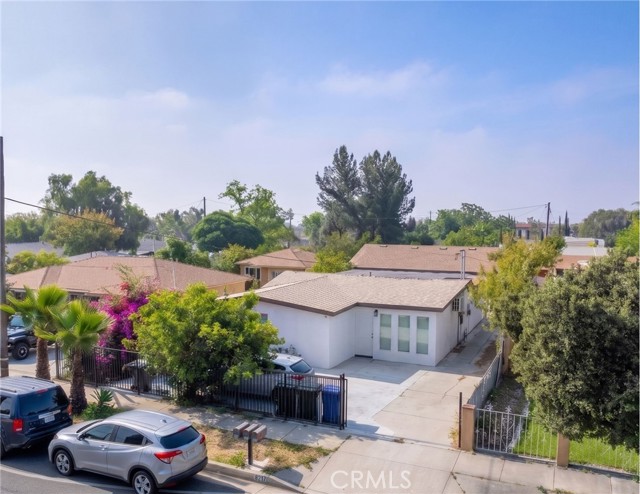
Beds We are pleased to present the opportunity to acquire 8247-8249 E 9th Street, a three-unit residential income property featuring a primary SFR and two newly constructed ADUs, located in the high-growth market of Rancho Cucamonga. This well-located asset consists of a primary single-family residence originally built in 1953 and two newly constructed Accessory Dwelling Units (ADUs) completed in 2024. The property features a fully upgraded front home and two newly built modern ADUs. The architecture blends mid-century charm with contemporary construction, highlighted by new windows, doors, and a 28-panel solar system paired with a newly upgraded electrical service panel designed to significantly reduce energy costs. The front unit — which can potentially be delivered vacant at close of escrow — also offers a non-conforming second bathroom, providing bonus functionality beyond a standard single-family floor plan. Interior features include hardwood-style laminate flooring, stainless steel appliances, and in-unit laundry for the new units. Residents enjoy comfortable living with wall-mounted AC and heating systems. The gated property offers enhanced security and features a two-car detached garage, along with on-site parking and ample street parking. Rancho Cucamonga is widely recognized as one of the most desirable places to live in San Bernardino County, consistently ranking among the top 3–5 cities in the region for lifestyle, safety, and amenities. The location highlights include prime positioning within the highly prestigious Chaffey Joint Union High School District, consistently ranked as the top district in the county. Residents benefit from being near Los Amigos Elementary School and major employment centers like San Antonio Regional Hospital and Chaffey College. Furthermore, the property is strategically located near the future Brightline West flagship station, which will connect Rancho Cucamonga to Las Vegas by 2029. Whether for a first-time purchaser or a seasoned investor looking for a high-quality asset with minimal capital expenditure requirements, 8247-8249 E 9th Street offers an exceptional foothold in the thriving Inland Empire submarket.
Corona, CA 92879
1862
sqft3
Baths4
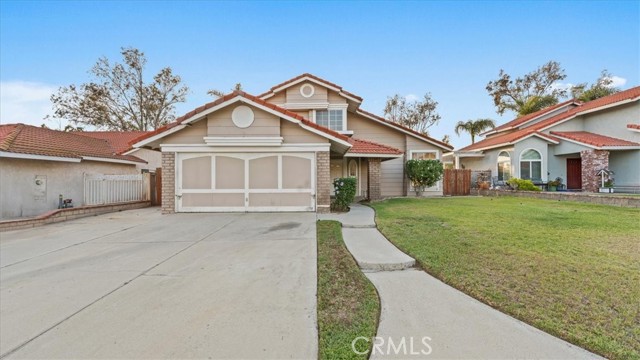
Beds Welcome to 1369 Cresta Road in the desirable city of Corona! This spacious 4-bedroom, 3-bathroom home offers an incredible opportunity for buyers looking to add their own personal touches while enjoying a fantastic location, beautiful views, and a highly desirable golf course backdrop. With approximately 1,862 square feet of living space, this two-story home features a functional layout perfect for growing families, entertaining guests, or multi-generational living. As you step inside, you’ll notice the abundance of natural light, vaulted ceilings, and multiple living spaces that create a warm and inviting atmosphere. The kitchen opens to the family room and dining area, providing a great flow for everyday living and gatherings. One bedroom and bathroom downstairs offer added flexibility for guests, extended family, or a home office setup. The backyard is truly one of the highlights of this property. Enjoy stunning city views while overlooking the golf course, creating a peaceful and scenic setting rarely found at this price point. Whether you’re relaxing after a long day or entertaining family and friends, the outdoor space offers endless potential. The property does need some upgrades and cosmetic improvements, making it a great opportunity for buyers who want to customize and create their dream home while building equity. Conveniently located near schools, shopping centers, restaurants, parks, and easy freeway access, this home combines location, views, and potential all in one. Don’t miss your chance to own a view property in one of Corona’s sought-after communities!
Brea, CA 92821
2230
sqft3
Baths4
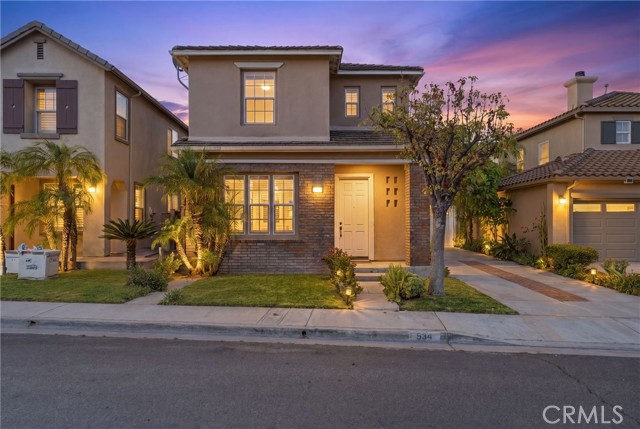
Beds Don't miss this incredible opportunity in one Brea’s most highly-desired neighborhoods. This gorgeous 4 bedroom, 3 bathroom home features an expansive open floor plan with upgraded finishes throughout. Exterior features include a long private driveway, with completed concrete hardscape in the backyard. All levels showcase laminate wood plank flooring accompanied by matching bathroom tiling. The main level is greeted by a generous living area with abundant natural light, adjacent to a dining room with access to the kitchen. The kitchen area opens up to a bright family room and fireplace, and comes equipped with granite countertops, tons of cabinet storage and a large kitchen island with stool space. Upstairs, the primary bedroom features large windows, a controlled ceiling fan, as well as a large closet and its own walk-in shower and tub. Additional upstairs bedrooms feature laminate floors, large windows and bypass sliding doors. Upstairs also features a seperate laundry room with sink and storage as well as two bathrooms that each feature matching tile flooring and dual sinks. Enjoy access to amazing community amenities including the Pool and Spa, Playground and BBQ area, adding to what make it one of the most sought-after neighborhoods combined with top-rated schools. Conveniently located just minutes from several parks including the Tri-City Park and Gilman Park, as well as local shopping like the Brea Mall, Brea Union Plaza, as well as Trader Joes, and the 57 freeway.
Azusa, CA 91702
1085
sqft2
Baths2
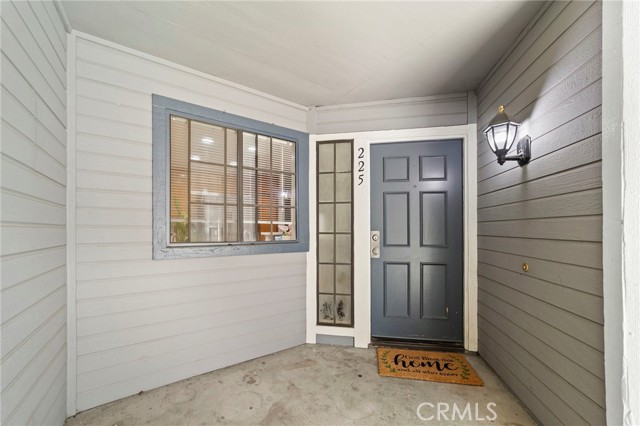
Beds Beautifully maintained condo located in the highly desirable Crystal Canyon Community of Azusa with scenic mountain views and resort-style amenities. This home features updated flooring, an open and functional floor plan, abundant natural light, and a comfortable living area ideal for everyday living and entertaining. The kitchen offers ample cabinetry, generous counter space, and stainless steel appliances. The generously sized bedrooms provide plenty of space, including a primary suite with dual closets and an attached vanity area. Enjoy relaxing on the private covered patio with additional storage space and a peaceful community setting. Crystal Canyon residents enjoy access to a pool, spa, tennis courts, greenbelts, and beautifully maintained grounds. Conveniently located near shopping, dining, parks, hiking trails, Azusa Pacific University, Citrus College, and easy freeway access, this is a wonderful opportunity to own in one of Azusa’s most sought-after communities.
Northridge, CA 91325
2026
sqft2
Baths3
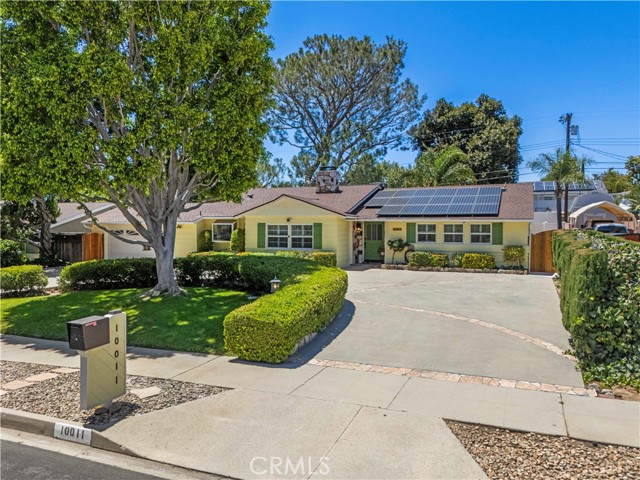
Beds Beautifully upgraded single-story pool home on a ¼-acre lot with FULLY OWNED solar, an exceptional turnkey opportunity in a prime Northridge location. Remodeled kitchen, hardwood floors, expanded primary suite, multiple living areas, and a backyard designed for true indoor-outdoor living. Welcome to this beautiful 3-bedroom, 2-bathroom home that showcases standout curb appeal, mature landscaping, and pride of ownership throughout. Inside, you’ll find rich hickory hardwood floors, recessed lighting, and bright, open living spaces designed for both comfort and functionality. The main living area is anchored by a resurfaced fireplace, while expansive family and dining rooms feature large windows and French doors that open directly to the backyard, creating seamless indoor-outdoor flow and filling the home with natural light. The remodeled kitchen blends timeless design with everyday usability, featuring white cabinetry, quartz countertops, stainless steel appliances, and a charming front-facing bay window that brings in abundant natural light. The expanded primary suite offers a true retreat, highlighted by vaulted ceilings and a clean, modern aesthetic. The beautifully remodeled en-suite bathroom features a dual-sink vanity, updated finishes, and a spacious walk-in shower with sleek tilework and glass enclosure, complemented by a walk-in closet for added convenience. Step outside to a backyard built for entertaining, complete with a sparkling pool with updated equipment and LED lighting, a covered patio with ceiling fans, generous grassy areas, and a dedicated outdoor kitchen and BBQ station, perfect for hosting or enjoying relaxed evenings at home. Extensive upgrades provide long-term value and peace of mind, including paid-off SunPower solar, new 220 electrical panel, newer roof with 50-year warranty, PEX plumbing, new main line and drain, dual-pane Low-E windows, fresh interior/exterior paint, and an epoxy-coated garage floor. A rare combination of lot size, versatility, and extensive upgrades, this is elevated Northridge living at its best!
Los Angeles, CA 90066
2331
sqft3
Baths3
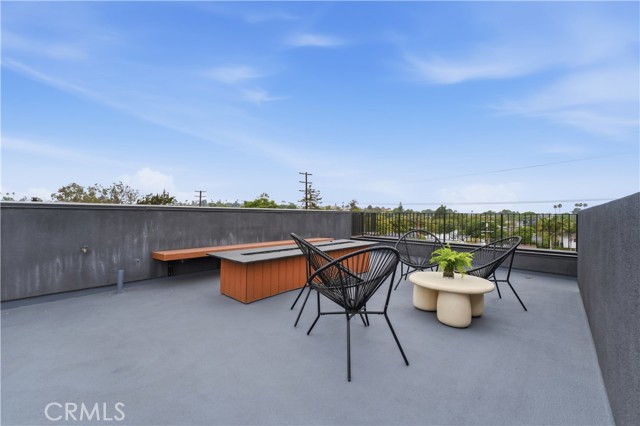
Beds Newly built and thoughtfully designed, this 3-bedroom, 2 full bath, 1 half bath residence offers approximately 2,331 square feet of elevated modern living in one of the Westside’s most desirable pockets. Clean architectural lines and a warm contemporary palette set the tone, while the multi-level floor plan creates a natural balance of openness, privacy, and function. The main living space is bright and inviting, with soaring ceilings, wide-plank flooring, and seamless flow between the living, dining, and kitchen areas—ideal for both daily living and easy entertaining. The kitchen is finished with custom cabinetry, designer details, and a refined modern sensibility that feels both polished and practical. Upstairs, the primary suite serves as a calming retreat with generous proportions and a spa-inspired bath, while the additional bedrooms offer flexibility for guests, family, or a home office. A private rooftop deck expands the living experience even further, creating the perfect setting for relaxing, entertaining, and taking in open-sky views. Additional highlights include a two-car garage, dedicated storage, and the rare advantage of brand-new construction in a prime location near Culver City, Venice, Santa Monica, and the best of the Westside.
Taft, CA 93268
932
sqft1
Baths3
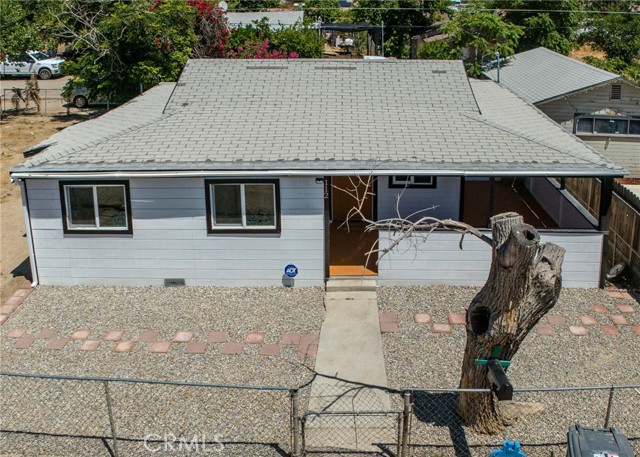
Beds Welcome to this beautifully remodeled 3-bedroom home in the heart of Taft! 112 Crystal St has been fully rehabbed and is move-in ready with fresh modern upgrades throughout. Step inside to find fresh white interior paint that creates a bright and clean feel, a completely updated kitchen with new finishes, and a beautifully renovated restroom designed for comfort and style. Situated on a large lot, this property offers plenty of outdoor space with endless potential for entertaining, parking, expansion, or creating your dream backyard. Whether you’re a first-time buyer, investor, or simply looking for a turnkey home, this is a must-see opportunity in a growing area of Taft.
Page 0 of 0
