
Adelanto, CA 92301
$350,000
1398
sqft2
Baths3
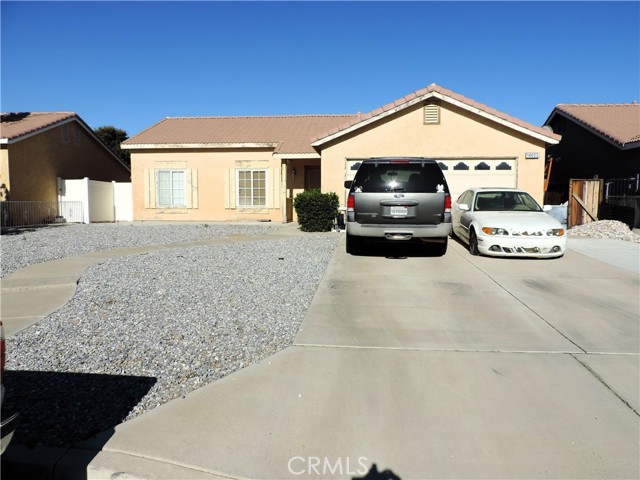
Beds This cozy home on a cul-de-sack street offers 1398 Sq.Ft. of living space with 3 bedrooms, 2 bathrooms, and 7200 sq. ft. lot. Built in 1992. A newer AC unit, Laminated flooring throughout the house, and carpet on bedrooms, comfortable Kitchen, seamlessly into the Family Room. Flexible Floor Plan, Master bedroom with a full bathroom, A spacious backyard with a swimming pool that you can fix, and enjoy with the family, 2 car garage, close to schools, Perfect for commuters, only about 2.8 miles from Hwy 395 and about 8 minutes from Multiple Shopping Centers, and about 15 from The Mall of Victorville, including the Southern California Logistics Airport.
Simi Valley, CA 93065
2696
sqft3
Baths5
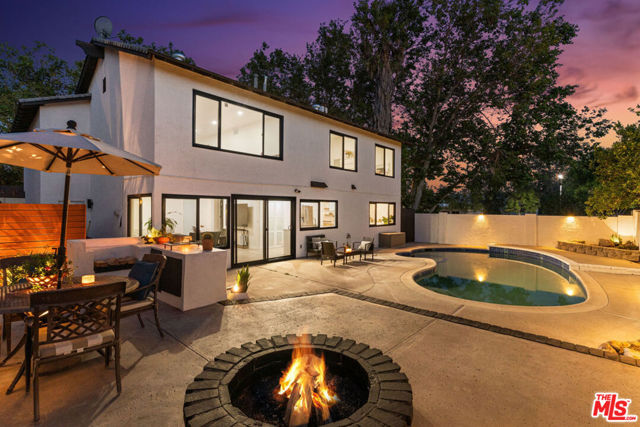
Beds Welcome to 2313 Rynerson Ct, a beautifully reimagined and fully renovated two-story home positioned on a prominent corner lot in one of North Simi Valley's most established and desirable neighborhoods. Opportunities like this are rare in Simi Valley, where homes offering this combination of size, location, thoughtful renovation, and resort-style backyard seldom come to market. Set on nearly 7,000 square feet of land, this 5-bedroom, 3-bath residence offers approximately 2,696 square feet of refined living space, thoughtfully updated with care, intention, and pride of ownership throughout. From the moment you enter, the home feels bright, open, and inviting. Natural light fills the thoughtfully designed floor plan, creating a warm yet modern living environment ideal for both everyday living and effortless entertaining. The elegant living room with fireplace serves as a welcoming focal point, while the spacious family room or den offers an additional flexible gathering space. The home flows seamlessly into a beautifully refreshed dining area and kitchen, where thoughtful updates and design create a space that is both functional and inspiring. Every detail throughout the home reflects the care and love the current owners have invested, resulting in a residence that feels both timeless and move-in ready. The first level also features a full bathroom and flexible living space, ideal for guests, extended family, or a modern work-from-home setup. Upstairs, you'll find five generously sized bedrooms designed with comfort and versatility in mind. The primary suite offers a peaceful retreat, complete with a private en-suite bathroom and generous closet space. An oversized secondary bedroom provides exceptional flexibility and can easily serve as a game room, office, gym, or creative studio. Step outside to a private backyard designed for connection and relaxation, featuring a sparkling in-ground pool and spa, inviting fire pit, and dedicated BBQ area perfect for entertaining, relaxing weekends, and enjoying Southern California living year-round. The backyard has been nicely upgraded with new paint along the fire pit and steps, smooth stucco at the BBQ area for a clean, modern finish, new wooden fencing that adds warmth and privacy, and refreshed landscaping with new plants that enhance the overall feel and sense of space. Additional highlights include a two-car garage with laundry hookups and a wide driveway providing ample parking. Located on a quiet cul-de-sac directly across from Atherwood Elementary School, the home is just minutes from parks, hiking trails, shopping, dining, and convenient access to the 118 freeway. 2313 Rynerson Ct is more than a home it's a rare opportunity in Simi Valley where thoughtful renovation, generous space, and lifestyle living come together beautifully.
Menifee, CA 92584
1813
sqft2
Baths2
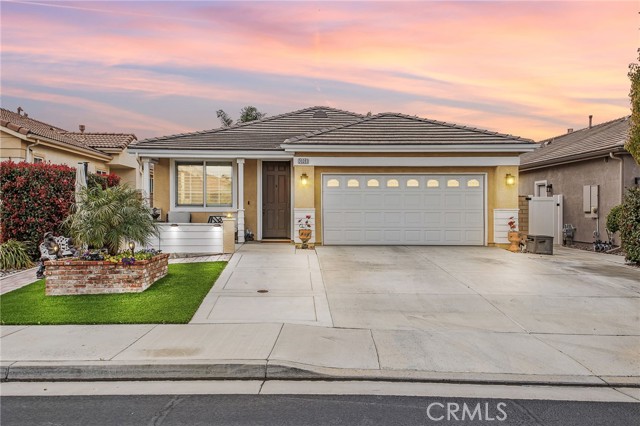
Beds Must see in-person. Well-kept home in a desirable and gated 55+ Menifee community. This single-story home on a peaceful cul-de-sac features 2 bedrooms, 2 bathrooms, and a formal living room that can be restyled as a den, office, or 3rd bedroom. The front yard includes an expanded porch area, a widened driveway, raised brick planter, artificial turf, stone pavers, and electrical outlets under the eaves for outdoor lighting. Inside you’ll love the high ceilings, window shutters, quartz countertops, ceiling fans, and engineered hardwood floors throughout w/carpet reserved for both bedrooms. At the heart of this home is a beautiful kitchen. Featuring stainless steel appliances, quartz countertops, lots of cabinet and counter space, and a massive kitchen island with breakfast bar seating. The kitchen flows nicely into the dining area and large family room for an open concept feel. A gas fireplace and custom media built-in anchor this space well. The primary suite includes a walk-in shower, soaker tub, dual sink vanity, and spacious walk-in closet (not pictured). The secondary bedroom includes mirrored closet doors and is located near the hallway bathroom. An inside laundry room with sink and storage cabinets is also convenient. A whole house water softener system is a bonus. In the backyard you’ll find the perfect blend of stamped concrete, lush green grass, low maintenance plants, and a full-length Alumawood patio cover to enjoy this private and tranquil retreat. Outdoor lantern sconces and a ceiling fan elegantly illuminate the nights. It’s a great yard to unwind and relax. White vinyl fencing and decorative river rock adorn the perimeter for a consistent look. Residents of the Orchid community enjoy a private pool and spa, gas BBQ area, tennis courts, and an exercise/recreation room. Schedule your showing today!
Rancho Palos Verdes, CA 90275
1436
sqft3
Baths3
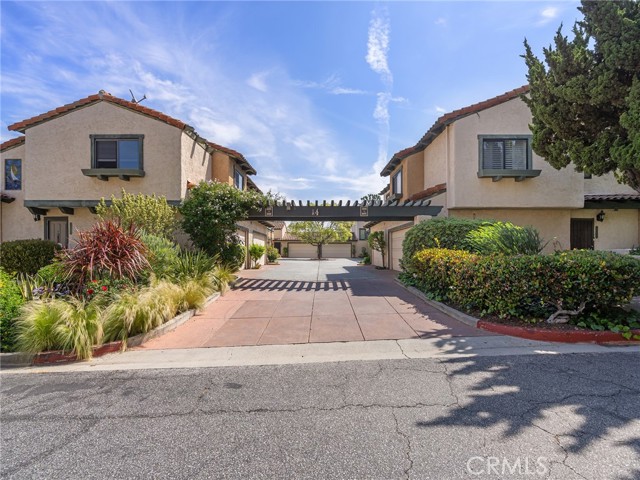
Beds Nestled in highly sought after The Courtyards and located at end of private cul-de-sac street in desirable Rancho Palos Verdes with award winning schools, this beautifully updated home offers privacy, comfort, and exceptional floor plan. Galley-style kitchen with custom cabinetry, hammered detailed copper country sink, stainless-steel appliances including refrigerator, breakfast/coffee bar, remodeled bathrooms, and open concept living and dining areas with cozy fireplace and private balcony. The spacious primary en-suite occupies its own private upper-level and features custom organized walk-in closet, dual sinks and upgraded shower/tub. Two additional bedrooms and updated hallway bathroom are situated on its own level, creating ideal division, space and privacy for family or guests. A convenient powder room is located on entry level. Private attached two-car garage with direct entry. REFRESHING, LIGHT FILLED, THOUGHTFULLY DESIGNED, ATTENTION TO DETAIL AND MOVE-IN READY -- RANCHO PALOS VERDES at its FINEST. HOA maintains resort-like swimming pool, sports area, courtyard trees, landscaping, private street for extra parking. Walk to shopping centers, eateries, coffee houses, take-out, restaurants, gym and park. Convenient and minutes to 110, 710 and 405 freeways.
Kelseyville, CA 95451
1404
sqft2
Baths2
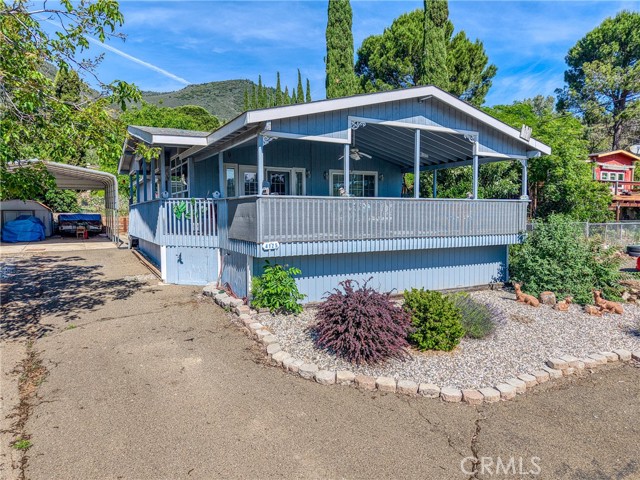
Beds Lake life awaits! Discover the perfect blend of comfort and lake living in this charming 2 bedroom, 2 bath home featuring a bonus room ideal for a home office, guest space, or hobby room. Designed for entertaining, the open floor plan flows seamlessly onto the large, covered deck, creating the perfect indoor-outdoor living space where you can enjoy relaxing evenings and mornings taking in the beautiful lake view. The property also offers an oversized detached carport and a storage shed for all your outdoor gear and tools. Conveniently located within walking distance to the lake, with the option to pay for access to Walnut Cove Estates amenities which includes a private beach front, boat docks, fishing pier and a beautiful lawn area. Making this home a perfect full-time residence, weekend retreat or vacation rental opportunity.
Newhall, CA 91321
4023
sqft5
Baths4
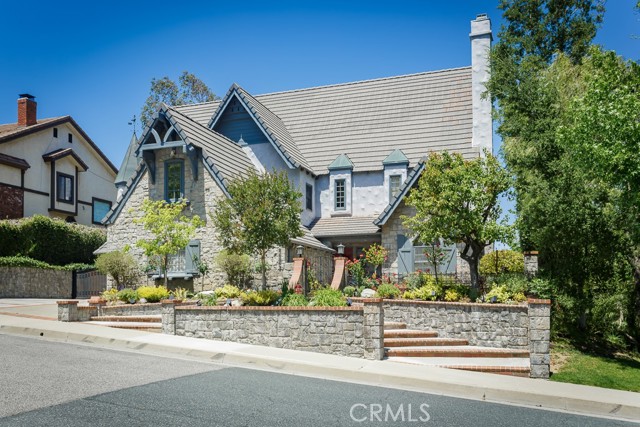
Beds Set within Newhall’s desirable Peachland Estates, this custom 4-bedroom, 5-bathroom home offers over 4,000 square feet of character-rich living space on a nearly 13,000 square foot lot. From the stone façade, gated courtyard approach, and striking red front door, the home makes an immediate impression with storybook curb appeal and true custom-home presence. Inside, a raised formal entry opens to a dramatic great room with soaring vaulted ceilings, exposed wood beams, extensive wood detailing, leaded glass doors, and a stunning brick fireplace wall with built-ins. The flowing floor plan is designed for both everyday comfort and memorable entertaining, with a formal dining room, adjoining sitting room, wet bar, large kitchen with center island, breakfast area, and generous living spaces throughout. Upstairs, the open loft/gallery overlooks the main living area and leads to a separate office or exercise room, offering flexible space for work, fitness, hobbies, or retreat. The bedroom layout offers excellent flexibility. The main-level bedroom includes its own private full bathroom, making it ideal for guests, extended stays, or anyone who prefers fewer stairs. Upstairs are three bedrooms, including the spacious primary suite with vaulted beamed ceilings, fireplace, sitting area, remodeled bath, and private balcony overlooking the backyard with city lights views. A second upstairs bedroom also features a private full bathroom, while the third upstairs bedroom is conveniently positioned near a full hall bathroom just outside the door. A separate guest bath is accessible from the living room and also opens directly to the rear patio, making it especially practical for outdoor entertaining. The backyard continues the home’s custom feel with a covered patio, lawn area, mature landscaping, peaceful views, and side RV access. Additional features include a 3-car attached garage, large driveway, laundry room with storage, multiple fireplaces, and an excellent Newhall location with convenient access to schools, shopping, dining, and the 5 and 14 freeways. This is a rare opportunity to own a distinctive Peachland Estates home with space, flexibility, views, and architectural character that simply cannot be duplicated in today’s typical production homes.
Concord, CA 94520
592
sqft1
Baths1
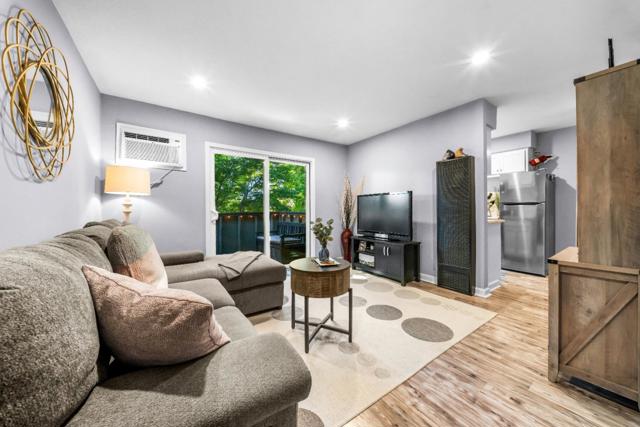
Beds Beautifully updated Concord retreat where style, comfort, and convenience come together perfectly. Tastefully upgraded and remodeled by the seller, this charming 1-bedroom, 1-bath, 592 sq. ft. of designed living space with modern finishes! Stylish kitchen features elegant quartz countertops, stainless steel appliances, a wine refrigerator, and a eat-in dining area. Beautiful vinyl flooring throughout, adds durability and a modern touch. The remodeled bathroom showcases granite finishes and a sleek stall shower. You will love the abundance of closet space and storage, ideal for keeping everything organized. Enjoy comfort with central air conditioning, plus community laundry facilities and access to a sparkling community pool. Perfect for first-time buyers, down-sizers, or investors seeking an affordable and stylish opportunity in Concord.
Murrieta, CA 92562
4785
sqft4
Baths4
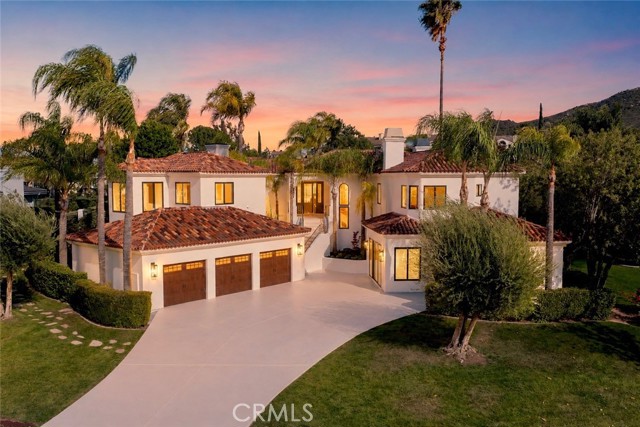
Beds Located on the 15th fairway within the guard gated community of Bear Creek, this extensively renovated custom estate showcases sweeping tee to green golf course views and an elevated entertainer’s floor plan designed for luxury living. Thoughtfully updated, the home blends timeless craftsmanship with modern design and resort style amenities. Designed for both comfort and functionality, the majority of the home lives on the main level, including the kitchen, living spaces, yoga room, and primary suite, all positioned to capture panoramic golf course and pool views. A private elevator provides convenient access from the garage to the main living area. The expansive great room features custom wood beamed ceilings, wrap around windows, fireplace, and seamless indoor outdoor flow. At the center of the home is a fully upgraded gourmet kitchen complete with Viking appliances, new Taj Mahal stone countertops, custom cabinetry, oversized island, peninsula breakfast bar, built in banquette seating, and an oversized walk in pantry with space for dual washers and dryers. The luxurious primary suite offers a coffered ceiling, fireplace, and spa inspired bathroom featuring all new tile, floating soaking tub, polished nickel fixtures, designer lighting, and a custom built in closet system. Just off the primary suite is an enclosed California sunroom with its own air conditioning and television, creating the perfect space to unwind year round. The lower level includes guest bedrooms, its own living area, beautifully remodeled bathrooms with full showers, and flexible bonus spaces ideal for a gym, office, wine room, or additional bedroom configuration. Recent improvements throughout the home include new 9 inch wide flooring, new carpet, Milgard windows and sliding doors, recessed LED lighting, designer chandeliers, updated baseboards, and full interior and exterior paint. Outside, the backyard was designed for entertaining with a pool, spa, putting green, fire pit, outdoor Viking BBQ area, expansive patio space, and stunning fairway views. Fresh landscaping, polished pool tile, and newly refreshed exterior surfaces complete this exceptional golf course residence.
Riverside, CA 92507
2196
sqft2
Baths3
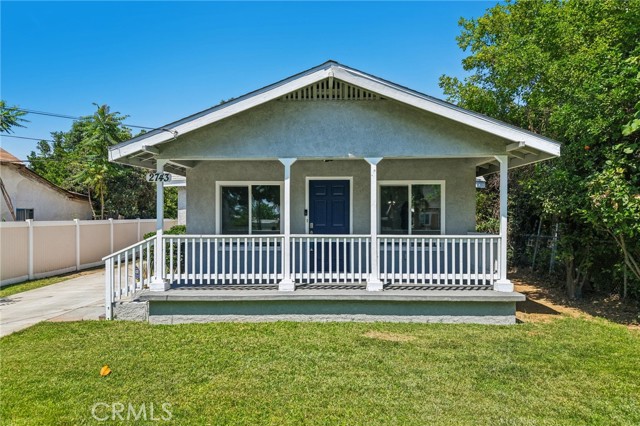
Beds Unbeatable Deal for a Quick Sale- Motivated Sellers, Reduced Price---Act Fast! Forgivable Grants Available on this home! Call Listing Agent for details! Step inside this beautifully remodeled 3-bedroom, 2-bathroom residence, where modern elegance meets comfort. Freshly painted inside and out, this home boasts new flooring/baseboards, and updated windows, allowing for abundance of natural light. The stylish light fixtures and included appliances make it move-in ready. Detached 2 car garage. With the option to add an ADU in the future, you can create additional living space for guests, a home office, or even rental income, further enhancing the value of this property. Alternatively, imagine transforming the backyard into your own private oasis with a pool--perfect for relaxation and entertaining, instantly increasing your home's appeal. Located conveniently close to schools, shopping, Iconic Mission Inn Hotel & Spa, UCR, Downtown Riverside, freeways, and parks, this home offers both tranquility and accessibility. Don't miss the chance to make this charming property your own!
Page 0 of 0
