
Oakland, CA 94606
$599,999
1453
sqft3
Baths3
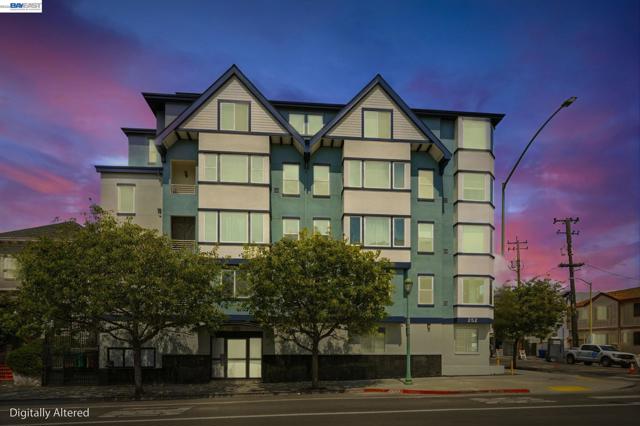
Beds Explore the inviting atmosphere of 252 International Blvd #303, a two-story penthouse condo with 3 bedrooms and 2.5 baths, just moments from Lake Merritt. Highlights include refinished hardwood floors, a sunlit living and dining area, in-unit laundry, and a private patio. The kitchen features tile flooring and stainless steel appliances, while the spacious primary suite includes a walk-in closet and en-suite bath. The well-maintained building offers secure entry and off-street parking. Enjoy peaceful walks to Lake Merritt and nearby amenities.
Hayward, CA 94544
1482
sqft3
Baths3
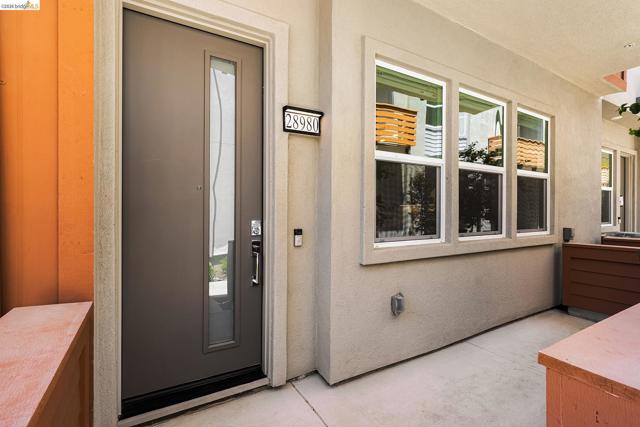
Beds Brand New 1,482 square foot townhome style, 3 bedroom, 3 full bath beautiful home. This home boasts beautiful interior finishes with an open concept family room, dining and kitchen. All electric appliances included. Private 2-Car tandem Garage with a pre-wire car charger and interior access. Highly desirable community with a beautiful hillside backdrop, overlook park and dog park with a public walking trail within the community. Great location! Short walk to BART. Easy access to 880 and 580. Close by shopping and restaurants. This home is located at SoMi HayPark, Hayward, CA 94544. This is our popular Plan 3. Photos are from model home and are not representative of finishes in listed home.
Thousand Oaks, CA 91360
1712
sqft2
Baths3
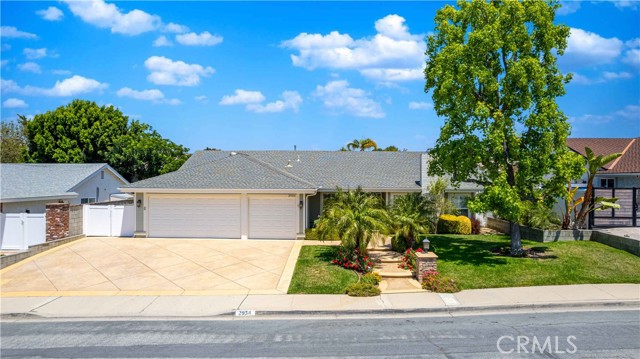
Beds A True Toast to Modern Elegance in Thousand Oaks CA. Welcome to this beautifully updated single-story home nestled in one of Thousand Oaks most sought-after neighborhoods, where timeless sophistication meets modern comfort across more than 1,700 square feet of thoughtfully curated living space. From the moment you enter through the elegant double front doors, you are greeted by an inviting open-concept floor plan filled with natural light, custom finishes, and warm designer touches throughout. The stunning living room showcases a beautifully wood-trimmed fireplace that anchors the space with character and charm, while the spacious dining area seamlessly connects to the heart of the home — a showstopping gourmet kitchen complete with a large center island, bar seating, farmhouse sink, quartz countertops, stainless steel appliances, dedicated coffee bar, wine refrigerator, and stylish designer lighting. The private primary suite offers a serene retreat with a beautifully remodeled en-suite bathroom featuring a custom vanity and oversized tiled shower with a built-in bench, while two additional generously sized bedrooms share an equally updated hall bath. Additional amenities include recessed lighting, plantation shutters, dual-pane windows, ceiling fans, custom paint, newer LED lighting, an indoor laundry room with extensive storage, and an attached three-car garage with epoxy flooring, steel cabinetry, and walk-up attic access. Set on an expansive approximately 9,480-square-foot lot, the impeccably manicured backyard creates a true sense of privacy and tranquility with lush landscaping, multiple mature fruit trees (peach, white peach, persimmon, orange, lemon, grapefruit) a covered patio, stamped concrete, expansive lawn, and spacious side yards designed for effortless outdoor living and entertaining. Ideally located near California Lutheran University, top-rated schools, parks, shopping, and dining, this exceptional property offers the perfect blend of elegance, comfort, and California lifestyle living. This home is truly a must see!
Redwood City, CA 94061
1708
sqft4
Baths4
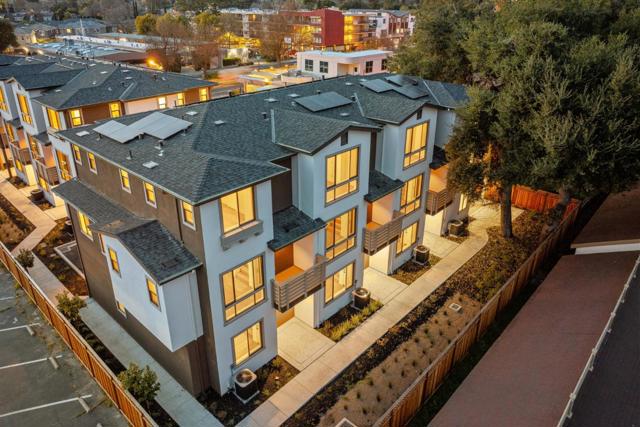
Beds Discover unparalleled living at Woodside Oaks, an 8-unit townhome development in Redwood City. This new construction offers a prime location near shopping, dining, and the prestigious neighborhoods of West Atherton and Woodside Heights. Just 5 miles from Stanford University, enjoy easy access to a vibrant academic and cultural atmosphere. Each home features a versatile 4th bedroom/office option on the first floor & 943 has a first floor full bath, perfect for making this a first floor primary suite. The townhomes also include side-by-side 2-car garages and a 10-year builder warranty for peace of mind. Redwood City, the oldest city on the San Francisco Peninsula, offers rich history and natural beauty. Explore Edgewood Park, the San Francisco Bay Trail, and the Santa Cruz Mountains. The city is also home to the fastest-growing small bulk port in California. Downtown features a 20-screen theater, restaurants, and City Square, hosting public events year-round. With Caltrain access and a lively atmosphere, enjoy concerts, festivals, and more. Dont miss this rare opportunity for sophisticated living at Woodside Oaks in Redwood City.
Los Altos, CA 94022
1428
sqft3
Baths3
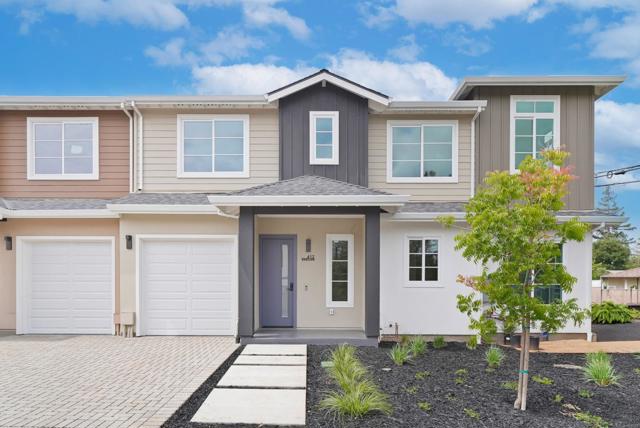
Beds Welcome to this newly constructed luxury townhome offering high end modern living just four blocks from downtown Los Altos shopping and dining. Thoughtfully designed with an open-concept layout, the living, dining, and kitchen spaces are seamlessly connected and framed by beautiful glass doors that flood the home with natural light. At the heart of the residence is a gourmet chefs kitchen, impeccably appointed with premium Miele appliances, a built-in wall oven, and custom cabinetry featuring integrated task lighting and sleek recessed LED accents. The spacious family room and dedicated dining area flow seamlessly to a private backyard, the perfect setting for morning coffee or an evening retreat. This home is equipped with an exceptional suite of modern amenities, including an owned solar system, dual zone HVAC with Nest thermostats, hardwired CAT6 networking, a biometric smart lock, and pre-wiring for interior and exterior security cameras, offering both comfort and future-ready convenience. Ideally located near top rated Los Altos schools, major commute corridors, and Silicon Valleys leading employers, this sophisticated residence perfectly balances contemporary design, smart technology, and everyday functionality in one of the most desirable Los Altos neighborhoods.
Palm Springs, CA 92262
1225
sqft2
Baths3
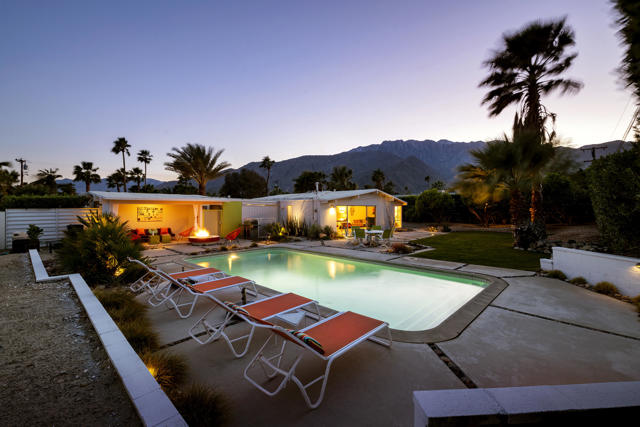
Beds Experience the quintessential Palm Springs lifestyle at 504 E Laurel, an iconic mid-century modern home located on fee land (you own the land) with no HOA, tucked away on a private cul-de-sac in Racquet Club Estates. Designed by renowned architect William Krisel and built by the legendary Alexander Construction Company in 1959, this beautifully maintained residence blends timeless architectural design with modern comfort.The front of the home showcases low-maintenance desert landscaping, signature mid-century breeze block, a covered carport with EV charger, and an oversized driveway with ample parking. Inside, the spacious great room features soaring tongue-and-groove ceilings with exposed beams and clerestory windows that bathe the interior with natural light, creating a bright and inviting atmosphere throughout.The kitchen features freshly painted cabinets, adding a crisp updated feel while maintaining the home's authentic mid-century character. The open-concept layout flows seamlessly through the living and dining areas, making the home ideal for entertaining.The primary suite offers a peaceful retreat with an en-suite bathroom and direct access to the backyard. Two additional guest bedrooms provide plenty of space for family or visitors, including one with custom built-in shelving and a desk, perfect for a home office or creative workspace. A stylish guest bathroom and indoor laundry add everyday convenience.Step outside to your private backyard oasis featuring a sparkling pool and spa, covered lounge area, fire pit, fruit trees, grassy lawn, and breathtaking west-facing mountain views. Designed for both effortless entertaining and total relaxation, this property captures the very essence of Palm Springs living.Located just minutes from downtown Palm Springs shopping, dining, and entertainment, 504 E Laurel offers the perfect combination of iconic mid-century style, privacy, and modern upgrades. Recent improvements include updated pool heater and spa systems.
San Ramon, CA 94582
3715
sqft4
Baths4
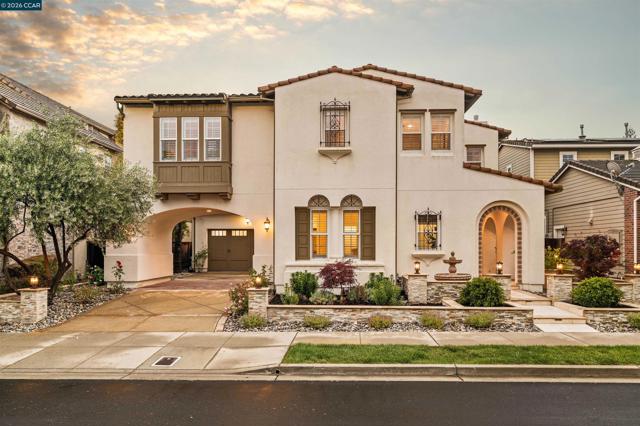
Beds Located in the highly sought-after Windemere community of San Ramon, this beautiful Chantera former model home built by Centex offers 3,714 square feet of elegant living space. This stunning and meticulously maintained, Spanish-style home showcases timeless hardwood and tile flooring, newly painted cabinetry, and designer light fixtures throughout. Large, seamless living spaces make everyday living comfortable and easy, while thoughtful features such as a dedicated study with built-in shelving, an additional built-in workspace, and a desirable downstairs suite add both flexibility and function. The expansive bonus room upstairs offers the perfect setting for a media lounge, study, playroom, or secondary living space. The open-concept layout flows effortlessly from the formal living and dining area into the inviting family room with beamed ceilings, complete with a cozy fireplace and custom built-ins, creating an ideal environment for entertaining. At the heart of the home, the chef’s kitchen impresses with granite countertops, stainless steel appliances, walk-in pantry, a spacious center island with bar seating, and a breakfast nook. Upstairs, generously sized bedrooms provide comfort and privacy, including a luxurious primary suite featuring a spa-inspired bathroom with dual vanities, a soaking tub, walk-in shower with seating, and an oversized walk-in closet. Additional highlights include a well-appointed laundry room that connects to the primary closet, abundant storage throughout, and a finished garage with extensive built-in cabinetry—perfect for organization and convenience. Charming and private, the backyard offers a low maintenance, landscaped retreat with citrus trees, mature olive trees, and paver hardscaping. Multiple seating areas and a built-in BBQ create the perfect setting for outdoor dining, relaxing, and entertaining year-round. Designed for effortless California living, this home combines timeless architecture with modern updates, all within close proximity to top-rated San Ramon Valley schools, parks, trails, and shopping/dining at City Center.
Westlake Village, CA 91362
2173
sqft3
Baths3
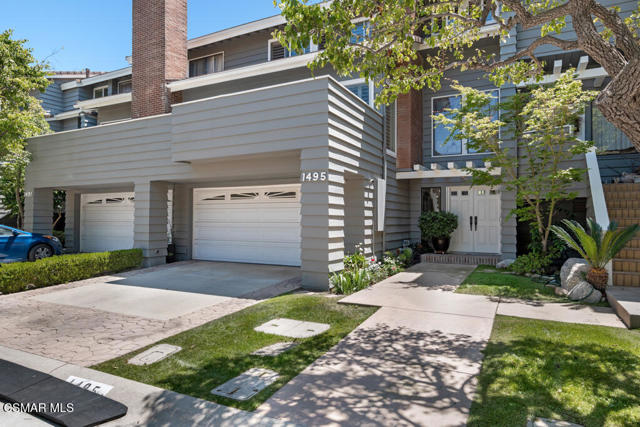
Beds Ideally situated in the desirable Club View Townhomes, adjacent to North Ranch Country Club and its renowned golf course, this exceptional 3-bedroom, 3-bath residence offers a rare and versatile floor plan. The third bedroom is currently styled as an inviting den with a walk-behind bar, perfect for entertaining or relaxing. Notably, this is the only model in the community featuring three full bathrooms.The spacious primary suite provides a tranquil retreat, complete with a sitting area and an updated bath showcasing granite countertops, dual amenities, and a separate tub and shower. A built-in office area on the landing adds convenience and flexibility for today's lifestyle.The upgraded kitchen is appointed with granite countertops and quality cabinetry, while multiple outdoor spaces--including two private patios and a deck off the living room--offer seamless indoor-outdoor living. Additional highlights include a two-car garage with a separate laundry room. New roofs within the complex were installed last year.An exceptional opportunity to enjoy comfort, style, and a premier location.
La Crescenta, CA 91214
2876
sqft4
Baths4
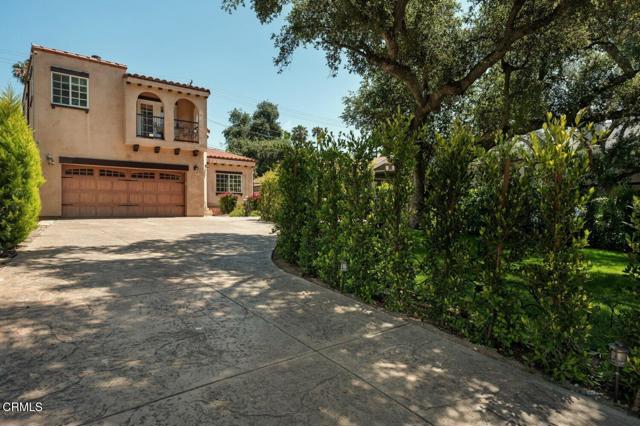
Beds It is truly rare to find a home that so effortlessly balances connection and privacy, but that is exactly what life feels like inside this stunning 4-bedroom, 3.5-bath residence. Designed with a genuine eye for multi-generational living, the home features 2 primary suites: one dedicated entirely to the upstairs for ultimate seclusion, and a second 'junior' suite on the main level that is perfect for a teenager craving independence or family members who prefer to avoid stairs.Located at 3359 Mills Avenue in La Crescenta, this 2,876-square-foot home immediately welcomes you with a beautiful foyer that feels like a room in itself. While the classic Spanish architecture draws you in, the interior reveals a modern world flooded with natural light from overhead skylights. The heart of the home is a massive family room anchored by a fireplace. It flows seamlessly from a chef's kitchen featuring a generous island and a large dining area. Whether you are hosting a loud Sunday game day or enjoying a quiet morning coffee, the layout ensures everyone stays connected without ever feeling crowded.The main level is designed for a life in motion. You can enjoy the energy in the family room while someone else has a quiet conversation in the formal living room. Through the large plate-glass window, you can watch the kids play on the long driveway, tucked safely behind a lush privacy hedge. The layout is incredibly thoughtful. A private hallway leads to three distinct bedrooms, including the junior suite and two additional rooms that share a full Jack-and-Jill bath. Life here is easy, with a dedicated laundry room tucked away right as you enter from the oversized two-car garage.When the day ends, the staircase leads you to a primary sanctuary encompassing the entire upper level. This retreat features its own fireplace and a balcony with serene views of the Verdugo Mountains.The true beauty of this location is that the 37-acre Crescenta Valley Park becomes a natural extension of your own yard. It is perfectly situated to maintain your privacy, yet so close that you will never have to pack the car again. Whether you are heading to the playground, skate park, dog park, or baseball fields, you simply grab the leash or the stroller, and you are instantly on the trails. It is the perfect outdoor retreat that you never have to mow. This move-in-ready home simply works for every stage of life.
Page 0 of 0
