
Hermosa Beach, CA 90254
$2,299,000
1436
sqft1
Baths3
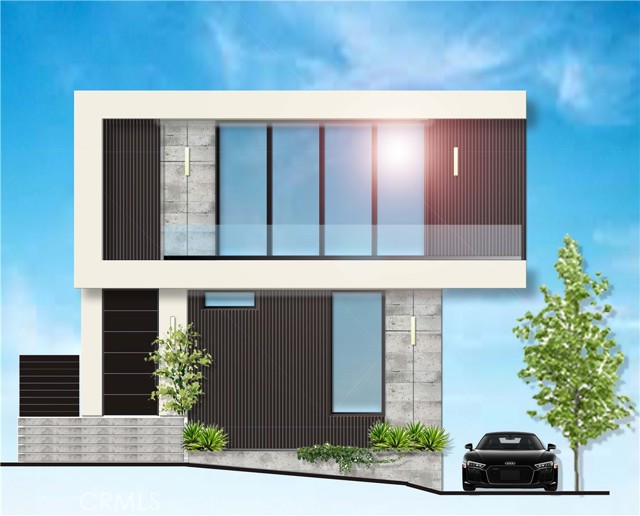
Beds Welcome to 624 1st Place, a rare opportunity in the heart of Hermosa Beach offering exceptional versatility for homeowners, investors, and developers alike. Just moments from the sand, this unique property features a charming main residence plus a separate attached 1-bedroom, 1-bath unit complete with its own kitchenette — ideal for extended family, guests, or supplemental rental income. The flexible floor plan allows the option to live in the front home while generating income from the rear unit, currently estimated at approximately $2,500 per month. The existing layout also provides the opportunity to combine both spaces into one larger residence with approximately 1,436 square feet of living space. For those seeking future development potential, the property presents a rare chance to build two modern residences of approximately 2,900 square feet each in one of the South Bay’s most sought-after coastal communities (buyer to verify with city). Currently tenant-occupied on month-to-month leases, the property offers immediate rental income and flexibility for future plans, with the front home generating $3,900 per month and the rear unit generating $2,500 per month. Beyond the property itself, enjoy the best of the Hermosa Beach lifestyle — close proximity to the beach, local shops, restaurants, parks, and award-winning schools, all within a vibrant coastal community conveniently located near everything Los Angeles has to offer. Whether you’re searching for a primary residence, income-producing property, or future development project, this is an exceptional opportunity to maximize value in one of Southern California’s most desirable beachside neighborhoods.
Crestline, CA 92325
1600
sqft2
Baths4
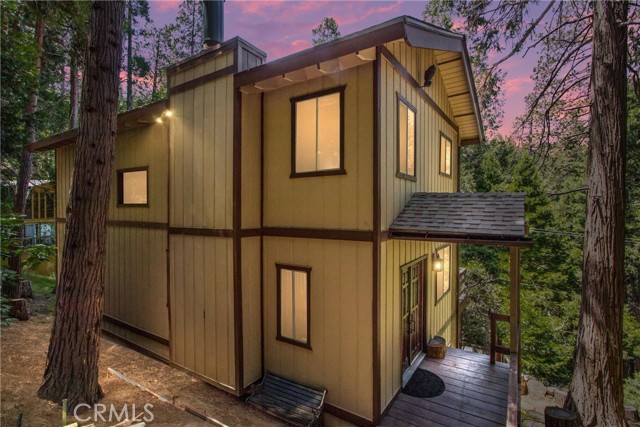
Beds Welcome to mountain living in Crestline! Ideally located just minutes from downtown and Lake Gregory, this inviting 2-story, 4-bedroom, 2-bath home offers approximately 1,600 square feet of comfortable living space surrounded by the beauty of the San Bernardino Mountains. Enjoy easy access to hiking, kayaking, boating, local shops, restaurants, and year-round community events right nearby. Inside, the home features a warm and open layout with abundant natural light, a cozy fireplace, open beam tongue-and-groove ceilings downstairs, and vaulted ceilings upstairs that enhance the spacious mountain feel. Multiple decks offer peaceful treetop views, while the flexible floor plan is ideal for full-time living, weekend escapes, or hosting guests. Recent upgrades include luxury vinyl plank flooring, fresh interior and exterior paint, an energy-efficient furnace, updated downstairs bath fixtures, a new AA fire-rated roof, and tree clearing completed for Fair Plan compliance. With convenient year-round access, this mountain retreat is ready to enjoy as a full-time home, weekend getaway, or vacation rental opportunity!
San Jose, CA 95126
1274
sqft2
Baths2
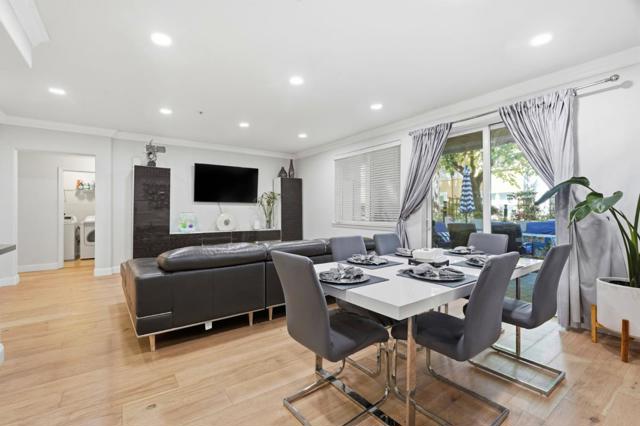
Beds A rare offering in the desirable Monte Vista community, this 2 bedroom, 2 bathroom condo offers 1,274 sq ft of updated living with one of the most impressive private outdoor spaces in the complex. The open layout is filled with natural light & features fresh interior paint, recessed lighting, & white oak engineered hardwood flooring throughout. The updated kitchen includes quartz countertops, a glass tile backsplash, stainless steel appliances, ample cabinetry, & a breakfast bar that opens to the living & dining areas. The spacious primary suite features two walk-in closets & an ensuite bathroom with custom tile, soaking tub, separate glass-enclosed shower, & dual sink vanity. The oversized private terrace is the true standout, offering rare outdoor space for lounging, dining, entertaining, or gardening. Additional highlights include a dedicated laundry room, central heat & AC, double pane windows, secured building access, elevators, gated tandem parking for two vehicles, & a private same-floor storage room. Located across from Del Monte Park & minutes to Downtown San Jose, Diridon Station, VTA, Willow Glen, Santana Row, Valley Fair, SAP Center, major commute routes, dining, shopping, & everyday conveniences.
San Diego, CA 92101
894
sqft1
Baths1
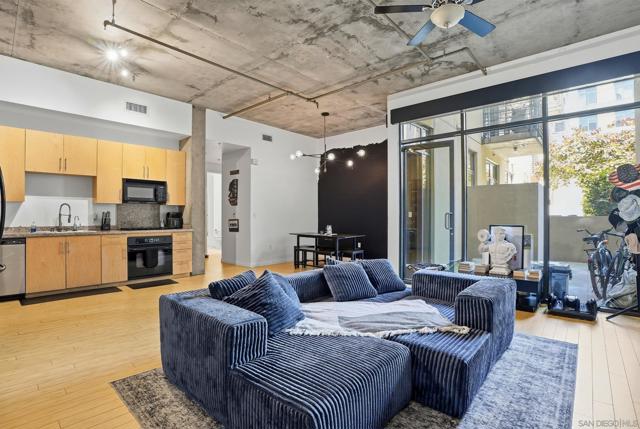
Beds Experience downtown living with one of the largest private courtyard patios at M2i Residence #210. This loft-style residence blends industrial character with modern comfort, featuring soaring concrete ceilings, expansive open living space, crisp freshly painted interiors, and oversized windows that flood the home with natural light. Bamboo flooring throughout adds warmth to the sleek urban design, while modern lighting elevates the dining space beautifully. Inside, you’ll find a spacious walk-in closet, central A/C, and the convenience of in-unit laundry. Outside, the oversized private patio creates a rare extension of the living space perfect for hosting friends or simply enjoying San Diego’s year-round weather. The home also includes a premium underground parking space tucked between two large pillars for added protection and ease. Residents of M2i enjoy access to a rooftop lounge and fitness center, all while being just a few blocks from Petco Park and within walking distance to the heart of Gaslamp Quarter, surrounded by some of downtown San Diego’s best dining, nightlife, coffee shops, and entertainment.
Fresno, CA 93723
1617
sqft3
Baths4

Beds This bright and spacious 4 bed, 2 bath home offers an airy open layout ideal for everyday living and entertaining. Sunlight pours into each room, creating a warm and welcoming atmosphere. Step outside to your own backyard orchard with synthetic turf and an impressive variety of fruit trees—sugar cane, pomelo, guava, lime, tangerines, jujube, pear, dragon fruit, plum, avocado, and more. Located moments from the El Paseo Shopping Center and close to major freeways, this home delivers both convenience and charm.
Los Angeles, CA 90031
3265
sqft4
Baths4
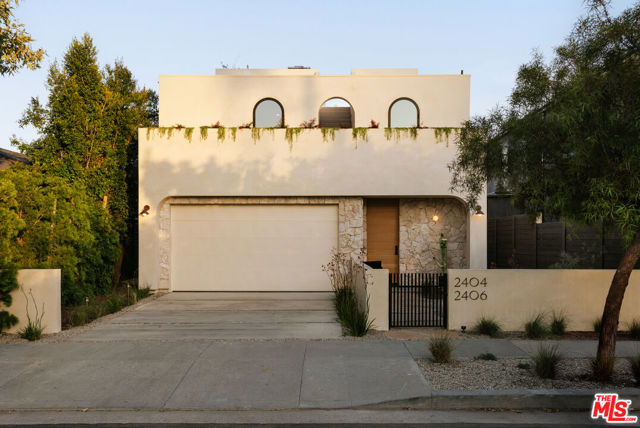
Beds Renovated and rebuilt in 2026 by esteemed design/build firm, Nubis Development, this fully reimagined 4 bed, 3.5 bath compound in the heart of Frogtown incorporates natural materials, refined design detail, and functional indoor/outdoor living. The fenced property includes a 3 bed, 2.5 bath main residence and a newly constructed 1 bed, 1 bath ADU, totaling 2,865 square feet of living space, along with two rooftop decks that expand the home's connection to the outdoors. Defined by its soft curves and intentional use of light, the home is punctuated by arched windows and doorways throughout, as well as a series of skylights that create striking architectural moments. Curated landscaping by Natalie Chandler Design complements the home's private, gated approach. Inside the main residence, find engineered oak flooring, limewash walls, and oversized Milgard arched windows and sliding doors that flood the interior with natural light. The living room is anchored by a floor-to-ceiling stone fireplace with concealed bookshelves and beautiful arched windows, while a curved staircase accented by ornate sconces serves as a striking focal point. Just off the foyer, the powder room is drenched in rich cocoa-toned walls with a fluted Calcutta Viola marble sink. The kitchen pairs custom dark-toned cabinetry with light Dolce Vita marble countertops and a large center island finished with a double bull-nosed edge and a built-in paneled dishwasher. Framed by an arched back wall, the kitchen features a full marble backsplash that seamlessly matches the countertops, along with a concealed exhaust vent and pot filler positioned above the THOR 6-burner gas range. Additional THOR appliances include a refrigerator and a built-in microwave discreetly integrated into the pantry cabinetry. Adjacent dining and living spaces open directly to the outdoor areas. Upstairs, a spacious landing illuminated by a circular skylight provides access to the front-facing balcony, the rooftop deck, and a dedicated laundry room. Positioned as its own private wing overlooking the backyard, the primary suite features a walk-in closet and a secluded balcony with trellis detailing. The primary bath is defined by a circular walk-in shower set beneath an overhead skylight with a rain showerhead alongside a freestanding soaking tub framed by a picture window, a large Bianco Gioia marble vanity with dual Phylrich faucets, and limestone flooring throughout. Two additional bedrooms include a middle bedroom with an arched wall niche framing the bed and hanging pendant lights, while the front-facing bedroom opens directly to the balcony through an arched glass door. Serving the secondary bedrooms, the hallway bath incorporates an arched shower entry with a deep soaking tub and overhead skylight, complemented by cobblestone floor tiles and a honed Carrara marble countertop. The sprawling rooftop deck features a built-in BBQ, sink, refrigerator, bar seating, and integrated planter boxes. Below, the backyard is thoughtfully designed with oversized flagstones that form a central seating area between the main residence and ADU. At the rear of the property, the newly built ADU offers flexibility for guests, workspace, or income potential. The one-bedroom residence includes limewash walls, custom cabinetry, LG stainless steel appliances, stacked laundry hookups, and a skylit bathroom. A private rooftop deck and custom-built fountain integrated into the exterior complete the serene guest retreat. Extensively upgraded throughout, the home features all-new systems, including a new foundation, roof, plumbing, ABS sewer line, electrical, HVAC with Nest thermostats, tankless water heaters, and a finished attached two-car garage. Moments from the LA River bike path, Frogtown Brewery, Lingua Franca, Wax Paper, and Just What I Kneaded, the home sits in one of Northeast LA's most creative and fast-evolving neighborhoods, with easy access to Atwater Village, Silver Lake, and Downtown LA.
Los Angeles, CA 90069
5324
sqft5
Baths4
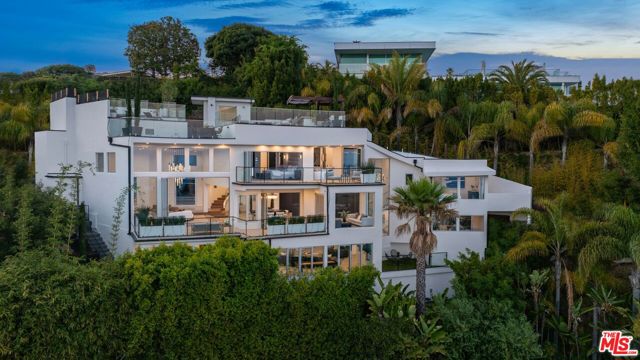
Beds Experience unparalleled luxury and breathtaking views in this one-of-a-kind modern masterpiece. Nestled on a tranquil cul-de-sac in the coveted Bird Streets, this gated compound boasts 4 bedrooms, 5 bathrooms, and offers complete privacy and security. Upon entering, you're welcomed into a spacious open floor plan featuring soaring ceilings, perfect for entertaining while overlooking the city from DTLA to Century City and the ocean on the westside. Large glass walls open completely to showcase the stunning views and allow for seamless indoor/outdoor living and entertainment. This luxurious residence features top-of-the-line Miele appliances in the Chef's kitchen and Gessi plumbing fixtures. All custom kitchen cabinetry was imported from Italy. Italian tile throughout the house is combined with beautiful hardwood flooring and custom-made plaster walls. The upper level encompasses a sprawling Primary Suite with a private terrace overlooking city views, two large walk-in closets, a luxurious bath, and a patio with a seating area. Multiple outdoor decks, including a rooftop patio with stunning views of the ocean from Orange County all the way to Downtown Los Angeles. The property also includes a 20-foot swim/spa endless pool, fire pit, bar, and built-in BBQ, making it the perfect place to entertain. Additional features include a custom garage that can fit up to 4 cars with a lift and direct access to the home. Ubiquiti full privacy and ADT security suite. This exceptional residence took nearly three years for a complete remodel to ensure it ranks amongst the top homes in the Bird Streets.
Los Angeles, CA 90025
1485
sqft2
Baths2
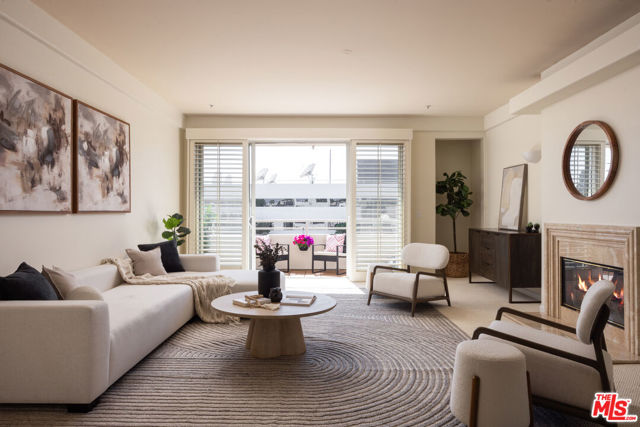
Beds Top-floor penthouse condo with three private balconies and beautiful natural light throughout. Positioned as a front-facing unit with no one above or on either side, it offers an exceptional sense of privacy rarely found in condo living. The living room is spacious and inviting, centered around a fireplace and opening directly to a private balcony through large sliding glass doors. It's a space that works effortlessly for both everyday living and entertaining. Plantation shutters throughout add a clean, finished look while still allowing for abundant natural light. The layout flows naturally from the living and dining areas into the kitchen, which features granite countertops, ample cabinetry, a breakfast bar, and a separate breakfast nook. In-unit laundry is conveniently tucked away for ease of daily living. The primary suite feels private and well-proportioned, with direct access to its own balcony, a walk-in closet, and a bathroom with dual vanities, a soaking tub, and a separate shower. The second bedroom is bright and versatile, ideal for guests, a home office, or flexible use. Located in a well-maintained building on a quiet cul-de-sac, just moments from Westwood Village, UCLA, shopping, dining, and easy access to the 405.
Yucca Valley, CA 92284
744
sqft1
Baths1
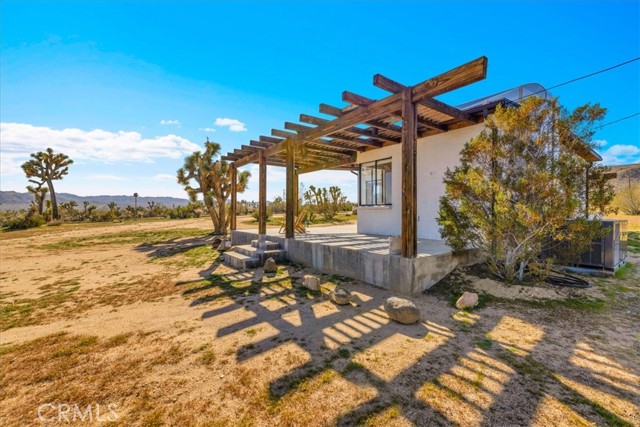
Beds Own a piece of desert history with this original 1958 Joshua Tree cabin, lovingly restored over seven years with minimalist design, local craftsmanship, and a deep respect for its original character. Set on 1.25 acres with sweeping views of Joshua Tree and the surrounding mountains, this one-bedroom, one-bath retreat blends authentic mid-century desert charm with refined modern comfort. Inside, original brick walls, original steel casement windows, exposed wood beams, a warm wooden ceiling, and diamond-ground original concrete floors preserve the soul of the cabin. Beautiful natural light moves through the home throughout the day, from the morning sunrise light show to the soft glow of sunset in the evening. The custom kitchen features a concrete countertop with integrated sink, custom cabinetry by Fire on the Mesa, and a custom fabricated steel shelf. High-end appliances include built-in KitchenAid refrigerator and freezer drawers with ice maker, a double-drawer Fisher & Paykel dishwasher, and a built-in Smeg oven, plus an electric stovetop. The bathroom is equally distinctive, with Zia tile, a wall-mounted Toto toilet, a custom concrete sink, and a sunken shower bin with integrated floor lighting that illuminates the original cabin brick wall. Modern comforts include brand-new ducted heating and cooling with a Nest thermostat, high-speed fiber optic internet, custom birch wood pocket doors, built-in above-bed reading lights with hotel-style personal switches, and wiring for speakers throughout the home, including the front and back patios. Outside, enjoy front and rear patios, a custom-fabricated and motorized front gate with entry light, and unique backyard sheds with potential for creative use. Whether imagined as a peaceful desert retreat, design-forward full-time residence, Airbnb, or special Joshua Tree getaway, this restored cabin offers a rare combination of history, craftsmanship, privacy, and unforgettable desert views.
Page 0 of 0
