
San Pedro, CA 90731
$979,990
1875
sqft4
Baths4
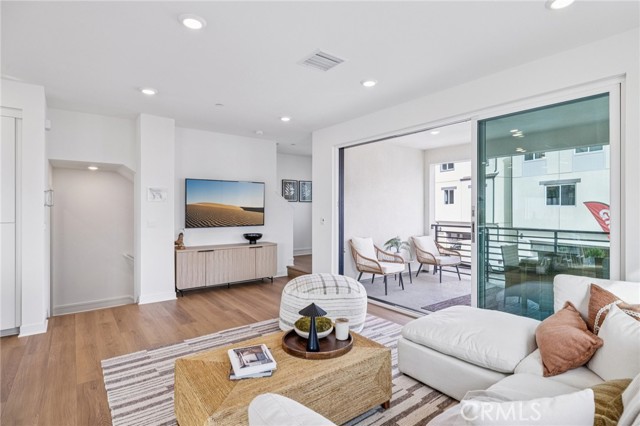
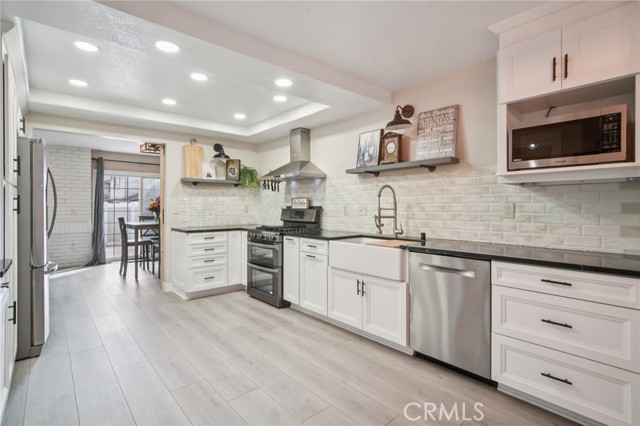
Beds This is functional and modern design all in one stunning all-electric townhome that feels like a single-family home. This home is within the gated Ponte Vista community. Featuring four bedrooms and three and a half baths, this home has been thoughtfully configured with upgrades that elevate everyday living. The kitchen is the heart of this home, and it shows. White shaker-style cabinetry flows throughout, and an extended base cabinet at the dining area, complete with quartz counters. All this is for meaningful prep and serving space you won't find anywhere else. Best of all, you get to select your own backsplash and flooring! Stainless steel appliances round out the space. The living room opens wide with a 3-panel multi-slide door, creating a seamless connection between interior living and the outdoor deck — perfect for Southern California's year-round lifestyle. The first-floor Bedroom 4 has been pre-wired with kitchenette electrical, offering the flexibility to create a separate private suite, extended living space, or income-producing unit down the road. Every window includes white faux-wood blinds — crisp, clean, and ready from day one. Nestled within Ponte Vista, a master-planned gated community in the heart of coastal San Pedro, residents enjoy resort-inspired amenities including a lap pool and spa, firepit, outdoor BBQ area, fitness center, and scenic hiking trails. Convenient access to the I-110 freeway, the San Pedro waterfront, and the Western Avenue retail corridor puts everything within easy reach. The home features whole-house faux wood blinds in white. Bedroom 4 is pre-wired for a future kitchenette. Proximity to great schools, including Rolling Hills Prep Academy. Photos and virtual tour are of the Plan 2 model home and used for representational purposes only.
Rosamond, CA 93560
1427
sqft2
Baths4
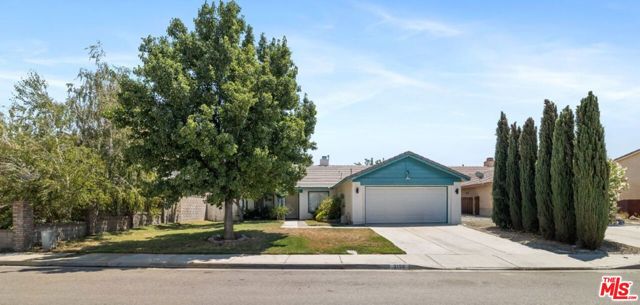
Beds Welcome to Rosamond living at its finest! Nestled on a quiet cul-de-sac in the desirable Knollwood neighborhood, 2156 Knollwood Ct offers the perfect blend of comfort, functionality, and curb appeal. This charming single-story Ranch-style home features a bright and inviting layout, spacious living areas, and a well-designed floor plan ideal for both everyday living and entertaining. The attractive gable roof design, attached two-car garage, and beautifully maintained exterior create a warm first impression, while the private setting provides a peaceful retreat from the city. Conveniently located near schools, shopping, dining, and easy freeway access, this home is an exceptional opportunity for buyers seeking value, comfort, and small-town charm with commuter convenience.
Carson, CA 90746
1286
sqft2
Baths3
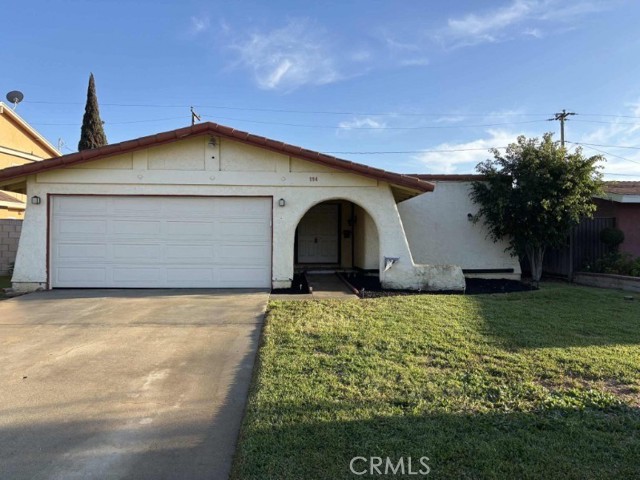
Beds Great opportunity for investors or first-time homebuyers! Come check out this charming home featuring a spacious backyard with a cement patio and grass area; perfect for entertaining, relaxing, or future customization. Enjoy abundant natural lighting throughout the home, creating a bright and welcoming atmosphere. Don’t miss your chance to own this versatile property with endless potential!
Ontario, CA 91762
2393
sqft3
Baths3
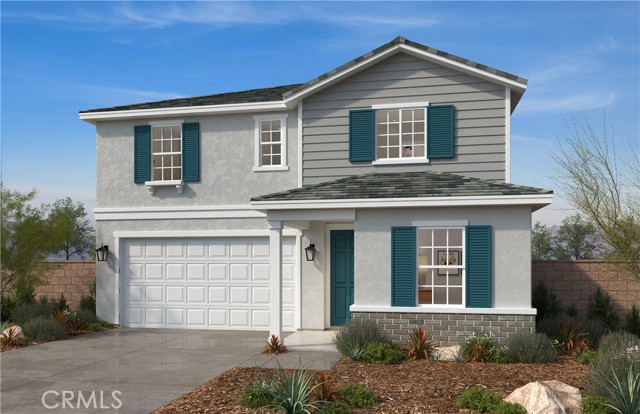
Beds This newly opened KB Home Solstice community features a to-be built Single-Family home with driveway which is located across the street from future city planned Ontario Grand Park and is close to Costco, Cloverdale Marketplace, Eastvale Gateway, I-15, and so much more. It features an open concept floor plan. The spacious great room overlooks a modern kitchen with Granite countertops, White Cabinets, and Whirlpool® energy efficient appliances. Buyer still has time to personalize the interior. Upstairs loft is perfect for home office or separate T.V room. Den downstairs can also be converted into a bedroom. Energy-efficient features include Generation Lighting LED fixtures, Moen® WaterSense® faucets and showerheads, all electric appliance and a 100% energy star rated home. Solar Panels are for lease or purchase with SunRun. Photo is a rendering of the model. Buyer can either lease or purchase the Solar.
Palmdale, CA 93551
2879
sqft3
Baths5
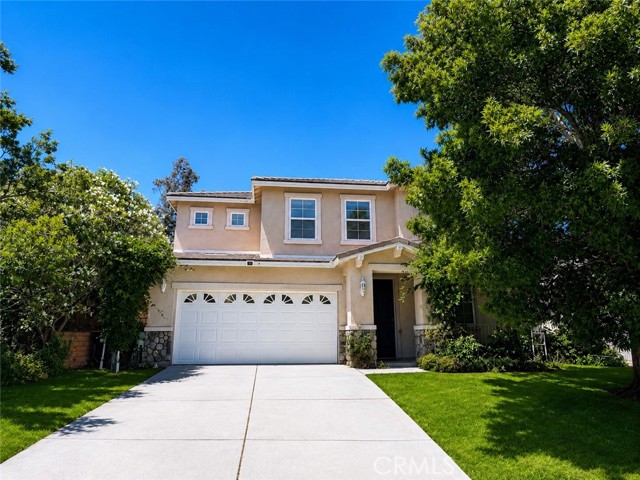
Beds 5 bed home plus a loft, featuring a bedroom and full bathroom downstairs, perfect for guests or multigenerational living. This spacious home offers nearly 2,900 square feet of comfortable living space with an open layout, generous bedrooms, and plenty of room to entertain. Conveniently located near parks, schools, and everyday amenities! Call me for a private viewing!
San Diego, CA 92127
3022
sqft4
Baths4
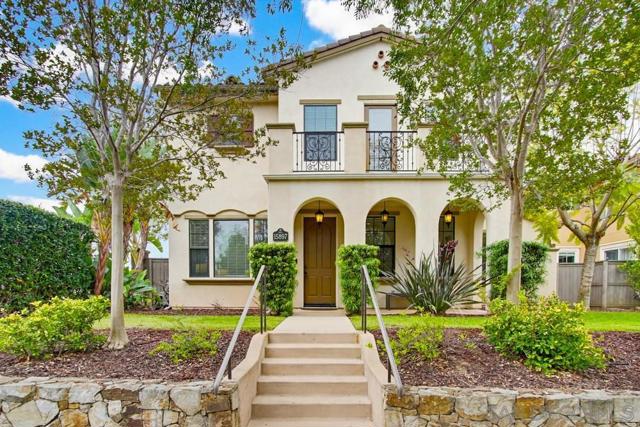
Beds Welcome to 15897 Paseo Del Sur—a home that doesn’t just sit in Del Sur, it fully embraces it. Think sunshine, space, and a setting that feels just a little more special than the rest. Positioned on a prime corner lot beside open space, this home lives brighter, more private, and more expansive than expected. From the moment you arrive, there’s an effortless ease. Natural light pours in, the air feels open, and everything simply flows—the kind of feeling that makes you pause and think, “this is it.” Inside, you’ll find 4 bedrooms, 3.5 bathrooms, and approximately 3,005 square feet of thoughtfully designed living space. Hardwood floors add warmth and character, while built-in closet organizers bring everyday functionality. Step outside and the home truly shines. The backyard is designed for gathering—morning coffee by the custom fountain, evenings around the firepit, or hosting at the built-in BBQ with bar seating, all perfectly positioned to take in the view. The oversized two-car garage—one of the largest in Del Sur—features overhead storage and an EV/Tesla charger. A built-in refrigerator and upgraded garage door opener with digital wall pad add modern convenience. Located in the award-winning Poway Unified School District and close to Del Sur’s parks, pools, and amenities, this home offers a lifestyle of connection, comfort, and ease. If you’ve been searching for light, space, privacy, and community in 92127—this one stands apart. Del Sur offers more than just a place to live—it’s a true community experience. Located within the highly regarded Poway Unified School District, the neighborhood is served by Del Sur Elementary, Oak Valley Middle, and Del Norte High. Residents enjoy a lively calendar of community events that foster connection, along with close proximity to Highland Village shopping and convenient access to I-15 and Highway 56. With 14 thoughtfully designed parks, solar-heated pools and spas, an amphitheater, dog parks, pickleball and tennis courts, a skate park, and miles of scenic trails that extend into Black Mountain Ranch, Del Sur seamlessly blends everyday convenience with resort-style living.
Los Angeles, CA 90019
1977
sqft4
Baths3
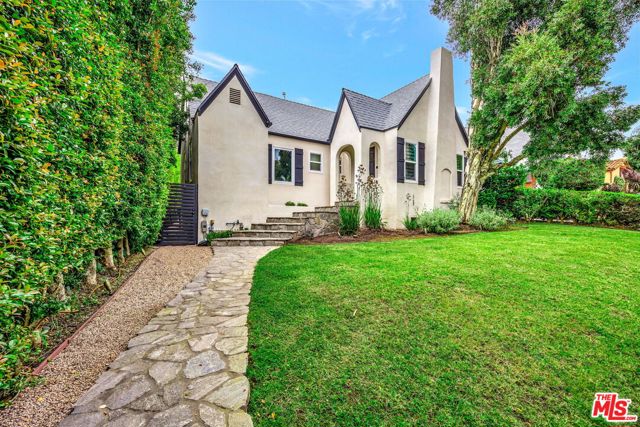
Beds Beautifully remodeled and completely turnkey, this refined residence offers a seamless blend of character and modern living in the heart of Los Angeles, ideally located near Carthay Square, Mid-Wilshire, and Picfair Village and just moments from some of the city's best dining, shopping, and entertainment. A thoughtfully designed floor plan creates an easy, natural flow between spaces, with a living room centered around a classic fireplace opening to a generous dining area and a fully rebuilt chef's kitchen featuring Thermador appliances, custom cabinetry, quartz countertops, and a large island with breakfast bar, all connecting to a comfortable family or media space and opening to the outdoors for effortless indoor-outdoor living. All three bedrooms include newly remodeled en-suite baths, highlighted by a primary suite retreat with abundant natural light, sitting area, walk-in closet, spa-style bath with soaking tub, and direct backyard access, while a powder room and well-designed laundry closet with high-end stackable appliances add convenience. Recent upgrades include new flooring, recessed lighting, energy-efficient windows, updated systems, and a new roof. The hedged, landscaped grounds offer privacy and space to relax or entertain along with a gated driveway for secure off-street parking, completing a polished, move-in ready home in a prime central location.
Pearblossom, CA 93553
2156
sqft3
Baths3
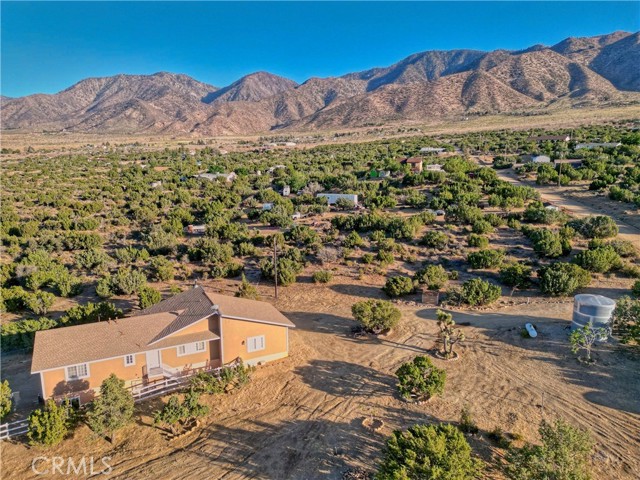
Beds * * * LIVE PEACEFULLY * * * Custom Built Move-In Ready 3 Bed Home On A 1.25 Acre Lot w/ Stunning Mountain Views All Around! 2X6 Construction And A Daylight Basement w/ 12'' Concrete Walls! Super Sturdy Home. Complete Privacy! The Main Level Offers Wood Laminate Flooring Throughout, A Large Living Room, A Master Suite w/ A Walk-In Closet, And A Spacious Kitchen w/ Quartz Counters, Stainless Steel Appliances, And A Walk-In Pantry! NEW Windows On The South Side, NEW Blinds Throughout, NEW Roof, And NEW Interior & NEW Exterior Paint. The Basement Features A Lower Level Bed & Full Bath, A Crafts/ Office Space, And A MASSIVE Game Room w/ A Wood Burning Stove, Family Room, And Room For A Pool Table! The Outside Showcases A 24X30 Horse Stall And Includes A Round Pen & The Hay/Tack Shed Is 8x12 And Also Stays. Water Tank For The House Holds 10,000 Gallons And The Separate Water Tank For The Horse Holds 2,000 Gallons. With Breath-taking Mountain Views & Complete Privacy, This Home Is A Must See! ASK ABOUT BUYER CREDITS
Lake Forest, CA 92630
1526
sqft3
Baths3
Beds Located in the desirable Serrano Highlands neighborhood of Lake Forest, this beautifully upgraded home offers a welcoming blend of style, comfort, and thoughtful improvements throughout. Most of the interior has been freshly painted in neutral designer tones (excluding secondary bedrooms), complemented by premium laminate flooring on both levels, including all bedrooms. Upgraded wood stairs with stained treads and risers, wide baseboards, and enhanced door casings add to the home’s refined appeal. Dual-pane energy-efficient windows and a sliding glass door provide comfort and efficiency, while recessed LED lighting and new, updated ceiling fans in the downstairs living areas enhance the bright and modern feel. The entry welcomes you with a stylish accent wall featuring custom wainscoting. The fully remodeled kitchen is a standout, featuring premium wood cabinetry with soft-close drawers, granite countertops, a ceramic-coated farmhouse sink, and a Fapully commercial-style single-handle pull-down sprayer faucet with LED light. Stainless steel appliances include a double oven range, metal hood, and Bosch quiet dishwasher, with recessed lighting and updated electrical completing this functional and inviting space—ideal for everyday living and entertaining. Plumbing and mechanical upgrades include a whole-home PEX re-pipe and a new high-efficiency water heater, offering peace of mind for years to come. All bathrooms have been tastefully updated, highlighted by the remodeled primary bathroom with a double-sink vanity topped with Carrara marble, Kohler faucets, and a custom tiled shower with built-in seat and niche, frameless glass enclosure, upgraded lighting, fan, and flooring. The powder room and hall bathroom have also been refreshed with new vanities, fixtures, flooring, and finishes. The primary suite features premium flooring, a multi-setting ceiling fan/light, and a custom walk-in closet system with built-in cabinetry and drawers. Additional storage is available in the attic above the garage, complete with a convenient pull-down stair access. Outside, the front patio has been transformed into a low-maintenance space with woodchips and drought-tolerant landscaping. Serrano Highlands is a family-friendly community with HOA-hosted events throughout the year, making this move-in ready home an exceptional opportunity in a sought-after Lake Forest neighborhood.
Page 0 of 0
