
Brentwood (CC), CA 94513
$950,000
3688
sqft5
Baths5
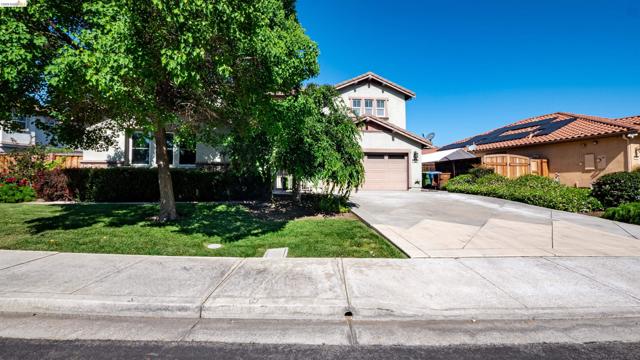
Beds Looking for a 4-car garage? This home has a 3-car tandem and a separate single-car garage. The home has 3688 sq.ft. with 5 bedrooms and 4 1/2 baths situated on a lot size of 8618 sq.ft. giving plenty of space for a large vegetable garden and shed. There is a covered patio with a possible dog run on the side yard. There are 2 fireplaces downstairs, and upstairs there is a huge loft and a balcony. There is solar, and it is owned, not leased. Washer, dryer, and refrigerator are included.
Hesperia, CA 92345
1823
sqft2
Baths4
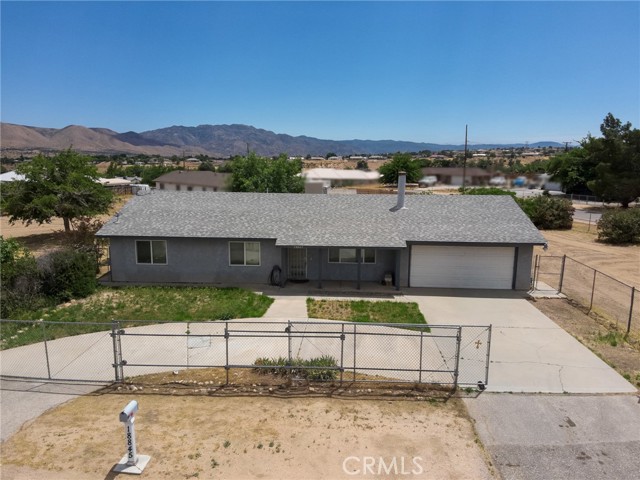
Beds New to the market! This 4-bedroom, 2-bath home offers a spacious family room with wood stove. An open living area flowing into the kitchen, creating a comfortable layout for everyday living and entertaining. Cozy up by the fireplace in the living room and enjoy all the potential this great starter home has to offer. Situated on a large 31,938 sq. ft. fully fenced corner lot, there is plenty of room for outdoor activities, toys, or future possibilities. The covered patio provides the perfect space to relax and enjoy the outdoors. Come by and check it out!
Irvine, CA 92603
4221
sqft5
Baths5
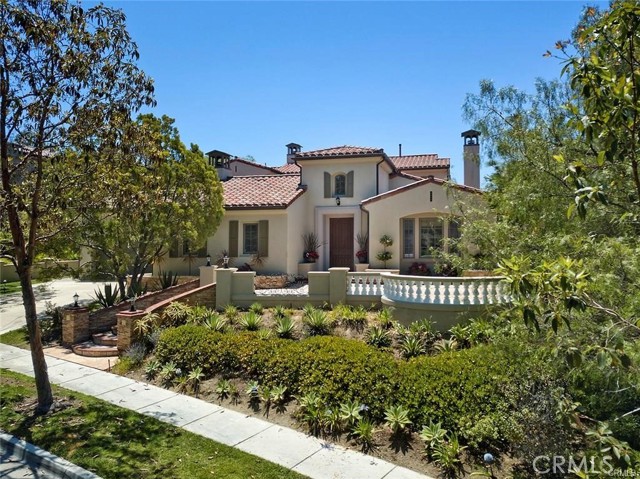
Beds Located on a private, single-loaded street in the guard-gated Summit at Turtle Ridge, this renovated Amberhill Plan 2 offers a refined yet comfortable living experience. The 4,200-square-foot floor plan is bright and open, featuring five bedrooms, three and a half bathrooms, and a dedicated library or den. A standout feature is the spacious main-floor primary suite, which includes custom built-ins, and French doors that open to a peaceful outdoor water feature. The kitchen is designed for high-end cooking and entertaining, equipped with a large center island, butler’s pantry, Sub-Zero refrigerator, and professional Viking appliances. Throughout the home, quality upgrades like vaulted ceilings, crown molding, and custom built-ins add character and luxury. The interior flows naturally to the outdoors through multiple sets of French doors, making the space ideal for hosting. Residents also enjoy access to premium community amenities, including pools, a fitness center, and hiking trails, all within walking distance to Vista Verde K-8 and University High School.
Yucaipa, CA 92399
2521
sqft3
Baths5
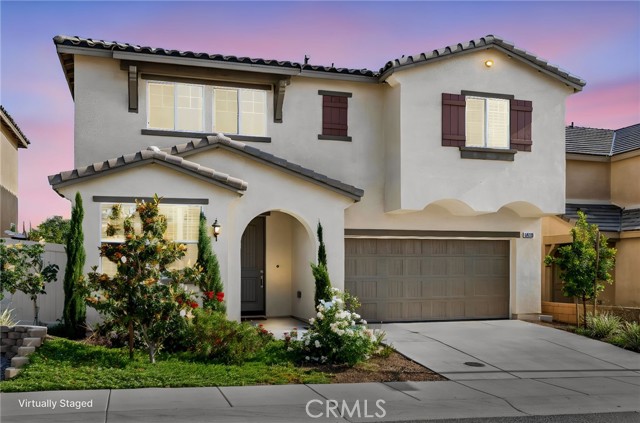
Beds Former Model Home loaded with premium upgrades and designer finishes throughout! Welcome to Creekside, one of Yucaipa’s most desirable newer communities offering a peaceful setting, neighborhood parks, and a dog park. This stunning 2-story residence features 5 bedrooms, 3 full bathrooms, 2521 Sq Ft of living space, a spacious loft, and an attached 2-car garage with driveway parking. ~~PAID -OFF SOLAR~~Plantation Shutters~~9 Ft. Ceilings~~Whole House Fan~~ Thoughtfully designed open-concept floor plan with a highly desirable downstairs bedroom and full bath — perfect for guests, multigenerational living, or a home office. The gourmet kitchen showcases upgraded cabinetry, Quartz countertops, an oversized center island, stainless steel appliances, and included refrigerator. The kitchen opens seamlessly to the spacious family room, creating the ideal layout for entertaining and everyday living. Upgrades include luxury vinyl plank flooring, upgraded finishes throughout, owned solar, and professionally landscaped rear yard complete with a gazebo for outdoor relaxation and entertaining. The spacious primary suite offers a spa-inspired bathroom with a soaking tub, separate shower, and dual oversized walk-in closets. HOA amenities include maintenance of front yard landscaping, community park areas, and a dedicated dog park. Conveniently located near shopping, dining, schools, and freeway access while still offering the charm and tranquility Yucaipa is known for. Don’t miss this exceptional opportunity to own a beautifully upgraded former model home!
Irvine, CA 92603
4442
sqft6
Baths5
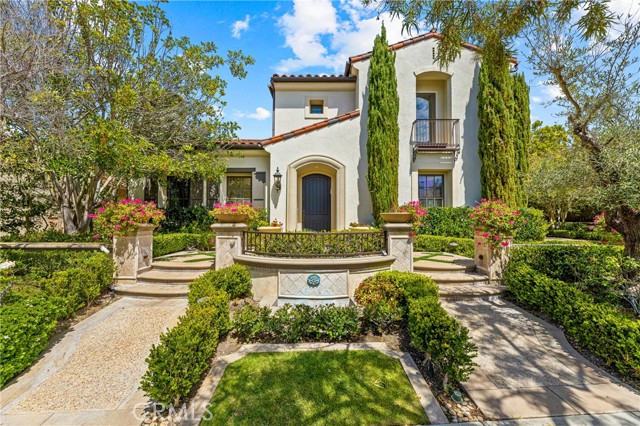
Beds Located in the prestigious gated community of The Summit at Turtle Ridge, 28 Blue Summit is a tastefully updated estate that balances grand-scale entertaining with intimate everyday comfort. The home welcomes you with a spacious formal living and dining area centered around a charming open-air atrium, ideal for al fresco meals and gatherings. At the heart of the residence, an extended chef’s kitchen with professional-grade appliances and a large center island that flows into a sunny breakfast nook and a covered California room, creating seamless indoor-outdoor enjoyment. The main level is exceptionally functional, featuring a bright office with French doors that can easily serve as a sixth bedroom, along with a full guest suite offering private backyard access. Upstairs, the layout is thoughtfully zoned for privacy; a beautiful landing with custom built-ins leads to a secluded junior suite complete with its own retreat, full bath, and Juliet balcony. The primary sanctuary occupies its own wing, offering a fireplace, a spa-like bathroom, an oversized walk-in wardrobe, and a large retreat perfect for a second office. This retreat opens to a private balcony overlooking the lush grounds. With all additional bedrooms being en-suite, every occupant enjoys their own private space. The exterior is a true retreat featuring a natural stone patio, outdoor fireplace, and tranquil fountains, complemented by a three-car garage and an oversized driveway. Perfectly positioned near top-rated schools and scenic hiking trails, this home offers a refined and functional lifestyle in one of Irvine’s most coveted neighborhoods.
Laguna Niguel, CA 92677
1625
sqft3
Baths2
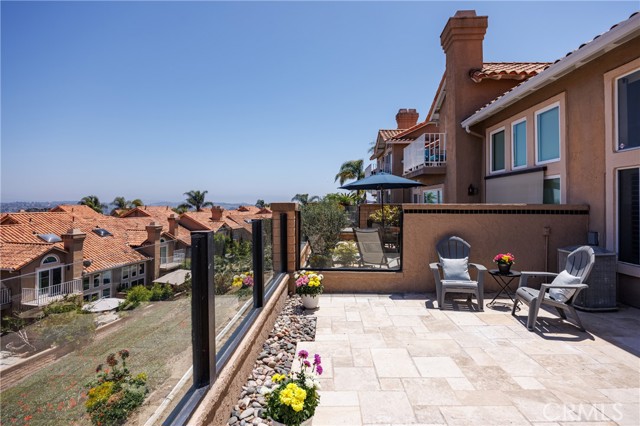
Beds Enjoy breathtaking mountain views and direct access to the scenic Aliso Creek Trail, with miles of hiking and biking trails just outside your front door. This beautifully upgraded coastal home offers the perfect blend of style, comfort, and location. The light-filled interior features wood and stone flooring, soaring ceilings, and a cozy fireplace. The open living area flows into a stunning chef's kitchen with granite slab countertops and full-height backsplash, a copper sink, stainless steel appliances including a cooktop, convection oven, microwave, and dishwasher. Just off the kitchen, the spacious patio is perfect for relaxing, entertaining, and enjoying the panoramic views. The primary suite features vaulted ceilings, dual closets, a private view balcony, and an updated bath with dual vanities, abundant storage, a walk-in stone shower, and dual shower heads. The secondary bedroom includes its own updated en-suite bath and generous closet. Additional features include fresh interior paint, new stair carpet, crown molding, plantation shutters, custom window coverings, ceiling fans, central A/C, and an attached two-car garage with direct access. Residents enjoy a community pool and an unbeatable location just minutes from Dana Point Harbor, world-class beaches, shopping, dining, golf, and easy freeway access. Move-in ready and ideally located in one of Orange County's most desirable communities.
Norco, CA 92860
2270
sqft2
Baths4
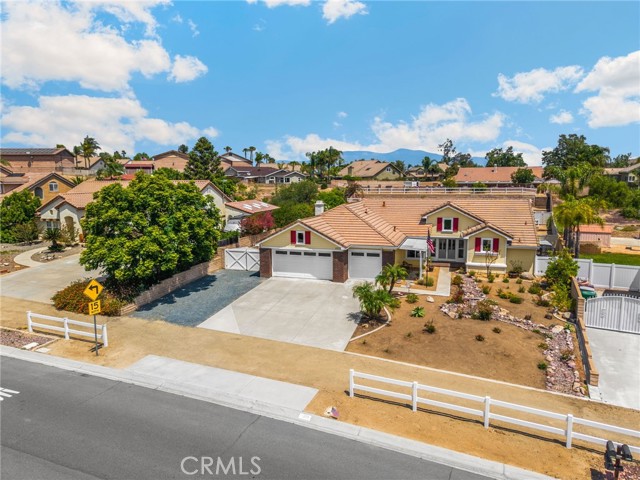
Beds *** Price reduced $50k on 7/7/26*** Say welcome home to this remodeled, single-story home in Norco on almost half an acre of land. The home features such amenities as thoughtfully remodeled bathrooms and a modern kitchen with tons of counter space, lots of windows to bring in light featuring new window coverings, and a split floor plan that is perfect for multi-generational living or guests. Outside, there is a 3-stall barn for horses or other livestock or chickens, fruit trees, an area for gardening, and a sweeping view of Corona and the nearby hills. This property is very private with no neighbors looking directly into the backyard and a covered patio that extends the full length of the house. The huge yard has room for RV parking and can accommodate any vision for an entertaining lifestyle - picture a swimming pool, gazebo with outdoor kitchen or an ADU. This home has long-term value with a paid-off solar system that has consistently generated a negative energy bill, NO HOA dues or restrictions, and NO Mello-Roos taxes. Come see it in person and you will be impressed! Over 250k in upgrades! UPGRADED/REMODELED: Interior Paint - 2025. Master Bathroom remodel and split system - 2025. Rain Gutters - 2024. Kitchen/guest bathroom and laundry room remodel - 2024. Exterior Paint - 2023. New Windows/sliders and Window Coverings - 2023. AC/Furnace - 2019. Flooring - LVP - 2017. 23 solar panels - 2016.
Thousand Oaks, CA 91361
1964
sqft3
Baths2
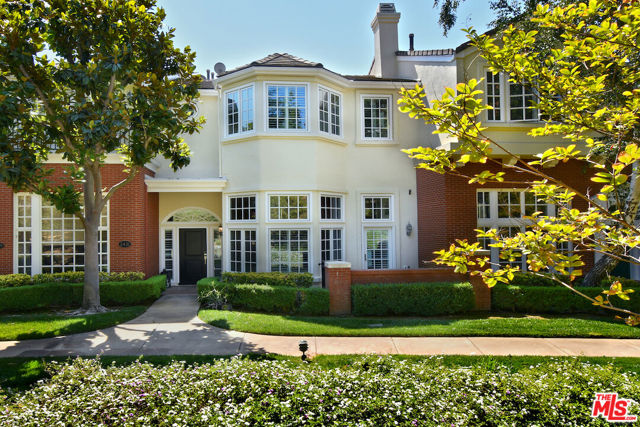
Beds Welcome to your flawless home-a rare offering! Prestige, privacy and a daily staycation can be yours in this stunning home nestled behind the main gates of the esteemed Sherwood Country Club. Just a minute's golf cart ride to the first tee, this is a rare turnkey opportunity. This Home has Heart & Soul. A complete remodel down to the studs was completed in 2025. This townhome has been rebuilt to such a high standard of luxury. With $1.2M invested in the remodel, everything in this residence has been replaced to exacting standards. Starting with the Emtek keyless entry system and throughout the entire home nothing was left untouched. Enjoy peace of mind with luxury features that include stunning new solid hardwood floors that can be sanded if a color change is desired, all new Jeld-Wen windows with custom shutters, two brand new HVAC units with new ductwork throughout, a tankless hot water system, top-tier HVAC returns, mudded-in LED and dimmable lighting throughout the home and garage, and new insulation exceeding code requirements. Chef style gourmet kitchen, which boasts commercial style Wolf, Sub-Zero, and Cove appliances, exquisite custom Omega soft-close cabinetry, quartz countertops, and a Waterstone wheel faucet all opening to the spacious Family Room. The stunning formal dining room is the perfect spot to entertain guests. The interior design will captivate even the most discerning buyers, featuring breathtaking Holly Hunt wallpaper and custom ironwork that creates a luxurious atmosphere throughout this remarkable home. The powder and bathroom sinks showcase beautiful mother-of-pearl inlays crafted by Linkasink, with faucets by Newport Brass. Custom closets are included in the bedrooms. The primary bathroom is a showstopper, featuring a spacious shower with two shower heads and a wand. Now into the beautiful garage! The custom stone flooring is striking, and there is ample storage cleverly concealed from view. Do you appreciate a great sound system? The entertainment system by Wilshire Media includes 16 speakers throughout the home and garage, providing 5:1 TV/theatre sound in the TV/family room. Custom attic stairs have been installed for easy walk-up access and additional storage. Also, available for purchase is a 2022 Club Car golf cart with its own Sirius/XM stereo. A One-of-a-Kind enchanting retreat.
Temecula, CA 92592
2695
sqft3
Baths4
Beds Move – In Ready, SINGLE-STORY RESIDENCE in community of Morgan Hill on an EXTENDED PREMIUM LOT WITH EXPANSIVE PANORAMIC VIEWS! 4 Bedrooms, 3 Full Baths (Assessor's Data States 3 Bedroom, 4th Bedroom has no closet). The formal living and dining room offer an inviting space for entertainment and everyday living. A convenient butler’s pantry connects the dining room to the kitchen, creating the perfect spot for a wine or coffee bar, prep space, and storage. Just beyond the dining room, a welcoming hallway opens to a spacious kitchen featuring granite countertops, stainless steel appliances, a large walk-in pantry, eat-in dining area, breakfast bar seating, and seamless flow into the family room with a cozy fireplace. Step outside to your own private patio retreat, with sweeping panoramic views. Thoughtfully designed with custom paver hardscape, beautifully curated low-maintenance landscaping, a connected loggia, and an extended Alumawood patio cover, the outdoor spaces offer multiple areas for alfresco dining, relaxing, and enjoying Temecula’s year-round indoor-outdoor lifestyle. Whether relaxing under the covered patio, gathering around the outdoor fire pit, this spectacular backyard is designed to capture the beauty, tranquility, and breathtaking scenery of Temecula Wine Country and coveted Morgan Hill lifestyle. The primary suite offers the same expansive views, along with a spacious bathroom complete with dual vanities, two walk-in closets, separate toilet room, soaking tub, and walk-in shower. The home’s well-planned layout includes a private secondary bedroom and bathroom situated on its own wing, creating an ideal retreat for guests or multi-generational living. A third bedroom is located down a separate hallway near an additional bathroom, laundry room, storage closet, and direct access to the garage, offering another comfortable and private area of the home. A Quiet Cool, whole house fan system keeps the house cool and warm all year round while the direct access 2 car garage features a newer water heater, home water conditioner system, and a newer HVAC. Experience Resort Style Living with the Private Morgan Hill HOA Amenities, including a private clubhouse, sports courts, pool, spa, fitness center, parks, and community events and activities for all ages. Close to dining, shopping, golf, hiking and biking trails, top rates schools, Old Town Temecula, Pechanga Resort & Casio, and the Temecula Wine County!
Page 0 of 0
