
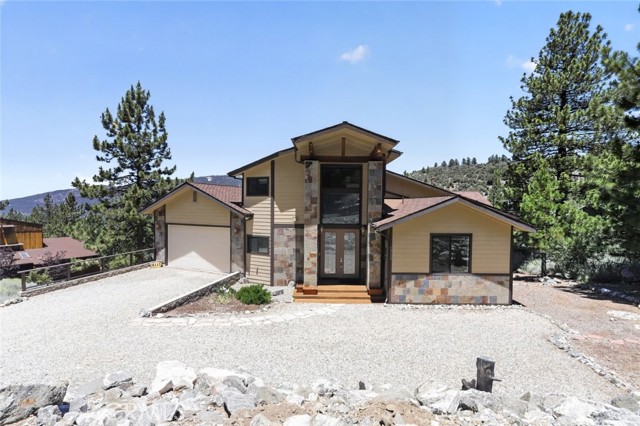
Pine Mountain Club, CA 93222
$899,999
5050
sqft3
Baths3
Beds Nestled among the pines in the sought after community of Pine Mountain Club, this spacious custom-built two-story home, built in 2011, offers approximately 5,050 square feet of living space with 3 bedrooms, 2.5 bathrooms, and a versatile loft. Situated on a 10,454 square foot lot, the property combines mountain living with comfort and functionality. Home features paid off solar panels, providing energy efficiency and long-term savings. The open concept floor plan features soaring ceilings, skylights, rich wood flooring, and a striking stone fireplace that anchors the main living area. Large windows invite natural light and showcase peaceful forest and mountain views. The spacious kitchen is equipped with granite countertops, abundant cabinetry, a center island with cooktop, and generous prep space for everyday living and entertaining. The primary suite offers a relaxing retreat with a soaking tub, separate shower, dual vanities, and ample storage. Upstairs, the loft provides flexible space that can be used as a home office, media room, reading area, or additional lounge. Outdoor living is enhanced by expansive decking that overlooks the surrounding pine trees and mountain landscape. Additional features include a 2 car attached garage, extended driveway parking, and a low maintenance mountain setting. Residents of Pine Mountain Club enjoy an exceptional array of community amenities, including a championship golf course, clubhouse with dining, swimming pool, tennis and pickleball courts, scenic parks, hiking and equestrian trails, a community center, playgrounds, and year-round recreational activities, offering a true mountain community lifestyle.
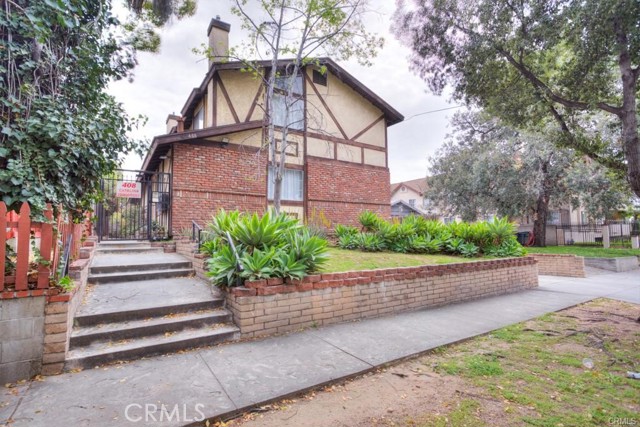
Pasadena, CA 91106
863
sqft2
Baths2
Beds One of the Best Values in Pasadena for a Townhouse-Style Condominium! Rarely available at this price point, this home offers low HOA dues in a market where many Pasadena communities charge $400–$500+ per month, making it an excellent opportunity for both first-time homebuyers and investors. The property also includes 2 covered parking spaces, a highly sought-after feature that adds convenience and long-term value. (HOA has recently replaced the NEW roof and completed fumigation. THAT'S WONDERFUL!) This CORNER UNIT townhome has it all: 2 covered parking spots, an updated interior, plenty of outdoor space and a fantastic location! The first level includes an open living/dining room with bamboo floors and a decorative fireplace. Since the apartment is on the end, the extra wall of windows fills the space with natural light any time of day. The updated kitchen features granite countertops, stainless appliances and versatile breakfast nook/laundry area. Upstairs, you’ll find the 2 bedrooms (primary has double entry doors & vaulted ceilings.) The cleverly-designed hallway bathroom includes a separate toilet/tub room. On the exterior, this unit has a large communal space by the front door and the property also includes a nice patio where residents can BBQ and dine alfresco. Apt 8 also comes with keyless entry and a smart thermostat. This gated complex is pet friendly, and residents enjoy access to 2 parking spots as well as a secure storage area. Low HOA dues help keep monthly ownership costs affordable, making this property even more attractive for owner-occupants and rental investors alike. Nestled on a quiet, tree-lined street, this Tudor-style property is located just a few blocks from the 210 Fwy and the Metro station. You’ll also be close to parks, schools and all the shopping in Old Town Pasadena & along historic Rt 66.
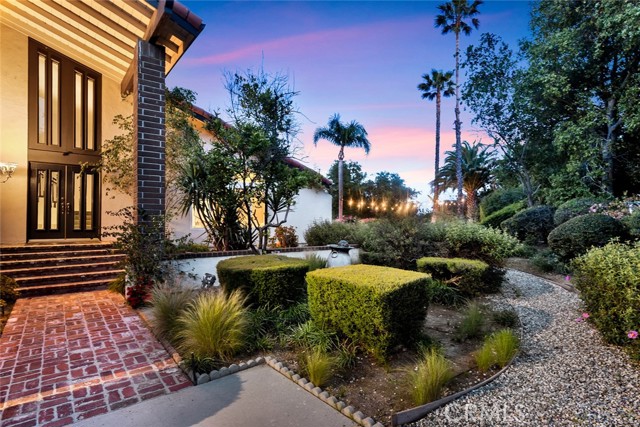
Tarzana, CA 91356
3223
sqft4
Baths5
Beds Welcome to this exceptional Tarzana hillside estate, privately situated behind a long driveway and offering breathtaking panoramic views of the San Fernando Valley. Nestled atop the hills, this remarkable residence combines privacy, comfort, and sophistication with spectacular indoor-outdoor living. Upon entry, soaring ceilings and abundant natural light create a warm and inviting atmosphere. The elegant living room features a fireplace and dramatic architectural details, flowing seamlessly into the formal dining area—perfect for entertaining. The spacious kitchen is designed for both functionality and style, complete with quality appliances, ample cabinetry, a separate cooktop, built-in refrigerator, and a sunny breakfast area overlooking the backyard. The luxurious primary suite serves as a private retreat, featuring vaulted ceilings, custom built-ins, dual walk-in closets, and stunning valley views. The spa-like primary bathroom offers dual vanities, a soaking tub, separate shower, and refined finishes throughout. Three additional bedrooms provide generous space, natural light, and ample storage. The lower level offers a spacious family room with wood flooring, a wet bar, an additional bedroom, and a full bathroom—ideal for guests, multigenerational living, or a private office. Step outside to your own private oasis featuring a sparkling pool, spa, expansive patio areas, and beautifully landscaped grounds designed to maximize the breathtaking views. Whether enjoying a quiet evening sunset or entertaining family and friends, this outdoor setting delivers the ultimate Southern California lifestyle. Additional highlights include a laundry area, three-car garage, and an exceptional location offering privacy while remaining close to shopping, dining, and entertainment. A rare opportunity to own a view property that perfectly blends luxury, comfort, and timeless California living.

Murrieta, CA 92562
1986
sqft3
Baths3
Beds Located in the Santa Rosa Highlands community, this 3 bedroom, 2.5 bathroom home offers approximately 1,986 sq ft of living space designed for both everyday living and entertaining. The main level features an open-concept layout where the living room, dining area, and kitchen flow together seamlessly. The kitchen includes granite countertops, white cabinetry, stainless steel appliances, a walk-in pantry, and a center island with pendant lighting. Upstairs, a spacious loft provides flexibility for a media room, office, workout space, play area, or additional living room. The primary suite features two walk-in closets and an ensuite bathroom with dual sinks, a soaking tub, and a separate glass-enclosed shower. Two additional bedrooms, a full bathroom, and a dedicated laundry room complete the second floor. Additional features include laminate flooring throughout the main living areas, upgraded carpet upstairs, recessed lighting, leased solar, and an attached 2-car garage. The backyard offers a low-maintenance design with a concrete patio, artificial turf, mulch landscaping, and flexible outdoor space. Residents enjoy access to Santa Rosa Highlands amenities including a community pool, wading pool, clubhouse with kitchen and event space, tot lot, fruit trees, green spaces, and seating areas throughout the neighborhood. Conveniently located near shopping, dining, parks, and I-15 access, this home combines modern construction, flexible living space, and community amenities in West Murrieta. Floor plan and 3-D Tour included in listing media.
Sacramento, CA 95835
2606
sqft3
Baths5
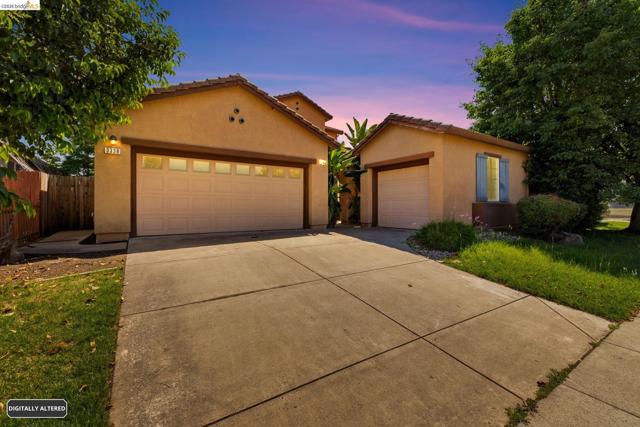
Beds Discover 3338 La Cadena Way in Sacramento’s desirable North Natomas neighborhood, a spacious 5-bedroom, 3-bath home offering approximately 2,606 sq ft of flexible living space with no HOA. Enjoy your own private backyard retreat featuring a built-in pool with rock waterfall and a covered patio with ceiling fan, perfect for outdoor dining and entertaining. Designed for versatility, the functional floor plan includes a main-level bedroom and full bath ideal for guests or multi-generational living, separate living and family rooms, and a bonus space perfect for a home office or playroom. The living room features a custom accent wall, gas fireplace, and picture window overlooking the backyard. A large interior laundry room adds everyday convenience. The home also offers an excellent opportunity for a buyer to add personal touches and cosmetic updates over time. Conveniently located near parks, shopping, dining, and with easy access to I-5 and I-80 for commuting to Downtown Sacramento and Sacramento International Airport.
Alameda, CA 94501
835
sqft1
Baths2
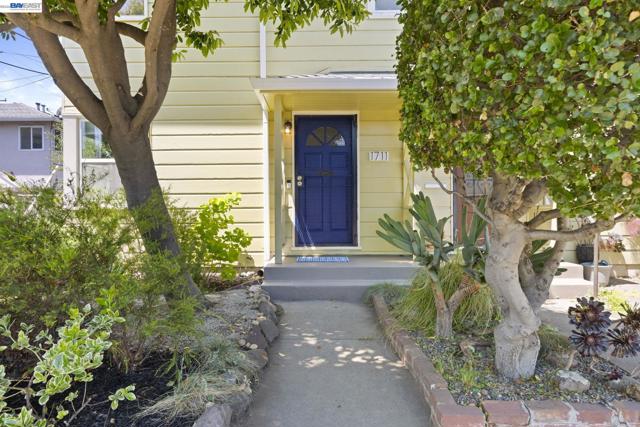
Beds Built in 1942, this charming two bedroom Woodstock Co-Op home offers warmth, character and a desirable street-facing location that brings in beautiful natural light. Amber hardwood floors add richness throughout the main level, where you’ll find a comfortable living area, a separate family room and a fun, functional kitchen complete with a dishwasher, stove and in-unit laundry. Just beyond the kitchen, the spacious backyard offers plenty of room for gardening, pets, entertaining or a charming outdoor dining setup. A backyard shed provides valuable extra storage for tools, bikes and seasonal items. Upstairs are two spacious bedrooms and an updated tiled bathroom. Minutes from Alameda Landing, Alameda Naval Base Breweries, Webster Street shops and dining, the Seaplane Lagoon ferry landing and easy access to the Posey Tube. A sweet Alameda home with charm, flexibility and wonderful indoor-outdoor living.
Lakeport, CA 95453
1750
sqft2
Baths4
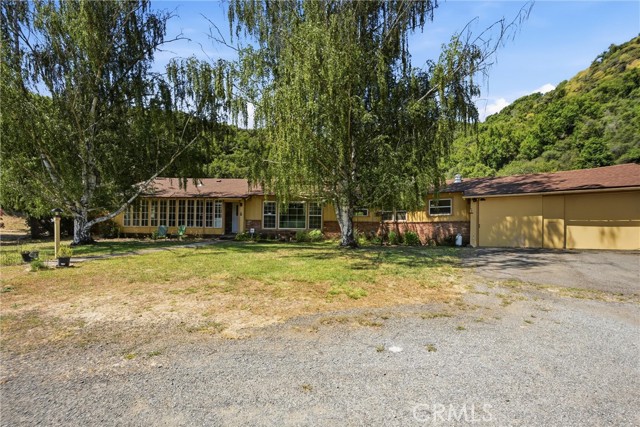
Beds Set on just under 30 acres, this fantastic property offers space, versatility, and exceptional potential for multi-generational living, rental income, hobby farming, or simply enjoying a private country lifestyle. Main home has 4 bedrooms, 2 bathrooms, 2-car garage, and valuable recent improvements incl newer roof, heat pump, septic system, and leach lines, all only a few years old. The home is equipped with 40 solar panels—18 owned since 2009 and 22 leased since 2016—plus 3 Tesla batteries and an EV charging station. Outdoor living is easy with a back courtyard, covered seating area, and a wonderful space ready for a garden. The home’s layout offers excellent separation, with 3 guest bedrooms and a full guest bathroom with dual sinks and a charming retro feel on one side, and a large primary suite with a shower stall on the other. Formal dining area opens the backyard through a slider. The kitchen includes a breakfast nook with backyard access, an office that could be converted back into a pantry, an L-shaped tile counter with bar seating, propane range, dishwasher, large deep sink, wood stove, and tile flooring. Most windows are double paned. In addition to the main residence, the property includes two 1-bed, 1-bath rental units, each with newer roofs, septic system, and leach lines, offering income potential or flexibility for extended family. Unit A is approx 453 sq. ft., incl a 1-car garage, storage shed, washer/dryer hookups in garage, and a propane stove. Unit B is approx 459 sq. ft, incl an electric stove, washer/dryer hookups in the back storage shed and a backup meter plug plumbed for a generator. Each unit has its own electric meter and propane tanks, both units share a septic system and all rental-unit appliances are included. Add'l back improvements include two 12x12 units: one is fully functional with its own septic, bathroom, and sink area, while the other houses the laundry area and hot water heater. The entire property is served by one well with great GPM and a brand-new submersible pump. Parking and storage are abundant, circular driveway, room for RVs, trailers, toys, and guests. Add'l outbuildings include an approx 50x40 barn, metal shop, various sheds, and a small greenhouse. With a seasonal creek, producing fruit trees—fig, apple, pear, hychia persimmon, Santa Rosa plum, freestone peach—and walnut trees, plus blooming flowers and foliage throughout, this expansive property offers endless possibilities and a truly special setting.
Rowland Heights, CA 91748
1304
sqft2
Baths3
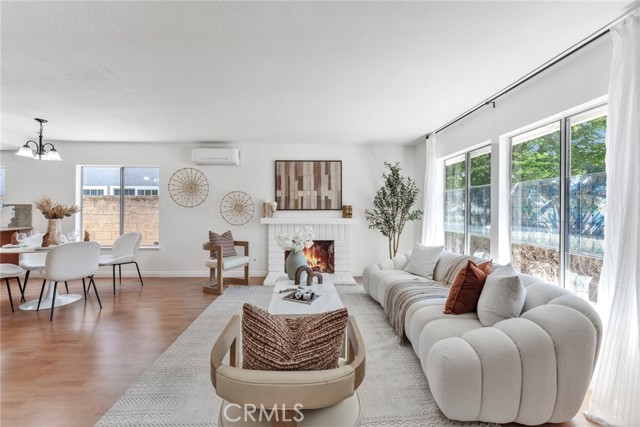
Beds Welcome to 1761 Pepperdale Dr, a single-story Rowland Heights home located on a cul-de-sac near the Walnut border. This home features 3 bedrooms, 2 bathrooms, a functional one-level layout, a spacious driveway and garage, and a flexible bonus room behind the kitchen with separate exterior access. The floor plan offers comfortable living spaces with good natural light and flexible use options. The bonus room provides additional space for a home office, hobby room, gym, media room, guest area, or possible JADU-style setup. Buyer to verify all permit, square footage, bedroom count, JADU, ADU, and zoning possibilities with the city/county. The property has been improved with fresh interior and exterior paint, a newer roof, and plumbing that was repiped in prior years. The large driveway and garage provide convenient parking and storage options. The backyard offers sunset and view potential, creating a comfortable outdoor setting for relaxing, gardening, or entertaining. The home is conveniently located near 168 Market, Stater Bros. Markets, Starbucks, McDonald’s, shopping centers, restaurants, supermarkets, the Walnut border, and easy access to the 60 and 57 freeways. This home is a strong option for buyers looking for a single-story Rowland Heights property with a cul-de-sac location, flexible bonus space, parking, updates, nearby supermarkets, coffee, dining, freeway access, and future potential.
Pasadena, CA 91101
744
sqft1
Baths1
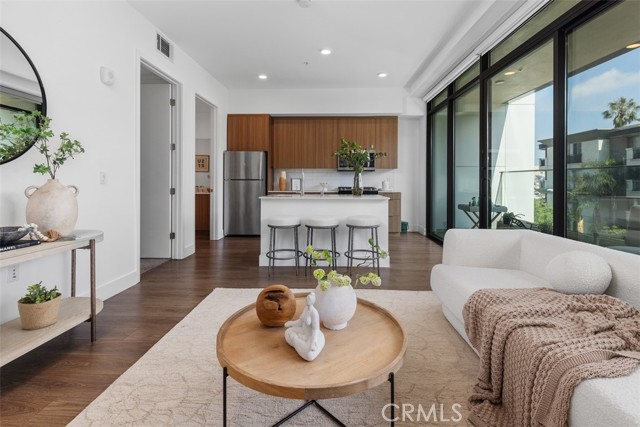
Beds Welcome to MW Lofts Pasadena, a brand-new luxury condominium community in the heart of the Playhouse District. Unit #315 offers 744 sqft of modern living space with 1 bedroom, 1 bathroom, an open-concept layout, and a spacious private balcony. The contemporary kitchen features quartz countertops, built-in appliances, and designer finishes, flowing seamlessly into the bright living area. Additional highlights include in-unit laundry, abundant natural light, and one assigned parking space. Residents enjoy premium amenities including a fitness center, rooftop lounge, clubhouse, BBQ area, and secured access. Ideally located just minutes from Old Town Pasadena, The Paseo, Metro Gold Line, restaurants, cafes, shopping, and entertainment, this home offers the perfect blend of comfort, style, and everyday convenience.
Page 0 of 0
