
Los Angeles, CA 90046
$2,750,000
2740
sqft4
Baths3
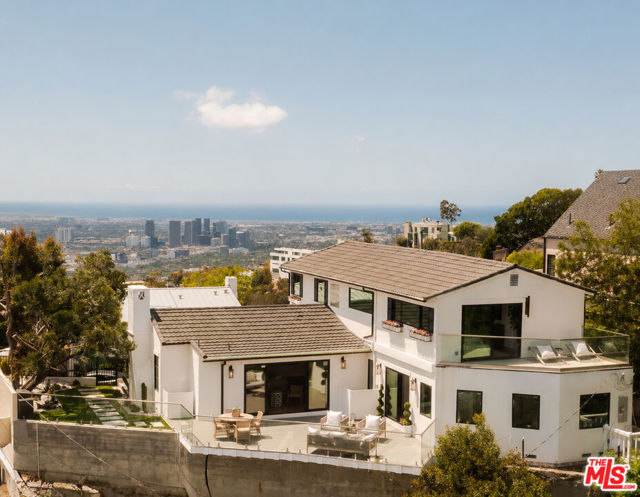
Beds Showcasing captivating city views from its hillside perch, this newly reimagined modern residence in the iconic Hollywood Hills embodies the essence of contemporary California living. Spanning approximately 2,740 sq. ft., the home features wide-plank select-grade hardwood floors, light-filled open spaces, and a seamless indoor-outdoor flow designed to embrace the surrounding vistas. The chef's kitchen impresses with custom real-wood cabinetry, brand-new Miele appliances, and Calacatta Gold marble countertops. The primary suite offers a spa-inspired bath, custom walk-in closet, and private balcony overlooking the glittering city below. Additional bedrooms provide flexibility for guests, family, or a home office, including a guest suite/studio with a private entrance. Multiple terraces and a canyon-view deck create the perfect setting for relaxation and entertaining. Ideally located within the coveted Wonderland School District, with easy access to Laurel Canyon, Sunset Blvd, and Mulholland Drive.
San Diego, CA 92127
2687
sqft3
Baths4
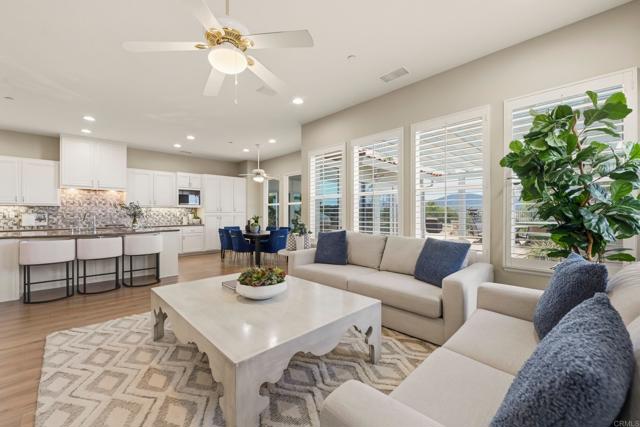
Beds Nestled within the highly sought-after community of 4S Ranch, this beautifully appointed single-level residence offers 4 bedrooms, 3 bathrooms, soaring ceilings, and breathtaking panoramic views of Black Mountain and the rolling hills to the west. Thoughtfully designed with timeless elegance and exceptional functionality, the home embodies the very best of California indoor-outdoor living. A gracious entry welcomes you into an expansive single-level floor plan featuring a formal living room with a warm fireplace and a separate family room enhanced by custom built-in cabinetry, an inviting fireplace, and seamless connectivity to the chef’s kitchen. The versatile formal living space also lends itself beautifully as a private office, playroom, or additional lounge area. Designed with entertaining in mind, the formal dining room showcases elegant built-ins that provide both sophistication and practical storage. At the heart of the home, the gourmet kitchen is beautifully appointed with crisp white cabinetry, granite countertops, stone and tile backsplash, an oversized center island, Wolf induction cooktop with gas burner, and a Monogram built-in electric steam oven blending luxury, style, and everyday functionality. The expansive primary suite serves as a peaceful retreat overlooking the serene backyard setting. The spa-inspired primary bath features dual vanities, a spacious walk-in shower with mosaic tile flooring, and a custom-designed walk-in closet complete with built-in organization. Two secondary bedrooms are connected by a Jack-and-Jill bath, while an additional full bathroom is ideally situated near the fourth bedroom for added privacy and convenience. Designed to embrace effortless indoor-outdoor living, the backyard is an entertainer’s dream. A custom-built sunroom provides an additional flexible gathering space, while the beautifully curated outdoor setting features a built-in BBQ and refrigerator, turf lawn, multiple seating and entertaining areas, and stunning unobstructed sunset views. Additional highlights include a spacious laundry room with sink and abundant storage, an owned solar system, and an attached 3-car garage. Ideally located within the acclaimed Poway Unified School District and just moments from the I-15 and CA-56 freeways, residents enjoy convenient access to premier shopping, dining, parks, recreation, and top-rated schools. This exceptional Bernardo Springs residence offers an elevated lifestyle defined by comfort, sophistication, and scenic beauty.
Templeton, CA 93465
3524
sqft5
Baths4
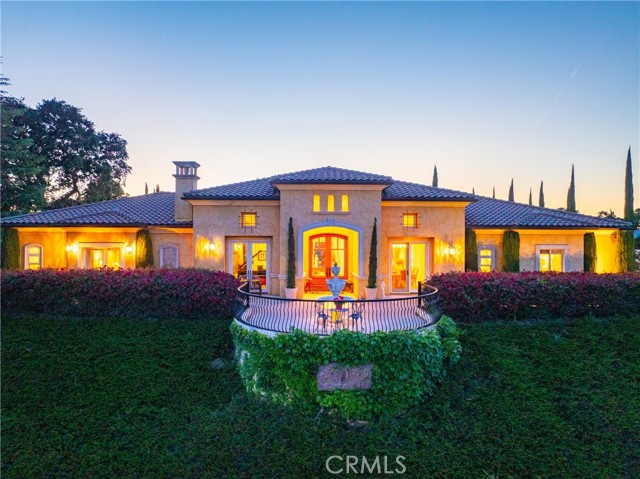
Beds Nestled within the highly sought-after Spanish Lakes community, this stunning Tuscan-style estate sits perched above the rolling hills, surrounded by breathtaking views and beautiful custom homes. Thoughtfully designed with four spacious bedrooms, each featuring its own en suite bathroom, this home blends timeless elegance with everyday comfort. Rich hardwood and travertine flooring flow throughout, while the grand entry welcomes you with striking wooden double doors and custom-painted pillars that set the tone for the home’s refined character. Custom built-ins throughout the home add both functionality and style, completing the sophisticated aesthetic. Designed for both entertaining and effortless living, the open-concept floor plan seamlessly connects the kitchen, living room, and formal dining area. The chef’s kitchen is a culinary dream, complete with Viking double ovens, a 5-burner stove, a built-in Sub-Zero refrigerator, expansive granite countertops, and a large center island perfect for gathering. Cozy up by the fireplace in the family room or unwind in the primary suite, which also features its own fireplace, creating the perfect ambiance for relaxation. On warm summer evenings, open the doors to enjoy the tranquil sounds of the waterfall and serene views from the tiled balcony. Step outside to your own private retreat featuring a sparkling pool and hot tub, covered patio, and built-in barbecue — the ideal setting for entertaining guests or simply relaxing while taking in the picturesque surroundings. The property is adorned with mature fruit trees and offers low-maintenance hardscape, enhancing your outdoor living experience. Additionally, the home includes owned solar with a Tesla battery, providing added energy efficiency and long-term savings. This exceptional property offers the perfect blend of luxury, comfort, and California living — a place you’ll be proud to call home.
West Hollywood, CA 90069
2465
sqft4
Baths4
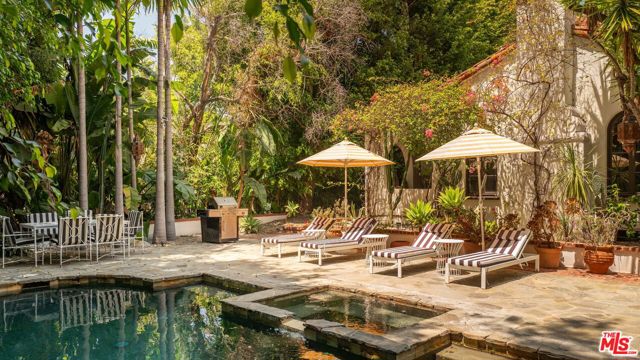
Beds The Spanish Vale - Tucked away above the Sunset Strip, this ultra-private 4-bedroom, 4-bathroom compound captures the effortless mystique of old Hollywood with a distinct Chateau Marmont-inspired allure. Hidden behind gates and lush, mature landscaping, the property unfolds like a secluded retreat for creatives, tastemakers, and those who value discretion above all. The residence blends timeless character with modern edge. Sun-drenched interiors, moody textures, and curated details that feel both storied and fresh. Expansive living spaces flow seamlessly for entertaining or retreating into quiet luxury, while oversized windows and French doors invite in canyon breezes and golden-hour light. Outside, the grounds are the true showpiece. An incredible, oversized yard anchored by a stunning pool, evoking a boutique hotel hideaway. Multiple lounging and dining areas are layered throughout the landscape, creating intimate moments for both lively gatherings and quiet escapes. It's a rare, usable outdoor setting in the hills that feels completely removed from the city below. A true celebrity compound - understated, stylish, and effortlessly cool. 1135 Sunset Vale is where classic Hollywood charm meets modern-day seclusion. Set at the 50-yard line of Beverly Hills and West Hollywood, just minutes from the Bird Streets Club, SoHo House, and the best shopping and dining in the world.
Yorba Linda, CA 92887
1112
sqft3
Baths2
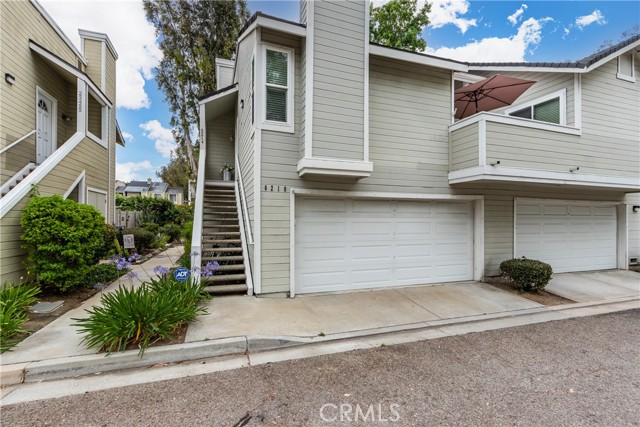
Beds Welcome to this beautifully maintained 2-bedroom, 2.5-bathroom condo located in the highly desirable Yorba Linda Villages community in the city of Yorba Linda. Offering approximately 1,112 square feet of comfortable living space, this home features a functional and inviting floor plan designed for everyday living and entertaining. The spacious living area flows seamlessly into the dining space and kitchen, creating an open and comfortable atmosphere filled with natural light. Upstairs, both bedrooms offer their own private en-suite bathrooms, including a well-appointed primary suite designed for comfort and privacy. The additional half bathroom downstairs adds extra convenience for guests. This home also features a desirable 2-car attached garage with direct access, providing both convenience and additional storage space. Residents of Yorba Linda Villages enjoy access to community amenities including a pool, playground, and clubhouse, all while being conveniently located near shopping, dining, parks, walking and biking trails, and everything Yorba Linda has to offer. Located within the highly regarded Placentia-Yorba Linda Unified School District, this home presents an excellent opportunity to enjoy comfortable living in one of North Orange County’s most sought-after communities.
Chico, CA 95973
2762
sqft3
Baths4
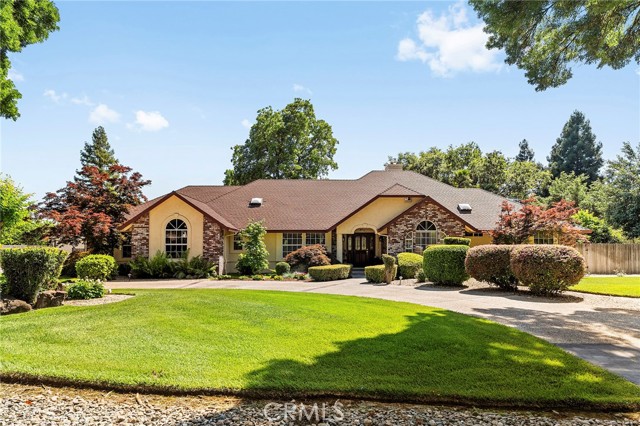
Beds Resort-style luxury living on a beautifully landscaped one-acre estate featuring a sparkling swimming pool, Hawaiian-inspired palapa outdoor kitchen, breathtaking west-facing orchard sunsets, and exceptional privacy. Designed for effortless entertaining, the outdoor living spaces create an unforgettable setting for family gatherings and elegant evenings under the stars. Inside, the spacious four-bedroom, three-bath residence offers an open floor plan, gourmet kitchen, generous living areas, a luxurious primary suite with marble fireplace, and quality finishes throughout. Additional highlights include owned solar, covered RV parking, beautifully manicured grounds, mature trees, and an oversized garage. Located in one of North Chico's most prestigious neighborhoods, this exceptional property combines luxury, comfort, and lifestyle in one remarkable home.
Antioch, CA 94531
2831
sqft3
Baths4
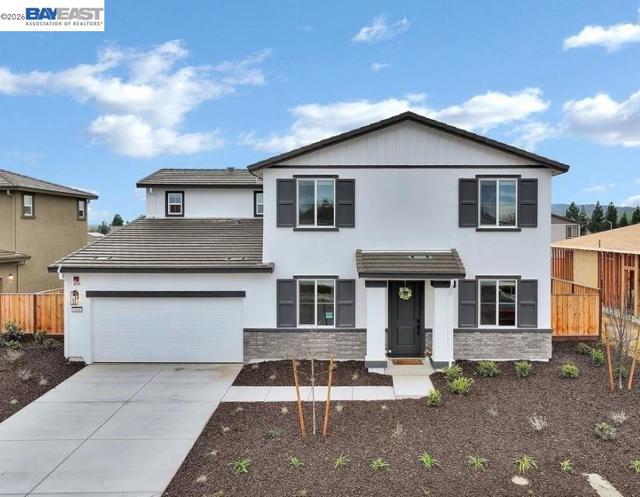
Beds Brand New Energy Efficient Home in the desirable Deer Valley community! This 4-bedroom, 3-bath home offers 2,831 sq ft of thoughtfully designed living space on a 7,000 sq ft lot. Featuring a downstairs bedroom and full bath plus a private den at the entry, this layout is ideal for guests or multigenerational living. The open-concept great room showcases wide-plank flooring, recessed lighting, and a stunning chef’s kitchen with quartz countertops, shaker cabinetry, stainless steel appliances, expansive island, and walk-in pantry. Upstairs includes generous secondary bedrooms, and a luxurious primary suite with dual vanities, soaking tub, separate shower, and large walk-in closet. This move-in ready home includes all appliances and window blinds for a seamless transition. Built with energy-saving features such as spray foam insulation, high-performance HVAC, low-E windows, and smart thermostats, it’s designed for year-round comfort and lower utility costs. The Deer Valley neighborhood has a highly desirable location close to local schools and offers easy access to BART, providing a smooth commute to San Francisco and throughout the greater Bay Area. Residents appreciate the nearby parks, walking trails, and recreational amenities that support an active and connected lifestyle.
Baldwin Park, CA 91706
1068
sqft2
Baths3
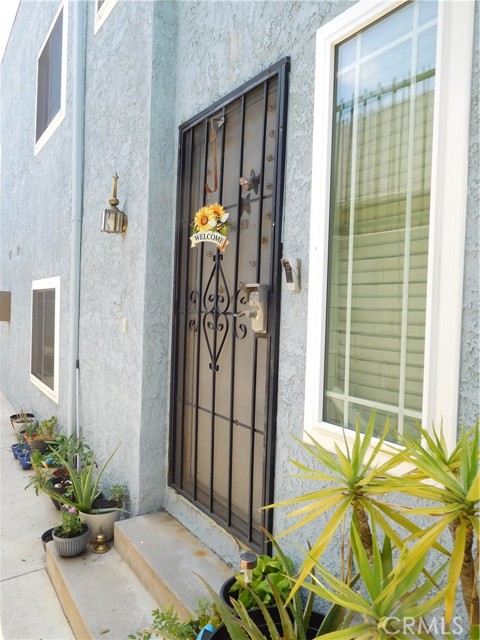
Beds Great townhome located in a gated community, This property has one master bedroom conveniently located downstairs with a bathroom and walk-in closet. Upstairs you will find a large living and dinning area with two bedrooms and one full bathroom. One of the bedrooms has a lovely balcony that connects with the living room balcony. This house has a very unique feature no other house has in the complex. All windows and sliding glass doors are triple pane, weatherproof and soundproof. This is a very quiet, silent, peaceful house. Inside the property is bright and light with lots of windows. Two-car garage is featured with direct access and a laundry area with complete hook-ups. This property is close to shopping. Good location close to 605 FWY, 10 FWY, 210 FWY, and 5 minutes from 60 FWY.
Los Angeles, CA 90026
2509
sqft2
Baths3
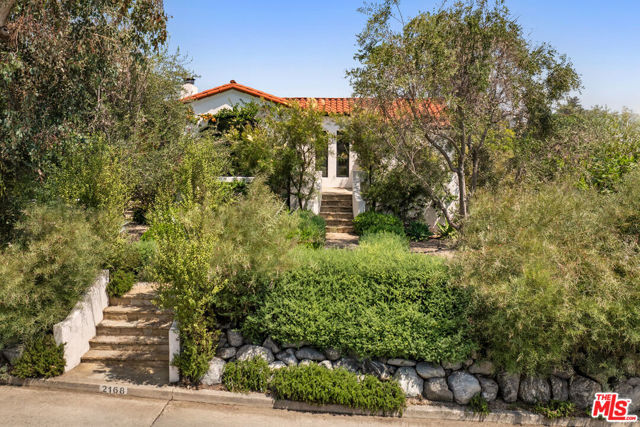
Beds A magnificent 1927 Spanish in prime Elysian Heights, this impeccably reimagined poolside residence offers a rare sense of privacy and seclusion on a corner lot by a cul-de-sac. Set against sublime hillside views amid lush greenery and olive trees, the home harmonizes its storied roots with elevated modern living. French oak flooring and designer lighting lend a sophisticated edge throughout. The floor-to-ceiling windows framing panoramic vistas make moving through the home a cinematic experience. Rich in distinctive detail, the original living room features barrel ceilings and a sculptural hearth. A skylight illuminates the showpiece English-style kitchen, finished with rare marble and high-end appliances, center island, a built-in buffet, and an arched passthrough to the breathtaking den, flowing to the covered terrace with views of DTLA. Three bedrooms include a lower-level primary ensuite with a steam shower, soaking tub, and doors opening to the pool; the upper level is served by a skylit bath with Zellige and mosaic marble tile. A heated saltwater pool and spa anchor the sustainably landscaped yard, a rarefied setting for alfresco dining and lounging. Amenities include dual-zone HVAC, a two-car garage, and upgraded systems. You are close to Elysian Park, Canyon Coffee, Valerie, Cookbook, Whole Foods, and more.
Page 0 of 0
