
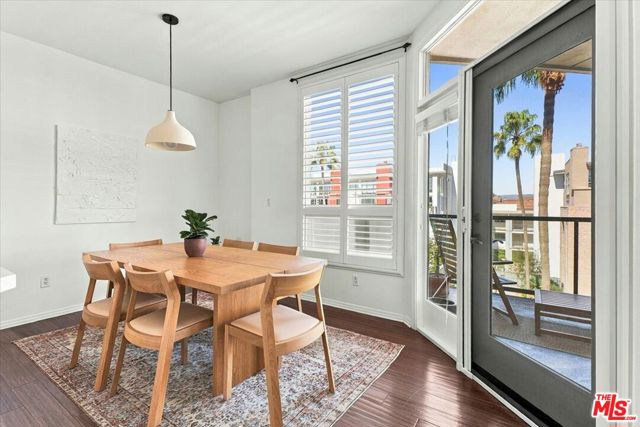
Playa Vista, CA 90094
1488
sqft3
Baths2
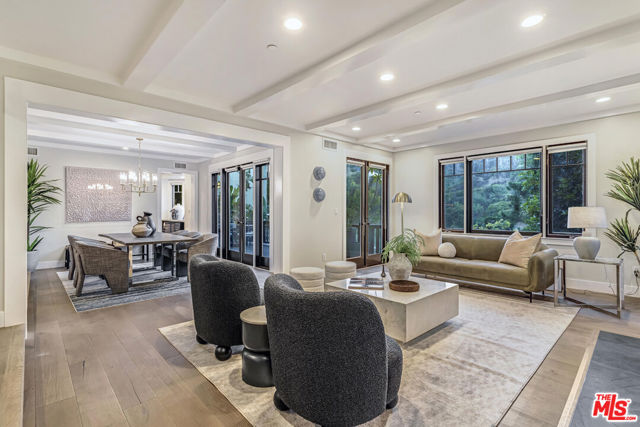
Beds Check out this beautifully updated, top-floor, two-story condo in the popular Promenade community! Soaring 14-foot ceilings, expansive windows and abundant natural light create a bright and airy atmosphere throughout. Offering 1,488 square feet of living space, this home features a spacious open-concept floorplan, a beautifully remodeled kitchen and bathrooms, engineered hardwood floors and sophisticated, light-colored finishes. Step outside onto your private balcony and enjoy sweeping 180-degree treetop views along Pacific Promenade, extending all the way to Concert Park! Ideally situated in the heart of Playa Vista, just moments from the vibrant Concert Park Shoppes, including Coffee Bean, Yummy, Ritrovo, Gulp and Sweetfish. Enjoy easy access to Playa Vista's 29 parks, including three dedicated dog parks, along with scenic walking paths and inviting outdoor spaces. This home also includes two assigned, non-tandem parking spaces in a gated subterranean garage, with ample guest parking and convenient street parking. Experience resort-style living with access to the CenterPointe Club, located less than two blocks away, featuring a swimming pool and fitness center. HOA benefits also include high-speed internet, cable TV and access to Playa Vista's exceptional community amenities. Just minutes away, The Resort offers additional pools, fitness facilities and recreational spaces. Enjoy the convenience of nearby Runway, home to Whole Foods, CVS, Cinemark Theaters and a variety of restaurants and shops. Additional neighborhood conveniences include 24/7 bicycle security patrols and a vibrant calendar of community activities. Surrounded by major technology and creative companies, including Google, YouTube, Meta, The Honest Company and Nike, Playa Vista offers a unique blend of urban energy and coastal lifestyle. Centrally located with easy access to Marina del Rey, Culver City, Santa Monica, Century City and LAX. This popular home has modern design, impressive volume, beautiful treetop views and an unbeatable location in one of the Westside's most desirable communities. VA Condo Project Approved.
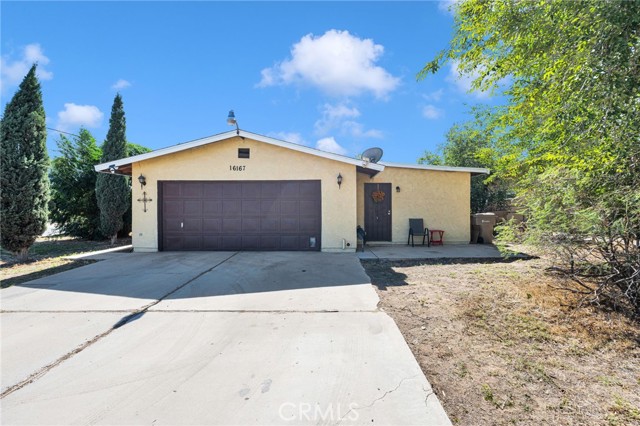
Hesperia, CA 92345
1618
sqft2
Baths3
Beds Charming 3-bedroom, 2-bathroom home situated on a desirable corner lot and offered at an attractive price for its location! Featuring a spacious kitchen with ample storage, a generously sized living room, and a new roof, this property offers a great opportunity for anyone looking to add their own personal touches. Full of potential and ready for its next chapter, this well-loved home is waiting for someone to make it their own. Don't miss this opportunity to make it yours!
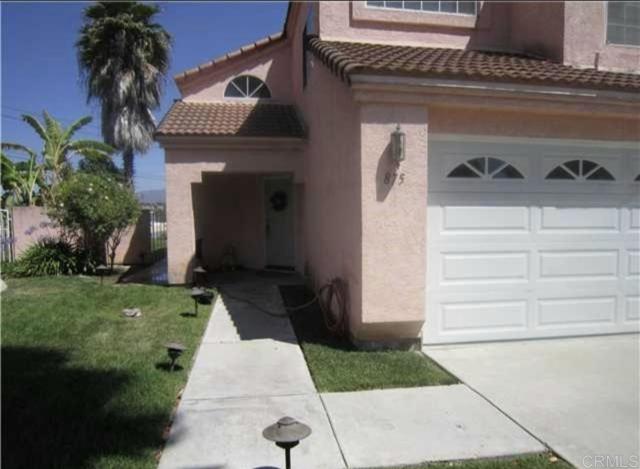
Chula Vista, CA 91913
1766
sqft2
Baths4
Beds Oppotunity awaits in beautiful Eastlake 1 community! NO MORE MELLO ROOSE! 4 bedroom 2.5 bathroom home with lots of potential for buyers with vision to add their personal touch. With a little TLC an some thoughtful updates, this property can truly shine. Bring your creativity and vision to transform this home into something special. Close to freeways, Sprouts shopping center, schools and much more. Community offers several pools, spas, basketball courts, lagoon, clubhouse, lake row boat rides, walking trails and much more!
Escondido, CA 92027
2328
sqft3
Baths3
Beds Better Than New! This beautifully maintained, turnkey single-story home looks and feels like a model, with a thoughtfully updated interior and an exceptional backyard designed for relaxing and entertaining. The gorgeous pool and lush landscaping create a private outdoor retreat you’ll love coming home to. Want more to love? Owned solar? YES! Updated kitchen with two ovens? YES! Spacious, private primary suite with a walk-in closet and beautifully updated bath? YES! Epoxy garage floors with custom built-in cabinetry and abundant storage? YES! Salt water pool and spa with gas and solar power? YES! And unlike new construction, all the finishing touches are already in place, including lovely window coverings, custom paint throughout, mature trees, beautiful landscaping, and an outdoor kitchen complete with grill and bar area. Add the inviting pool and luxurious backyard, and you have a home that checks all the boxes. Simply unpack, settle in, and start enjoying the good life!
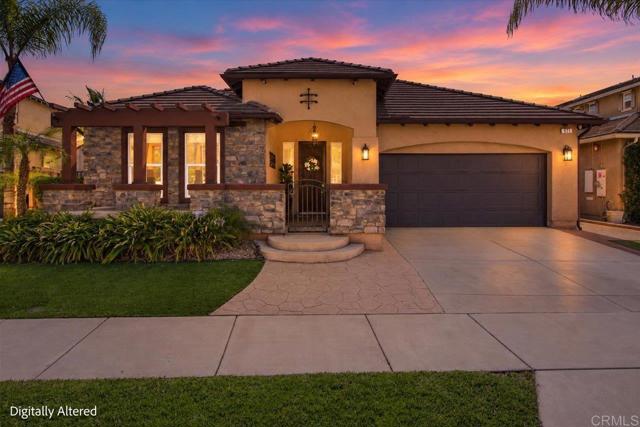
Indio, CA 92201
1847
sqft2
Baths3
Beds Highly desirable Connect model featuring 3 bedrooms, 2 baths plus an office. This floorplan lives large in a layout that perfectly fits your lifestyle. The open concept floorplan features an inviting kitchen with a spacious island, quartz countertops, custom design tiled backsplash, shake style cabinetry w/pull-out drawers, LED kitchen island pendant, chef kitchen with stainless steel top of the line Kitchen Aid appliances, gas range with hood, built-in microwave, large farm sink, wine refrigerator and don't forget a spacious pantry. The large family room and dining room boasts a wall of slider glass door windows, custom electric window covering and custom slider screen, enjoy watching TV above the designer-built gas fireplace with speakers in ceiling. The serene primary suite with custom electric window coverings, fan and tranquil lighting to set a nice mood plus an ensuite bathroom featuring a large upgraded tiled walk-in shower with bench, upgraded shower doors, double vanity with gorgeous lighting above the custom mirror and large walk-in closet. Retractable shade to cover the patio area creating an outside room. The serene backyard gets a lot of sun, landscaped designed beautifully and has a sitting area to watch the sunset every day. The owner spared no expense on upgrades, tankless water heater, water system, garage a/c, Solar and much more! Exceptional membership opportunity! Club membership transfer fee is just $3,000 compared to the $20,000 new membership fee. Buyer to verify membership terms and fees.Whether relaxing at home, entertaining friends, or enjoying the many amenities, this home offers the ultimate desert lifestyle. Come discover what makes Trilogy at the Polo Club so special!
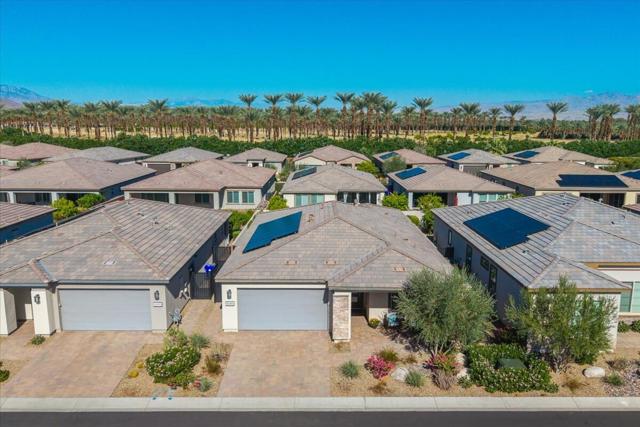
Ladera Ranch, CA 92694
3662
sqft4
Baths4
Beds Rare opportunity to own a Front Street live-at-home/work-at-home property at a great price! PLEASE NOTE: Photos are from previous listing. Home is priced as a "cosmetic fixer" meaning it needs minor repairs. Brand new paint and carpet in main residence. Located on the most desirable street of the tract, and walking distance to top rated Ladera Ranch elementary and middle schools, this unique 4 bedroom home with three-car garage has an additional 700 sqft of attached commercially zoned home office space with separate exterior entrance, along with an interior entry door from the residence! Ideal for small business, satellite office, home schooling, work from home side gigs, or huge bonus room! Solar panels give you the benefit of running the AC for only pennies a day! Business signage allowed. Numerous upgrades include real distressed hardwood floors, refaced kitchen cabinetry, crown molding, built-in entertainment center, two fireplaces (living room & family room). Step outside into the private oasis which includes built-in bbq, in-ground spa with waterfall, and lush tropical landscape. The home office space is beautifully upgraded with built-in desks and cabinetry providing excellent work/study spaces with ample storage. Use of space as business is optional, not mandatory. One of the few models that has 3 separate balconies to enjoy the outdoors... one in front, one in back, and one overlooking the yard. Residents get to enjoy all the Ladera Ranch amenities: Tennis/pickleball courts, Basketball courts, pools, clubhouses, water park, skate park, dog park, hiking/biking trails and spectacular year-round community events!
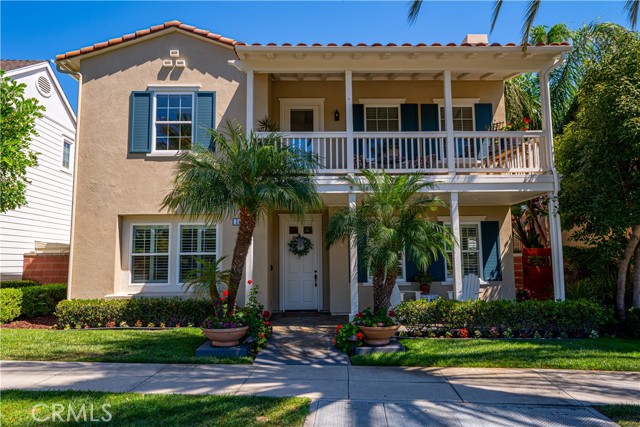
Simi Valley, CA 93065
1842
sqft2
Baths3
Beds Welcome to this beautiful Simi Valley Home, located in Wood Ranch, with expansive views. This home has 1842 Square feet of living space along with 2 bathrooms. You are first greeted with a spacious living area and formal dining space with a built in window seat. Family room with a fireplace. A Spacious Primary Bedroom along with a primary bath. Back patio with gorgeous views. Perfect place to entertain or just relax. This property is located within close proximity to shopping centers, The Ronald Reagan Library, Golf Courses, Schools, Hiking trails and Bard Lake. Come and see what this home has to offer you.
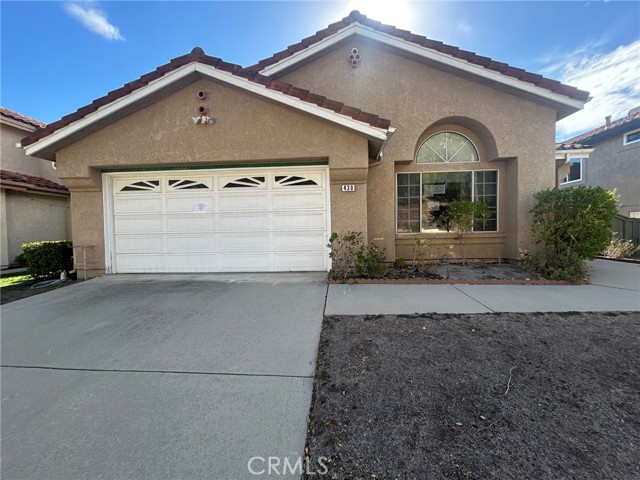
Los Angeles, CA 90046
3950
sqft3
Baths3
Beds INCREDIBLE VALUE / RUN COMPS. Nestled in world-famous Laurel Canyon, home to generations of musical and creative icons, this immaculate traditional blends canyon charm with a fully upgraded and contemporary interior. Hardwood floors, high ceilings and two fireplaces set the tone while the fully remodeled gourmet kitchen features a Viking Range with a second oven and microwave, Bosch warming drawer, Shaker-style cabinets and Calacatta gold marble countertops. Large primary suite with sitting area, 2 walk-in closets and two additional bedrooms separate from the primary; one currently a flex space that could easily be used as a media room. Primary bath, guest bath and powder room have all been fully renovated. New hardwood and carpet, custom built-ins, and designer lighting throughout. Eight hardwired security cameras w/dedicated NVR system, landscaped grounds with retaining walls, turf, smart irrigation, whole-house Generac generator, new zoned HVAC and a smart security system. Amazing house for entertaining with lovely, serene canyon views overlooking 17 (undeveloped and protected) Santa Monica Conservancy acres. On a quiet non-through street in the Wonderland School District.
Page 0 of 0
