
Riverside, CA 92506
$2,298,880
5110
sqft5
Baths5
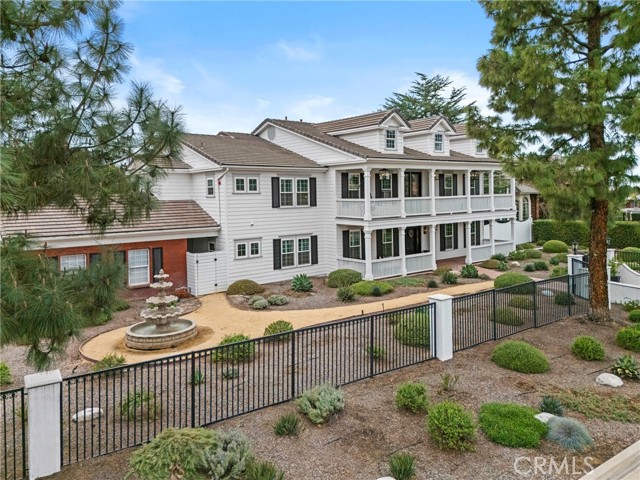
Beds Welcome to 7021 Wyndham Hill Drive! This beautiful move-in ready exquisitely designed home. This property is elegant, custom estate located in the prestigious Wyndham Hill Estates of Alessandro Heights, where timeless architecture meets refined modern luxury. Professionally designed, fully renovated residence offers 5 spacious bedrooms and 6 beautifully appointed bathrooms, thoughtfully curated with elevated finishes throughout. Every detail reflects exceptional quality and sophistication, featuring luxury fixtures from Brizo, Crystal Rama, RH, and Curry & Co. Imported Belgian wallpaper, exquisite Italian marble, and statement chandeliers create an atmosphere of grandeur while maintaining warmth and everyday livability. Designed for both intimate moments and grand-scale entertaining, the resort-inspired backyard unfolds across three meticulously crafted tiers: first level welcomes guests with a charming fire pit lounge, dedicated dining area, and convenient dog run, perfect for relaxed evenings under the stars. The second tier serves as a private retreat, showcasing a sparkling saltwater pool complete with an outdoor shower, and sauna. Entertain effortlessly at the full outdoor bar and BBQ area, unwind beneath the gazebo as city lights shimmer in the distance, or relax beside the tranquil koi pond surrounded by multiple lounging and dining spaces. Beyond you will find a picturesque Japanese garden gate, the third tier revealing an expansive, private setting ideal for hosting unforgettable celebrations, elegant gatherings, and even weddings. This secluded level offers the perfect backdrop for large-scale entertaining while maintaining a sense of exclusivity and serenity. Inside, you will find this home has been comprehensively upgraded from the cabinetry, natural quartzite countertops, new flooring throughout, a fully remodeled kitchen and bathrooms, new HVAC, upgraded heating, and zoned venting systems for optimal comfort. A newly installed solar system and Halo whole-house water filtration and soft water system enhance efficiency and everyday wellness. With ready to issue RTI permits and plans ready for a future backyard patio and balcony expansion, offering even more opportunity to personalize and elevate this extraordinary property. This is more than a home, this is a private lifestyle estate designed for beauty, comfort, and truly unforgettable gatherings.
Redondo Beach, CA 90278
1226
sqft2
Baths2
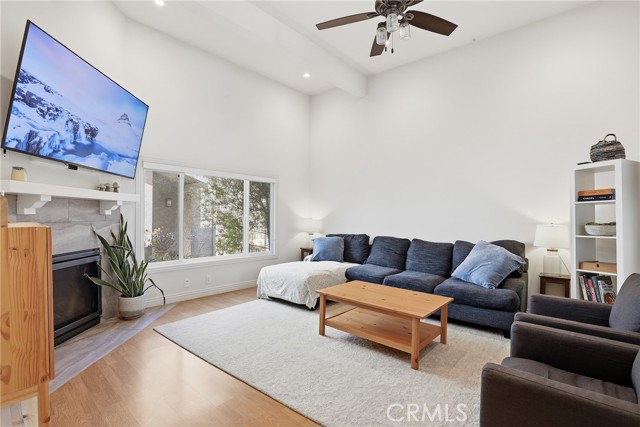
Beds Elegantly renovated townhome combines contemporary sophistication with day-to-day comfort. Soaring vaulted ceilings and an abundance of warm natural light elevate the open-concept design while showcasing sweeping, expansive views. The inviting living room centers around a dramatic fireplace illuminated by modern recessed lighting, flowing effortlessly into a sleek chef’s kitchen equipped with stainless steel appliances, premium fixtures, and contemporary finishes. A generous west-facing balcony catches refreshing ocean breezes and provides an ideal open-air setting for sunset entertaining or quiet relaxation. The primary suite serves as a luxurious personal retreat tailored specifically for the fashion-minded, complete with a built-in wardrobe and a designer closet. Blending practical utility with high-end style, the residence includes custom organization throughout, a pristine community resort-style pool for year-round enjoyment, and a private two-car garage featuring direct interior access, a 220V electric vehicle charging hookup, and an in-unit washer and dryer. Situated within the highly acclaimed Redondo Beach Unified School District, this turnkey property delivers the ultimate balance of upscale luxury and convenience in a coveted South Bay neighborhood, less than 2 miles from the beach.
Murrieta, CA 92562
1072
sqft2
Baths2
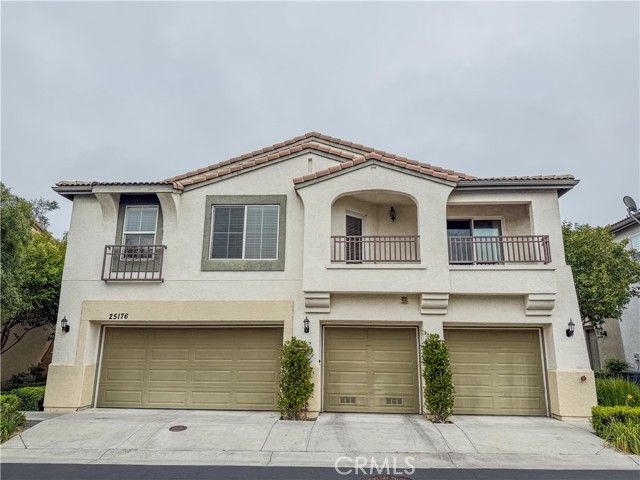
Beds Ready to go 2 bedroom, 2 bathroom condo in desirable Murrieta gated community! 2-story condo with direct access garage. New interior paint and carpet throughout. Flooring is a mix of hardwood, tile and carpet. Kitchen opens to the dining and family room. Access to covered balcony through living room and master bedroom. Master bedroom and bathroom on one side and additional bedroom and bathroom across the kitchen creates an ideal layout! Community features assigned parking, guest parking, pool/spa, BBQ/cooking area, playground and grass area, gated community. Within walking distance to Old Town Murrieta, local shopping, restaurants, highly rated schools and so much more!
San Diego, CA 92101
1850
sqft3
Baths3
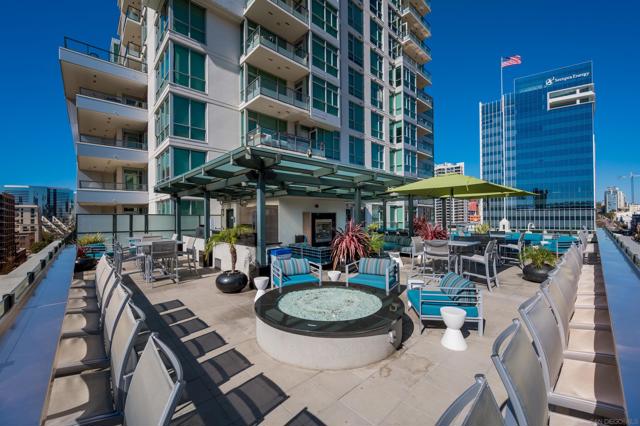
Beds The Legend one of the most iconic & sought-after buildings in downtown. Perfectly positioned next to Petco Park, direct views into stadium a truly unique experience. This remarkable townhouse is the largest unit in the entire building, offering 3 spacious levels and 4 private patios. Enjoy the rare combination of open space and urban living. 2 bedrooms plus den/office, providing flexibility and comfort. Features brand-new vinyl plank flooring on the main level and premium kitchen appliances. 2 side by side parking and storage. Community has pool, sauna, gym, open patio spaces to take in the excitement of live sporting events or concerts discover why this residence is truly one of a kind. Welcome to The Legend — one of the most iconic and sought-after buildings in downtown San Diego. Perfectly positioned next to Petco Park, it’s one of the few residences in the U.S. that offers exclusive, direct views into a professional sports stadium — a truly unique experience. This remarkable townhouse-style residence is the largest unit in the entire building, offering three spacious levels and four private balconies. Enjoy the rare combination of open space and urban living in a sleek downtown high-rise. Inside, you’ll find two full bedrooms plus a den/office, providing flexibility and comfort for you and your guests. The home features brand-new vinyl plank flooring on the main level and premium, top-tier kitchen appliances, blending modern style with everyday functionality. Step out onto your private balcony overlooking Petco Park and take in the excitement of live sporting events or concerts without leaving home. Come see The Legend in person — and discover why this residence is truly one of a kind. This unit comes with 2 side by side parking spots and a storage next to parking. Only 1 owner since it was built.
Apple Valley, CA 92308
1468
sqft2
Baths3
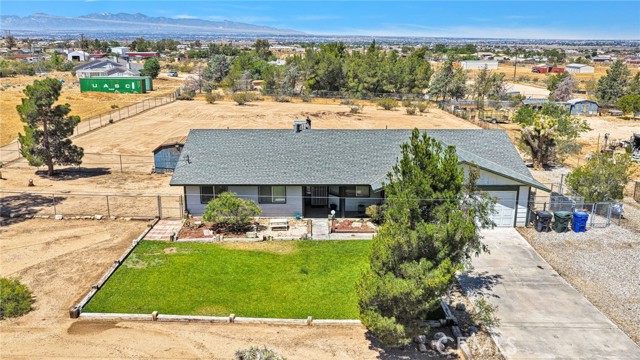
Beds This home is FULL of charm! As soon as you arrive here you will love the green grass & shade trees. Entering the home the brick fire place & wood burning stove will immediately catch your eye. The kitchen is spacious with a eat in breakfast nook & bar seating. Cozy living room leads to the sunroom with a above ground spa & built in BBQ station. Down the hall are the guest bedrooms & bathroom, storage closet & primary bedroom & bathroom. Outside is a blank slate waiting for you to design your dream back yard oasis, set up horse corrals & bring home livestock, park your trailer or boat, etc Whatever you need the space for, it's here!
Chula Vista, CA 91913
2579
sqft3
Baths4
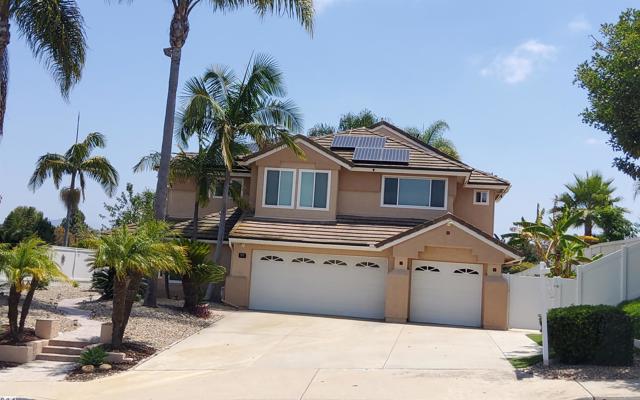
Beds Welcome to your private oasis in the highly desirable Eastlake community. This beautifully upgraded 4-bedroom, 3-bathroom single-family residence offers exceptional versatility, comfort, and resort-style living. Designed with functionality in mind. Bedrooms are located on the second floor, and one bedroom is on the first level, along with an additional space for an office, craft area, or a possible 5th bedroom. Step inside to soaring vaulted ceilings, a dramatic winding staircase, and expansive formal living and dining areas perfect for entertaining. The open-concept kitchen flows seamlessly into a generous family room, creating the ideal space for everyday living and gatherings. Step inside to soaring vaulted ceilings, a dramatic winding staircase, and expansive formal living and dining areas perfect for entertaining. The open-concept kitchen flows seamlessly into a generous family room, creating the ideal space for everyday living and gatherings. The backyard is truly an entertainer’s dream, featuring a sparkling in-ground pool and spa, two covered pergola seating areas, and a detached bonus structure perfect for a potential ADU, studio, office, or playroom. Thoughtfully designed landscaping includes low-maintenance hardscape and artificial turf, along with mature producing Meyer lemon, lime, and banana trees, plus extra garden space for herbs or flowers. Additional upgrades include owned solar, split central A/C, whole-house fan, attic fan, tankless water heater, water purification and softener systems, luxury vinyl flooring, updated windows, and Alexa smart-home compatibility. Located within the sought-after Eastlake I community, residents enjoy access to exceptional HOA amenities, including a sandy beach lagoon pool, additional community pool, tennis courts, and clubhouse facilities. Conveniently close to top-rated schools, shopping, dining, and major freeways, and best of all, low HOA fees and no Mello-Roos. Move-in ready and motivated seller! This exceptional home offers endless possibilities for living, relaxing, and creating lasting memories. Don’t miss the opportunity to make it yours today!
Costa Mesa, CA 92627
2026
sqft3
Baths3
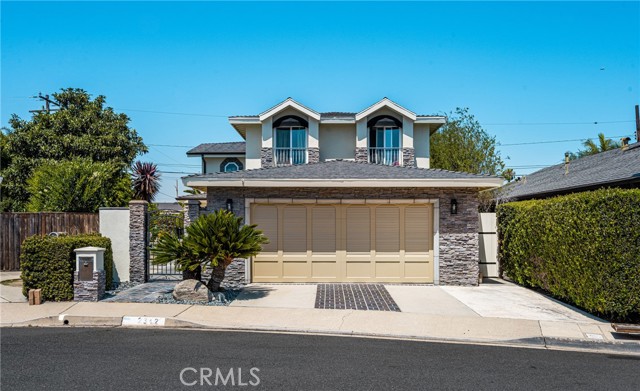
Beds Tucked away at the end of a quiet cul-de-sac in one of Costa Mesa’s most sought-after Back Bay enclaves, 2342 Cynthia Court presents a rare opportunity to own a custom single-family residence in a location where demand continues to rise and opportunities remain incredibly limited. Positioned on the highly desirable Back Bay side of Costa Mesa — away from freeway influence — this home offers an exceptional blend of privacy, lifestyle, and long-term upside just moments from everything that defines Newport Beach and coastal Orange County living. Unlike many nearby properties, this is not a PUD and there are no HOA dues, offering the privacy, ownership experience, and flexibility today’s buyers are increasingly searching for — and rarely finding this close to the coast. From the gated courtyard entry and tranquil fountain, to the rich stonework, custom millwork, crown molding, and expansive living spaces, the home carries a sense of warmth, quality, and timeless character from the moment you arrive. Thoughtfully designed throughout, the residence blends comfort and functionality with inviting spaces ideal for both everyday living and entertaining. At the heart of the home is a chef-inspired kitchen featuring premium Viking appliances, custom cabinetry and paneled appliances, farmhouse sink, stone counters, and generous entertaining space designed for intimate evenings and larger gatherings alike. Natural light pours throughout the home and flows seamlessly into a private backyard retreat complete with low-maintenance turf, spa, and mature lemon tree. The spacious primary suite offers a true retreat, featuring a large walk-in closet, cozy double-sided fireplace, and spa-inspired ensuite with skylights, soaking tub, oversized walk-in shower, dual vanities, and custom finishes throughout. Situated walking distance to the Back Bay trails and nature preserve, and only minutes from Newport Beach, Lido Marina Village, 17th Street, award-winning dining, shopping, top-rated schools, and the beach, this is the type of neighborhood buyers wait years to break into. The Back Bay pocket of Costa Mesa continues to see tremendous pride of ownership, transformation, and demand, making cul-de-sac opportunities like this increasingly rare as buyers continue seeking coastal property with long-term upside near the ocean.
Van Nuys, CA 91411
2596
sqft4
Baths5
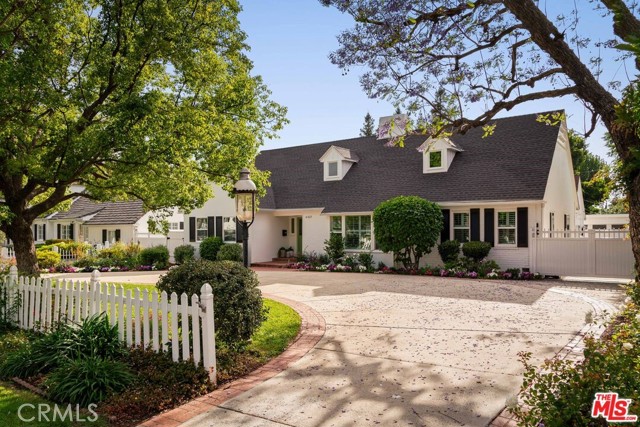
Beds Does this home look familiar? Chances are, you’ve seen it a hundred times and didn’t even realize it. Welcome to Cameron Woods, also known as “Anywhere USA.” One of the most filmed neighborhoods in Los Angeles, and one of the Valley’s best-kept secrets. Tucked beside Sherman Oaks and Lake Balboa, this elite hidden enclave has played the backdrop for iconic productions like Bridesmaids, La Bamba, Leave It to Beaver, and one of my personal favorites, The Office, just to name a few. Even The Dixie Chicks knew the vibes were right when they filmed their music video here. But here’s the real headline: now you can own a piece of Hollywood magic. This fully remodeled contemporary home was been renovated with no expense spared. We’re talking new floors, new roof, paid-off solar, Tesla EV charger, double-pane windows, and French doors that bring the outside in. With 5 bedrooms and 4 bathrooms, there’s room for everyone, and then some. The chef’s kitchen deserves its own standing ovation: a Large quartz island, 48-inch Sub-Zero fridge, 60-inch Viking range, custom hood, farmhouse sink, oversized walk-in pantry, and enough style to make every meal feel like an event. The primary retreat is a true showstopper, with French doors opening directly to the entertainer’s yard (pun absolutely intended). The spa-like primary bath was built for unwinding, featuring a soaking tub and oversized standalone shower. Two additional bedrooms are en-suites with private baths, and one is perfectly set up as a home office. And then there’s the backyard. Nearly half an acre of private grounds with a sparkling pool, firepit, lush grassy area, and space to host, play, relax, or dream bigger. This isn’t your average cookie-cutter home. This isn’t just another neighborhood. This is why people wait for opportunities in Cameron Woods. A rare chance to live in one of the Valley’s most hidden and sought-after communities with added upside through filming income potential and room for an ADU. Ready for your close-up? Call me today for a private showing before someone else steals the scene.
Banning, CA 92220
1561
sqft2
Baths2
Beds No Mello Roos! Perched on the 14th Hole of the golf course with sweeping views of the surrounding mountains, this Riviera model invites you to experience the best of Sun Lakes Country Club, including the kind of sunsets over the peaks that stop you in your tracks. Step inside and you'll immediately notice the sense of space. Vaulted ceilings in the living and formal dining area create an open, airy welcome. Fresh interior paint and brand-new flooring flow throughout the home, giving it a clean, move-in-ready feel from the moment you walk through the door. The kitchen is a true gathering space, featuring beautiful granite countertops, updated cabinetry with glass-front doors, and a walk-in pantry. It opens seamlessly to the eating area and the cozy family room with fireplace, all framed by those gorgeous golf course views. The primary suite is a private retreat, with a spacious sitting area perfect for a home office, reading nook, or whatever suits your lifestyle. A sliding door opens directly to the patio, putting those mountain sunsets just steps away. The en-suite bathroom offers a walk-in shower and a generous walk-in closet with plenty of storage. The guest bedroom sits conveniently across from its own full bathroom for easy access and privacy. One of the Riviera's most practical features is the indoor laundry room with direct access to the two-car garage, which also includes built-in storage cabinets and a dedicated work area. But the real magic is outside. The alumawood-covered patio will quickly become your favorite room in the house, a front-row seat to golden hour over the golf course and mountains that makes every evening feel like a getaway. Sun Lakes Country Club is a guard-gated 55+ community offering two private golf courses, three clubhouses, two restaurants with a bar and lounge, three swimming pools (including one indoor), three fitness centers, tennis and pickleball courts, bocce ball, and over 70 clubs and activities, all just minutes from Palm Springs,
Page 0 of 0
