
San Juan Capistrano, CA 92675
$3,690,000
5782
sqft6
Baths6
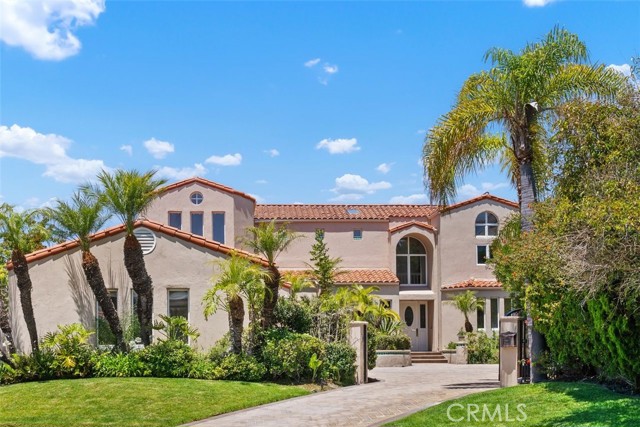
Beds Introducing 33761 Killarney Lane ~ a Mediterranean coastal villa poised at the top of a quiet single-loaded cul-de-sac within the guard-gated enclave of Connemara By The Sea. Set on a rare gated corner lot spanning 19,244 sq ft, this beautifully refreshed residence offers approx 5,782 sq ft with 6 bedrooms, 6 bathrooms including a private-entry ADU ideal for a home office or maid’s quarters. New stone pavers lead through private gates to the freshly painted estate framed by lush landscaping & an expansive motor court, as equally suited for impressive guest arrivals as it is for children playing safely within the privacy of the gated grounds. Inside, grand architectural scale intersects with warm livable design. A dramatic two-story entry filled with natural light reveals brand new warm-toned flooring, clerestory windows, arched passages and exposed wood beams that evoke the timeless romance of a Mediterranean retreat. The home flows effortlessly between formal and casual spaces. The coffered ceilinged dining room awaits cherished celebrations, while the spacious kitchen opens to casual dining & a welcoming family room with fireplace & media nook. Walls of glass in the enclosed patio overlook the sparkling pool & verdant grounds, while the vaulted ceilinged, Saltillo tiled living room with wood burning fireplace captures golden afternoon light. Three main-level bedrooms offer exceptional flexibility. Surrounded by towering eucalyptus & graceful shade trees, the backyard unfolds as a private sanctuary where ocean breezes & meandering paths drift through intimate spaces for dining & lounging, while new hardscape & a beautifully refinished pool/spa with new motor invite playful moments. Upstairs, the primary suite serves as a peaceful refuge with soaring ceilings, dramatic crossing beams, custom wood-paneled walls & new windows, a glowing fireplace, private sitting room, spacious bath, vaulted walk-in closet & a wraparound balcony capturing gorgeous Pacific vistas. A dedicated office & two vaulted bedrooms complete the upper level. The 3-car garage is bookended by an expansive utility suite & private full bath ADU, pre-plumbed for kitchenette. Follow gum-drop tree lined streets through Connemara to tennis/pickleball courts or out the private gates to the Pacific Ocean. Offering the rare luxury of feeling both grand in scale and deeply personal in experience ~ this coastal legacy property welcomes its next extraordinary chapter!
Alhambra, CA 91801
1119
sqft3
Baths2
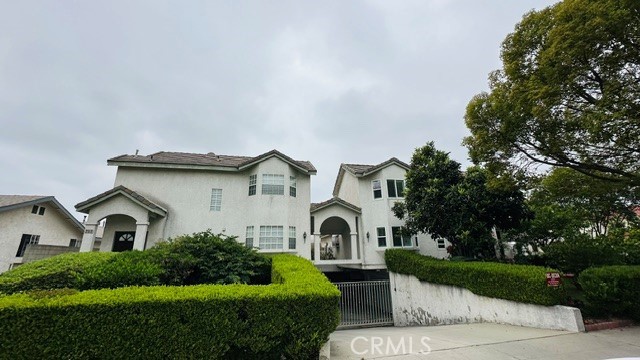
Beds Location! Location! Location! This condo is in the prime area of Alhambra city. Close to shopping, schools, and minutes away from Downtown L.A.. Quiet end unit that is at the end of a gated community. Direct attached 2 car garage and an additional outside (gated) space that is located right next to the garage door (1 car space). 2 bedrooms, 2.5 baths will give you ample of living spaces. This unit (unique) has it's own backyard that can grow fruit trees or planters. ALL VISITORS: PLEASE DO NOT LOCK garage Door and DO NOT CLOSE the blinds/curtains.
La Quinta, CA 92253
1851
sqft2
Baths3
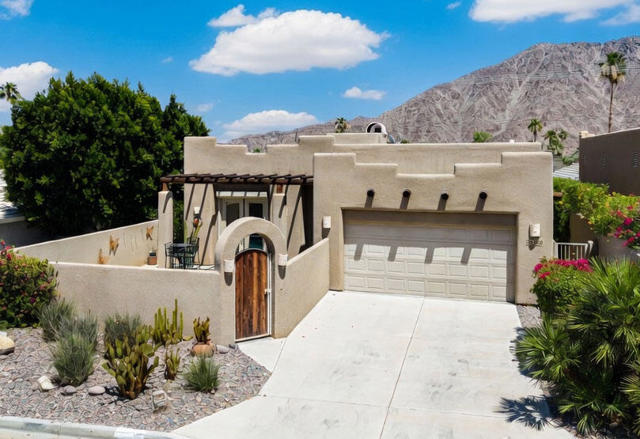
Beds Discover this freshly updated Santa Fe-style pool home in the desirable La Quinta Cove...a picturesque, family neighborhood that is the ''Gem'' in the ''Gem of the Desert'' Nestled at the base of the Santa Rosa Mountains, the Cove offers easy access to scenic hiking trails, where you can enjoy stunning desert views, wildflowers, and occasional wildlife sightings right from your doorstep.Completely repainted inside, with brand-new baseboards and doors, this residence feels bright, clean, and move-in ready. The thoughtfully designed open floorplan is perfect for entertaining, featuring a spacious great room, kitchen, and dining area that flow seamlessly while remaining nicely separated from the private bedroom wing. Beautiful tile flooring runs throughout the main living areas, adding durability and effortless Southwest charm.The generous master suite offers two walk-in closets and a luxurious en-suite bath with a custom shower. French doors open directly to the rear covered patio, creating a seamless indoor-outdoor connection. Both guest bedrooms include their own walk-in closets for ample storage, and the home features a second full bathroom.A standout feature is the sparkling pool located in the front walled courtyard--ideal for enjoying morning coffee or evening relaxation in complete privacy. Additional conveniences include an indoor laundry room with a sink and motorized roll-down security shades that virtually disappear when not in use.Just steps or a short bike ride away is Old Town La Quinta, a charming pedestrian-friendly village with cobblestone sidewalks, whitewashed buildings, and vibrant bougainvillea. Stroll among boutique shops, art galleries, and over 30 restaurants and cafes for alfresco dining, or visit the weekly Farmers Market for fresh produce and flowers. It's the perfect spot for relaxed shopping, art walks, live music, and community events.This 3-bedroom, 2-bath home perfectly blends authentic Santa Fe character with modern updates in one of La Quinta's most sought-after neighborhoods. Enjoy low-maintenance desert living with resort-style appeal, world-class golf nearby, and the vibrant heart of Old Town just moments away.Ready to schedule a private showing? Contact us today!
Chino, CA 91710
1637
sqft3
Baths4
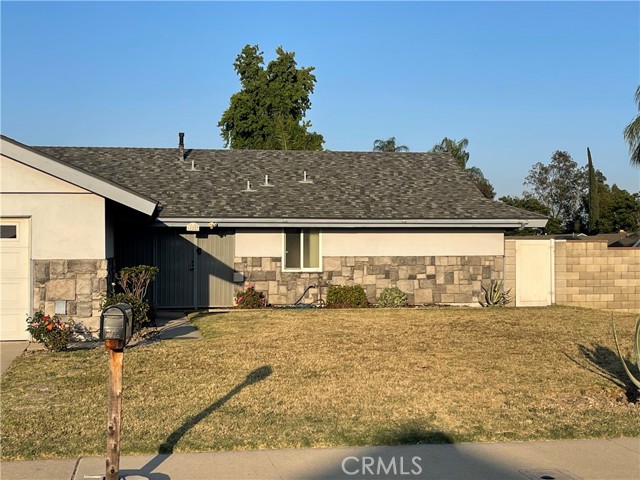
Beds A well-maintained single-family home with a pool located in a quiet neighborhood. This home is approximately 1,637 sq ft of living space, this home has 4 bedrooms, 3 bathrooms, floor plan, Living area is bright with an extra-large patio window that is excellent for natural light, create a warm atmosphere from the moment you enter, with a seamless flow between the main living area, The Kitchen has ample counter space, cabinetry and easy access the living and dining area, you can also enjoy the convenience of an attached two car garage that the previous owner used for large family gatherings that has Marble tiles on the garage floor. The backyard is spacious for relaxing, entertaining, or create your ideal outdoor setup for enjoying your living style year-round with a very nice size swimming pool. Conveniently located near everyday shopping, dining, and entertainment options including Target, Walmart, Costco, Lowes, Stater Bros, This location also is very close proximity to parks, hospitals, and your local city police office, and utilities services and all levels of schools, easy access to the 10 and 60 freeways excellent convenience for commuting and daily living.
Villa Park, CA 92861
5807
sqft7
Baths6
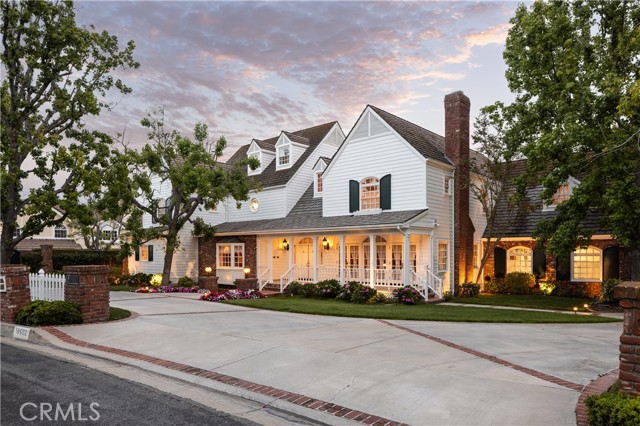
Beds 18552 Alice Lane is the most significant “once-in-a-lifetime” opportunity in Villa Park. The iconic storybook frontage—with the welcoming front porch and classic white picket fence creates an immediate emotional connection of warmth and homecoming. To the side, a private, brick-pillared gated motor court leads to a four-car garage, an elite wing for arrivals and automotive collections. The floor plan is a masterclass in traditional design. The formal living and dining rooms perfectly bookend the foyer, creating a balanced, welcome that leads the eye toward the sweeping curved staircase and double-volume tray ceiling. From there, the family room flows into a custom central bar and hosting kitchen. Along the back wall, a gallery of windows features french doors stepping out to a deep, covered wrap-around porch. This monumental outdoor veranda offers an exceptionally wide, column-lined footprint that feels like an endless outdoor living room. An uncompromised footprint primed to be transformed into a modern panoramic indoor/outdoor entertainment masterpiece. The home’s architecture is defined by its intelligent layout. Of the six bedrooms, five function as true en-suite retreats, including two guest en-suites on the main level. The primary suite is a stunning, light-filled sanctuary boasting an expansive bath, a massive walk-in closet, and elegant french doors that open to a private second-story balcony. Just down the hall unveils an expansive, vaulted Bonus Room. This light-filled multi-purpose hub features dramatic architectural angles and acts as the ultimate palette for an in-home theater, home gym, game room, or a private guest retreat. What makes this property a “once-in-a-lifetime” find is its potential. The interior remains a perfectly preserved time capsule. You are inheriting a high-performance architectural shell in its purest form. From the four fireplaces to the hidden East and West attic wings, the infrastructure is peerless. An upstairs utility suite stands ready, already plumbed for a secondary upstairs laundry wing. 18552 Alice Lane is the unicorn—a property waiting specifically for a visionary to bring it into the modern era. The bones are perfect, the scale is monumental, and the opportunity is yours.
Westminster, CA 92683
1593
sqft2
Baths4
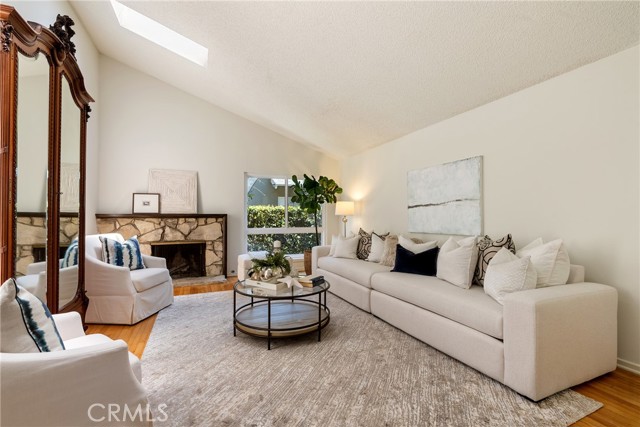
Beds SINGLE STORY, Private Pool with 4 bedroom and 2 bathrooms. This inviting home features spacious living areas, sky light, original hardwood floors, remodeled restrooms and a layout ideal for both everyday living and to host family and friends. This home is easy access to the coast just a short drive to Huntington Beach. Nearby coastal destinations and minutes to the 405 frwy. Don't miss out on this home, schedule a tour today.
Gardena, CA 90249
2353
sqft4
Baths4
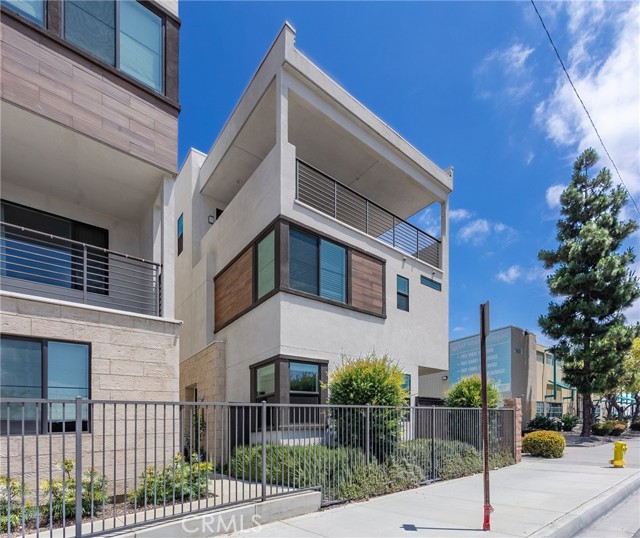
Beds Welcome to 2054 Mylitta Walk, a beautifully upgraded newer-construction home in the sought-after Rosecrans Place community of Gardena. Built in 2021 and thoughtfully designed with modern living in mind, this spacious residence over approximately 2,353 square feet across three expansive levels, blending the comfort of a single-family home with the convenience of contemporary community living. Privately positioned within the gated community, this home enjoys added tranquility while still being moments from everything the South Bay and greater Los Angeles area have to over. Inside, the open-concept main level showcases soaring 9-foot ceilings, luxury vinyl plank flooring, recessed lighting. The chef-inspired kitchen serves as the heart of the home, featuring an oversized quartz island, subway tile backsplash, induction cooktop, stainless steel appliances, farmhouse sink, and extensive cabinetry with pull-out organizers perfect for both entertaining and everyday living. Upstairs, the spacious primary suite a relaxing retreat complete with Closets and a spa-inspired ensuite bath. Three additional bedrooms provide flexibility for family or guests, space, while the oversized secondary bathroom features dual sinks and designer tile finishes. The versatile third-floor bonus level creates endless possibilities ideal as a media lounge, home office, fitness studio, playroom, or guest retreat complete with its own private balcony. Designed for efficiency and modern comfort, this fully electric, solar-power, smart home lock entry, EV-ready garage setup & More.
Victorville, CA 92392
792
sqft1
Baths2
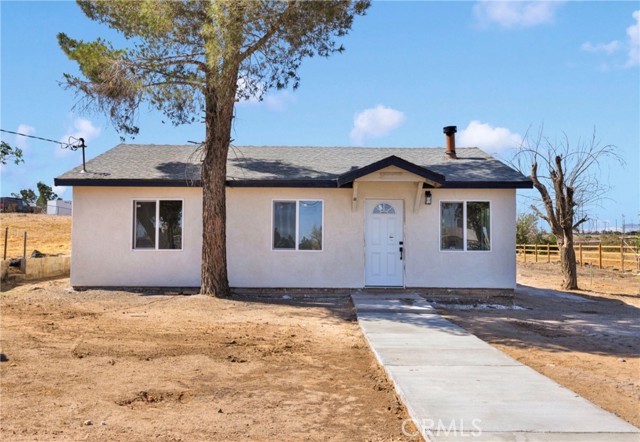
Beds Welcome to this Country style home in the heart of Victorville CA. This 2-bedroom, 1-bathroom home has been remodeled beautifully. Featuring a cozy living space open to the kitchen. The bedrooms are remodeled to give you the opportunity to add your own style. The bathroom features a tub, Enjoy the convenience of a huge lot, with lots of possiblities, perfect for outdoor activities or privacy. This home can be the perfect canvas
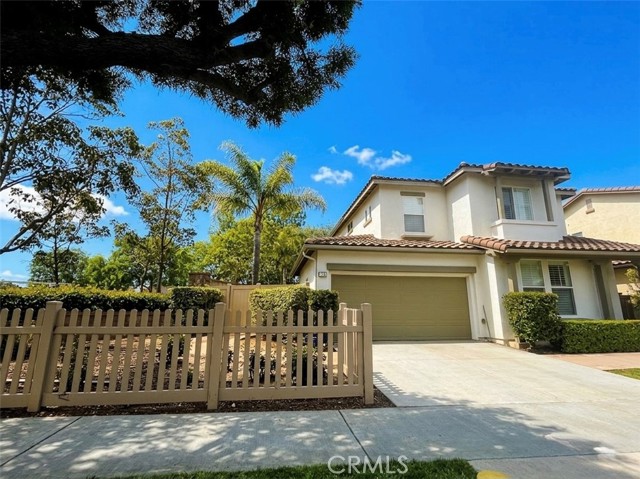
Irvine, CA 92618
1750
sqft3
Baths3
Beds Welcome to this exceptionally bright and thoughtfully upgraded detached SFR-style condominium in the highly desirable gated community of Oak Creek. From the moment you step inside, natural light fills every room through expansive windows adorned with elegant plantation shutters downstairs, creating a warm and inviting ambiance. Rich flooring extends seamlessly throughout the home, enhancing its sense of continuity and sophistication. Designed for both functionality and everyday living, the spacious great room flows effortlessly into the upgraded kitchen and private backyard, making it the true heart of the home. Whether you're enjoying morning coffee at the island or entertaining family and friends, this space was designed to bring people together. The beautifully updated kitchen features a redesigned center island, stylish backsplash, and custom pull-out organizers that blend convenience with refined design. At the front of the home, the formal living room offers an elegant setting for welcoming guests or enjoying quiet conversations. Just beyond, the separate family room provides a relaxed atmosphere centered around a cozy fireplace. These spaces connect naturally to the kitchen and dining areas while maintaining distinct areas for entertaining and relaxation. Upstairs, each bedroom offers generous proportions, abundant natural light, and a peaceful sense of privacy. The primary suite serves as a true retreat, featuring a spacious walk-in closet and a spa-inspired bathroom complete with dual vanities, a soaking tub, and a separate shower. An upstairs laundry room adds practicality and convenience. Step outside to enjoy the added privacy of this desirable corner location with no homes directly on one side. The exterior has been enhanced with front yard fencing and a private side pathway with its own entrance, offering both convenience and exclusivity. The garage also features an additional side access door. Thoughtful upgrades include newer heating and air conditioning systems. Located within the security and tranquility of the gated Oak Creek community, this is more than just a home it's a space that feels bright, welcoming, and effortlessly livable from the moment you walk through the door.
Page 0 of 0
