
Encino, CA 91436
$3,550,000
4179
sqft5
Baths4
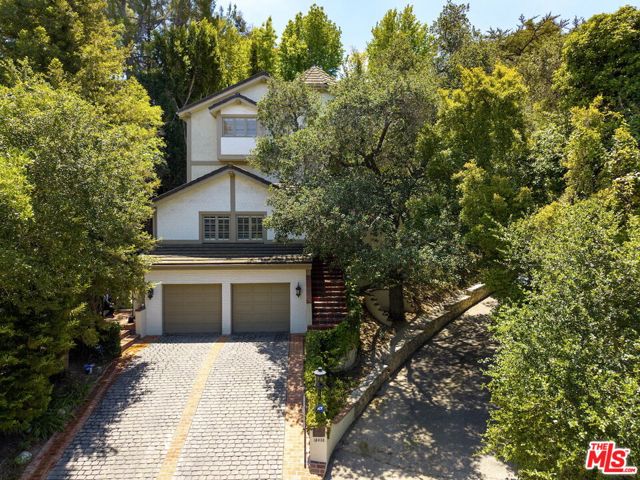
Beds Tucked behind gates on a tree-lined private road in prime Encino and within the coveted Lanai Road Elementary School district, this Tudor estate blends privacy, luxury, and sublime California living. The stunning living room is anchored by soaring vaulted ceilings with exposed wood beams and an elegant stone fireplace, while rich wide-plank hardwood floors and French doors create warmth and seamless indoor-outdoor flow. The chef's kitchen with Quartz counters, stainless steel appliances, and a breakfast nook bathed in natural light opens to the beautifully appointed family room. The primary suite is a refined retreat with a large bay window seating area, dramatic floor-to-ceiling travertine fireplace, and spa bath complete with marble counters, mosaic tile floors, and a soaking tub evoking tailored luxury. Downstairs, a versatile bonus lounge adds an unexpected layer of functionality, easily adapting as a home theater, game room, gym, or office. An elevator provides convenient access throughout the home. Complete with a saltwater pool and spa, outdoor kitchen, and fireplace, the backyard feels like a private resort tucked into a lush canyon setting serene and designed for both entertaining and retreat. The dramatic terraced hillside backdrop features a flagstone pathway leading to pockets of gardens and spaces for quiet moments of reflection beneath the stars. Additional amenities include a 2-car garage with dual EV chargers, completing a rare offering that effortlessly balances elegance, comfort, and resort-style living at one of Encino's premier addresses.
Los Angeles, CA 90049
3247
sqft4
Baths4
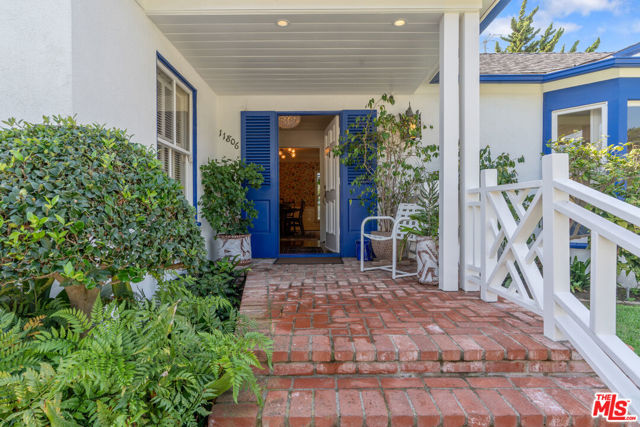
Beds Beautifully upgraded and maintained Bel Air home in the coveted Roscomare School District. This 4 bedroom, 4 bath over 3,200 sq. ft home is the perfect blend of traditional form and eclectic styling. With a thoughtful layout and significant improvements the home is move in ready. Large living room with decorative fireplace and adjoining sunroom get tons of light and offers easy access to secured backyard. Formal dining room, eat in kitchen are perfect for entertaining small groups or large dinner parties. Four generous bedrooms all with ensuite baths means there's room for everybody. Large bonus room with a separate bath, currently functioning as a home gym, could also serve as a home office, screening room, rec room, or ? Free standing renovated outbuilding provides additional creative space for yoga room, art studio, workshop or anything you can imagine. Broker/Agent does not guarantee accuracy of square footage, lot size, zoning, rent control, permits, use code, schools and/or other information concerning the conditions or features of the property provided by the seller or obtained from public records or other sources. Buyer is advised to independently verify the accuracy of all information through personal inspection and with appropriate professionals.
Yucaipa, CA 92399
1052
sqft2
Baths1
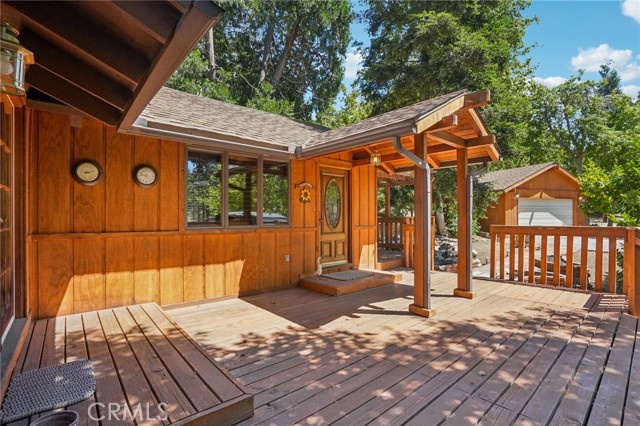
Beds Nestled in the heart of picturesque Oak Glen, this absolutely charming mountain retreat offers the perfect blend of rustic character, comfort, and privacy. Ideally located near renowned apple orchards, boutique shopping, quaint restaurants, and year-round seasonal attractions, this beautifully maintained home features 1 bedroom, 1.75 bathrooms, and 1,052 sq. ft. of inviting living space on an expansive 15,300 sq. ft. lot with room for potential expansion. A welcoming brick walkway with decorative planters leads to the spacious wraparound deck, creating the perfect setting to relax and enjoy the serene mountain surroundings. Inside, the home showcases soaring vaulted wood-beamed ceilings, plantation shutters, central heating and air conditioning, and newly installed rodent-resistant aluminum flex ducting beneath the home. The spacious living room is warm and inviting with a cozy wood-burning stove, while the adjoining kitchen features wood cabinetry, tile countertops, and premium Bosch stainless steel appliances including a built-in oven, cooktop with vent hood, and microwave. The Samsung refrigerator, washer, and dryer are all included. The light-filled dining area opens to the front deck through elegant French doors, creating seamless indoor-outdoor living. The generously sized bedroom offers direct access to the back deck through a glass slider and includes a private ensuite bathroom with vanity area, walk-in shower, and an ideal cedar-lined walk-in closet with built-in storage. A full guest bathroom completes the interior. Step outside to the peaceful back deck and take in the breathtaking forest and mountain views. Additional amenities include a detached 2-car garage, 1-car carport, driveway parking for up to 4 additional vehicles, and a storage shed. Whether you are looking for a full-time residence, weekend getaway, or investment opportunity, this Oak Glen gem offers the very best of mountain living while still being conveniently close to shopping, services, and the nearby US Forestry Service Station. A rare opportunity you do not want to miss!
Temecula, CA 92590
6498
sqft6
Baths6
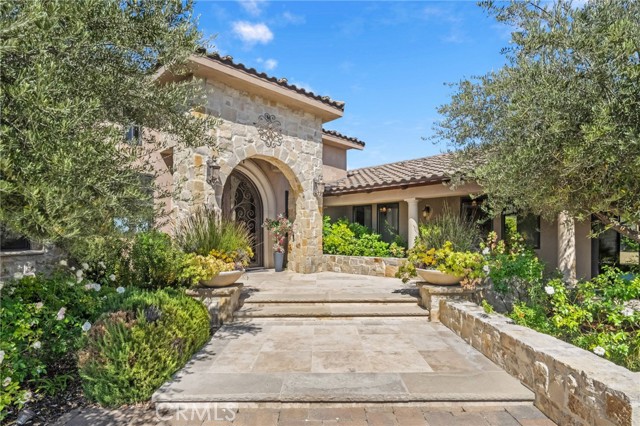
Beds This extraordinary single-story estate offers breathtaking panoramic views across 10.43 acres, w/ 6,498 sq ft of living space, including a 5,515 sq ft main residence, private casita, & a 983 sq ft detached guest house. A long, private drive leads to an elegant paver courtyard accented by a limestone entry. Enter through grand double wrought iron arched doors into a stunning marble foyer w/ soaring ceilings, opening to a spacious great room featuring wood flooring, custom built-ins, a stone wood burning fireplace, & a granite wet bar w/ copper sink & wine refrigerator—perfect for entertaining. The chef’s kitchen is thoughtfully designed w/ dual granite islands, bar seating, a Sub-Zero refrigerator, professional 6-burner Wolf range w/ double ovens, microwave drawer, dishwasher, prep sink, farmhouse apron sink, a charming breakfast nook, & a walk-in butler’s pantry. The home offers a versatile & functional layout w/ a formal dining room, private media room w/ 6 reclining chairs, office or optional bedroom, homework/study area, additional bedroom, & a full bath—all situated in one wing. The opposite wing is dedicated to the luxurious primary suite w/ sweeping views, private patio access, a fireplace, coffered ceilings, & a spa-inspired bath w/ soaking tub, dual-head walk-in shower, dual vanities, & an expansive walk-in closet w/ direct access to gym or flex space. Additional highlights include a secondary ensuite bdrm w/ private patio, spacious mudroom, an oversized 3-car garage, & a separate single-car garage. The casita offers its own private entrance, bdrm, kitchenette, full bath, & walk-in closet. Built in approx. 2019, the detached guest house features a modern aesthetic w/ high ceilings, laminate flooring, a stylish kitchen w/ quartz countertops, Samsung appliances, living room w/ fireplace, & a beautifully appointed bath w/ clawfoot tub, walk-in shower, dual vanities, & walk-in closet. The resort-style grounds feature multiple covered patios, outdoor fireplace, sparkling pool & spa w/ waterfall, fire pit, bocce ball court & putting green. Over 900 eucalyptus plants help offset water costs. Energy-efficient upgrades include PAID SOLAR with 120 panels, 6 TESLA POWERWALLS, 4 HVAC systems w/ 5 zones & tankless water heaters. No HOA. Ideally located just minutes from Old Town Temecula and Wine Country, this exceptional property offers luxury, privacy, & endless possibilities for multi-generational living.
Hawthorne, CA 90250
1466
sqft2
Baths3
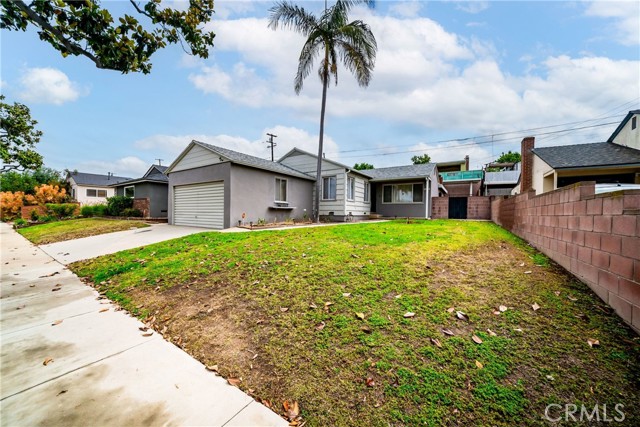
Beds Nestled on a charming tree-lined street in the highly desirable Hollypark neighborhood of Hawthorne, this beautifully maintained 3-bedroom, 2-bathroom home is truly move-in ready. Boasting spacious living areas throughout, the oversized living room and formal dining room flow seamlessly into an expansive family room, creating the perfect setting for entertaining guests or enjoying quality time with family. The home also features generous front and rear yards, ideal for outdoor gatherings, barbecues, and relaxing afternoons. Located in a sought-after community with award-winning schools, excellent shopping, dining, and entertainment nearby, this property offers both comfort and convenience. Commuters will appreciate the easy access to three major freeways, while professionals working in the aerospace and tech industries will love being just minutes from companies such as SpaceX, OSI Systems, as well as several Aerospace corporations. Priced to sell, this exceptional home combines location, space, and value. Don't miss this incredible opportunity and bring your serious buyers today because this one won't last long!
Riverside, CA 92503
1641
sqft3
Baths3
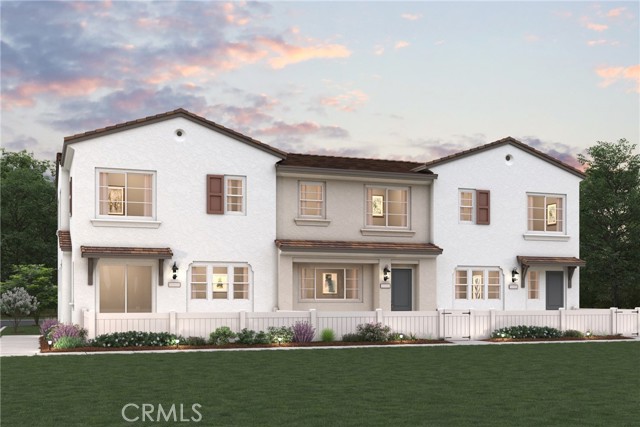
Beds Now Selling at Emberwood in Riverside! Don't miss this opportunity to own a brand-new townhome with no Mello-Roos and a low tax rate. This popular Plan Two offers 1,641 sq. ft. with 3 bedrooms, 2.5 baths, a versatile loft, full-size laundry room, and attached 2-car garage. Enjoy an open-concept layout with white cabinetry, quartz countertops, stylish designer finishes, and a spacious Owner's Suite with walk-in closet. Conveniently located near the 91 Freeway, shopping, dining, and local universities, with planned community amenities including a dog park, tot lot, and picnic area. Limited opportunities available—schedule your tour today before it's gone
San Diego, CA 92128
817
sqft1
Baths1
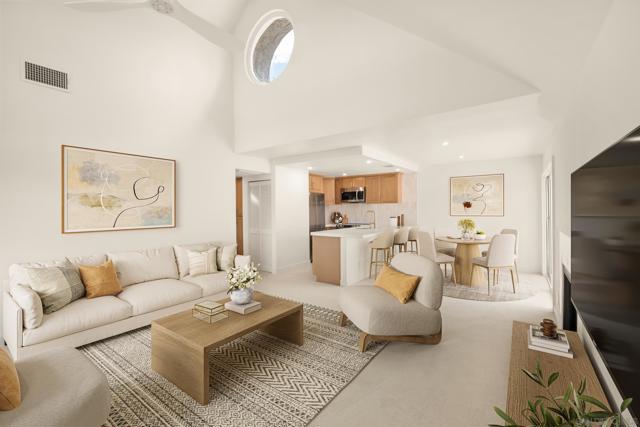
Beds FHA & VA Approved Complex! Move-in-ready upstairs corner unit with panoramic mountain and Lake Hodges views! Bright and airy with vaulted ceilings, abundant natural light, and a highly desirable open layout. Fully updated with brand-new white oak cabinetry, quartz countertops, and a modern remodeled bathroom. Spacious primary bedroom features a large walk-in closet plus a second closet for extra storage. Upgrades include dual-pane windows, new plush carpeting, and a newer central HVAC system for year-round comfort and efficiency. In-unit stacked washer and dryer for added convenience. Includes 1 covered carport + 1 assigned parking space right outside, plus ample guest parking.
Encino, CA 91316
5400
sqft7
Baths6
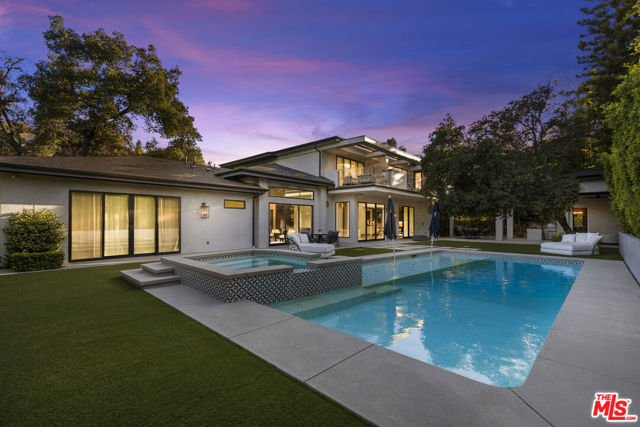
Beds Major price reduction!! The home you've been waiting for in Encino! Welcome to California warmth and contemporary elegance in this thoughtfully designed 5,400 sq ft, 6 Bedroom, 7 Bathroom estate. Situated on a beautifully flat and private gated lot surrounded by majestic oak trees, this one-of-a-kind home was crafted with custom finishes and timeless architect. From the moment you arrive, the home's presence is undeniable. A hand-laid cobblestone driveway sets the tone for the attention to detail you'll find throughout. Inside, natural light pours into open, airy living spaces that flow effortlessly offering the ideal setting for both quiet moments and entertaining. Lutron-controlled lighting on the windows let you tailor the ambiance and privacy. The foyer greets you with soaring ceilings extending into the formal living room with seamless indoor-outdoor access through Fleetwood sliding doors. The formal living room and family room are elegantly connected by a dual-sided, see-through fireplace adding warmth, ambiance, and a touch of luxury to both spaces. Host unforgettable dinner parties in the formal dining room, complete with a stunning custom glass wine display. The open-concept family room offers the ultimate everyday comfort with custom built-ins and effortless connection to the kitchen and access to outdoors. The gourmet eat-in kitchen is a chef's dream, equipped with premium Wolf and Thermador appliances, custom cabinetry, and an oversized island perfect for gathering and entertaining. The first level features three bedrooms, including a suite with Fleetwood doors that has direct access to the backyard pool area, perfect for guests, in-laws, or a gym. Upstairs, you'll find a versatile loft area and media room with Dolby Atmos surround sound for an immersive cinematic experience. The primary suite feels like a true retreat. French doors greet you at the entrance, opening to a serene sanctuary featuring dual walk-in closets, a cozy fireplace, and a spa-inspired bathroom with soaking tub, dual vanities, double shower, and a private water closet. Step out onto your own private balcony with an outdoor fireplace, an ideal space to begin your day with coffee or end your day in peace and luxury. Two additional upstairs bedrooms are generously sized and beautifully appointed. Step outside to a serene, private backyard with premium low-maintenance turf designed for sophisticated entertaining and relaxation. Experience elevated outdoor living with a peaceful fire pit area, resort style pool and spa, featuring a Baja shelf, outdoor kitchen and BBQ, ideal for weekend gatherings or quiet evening unwinds. The poolside cabana has a TV and full bathroom which could be converted into an ADU, offering even more flexibility. Cutting-edge smart home automation puts lighting, climate, security, and entertainment at your finger tips, integrated seamlessly into a home defined by luxury craftsmanship and high-end finishes throughout, sets this home apart from the ordinary. Located on a quiet, desirable street, this estate delivers comfort, style, and versatility in one of Encino's most coveted pockets. If you've been searching for something beyond the expected- Welcome home!
Fallbrook, CA 92028
4260
sqft5
Baths5
Beds A 4-bedroom, 4-bathroom single-level estate with an income-producing 1-bed/1-bath ADU — 4,260 sq. ft. on 2.65 private acres in Fallbrook, CA 92028, built in 1992 and served by a newly installed Cambridge elevator — delivers rare main-floor living with no stairs required and a self-contained dual living unit on the same footprint. For buyers weighing a move from Los Angeles, Orange County, or the Bay Area, this gated estate in North County San Diego checks every box: land ownership, agricultural income, energy independence, and a sub-two-hour drive back to the city when you need it. Positioned to capture sweeping hillside views in one of San Diego County's most sought-after rural enclaves, the main living floor features Italian tile flooring, quartz countertops, and a chef's kitchen with Viking appliances and a wine refrigerator; every bedroom includes both a walk-in and slider closet, and the 4-car garage adds four private walk-in storage rooms plus parking for trailers, boats, or RVs — practical details that suit the rural lifestyle Fallbrook has cultivated for generations. The home's open layout and high-speed infrastructure make it equally capable as a primary residence or a full-time remote work headquarters; you can run a home office, take calls from the terrace, or simply disconnect entirely — the property is built for all three. A dedicated home-office suite pairs naturally with the avocado ranch setting, giving remote-work buyers a San Diego County address without sacrificing space or productivity. The Cambridge elevator supports true aging-in-place living across the single-level floor plan, future-proofing the investment for multigenerational households. The attached 1-bed/1-bath ADU (~500 sq. ft.) has its own full kitchen and living area, purpose-built for caregiver quarters or extended-family use and fully capable of functioning as an income property (subject to local regulations) — a meaningful offset in a market where dual living flexibility drives purchase decisions. The 2.65 fully fenced acres support a working avocado grove of 100+ fruit trees — approximately 80 to 85 avocado — making this a genuine agricultural property eligible to explore Williamson Act or similar agricultural classifications; the orchard distinguishes this listing from every conventional estate in North County San Diego. The land is backed by a new well system with a variable-speed motor installed in 2023, and a 48-panel fully owned solar system with battery storage delivers the kind of energy independence that makes near off-grid capable living a real option year-round. The solar array, battery bank, and private well together push utility costs well below what comparable San Diego County properties carry. The I-15 corridor places you 35 minutes from downtown San Diego, 45 miles from San Clemente and the Orange County coast, approximately 85 miles from downtown Los Angeles, and just 30 minutes from the beaches at Oceanside and Carlsbad — you can drive to the coast for lunch and be back among the avocado ranch rows by afternoon. Fallbrook itself carries an equestrian heritage unlike anywhere else in the region; horse property buyers will find the acreage, fencing, and rural character consistent with that tradition, and the property's setting earns the town's long-held nickname as "The Friendly Village." The property sits inside Rolling Hills Estates, Fallbrook's only 24/7 guard-gated community, with tennis courts, a clubhouse, and an HOA of $550/month. Served by Fallbrook Street Elementary, James E. Potter Intermediate, Fallbrook High School, and the Fallbrook Union Elementary and Fallbrook Union High School Districts. Private showings available by appointment. Visit: https://thewrightgroupsd.com/properties/19-gateview-drive-fallbrook-ca-us-92028-ndp2604745 for the full video tour, Matterport 3D walkthrough, and architectural floor plans.
Page 0 of 0
