
Corona del Mar, CA 92625
$11,000
1928
sqft2
Baths3
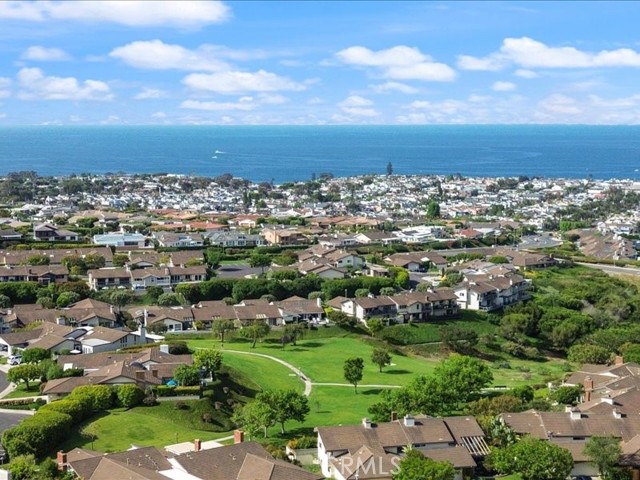
Beds Tucked away on a quiet interior street within the prestigious, 24-hour guard-gated Jasmine Creek community, this single-level residence beautifully balances classic warmth with everyday luxury. What truly sets this property apart is its incredible backyard oasis. As one of the exceptionally rare homes in the entire community to feature its own large, fully private pool and spa, it offers the ultimate retreat for anyone prioritizing absolute privacy and security. Inside, the warm and welcoming atmosphere shines through with rich craftsmanship, elegant wainscoting, crisp crown moldings, and sun-filled skylights and bay windows that bathe the home in natural light. The open layout flows seamlessly into a gourmet kitchen outfitted with premium Sub-Zero appliances, custom cabinetry, granite countertops, and bright skylights. Beautiful French doors open to the rear pool deck and a built-in barbecue, making indoor-outdoor entertaining effortless, while a charming front courtyard offers a peaceful spot for morning coffee. The thoughtfully designed single-level floor plan includes spacious bedrooms, beautifully updated bathrooms, and durable wood-look tile flooring running throughout. Living in Jasmine Creek means enjoying an incredible lifestyle with top-tier security, tennis courts, a clubhouse, and miles of green walking trails, all just a short drive from the beaches, boutiques, and restaurants of the Corona del Mar village. This newly improved lease opportunity offers unmatched value for a beautiful traditional home in an elite coastal location.
Glendora, CA 91740
3235
sqft4
Baths4
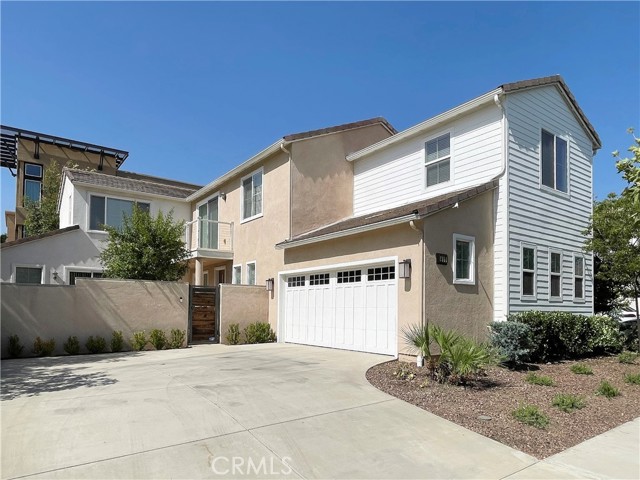
Beds Rare multi-zone modern farmhouse offering true indoor–outdoor lifestyle living in highly desirable North Glendora and the award-winning Glendora Unified School District. This spacious 4 bedroom, 3.5 bathroom home offers approximately 3,235 SF of bright, modern living space designed around an exceptional open-concept layout and layered outdoor living system. At the heart of the home is an expansive open-concept great room (830+ sq ft), seamlessly connecting the kitchen, dining area, family room, and living room into one oversized, light-filled space. Large sliding glass doors open directly to a gated private front courtyard, creating a seamless indoor–outdoor extension of the main living area and a secure, versatile outdoor space ideal for kids, gatherings, and entertaining. The chef’s kitchen is the true centerpiece, featuring quartz countertops, a large island with seating, abundant cabinetry, walk-in pantry, and built-in stainless steel appliances including refrigerator, oven, microwave, and dishwasher. The open design keeps the kitchen fully integrated with the main living areas—perfect for family interaction and hosting. A rare layered outdoor living system sets this home apart, featuring a gated private front courtyard connected to the home’s main living space and flowing through to a spacious backyard. Together, these outdoor zones create a flexible, private environment for relaxation, play, and entertaining with natural indoor–outdoor continuity. The functional floor plan includes one bedroom and full bathroom downstairs, ideal for guests, in-laws, or a home office. Upstairs features a spacious loft (~300 sq ft) ideal as a media room, theater, playroom, workspace or second living area, along with a private balcony. The primary suite offers a walk-in closet, dual sinks, soaking tub, and separate shower. Two additional bedrooms and an upstairs laundry room complete the second level. Washer and dryer are included. Additional features include central A/C, recessed lighting, attached 2-car garage, and low-maintenance landscaping. Conveniently located near parks, shopping, dining, and freeway access. A rare opportunity to lease a thoughtfully designed home offering true multi-zone living in one of North Glendora’s most desirable neighborhoods. Please note that our rental requirements include a minimum monthly income of at least 2.5 times the monthly rent and a credit score of 700 or above.
Corona, CA 92883
1402
sqft3
Baths3
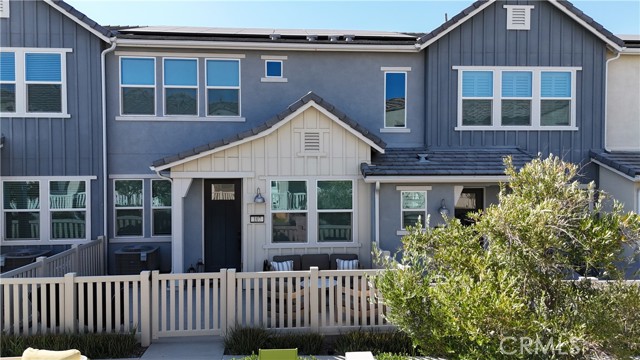
Beds Welcome to 3959 Lavine Way #107, a stunning upgraded home located in the highly sought after Avery neighborhood of the Bedford master planned community. This beautifully appointed 3-bedroom, 2.5 bath residence offers approximately 1,402 square feet of modern living space designed for today’s lifestyle. Step inside to discover an open and inviting floor plan enhanced with luxury vinyl plank flooring, upgraded carpet, designer roller shades, and contemporary finishes throughout. The gourmet kitchen serves as the heart of the home, featuring upgraded quartz countertops, a designer backsplash, Shaker style cabinetry, and generous counter space perfect for entertaining and everyday living. Elegant quartz surfaces continue into the bathrooms, creating a cohesive and sophisticated feel. Upstairs, the spacious primary suite provides a private retreat with an ensuite bath and ample closet space. Two additional bedrooms offer versatility for family, guests, or a home office. Enjoy resort style living with exclusive access to Bedford’s premier amenities, including multiple pools, a state-of-the-art fitness center, clubhouse, parks, playgrounds, walking trails, dog parks, and community gathering spaces. Ideally located near shopping, dining, entertainment, and top commuter routes, with convenient access to the 15, 91, and toll roads, making travel throughout Orange County and surrounding areas effortless. This is an exceptional opportunity to own in one of Corona’s most desirable communities.
Ladera Ranch, CA 92694
1804
sqft3
Baths3
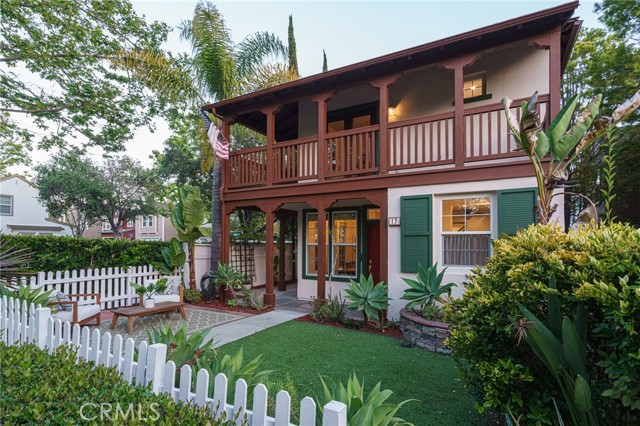
Beds Surrey Farm Spanish Monterey Masterpiece! Discover an exceptional Spanish Monterey residence in the highly sought-after Surrey Farm neighborhood of Ladera Ranch—an elegant three-level home where timeless architecture meets thoughtful, high-end modernization and resort-style community living. Featuring classic Spanish Monterey character, this home offers a warm stucco exterior, beautiful wood balcony, and graceful architectural detail throughout. From the abundant windows to the French doors and inviting spaces, natural light floods the interior and creates a seamless connection between indoor comfort and outdoor living. On the first level, enjoy a thoughtfully designed living space with a separate kitchen featuring complete remodeling with an updated, functional layout that maximizes the room's potential. The dining area is surrounded by windows, while the living room offers a fireplace and French doors that open to the enclosed private yard. The main-floor guest powder room includes a pedestal sink, a leaded glass privacy window, and convenient under-stairs storage. Second & Third Levels Upstairs, the landing includes built-in cabinetry and a dedicated tech desk, plus a full-size laundry room with newer doors. The primary suite features French door entry to the spacious wrap-around balcony and a generous walk-in closet. The suite bathroom is designed for relaxation and everyday luxury with dual vanities, a Japanese soaking tub and a private toilet room. Two secondary bedrooms share a jack-and-jill bathroom, while the rare third-floor private loft—accessible via its own staircase—serves as a stunning fourth bedroom retreat with built-in wardrobe systems, a custom bench, and unobstructed hill views. This is the only Surrey Farm third-floor loft home not facing a street. The wrap-around balcony is designed for outdoor enjoyment, with spacious seating areas and lighting—perfect for morning coffee, sunset views, and entertaining Surrey Farm is known for its pocket parks and outdoor recreation, located conveniently between the Botanica Trail (disc golf) and Western Ridge hiking and biking trails. A Turnkey Opportunity with extensive upgrades, modern luxury finishes, and a standout architectural setting, this home is ready to enjoy immediately—offering the perfect blend of privacy, comfort, and elevated living. Privacy, Corner Lot, Greenbelt Location
San Diego, CA 92105
1185
sqft2
Baths3
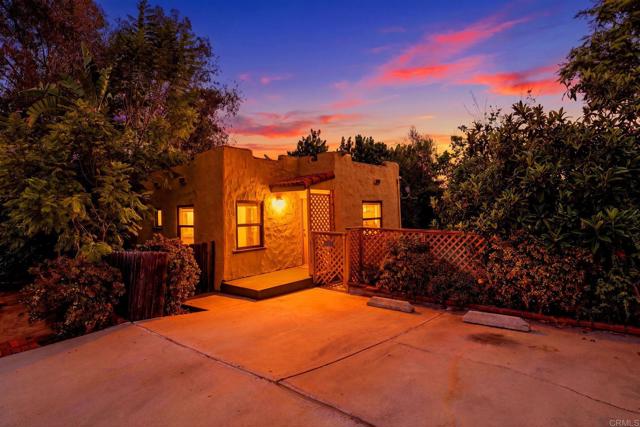
Beds Rare Multigenerational Opportunity with Canyon Views, Privacy, and Income Potential! Welcome to 3211 & 3211 1/2 Menlo Ave — a unique duplex property nestled on an expansive 13,400+ sqft canyon lot offering flexibility, privacy, and endless possibilities. Whether you're looking for space for extended family, multigenerational living, adult children, college students, or the opportunity to live in one unit while generating supplemental income from the other, this property offers options that are increasingly difficult to find in San Diego. Tucked away in a peaceful canyon setting with beautiful views and no rear neighbors, this property provides a sense of privacy and seclusion while still being centrally located with convenient access throughout San Diego. Property features include: • Duplex with two separate living spaces • Expansive 13,400+ sqft lot • Private canyon setting with scenic views and added privacy • Dual access from Menlo Ave and rear access from 47th Street • Opportunity for owner-occupants to offset mortgage expenses with rental income • Flexible layout ideal for extended families, aging parents, adult children, or supplemental income • Value-add opportunity to personalize, renovate, or create additional possibilities over time Located in central San Diego’s 92105 corridor, you'll enjoy convenient access to shopping, restaurants, parks, schools, major freeways, and employment centers while still enjoying the peaceful feeling that canyon properties provide. This is more than just a duplex — it’s an opportunity to create flexibility for your future, keep family close, reduce monthly expenses, and own a property with possibilities that traditional homes simply cannot offer. Rarely does a property combine privacy, views, lot size, location, and flexible living options quite like this.
San Diego, CA 92128
1616
sqft3
Baths3
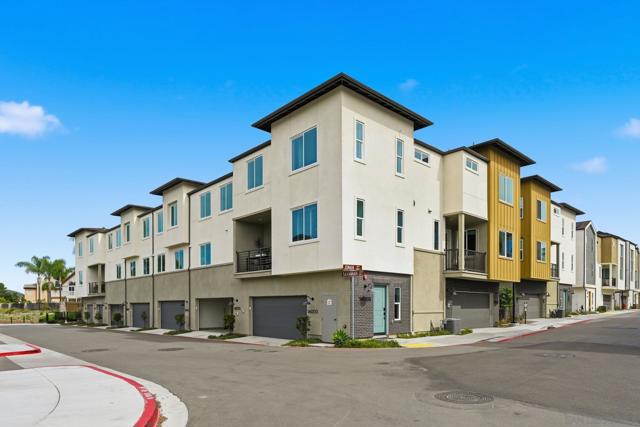
Beds This home is a former model with an upgraded backsplash and upgraded flooring, and is ready for moving in. On the first floor of this new three-story townhome, a convenient office offers a versatile space ready to be transformed to meet the needs of the home. On the second floor, the kitchen, dining area and Great Room share a footprint in the open-concept layout, with a deck offering convenient outdoor access. Three bedrooms can be found upstairs, including the expansive owner's suite. A two-bay garage completes the home. The Trails is a brand-new masterplan with single-family and attached homes in Carmel Mountain Ranch, San Diego, CA. Five communities of attached homes now selling! Lavender is a collection of brand-new townhomes for sale within The Trails masterplan in San Diego, CA. Residents enjoy a great central location and easy access to I-15 and 56 freeways for simplified commutes and getting around. The community is conveniently close to shopping at Carmel Mountain Ranch and UTC, 4S Ranch, Del Sur and more. Students will attend schools within the Poway School District.
Fallbrook, CA 92028
2437
sqft3
Baths4
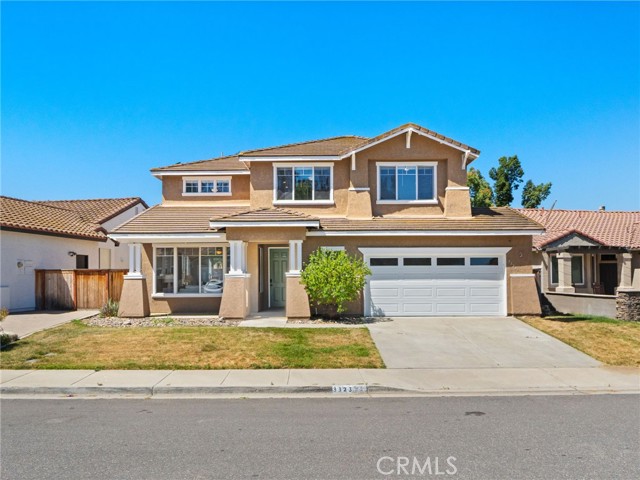
Beds Located in the rolling hills of Fallbrook, where the air hums with the scent of citrus and the whisper of ancient groves, 3323 Avocado Vista Lane stands as a testament to timeless elegance and modern comfort. This two-story haven, crafted in 1999, spans 2,437 square feet of meticulously designed living space, offering four bedrooms and three bathrooms in a symphony of light and warmth. Here, in the coveted Lake Rancho Viejo community, life unfolds like a novel—each chapter richer than the last. The home features a full bedroom and bathroom on the first floor along with paid off solar and a wall battery. Step through the threshold and feel the embrace of a home that breathes. The large, open loft draws the eye to expansive windows that frame vistas of avocado and orange groves stretching toward the horizon. The heart of the home, a comfortable kitchen, beckons with its generous countertops and modern appliances, a stage for culinary creations and intimate gatherings. Beyond, the living spaces flow effortlessly, anchored by a fireplace that promises cozy evenings under the stars’ gentle gaze. The primary suite is a retreat unto itself, a sanctuary where morning light spills across the room, and a private ensuite whispers luxury with every detail and a cozy fireplace. Three additional bedrooms offer versatility—spaces for dreams, creativity, or quiet reflection. Outside, the 5,227-square-foot lot is a canvas of possibility, with a manicured lawn and covered patio perfect for al fresco dinners or moments of solitude with the hills as your companion. Lake Rancho Viejo is more than a place; it’s a lifestyle. Wander the community’s maintained trails, where the lake glimmers under the sun, and parks invite laughter and play. With Bonsall schools nearby and easy access to the 15 and 76 highways, this home marries rural tranquility with the pulse of San Diego County’s vibrant offerings. 3323 Avocado Vista Lane is not merely a house—it is a story waiting for its next author. Will it be you?
Lakeport, CA 95453
2542
sqft2
Baths3
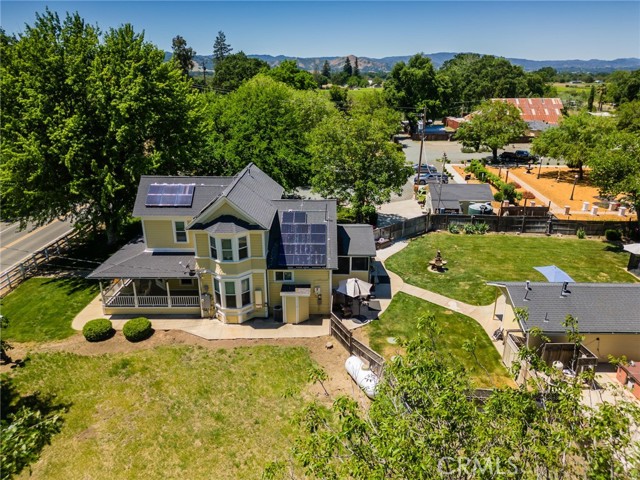
Beds Rancho de la Fuente presents an opportunity to own approximately 40 acres of versatile land with established infrastructure for hospitality, events, agriculture, recreation, and rural living. The property features multiple residences, guest accommodations, a large event barn, outdoor stage, gathering areas, and extensive open space, creating flexibility for a wide range of potential uses. Ideal as a private ranch, event venue, retreat center, equestrian property, vacation rental operation, or agricultural enterprise, the property is well-suited for weddings, corporate retreats, wellness gatherings, family reunions, concerts, and special events. Existing improvements provide the foundation for a destination-oriented property while maintaining the functionality needed for ranching and agricultural pursuits. The usable acreage supports horses, livestock, gardens, vineyards, orchards, and hobby farming. Rolling meadows, mature oaks, and open terrain offer both beauty and practicality. A produce stand and existing ABC Type 20 Off-Sale Beer & Wine License may provide additional retail opportunities for agricultural products, beer, and wine, subject to buyer verification and transfer requirements. Located near Clear Lake, one of California's premier recreational destinations and renowned bass fishing lakes, the property benefits from year-round tourism, outdoor recreation, and visitor appeal. Whether your vision is hospitality, events, agriculture, recreation, or a private family compound, Rancho de la Fuente offers exceptional flexibility in a scenic Northern California setting.
Glendora, CA 91741
6344
sqft7
Baths6
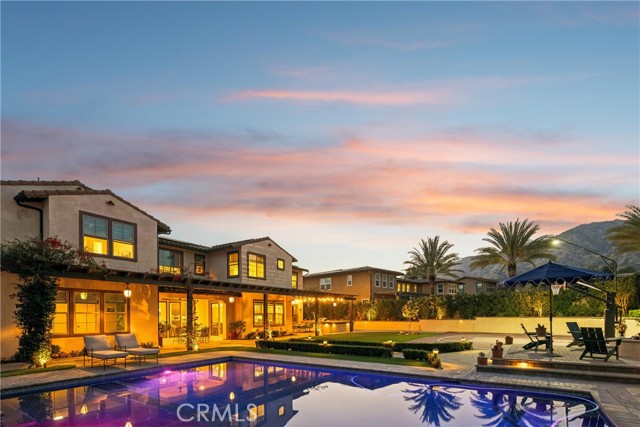
Beds A Rare Estate Where Luxury, Flexibility, and Resort-Style Living Come Together in One of Glendora's Most Desirable Cul-de-Sac Settings. Thoughtfully designed to accommodate today's evolving lifestyles, the flexible floor plan offers up to 3 possible primary-style suites. Every bedroom features its own private bathroom across 6 bedrooms, 7 bathrooms, and 6,344 square feet of living space. The striking smooth stucco exterior creates timeless curb appeal, while expansive windows and oversized sliding glass doors seamlessly connect indoor elegance with resort-style outdoor living. Engineered wood flooring, designer window coverings from The Shade Store, built-in ceiling speakers, a Nest smart home system, and two fireplaces add warmth and sophistication. At the heart of the home, an oversized island anchors the chef-inspired kitchen with upgraded KitchenAid appliances, a walk-in pantry, and abundant workspace for entertaining. Everyday functionality is enhanced for everyday living, the home also features a downstairs ensuite bedroom, dedicated office with exterior access and adjacent bath that may serve as a seventh bedroom, dual staircases, a mudroom, generous storage, and an upstairs laundry room with built-in cabinetry. The private primary retreat offers a spa-inspired bath with soaking tub, oversized walk-in shower, expansive walk-in closet, and generous living space. Additional highlights include OWNED solar, three-zone HVAC. Car enthusiasts and hobbyists will appreciate two separate attached two-car garages with epoxy flooring, built-in storage, and a Tesla charging station. The resort-style backyard is designed for year-round enjoyment with a pebble-finish pool featuring a Baja shelf, oversized spa, built-in barbecue island with griddle, refrigerator and gas burner, fire pit, artificial turf, paver hardscape, and a lighted half-court basketball court. Designed for unforgettable gatherings and everyday enjoyment, the backyard feels more like a private resort than a traditional backyard. Conveniently located within walking distance of top-rated schools, Glendora Village, charming cafés, boutique shopping, nearby Metro access, and farmers markets. Residents also enjoy private community security patrol through the HOA. Offering a peaceful luxury lifestyle within commuting distance of Pasadena and Downtown Los Angeles, this home provides exceptional flexibility, privacy, and space for every stage of life.
Page 0 of 0
