
Valencia, CA 91354
$935,000
2234
sqft3
Baths4
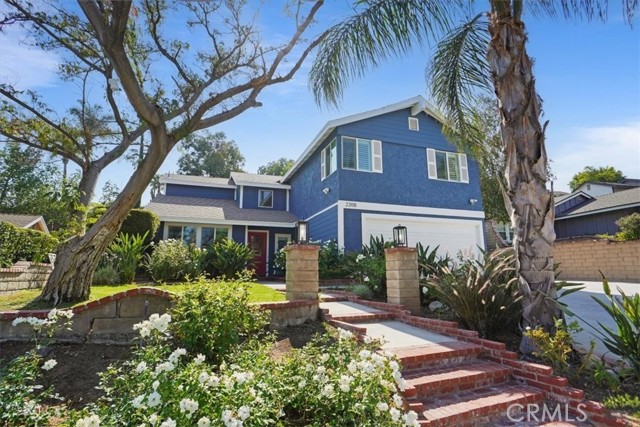
Beds Upgraded and Move In Ready Contemporary Home!! Bright living room and formal dining with cathedral ceilings, and fresh interior paint. Over 2,200 square feet of living space with 4 bedrooms, 2.5 baths. There is an additional bonus room downstairs with large window with views of the backyard, and patio slider access. The wide galley kitchen is tastefully appointed with designer quartz counters and stainless steel appliances. The connecting family room features a cozy fireplace with shiplap accent wall. LED recessed lighting throughout. The staircase is stylishly redone with the farmhouse theme in mind. All flooring updated w/laminate, tile and carpet throughout. All baths upgraded with quartz counters and modern fixtures. 2 of the secondary bedrooms are oversized with walk in closets. The main bedroom features custom closet doors, dual vanity and oversized shower. The private backyard is low maintenance and the perfect place to relax and retreat. The attached two car garage if finished w/drywall & freshly finished epoxy floors. Milgard dual pane windows and sliders installed January 2021. Newer roof. Fresh exterior trim paint. The landscape is mature providing additional natural privacy. Rare Valencia location with no HOA or Mello Roos and close proximity to award winning schools.
Menifee, CA 92584
1814
sqft2
Baths2
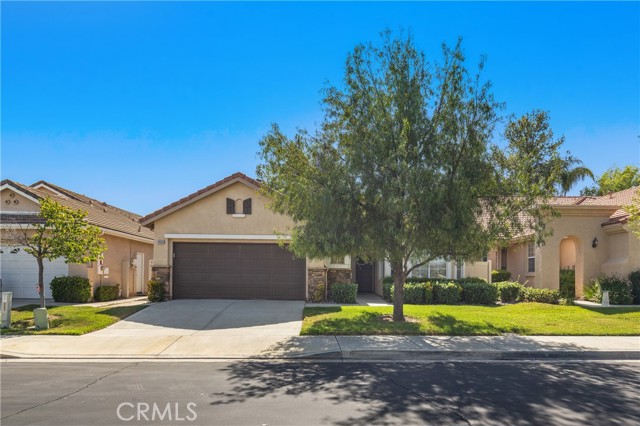
Beds WOW! Welcome to resort-style living in the highly sought-after guard-gated 55+ community of The Oasis in Menifee! Located on the desirable Hidden Lake Drive corridor, this beautifully maintained single-story home ON THE GOLF COURSE offers the perfect blend of comfort, functionality, and relaxed Southern California living. Featuring an open and airy floor plan with soaring ceilings, abundant natural light, and spacious living areas, this home is designed for both everyday comfort and effortless entertaining. The inviting Great Room serves as the heart of the home with a cozy fireplace, oversized windows, and seamless flow into the dining area and kitchen. The spacious kitchen offers ample cabinetry, generous counter space, a breakfast bar, and an adjoining dining nook perfect for morning coffee or casual meals. Thoughtful upgrades and features throughout may include crown molding, ceiling fans, recessed lighting, custom paint, and upgraded flooring that add warmth and character to the home. The primary suite provides a peaceful private retreat with large windows, high ceilings, a spacious walk-in closet, and an en-suite bathroom designed for comfort and convenience. Secondary bedrooms and/or office space offer flexibility for guests, hobbies, or working from home. The indoor laundry room with additional storage adds to the home’s practical layout. Step outside to enjoy a beautifully landscaped backyard ideal for relaxing or entertaining while taking in serene neighborhood and golf course surroundings. Covered patio space and low-maintenance landscaping create the perfect outdoor environment for year-round enjoyment. Additional highlights may include energy-efficient features, solar, whole-house fan, insulated garage door, garage storage, and a spacious attached garage. Residents of The Oasis enjoy exceptional resort-style amenities including a spectacular clubhouse, fitness center, pool and spa, tennis and pickleball courts, bocce ball, billiards, social clubs, walking trails, and an active community calendar. Conveniently located near shopping, dining, medical facilities, golf, freeway access, and just a short drive to Temecula Wine Country, local mountains, beaches, and desert destinations.
Elfin Forest, CA 92029
5691
sqft6
Baths8
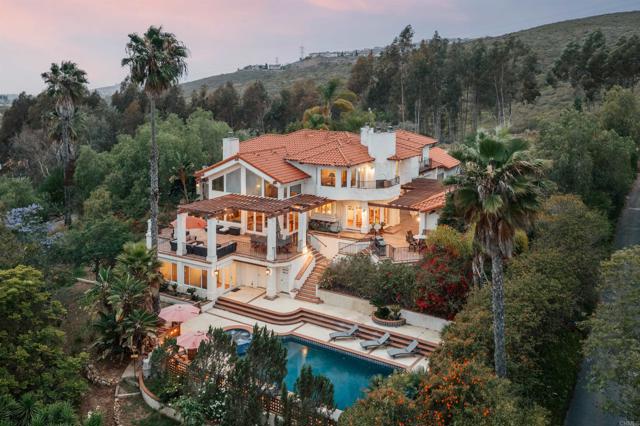
Beds Set atop a quiet hillside in the Elfin Forest community of San Diego, this gated California Mediterranean style estate is designed to fully unwind and reconnect with nature in a completely private oasis. At Fortuna Del Norte, the noise of the outer world melts away into your very own serene hillside, yet its very Western location lends itself to all the conveniences of modern life being only five minutes away from the vibrant shops, dining and groceries in the San Elijo Village and a relaxing drive through the hills to some of the best beaches in Southern California right here in North County San Diego. This 2.5 acre estate enjoys broad views overlooking miles of protected coastal chaparral and the trail system of Sage Hill Nature Reserve, spanning a wide swath of San Diego as far as the La Jolla skyline. Such a setting provides the ultimate feeling of privacy and serenity with the additional benefit of limited neighboring development from the adjacent reserve. Live almost entirely off the grid with a well tapped into a natural aquifer providing an abundance of natural clean water for the property–regardless of drought status–and enough land to opt out of the main power grid by installing solar farms to power the estate independently. Fortuna Del Norte also includes two detached casitas: one complete with Jack-and-Jill style bedrooms close to the main residence for the ultimate guest experience and another out of view of the main residence as a completely self-sufficient one-bedroom-style home situated perfectly for rental income or multigenerational living. The estate is equipped for full equestrian use, a luxurious heated swimming pool paired with an integrated waterfall jacuzzi, a variety of mature citrus and fruit trees, and lush landscaping throughout the grounds. The property is also located within the attendance area of the R. Roger Rowe K-8 public school district of Rancho Santa Fe with designated access to a private gated back road leading directly to Rancho Santa Fe. Fortuna Del Norte presents a rare opportunity for the ultimate gated estate offering privacy, acreage, panoramic views and resort-style living in one of North County's most majestic and sought after hillside communities of the Enchanted Elfin Forest.
Lake Forest, CA 92630
947
sqft2
Baths2
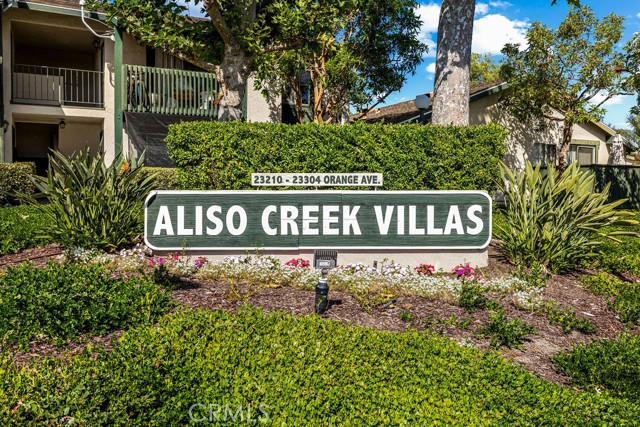
Beds PRICE IMPROVEMENT! Rare opportunity to own a first-floor corner 2-bedroom, 2-bathroom condo with an expansive fenced yard and covered front patio in the desirable Aliso Creek Villas community. 23232 Orange Unit 7 is surrounded by tree-lined streets, walking paths, meandering greenbelts, a community pool, and a playground, this inviting home offers comfort, convenience, and an ideal Southern California lifestyle. The HOA includes water and trash service for added value. Step inside to discover newer modern laminate wood flooring throughout and a bright, open-concept living area designed for easy everyday living and entertaining. The recently remodeled kitchen features crisp white cabinetry, quartz countertops, abundant storage, stainless steel dishwasher, built-in microwave, natural light, and a dedicated dining area with a wall-mounted A/C unit nearby. The primary bedroom includes generous closet space, window blinds, a ceiling fan, and a private ensuite bathroom. The secondary bedroom also offers ample closet space, new blinds, and convenient access to the full hallway bathroom. Both bathrooms include tub-and-shower combinations. Washer and dryer hookups are tucked inside a secure laundry closet located on the front porch. Enjoy outdoor living in the large, fenced backyard patio—perfect for summer barbecues, pets, gardening, or simply relaxing at home. This property includes one assigned carport, with an additional parking pass available for purchase through the HOA. Ideally located within walking distance to local shops, restaurants, parks, trails, and schools in the top-rated Saddleback Valley Unified School District, with easy access to the 5 and 405 freeways, Laguna Canyon via El Toro Road, and the 241 Toll Road. Don’t miss this charming Aliso Creek Villas home, it won’t last!
Yucaipa, CA 92399
2904
sqft3
Baths3
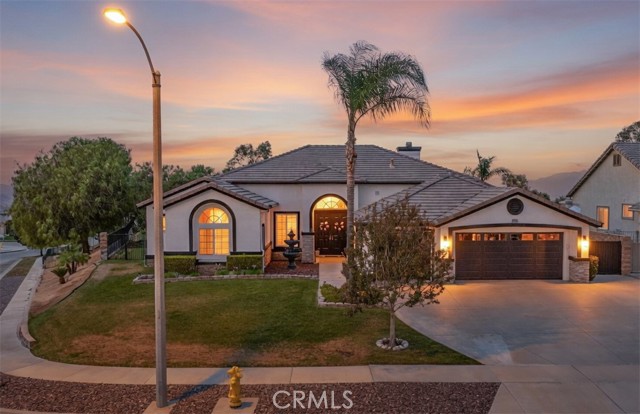
Beds Luxury Living with Paid Solar, Resort-Style Saltwater Pool & Dual Primary Suites in the beautiful Whisper Ranch neighborhood located in Upper Yucaipa! Welcome to this stunning, highly upgraded 3 bedroom, 2.5 bath custom home where elegance, comfort, and functionality come together in one exceptional property. From the moment you arrive, you’ll appreciate the impressive curb appeal, soaring 15-foot ceilings, recently completed exterior paint, and pride of ownership throughout. Step inside to a light-filled formal living room featuring dramatic picture windows that frame the outdoor beauty and flood the space with natural light. The thoughtfully designed split floor plan offers privacy and versatility, including two spacious primary suites—ideal for multigenerational living, guests, or a private retreat. At the heart of the home is an exquisite chef-inspired kitchen designed for both entertaining and everyday living. Enjoy beautiful quartz countertops, a large center island, abundant cabinetry, a charming garden window, and a sun-filled bay window breakfast nook creating the perfect setting for morning coffee or casual dining. The expansive primary suite is a true sanctuary, complete with a cozy fireplace and a recently remodeled spa-inspired bathroom featuring a beautiful soaking tub, stunning walk-in shower, and designer finishes that elevate everyday living. Step outside to your own private backyard oasis featuring a sparkling saltwater pool, mature landscaping, fruit trees, and an Alumawood patio cover perfect for outdoor dining, relaxing, and entertaining year-round. Additional highlights include fully paid solar for long-term energy savings, plantation shutters, plumbing already in place for a water softener system, and thoughtful upgrades throughout that make this home truly move-in ready. This is more than a home—it’s a lifestyle. Offering luxury, privacy, and exceptional amenities in one of Yucaipa’s desirable neighborhoods, this rare opportunity is one buyers won’t want to miss.
Apple Valley, CA 92308
1592
sqft2
Baths3
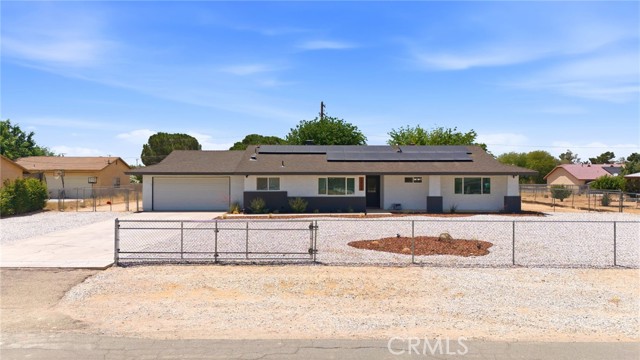
Beds Welcome to this beautifully updated home situated on an oversized lot with endless possibilities! This property has been thoughtfully improved throughout. The remodeled kitchen showcases quartz countertops, a stylish backsplash, recessed lighting, and updated light fixtures, creating a modern and inviting space for everyday living and entertaining. The dining area also features recessed lighting, while new ceilings fans have been installed throughout the home for added comfort. Bedrooms offer cozy carpet flooring, and the painted fireplace adds a warm touch to the living space. Additional upgrades include a water heater replaced in 2024, a recently serviced AC unit in great condition, and a new septic tank installed in 2022. The home previously had a swamp cooler that has been professionally patched. Outdoor features included a covered patio, fire pit, chicken coop, wrought iron/wire fencing, and a spacious backyard with incredible potential for RV parking, a pool, or creating your dream outdoor retreat. The detached backyard garage features a replaced roof and a newly installed motorized garage door, offering excellent potential for a future ADU conversion. Solar panels help cover the electric bill, providing added energy efficiency and savings. Conveniently located just minutes from shopping, dining, and everyday amenities including Stater Bros. Markets, Dutch Bros Coffee, and more, this home also offers quick access to Bear Valley Road and is located near Apple Valley High School. Do not miss your chance to own this incredible home. Schedule a showing today!
Temecula, CA 92591
3024
sqft3
Baths4
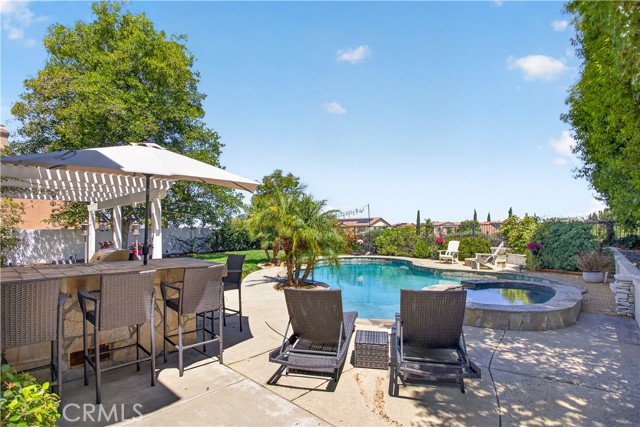
Beds Experience the feeling of a private retreat—every single day—in this beautifully upgraded home nestled within the sought-after Chardonnay Hills community. Set on a quiet double cul-de-sac, this residence offers exceptional privacy with sweeping views of rolling vineyards, mountains, and open space. Designed for both everyday comfort and effortless entertaining, the home features 4 spacious bedrooms, 3 baths, and an expansive bonus room. A builder-enhanced “super family room” creates a light-filled gathering space with walls of windows that seamlessly connect indoor living to the stunning backyard oasis. The chef’s kitchen is a true showpiece—thoughtfully designed with granite countertops, a butcher block island, and premium GE Profile appliances, including a gas range with griddle and pot filler, as well as a Jenn-Air refrigerator and Bosch dishwasher. Custom cabinetry with pull-outs, hidden spice storage, farmhouse sink, and designer finishes complete this highly functional and beautiful space. Throughout the home, you’ll find rich real wood flooring, crown molding, shiplap accents, wainscoting, plantation shutters, and custom built-ins—every detail carefully curated to create warmth and sophistication. Upstairs, all bedrooms offer walk-in closets, and a walk-in linen providing both comfort and convenience, while the layout supports flexible living for families or guests. Step outside to your private backyard retreat—featuring a sparkling pool and spa, fully equipped outdoor kitchen, fire pit lounge. Whether hosting gatherings or enjoying a quiet evening under the stars, this space delivers the ultimate Southern California lifestyle. Where you can pick fresh Mandarins from your own backyard. This is more than a home—it’s a daily escape. Your own staycation! It has LOW TAXES and an EXCELLENT SCHOOL DISTRICT. This home is conveniently located near Shopping, schools, nearby parks as well as the Chardonnay Association parks, 3 Tot lots, 2 Pools and Spas, Basketball Sports Park, Pickle ball Court, and Sand Volleyball Court. It is also freeway close and close to the Temecula Valley Wineries.
Lancaster, CA 93536
2679
sqft3
Baths4
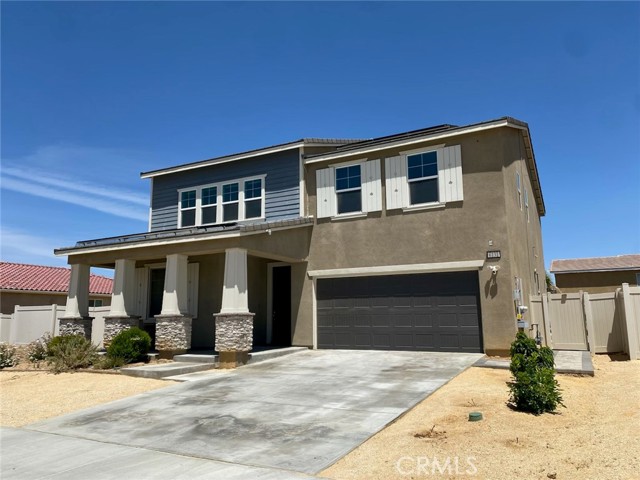
Beds Step into modern luxury with this stunning, nearly new single-story home in one of Lancaster’s most desirable neighborhoods! Built in 2022, this sprawling residence offers a massive 2,679 square feet of living space, blending contemporary design with everyday comfort. Why wait for new construction when you can move right into this pristine, turnkey masterpiece? The moment you walk through the door, you will be captivated by the expansive, open-concept floor plan that effortlessly connects the living, dining, and kitchen areas—an absolute entertainer’s dream. The bright, chef-inspired gourmet kitchen serves as the heart of the home, featuring sleek modern finishes, abundant cabinetry, and premium appliances perfectly suited for both quick breakfasts and large dinner parties. Because the massive square footage is dedicated to just three bedrooms, every room feels incredibly spacious. Retreat to the sprawling primary suite, designed as your private oasis for ultimate relaxation. The two beautifully appointed bathrooms feature crisp, clean, and contemporary finishes. Designed for the modern homeowner, this property is equipped with an energy-efficient solar power system and central HVAC, ensuring year-round comfort while keeping utility costs in check. The attached garage provides ample storage, while the generous 7,516-square-foot lot offers a fantastic canvas to create your ultimate backyard retreat. Perfectly located just minutes from excellent schools, local shopping, and dining, this gorgeous Antelope Valley gem delivers the space, style, and efficiency today's buyers are looking for. Completely move-in ready and waiting for its next chapter—schedule your showing today before it is gone!
Tujunga, CA 91042
984
sqft3
Baths2
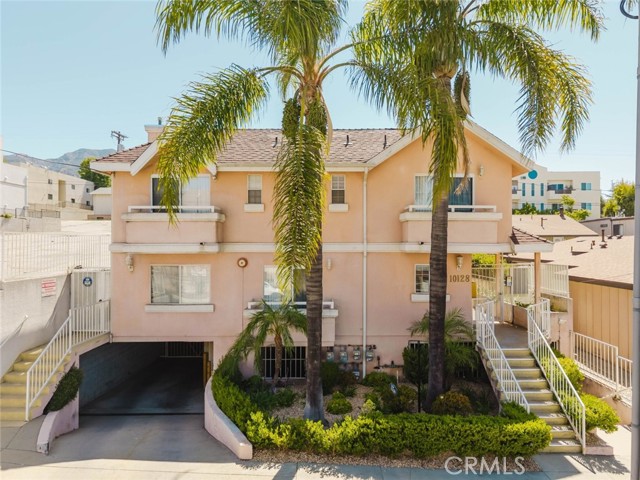
Beds Welcome to 10128 Hillhaven Avenue Unit 101, a beautifully updated front-unit townhouse in the heart of Tujunga. Located in a quiet and well-maintained 9-unit community, this move-in ready residence offers 2 bedrooms, 2.5 bathrooms, and approximately 984 square feet of comfortable living space filled with natural light. Freshly painted throughout, the home features hardwood flooring, a stunning brand-new kitchen with modern cabinetry, quartz countertops, subway tile backsplash, stainless steel dishwasher, and cooktop/stove. The functional floor plan offers spacious living and dining areas along with three private balconies that create seamless indoor-outdoor enjoyment. Both upstairs bedrooms include their own private bathrooms, wall-to-wall walk-in closets, and individual balconies, offering comfort and privacy. Additional highlights include an in-unit washer and dryer, abundant storage, and two tandem community parking spaces. Conveniently located near local shopping, dining, parks, and freeway access, this charming townhouse combines style, comfort, and convenience in a desirable Tujunga location.
Page 0 of 0
