
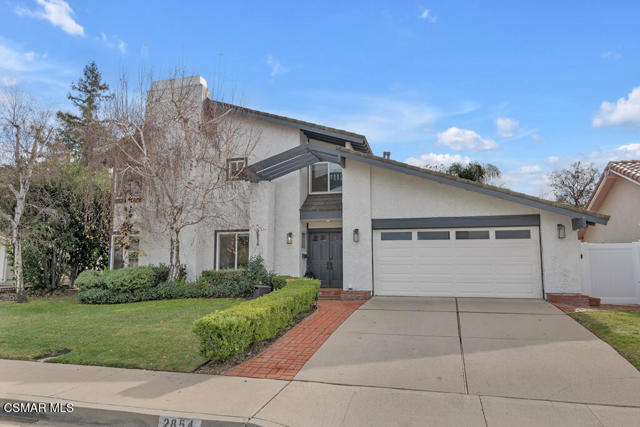
Westlake Village, CA 91362
$1,399,000
2254
sqft3
Baths3
Beds An amazing opportunity in Westlake Hills, this beautifully customized home offers a rare and versatile floor plan designed for comfortable everyday living and effortless entertaining. Originally a single-story home, it features a spacious main-level primary suite complete with a remodeled bathroom and an oversized walk-in closet. The open-concept main level is centered around a sleek contemporary fireplace and offers expansive living and family spaces filled with natural light. An additional living area flows seamlessly to the backyard, creating the perfect indoor/outdoor connection while overlooking the sparkling pool and spa. The updated eat-in kitchen features a large functional island, ample cabinetry, and direct backyard access, making it ideal for both entertaining and daily use. Conveniently located just off the kitchen is the remodeled garage, thoughtfully designed with a built-out laundry area and ample storage. Upstairs, you'll find two guest bedrooms connected by a remodeled Jack-and-Jill bathroom. Enjoy everything Westlake Hills has to offer, including winding greenbelts, nearby parks, award-winning schools, and a prime location in the heart of Westlake Village.
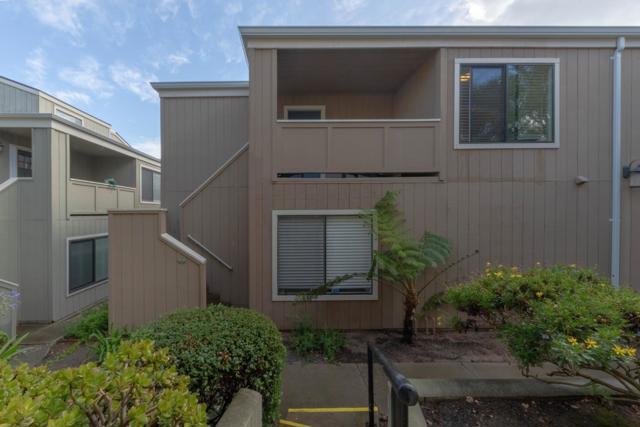
Monterey, CA 93940
860
sqft1
Baths2
Beds Located in the gated Cypress Park community, this fully furnished 2-bedroom, 1-bath condo offers a bright, light-filled layout. The updated kitchen features granite countertops, stainless steel appliances, a dishwasher, reverse osmosis, and an electric stove. Both bedrooms are filled with natural light, with a loft-style second bedroom offering flexible use and generous storage. Additional highlights include wood flooring, in-unit laundry, a spacious bathroom, dual-pane windows, and a dedicated carport. Community amenities include a gated pool, community room, and 24-hour surveillance. Ideally located near shopping, parks, the beach, and just minutes to NPS and DLI.
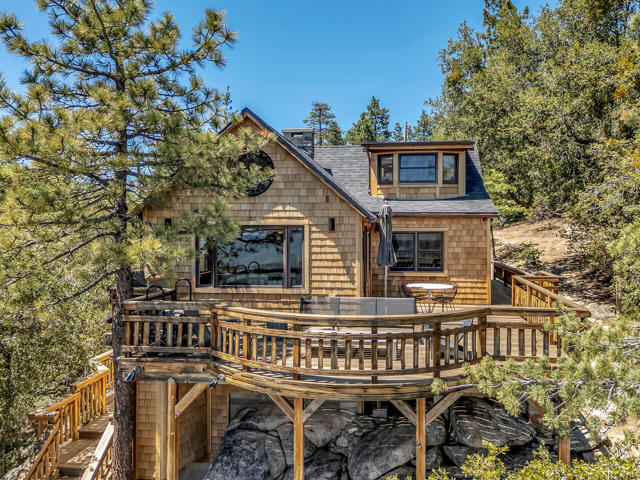
Idyllwild, CA 92549
1600
sqft2
Baths3
Beds A 500-square-foot upper deck and 250-square-foot lower deck provide some of the best views in Idyllwild-Pine Cove, facing Tahquitz Peak, Lily Rock, and Thomas Mountain. To the left is Marion Mountain and to the right is the famous Mount Palomar observatory. The timeless allure of the original cabin has been beautifully preserved, anchored by a massive stone fireplace and round stained-glass window. The great room walls are clad in artfully crafted reclaimed barnwood, featuring bespoke details like a striking starburst design above the mantel. In the kitchen, the original cabinetry was carefully retained and extended with natural-edge exposed shelving. It now sits alongside premium modern updates, including a new herringbone slate floor, pebbled black granite countertops, a Viking range, and a retro Smeg refrigerator. The space is beautifully completed with a vintage dining table and chairs. The spacious primary bedroom features two large windows positioned to offer absolute privacy, as well as a generously sized closet. The main-level hall bath is finished in warm stained pine, featuring a live-edge pine slab vanity top, a glass-walled shower, and a linen closet. Up the live-edge pine steps, a raised roofline creates a cozy loft that features a private retreat tucked into the eaves yet filled with natural light from the large windows, complete with two built-in beds (one king, one queen). The home was stripped to the framing, with all siding removed, insulation replaced with high-efficiency spray foam, and the wiring, plumbing, HVAC, and ductwork redone. The entire exterior was re-shingled in clear cedar beneath a brand-new roof. Additionally, a new commercial-grade foundation was engineered to support the historic structure, and an entirely new lower-level private entrance addition was excavated and constructed beneath the original cabin. This guest suite mirrors the main home's aesthetic with reclaimed oak floors and barnwood walls. The bedroom integrates the natural landscape with an exposed granite boulder adjacent to a built-in platform bed. The guest suite includes a kitchenette with an under-counter sink, a stacked washer/dryer, and closet. The bath features a vintage sink and vanity, alongside a rain-head shower built directly around another massive natural boulder. French doors open from the guest suite onto a wraparound deck. From there, stairs wind through mature black oaks, pines, and manzanita down to a mid-level landing with outdoor.
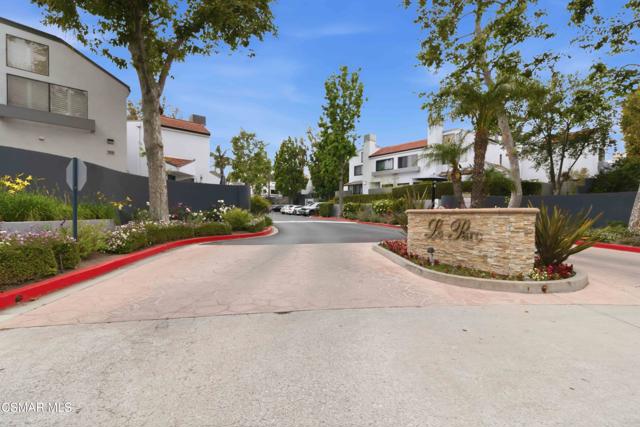
Simi Valley, CA 93065
733
sqft1
Baths1
Beds Completely reimagined and move-in ready, this sharp 1 bed / 1 bath condo delivers a level of finish rarely seen at this price point. Every detail has been thoughtfully upgraded, creating a sleek, modern living experience from the moment you walk in.New engineered wood flooring flows throughout, complemented by custom baseboards and new interior doors with designer hardware at every turn. The fully remodeled kitchen is a true standout -- featuring custom soft-close cabinetry, granite counters and backsplash, recessed lighting, a new faucet, and a complete suite of new stainless steel appliances including a Whirlpool dishwasher, microwave, and a 20.6 cu. ft. refrigerator with water and ice dispenser.The updated bathroom showcases a custom vanity cabinet with granite counters and new light fixtures. The living room centers around a cozy fireplace dressed with elegant marble surround and new decorative fire logs -- a striking focal point for the space. A new electrical panel adds peace of mind and modern functionality.In-unit stackable washer and dryer, plus a detached 1-car garage with a new door, new opener with battery backup, and remote round out the conveniences. Step outside to your own private patio -- a perfect spot to unwind.Community amenities include two pools, and ample guest parking. The location seals the deal minutes from shopping, restaurants, and with easy access to the 118 Freeway, this one is a commuter's dream.
Yucaipa, CA 92399
1445
sqft2
Baths3
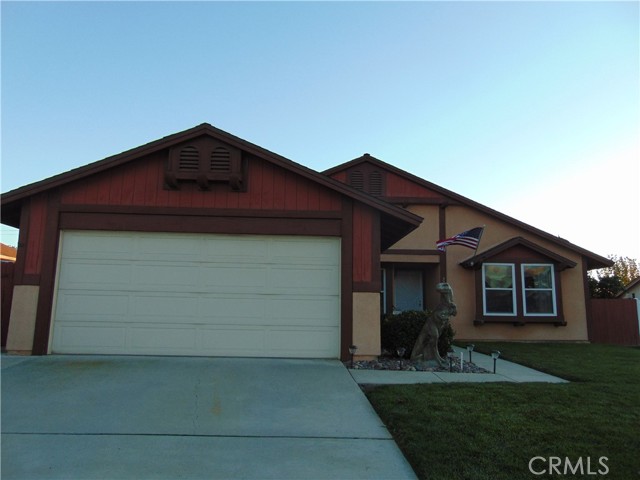
Beds WOW! was $625K REDUCED IN PRICE down to $590k. Motivated SELLER. This is the home you've been waiting for. Immaculate well maintained,pride in ownership. Ready to move in with lots of amenities. A friendly cement dinasaur to greet you & your guest.Vaulted ceilings, custom blinds, dual pane windows, Solid interior doors custom knobs.Tile entry. Ceiling fans. Corner moldings, Front porch light programmed from Dusk to Dawn. Nest termostat. Living room has custom bay window. Combo dining area. Kitchen features a carbon fiber black dual sinks. Garden window over sink. View of lemon and orange fruit trees, and Tall metal Giraffe overlooking the neighborhood.Glass tile back splash. under cabinet lighting, granite counters, bread board, and pantry.Bright Dining nook area, wooden blinds, with dimmer light switches, inset lighting. 12" tile flooring squares. all appliances included. Family foom has wood burning fireplace,custom blinds inset in the sliding glass door, entry to covered patio, back yard. Laminate flooring. Guest bath features a solar tube for extra light. A walkin shower. with handicap bars, self closing cabinet and self closing cabinet in hall. Custom closet world organizers in master bedroom. Plus a second large closet. carpet. window coverings stay. Master bath has dual sinks with adjustable mirrors over the sink. tower cabinet in the center. Glass shelving, Lots of storage. custom made self closing cupboards, and marble counter top. Glass shower frame, dimmer switch lighting, tile glass flooring in master bathroom. Guest bedroom carpet, bright lighting, with large closet. Guest bedroom is bright lighting, with large closet. Third bedroom has shelves in the closet. used as an office. laminate flooring. Front yard has solid brick enclosure for mail box. Large Covered patio entrance from family room. plus a sunscreen. another smaller dinosaur in the back yard by the sand box. children will love the fun. There is a large metal giraffe by fruit trees overlooking the neighborhood. Don't worry you don't have to feed it. Solid wood door for entry to garage., Custom cabintry, gas dryer and washing machine are included, Work benches and peg board in garage. red cabinets remain. even has a separate electrical fuse box circuit from house. Dual gates entrance for possible RV/Boat/ or whatever you choose to cement pavement in side yard. 2 sheds, one with electrical. Auto sprinklers for the landscaped yards. Call today for your personal tour.
Idyllwild, CA 92549
1610
sqft3
Baths2
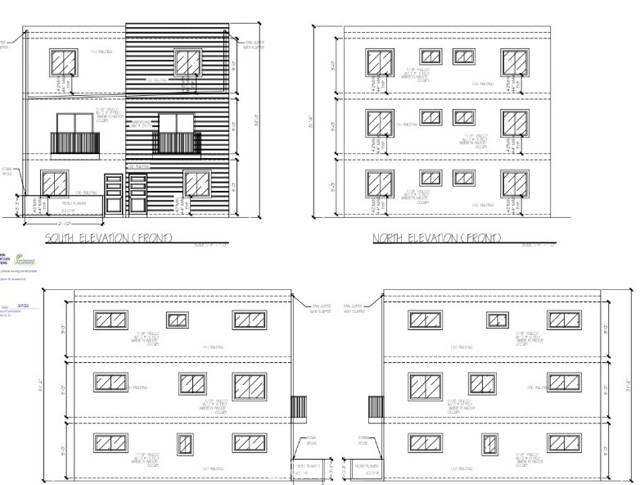
Beds The Bearcat Lodge, circa 1930, is a truly extraordinary offering, rich in Idyllwild history, architectural character, and timeless mountain charm. Originally built by C. Selden Belden, owner of the famed Pinecraft Furniture Company, this storied 2 bedroom plus sleeping loft cabin stands as a rare surviving example of early Idyllwild craftsmanship and rustic elegance.. Nearly a century later, the property continues to embody the warmth, authenticity, and soulful atmosphere that first made the mountain community such a beloved retreat destination.Lovingly treasured through generations, the cabin remained in the care of one couple from the 1930s into the 1960s, preserving much of its original integrity and spirit. During that era, the now-iconic front deck was thoughtfully constructed around a living tree that still grows through the structure today -- an unforgettable architectural feature that perfectly captures the harmony between home and nature. It is details like this that make The Bearcat Lodge not simply a residence, but an experience steeped in story and nostalgia.Throughout the decades, subsequent owners carefully enhanced the property while honoring its original character and mountain soul. A substantial 1988 addition seamlessly expanded the home with a dramatic private primary suite featuring soaring ceilings, abundant natural light, and an updated bath retreat. The addition also introduced a welcoming front entry and expanded living accommodations, creating a comfortable layout ideal for hosting family and guests while maintaining the intimate charm of the original cabin.Inside, warm wood interiors, rich textural details, cozy gathering spaces, and an upgraded fireplace insert create an inviting atmosphere that feels both timeless and comforting. The owners have finished the interior throughout with collected furniture and art in a blend of vintage and contemporary design. Surrounded by towering pines, majestic natural beauty, and the peaceful serenity that defines mountain living, The Bearcat Lodge offers an exceptionally rare opportunity to own an authentic piece of Idyllwild history. Whether envisioned as a private retreat, legacy property, or cherished gathering place for generations to come, this magical cabin is a true heirloom of the mountains -- where history, nature, and timeless design come together in unforgettable fashion.

Joshua Tree, CA 92252
1526
sqft1
Baths2
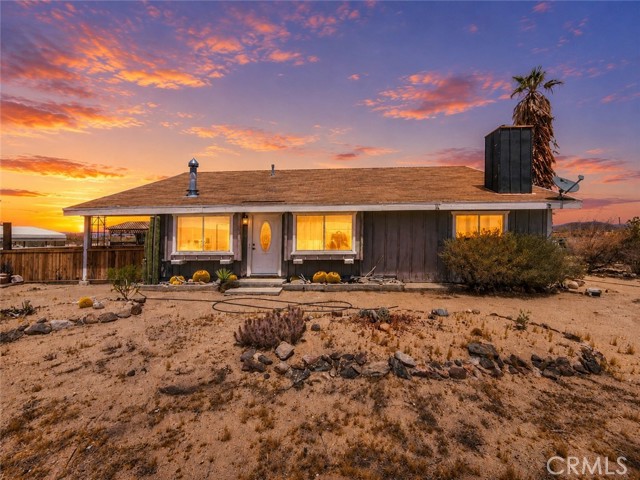
Beds Opportunity & Potential with Wide-Open Desert Living in this North Joshua Tree property. Situated on a spacious 2.5-acre corner lot with breathtaking panoramic views in every direction. This 2-bedroom, 1-bath home offers approximately 1,526 square feet of living space and is ready for someone with vision to create their ideal desert retreat. Inside, you’ll find vaulted ceilings, warm wood accents, two wood-burning stoves, dual cooling with central AC and evaporative cooling, and a flexible floor plan filled with natural light. Large picture windows for views of the surrounding desert landscape and mountains, while the spacious living areas provide endless possibilities. The kitchen offers generous cabinet and counter space, stainless steel appliances, and a dining area overlooking the scenic outdoor setting. A bonus room off the kitchen makes an ideal office, or hobby space, while the utility room adds additional storage and functionality. The primary bedroom features high ceilings, and a large closet area. The second bedroom showcases rustic wood details, large windows, and the second wood-burning stove for cozy desert evenings. The bathroom has a large tile vanity with a beautiful tile walk-in shower. Outside, the property truly shines with room to expand, entertain, or simply enjoy the peaceful desert atmosphere. The fully fenced yard includes two storage sheds, a workshop with compressed air plumbing, a carport, and multiple outdoor spaces to relax under the star-filled skies. One area is a large circular area for gatherings or whatever your imagination can impress on you. Conveniently located just minutes from downtown Joshua Tree, local dining, shopping, and the entrance to Joshua Tree National Park.
Long Beach, CA 90814
2048
sqft3
Baths4
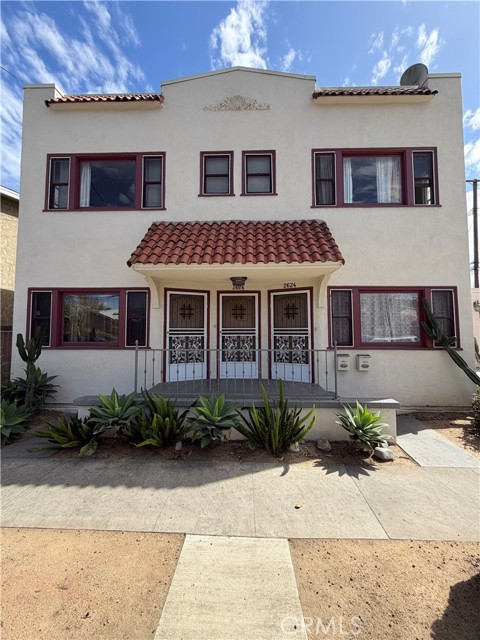
Beds *GREAT OPPORTUNITY near the best of Retro Row, in the historic district of Rose Park South! Well maintained Spanish-style Duplex with two spacious 2 bedroom units and 3 1-car garages that rent for $2500/mo + $2600/mo. Each unit is approx 1,024 sq ft with large original windows and restored plaster walls and ceilings. *The Downstairs Unit: has 2 bedrooms and 2 bathrooms, original oak hardwood floors, large kitchen with original cabinetry, dishwasher, and an island. It has access to the backyard with a deck, and rents 2 of the 1 car garages. This unit has 2 front doors and 2 back doors, and could possibly be split into 2 units - buyer to check with city. *The Upstairs Unit: has 2 bedrooms and 1 bathroom, newer vinyl flooring, a large kitchen with modern cabinetry and dishwasher. It has a rooftop patio, and rents 1 garage. BOTH units feature large closets, high ceilings, ceiling fans, and original details such as faux fireplaces flanked by original shelving, cabinetry, and built in pull-down desks. Both units each have their own stackable washer/dryers and lots of storage. Tenants pay trash, gas and electric. The property has was renovated in 2005, including electrical and plumbing and garage renovations. There is parking in front of the 3 garages. Roof was recoated in 2019. Walking distance to the beach, shops and restaurants. *1 Unit will be delivered vacant.* This property is eligible for the Mills Act.
Page 0 of 0
