
Canoga Park, CA 91304
$839,950
1481
sqft2
Baths3
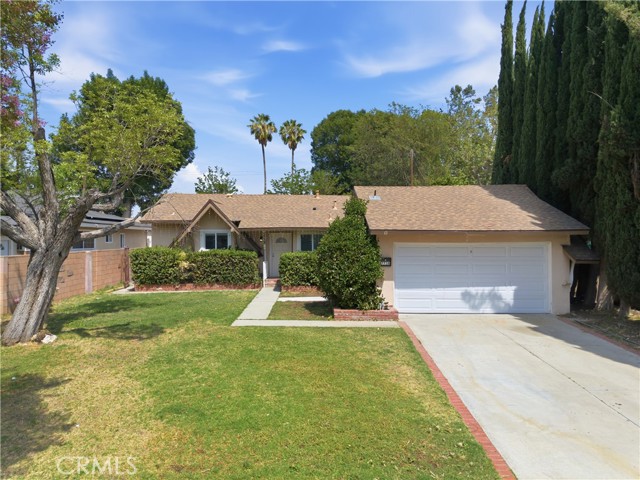
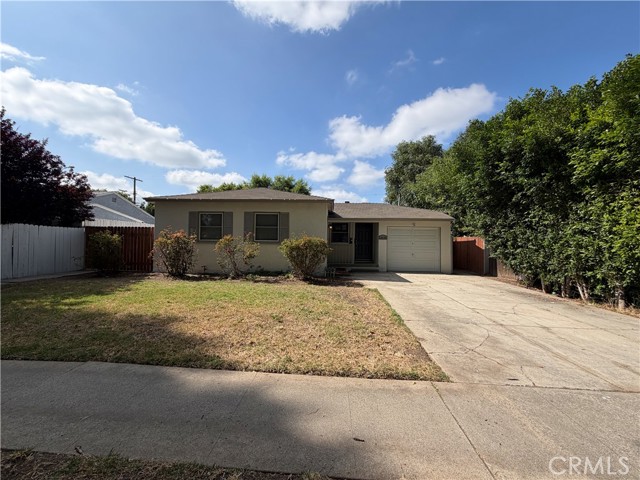
Beds Welcome to 7738 Farralone Ave, a charming single-story home in the heart of Canoga Park offering 3 bedrooms, 2 bathrooms, and 1,481 sqft of comfortable, light-filled living space on a 7,502 sqft lot. This inviting residence blends classic character with everyday functionality, creating a warm and welcoming atmosphere from the moment you arrive. The spacious living area serves as the heart of the home, offering a seamless flow into the dining space and kitchen—ideal for both relaxing evenings and entertaining guests. The well-designed layout provides a sense of openness while still maintaining defined living spaces, with ample natural light enhancing the home’s inviting feel throughout. The primary suite offers a private retreat with its own en-suite bathroom, while two additional bedrooms provide flexibility for family, guests, or a home office. Each space is thoughtfully positioned to maximize comfort and usability. Step outside to a generously sized backyard with plenty of room to create your ideal outdoor setting—whether it’s entertaining, gardening, or simply enjoying Southern California’s year-round sunshine. The lot offers great potential for customization and expansion of outdoor living space. Located in a well-established neighborhood, this home is conveniently close to parks, schools, shopping, dining, and easy access to major freeways, making it a great opportunity for both homeowners and investors alike. Don’t miss your chance to own this Canoga Park gem—call your realtor today to schedule a private showing.
Shadow Hills, CA 91040
5862
sqft5
Baths5
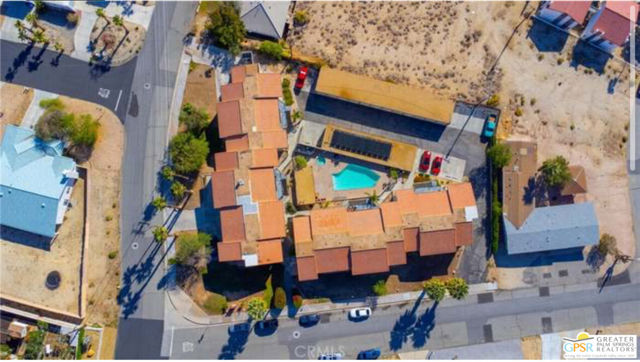
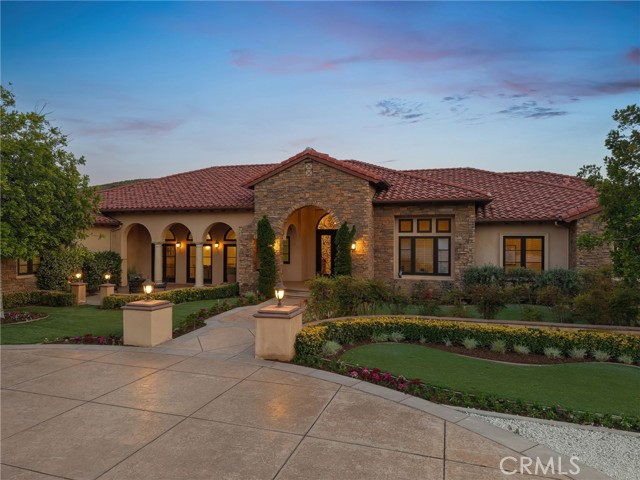
Beds Custom single-story home located within the exclusive gated community of Stallion Ranch Estates in Shadow Hills. Also available for rent for $18k a month. This trophy estate is situated past a secondary gate for added security, on an expansive five-acre lot featuring sweeping panoramic views of the city lights below. Elegant double metal doors greet you into the home. The spacious main living area allows for both grand entertaining and casual get-togethers. It consists of a living room with a gorgeous stone fireplace, formal dining room with french doors that open to the front courtyard and a family room that has another stunning fireplace, vaulted ceilings and a french door that looks out onto the backyard. The heart of the home is the eat-in chef's kitchen, which boasts top-of-the-line stainless steel appliances, granite counters, a massive center island, walk-in pantry and additional butlers pantry across the hall with two wine fridges. The master suite features a cozy fireplace, sliding glass door that leads out to the back patio, his/her walk-in closets and a spa-like bath designed with an oversized shower, jetted tub and dual vanities. Additionally you will find two ensuite bedrooms and two bedrooms connected by a jack and jill bathroom, each with their own walk-in closet. The spacious backyard boasts a large grassy yard, covered patio, infinity edge pool/spa and bocce ball court. With plenty of room to make additions. Top notch amenities include a bonus room, laundry room, built-in speakers, high ceilings throughout, a large circular motor court and four car garage. This property is zoned A1, allowing for a variety of land uses.
Chico, CA 95928
2281
sqft2
Baths3
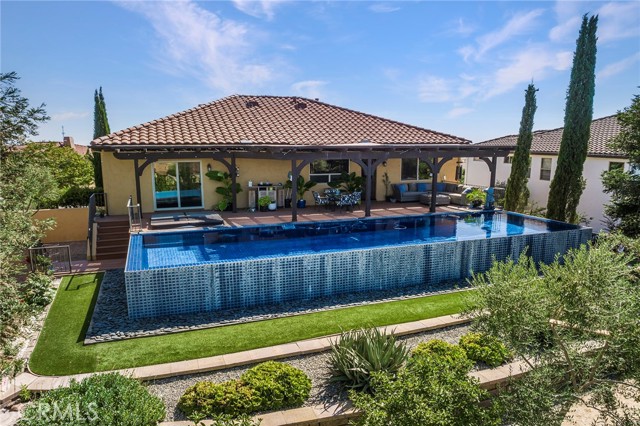
Beds Welcome to the exclusive gated CANYON OAKS Community. WONDERFUL VIEWS to the south and north! Custom Built by Michael Galli with all the quality finishes and design you would expect. The open floor plan design offers inclusion and sophistication. The home has a Telsa Owned solar system with Tesla Powerwall and Tesla car charger. The gorgeous infinity edge pool is the focal point of the outdoor living & entertaining. The pool and spa are both salt water and the pool water that spills over the edge recirculates though a UV filter plus a Pentair Hybrid Heater. The composite deck has a custom pergola extending the entire length of the home. The backyard view of Little Butte Creek canyon/upper Bidwell are wonderful. The formal entry welcomes you into the home. The living room offers a double coffer ceiling, hardwood floors, art display nook, natural gas fireplace, plantation shutters and built in cabinets and display shelves. The kitchen offers a large entertaining island, 20X20 travertine tile floors, Bosch dishwasher, 5-burner built in gas range, Bosch built in oven, microwave, granite countertops and new LG thin Q refrigerator. The separate family room is perfect for informal entertaining with hardwood floors and entrance to the backyard entertaining deck. Off the kitchen/dining area is a fantastic 12ftX15ft. slate tile balcony to enjoy the southern views of the Sutter Buttes, Valley and Coastal Mountain Range. Enjoy the morning and evening breeze coming over the ridge! The primary suite offers a double door entry with art display area. The bedroom area has a slider to the backyard and views of the canyon walls. The primary bathroom offers travertine tile floor, dual sink vanity, walk in closet, large picture window with remote control blinds and a separate tub and shower. The oversized two car garage measures 27ft X 20ft. Updated Navien tankless hot water heater. Plantation shutters in kitchen, living, dining and family room. This custom built home is ready for a new owner! Take a private tour in your home with the virtual walk through at https://my.matterport.com/show/?m=ktGrrSi4VKx&mls=1.
Lancaster, CA 93536
2490
sqft3
Baths4
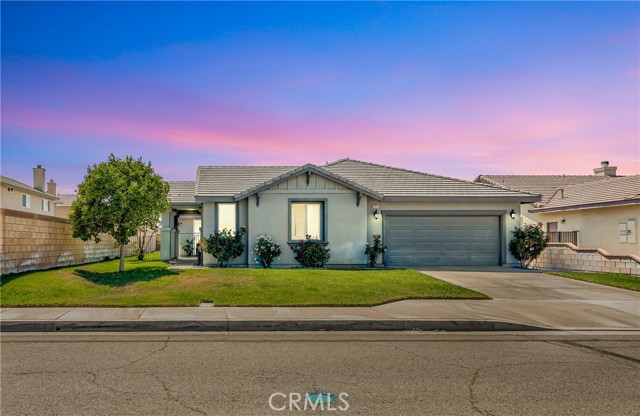
Beds Beautiful 4 Bedroom, 3 Bathroom West Lancaster Home Offering Space, Comfort, and Stylish Upgrades Throughout! This Spacious Home Features New Vinyl Flooring, New Carpet, New Quartz Countertops, and New Upgraded Stainless-Steel Appliances. The Open Kitchen is Perfect for Entertaining with Large Center Island, Abundance of Cabinets for Storage, and a Walk-In Pantry. Enjoy Both a Large Family Room with a Cozy Fireplace, Plus a Formal Living Room and Formal Dining Room for Gatherings and Special Occasions. The Spacious Primary Suite Offers Dual Sinks, a Separate Shower and Soaking Bathtub, and Plenty of Room to Relax. A Mini Primary Suite Makes the Perfect Setup for Granny Quarters, Guests, or Multi-Generational Living. Two Additional Bedrooms Feature Large Closets Along with a Full Guest Bathroom. Indoor Laundry Room with Sink and Extra Storage. Step Outside to a Beautiful Courtyard Just Off the Dining Room, Lush Green Grass in the Front Yard, and Beautifully Landscaped Backyard Perfect for Outdoor Enjoyment. Additional Features Include a 2-Car Garage and Great Curb Appeal. Located in a Desirable West Lancaster Neighborhood Close to Shopping, Dining, and Schools.
Palmdale, CA 93591
1334
sqft2
Baths3
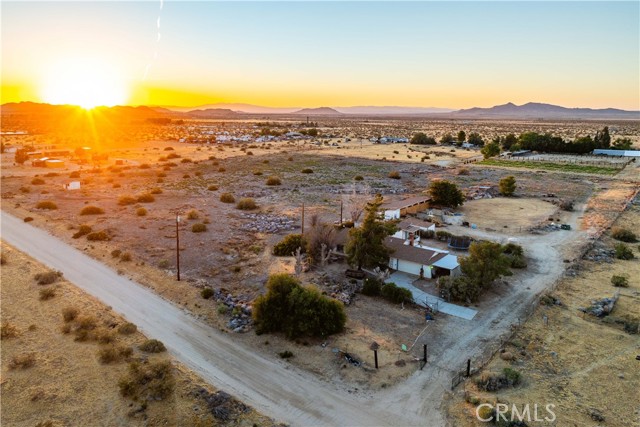
Beds ***LIVE BEAUTIFULLY*** Single Story Palmdale Home On 10 Acres Featuring RV Access, Horse Facilities, Multiple Sheds, And Expansive Usable Land! Surrounded by wide-open space and peaceful desert views, this property offers the perfect opportunity for rural living with room for animals, recreation, storage, and future expansion. Inside, the home features both a spacious living room and a separate family room centered around a brick fireplace with a raised hearth and sliding glass door leading to the backyard. The kitchen showcases rich wood cabinetry, tile flooring, ample countertop space, barstool seating, and a charming breakfast nook with large windows overlooking the property. The family room offers additional flexibility for everyday living, entertaining, or a game room setup. The primary bedroom is generously sized and features dual closets along with an ensuite bathroom complete with quartz countertops and a walk-in shower. Two additional bedrooms and a guest bathroom with a shower/tub combo complete the functional single-story layout. Outside is where this property truly shines. The covered patio overlooks the massive 10-acre lot, offering endless possibilities for horses, equipment, trailers, or future improvements. The property includes multiple sheds, horse facilities, corrals, fenced areas, and large open sections of usable land ready to be customized to fit your lifestyle. The separate sheds add additional storage, while the expansive acreage provides plenty of room for riding, recreation, gardening, or expanding the existing facilities. Whether you're looking for space to spread out, room for animals, or a private country setting with incredible potential, this Palmdale property delivers a rare combination of land, functionality, and comfortable everyday living. Don’t miss this opportunity to own a sprawling acreage property with RV access and endless possibilities!
Merced, CA 95341
1620
sqft2
Baths3
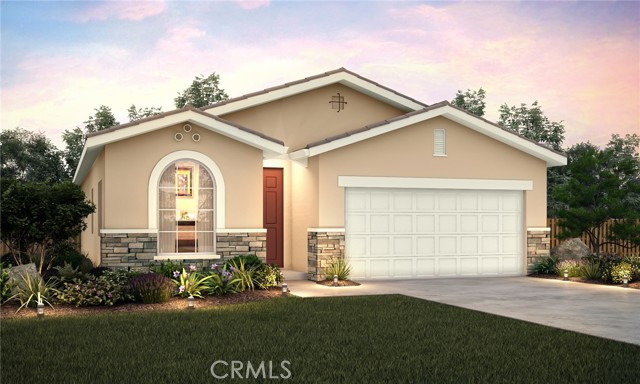
Beds The Cascade plan at Crossing at River Oaks offers approximately 1,620 sq. ft. of thoughtfully designed living space with 3 bedrooms and 2 bathrooms. This single-story home features an open kitchen and dining area, a spacious primary suite, and is located in a desirable cul-de-sac location near Campus Parkway, shopping, dining, and University of California, Merced. No HOA. Photos are renderings of a model.
Laguna Niguel, CA 92677
1512
sqft3
Baths2
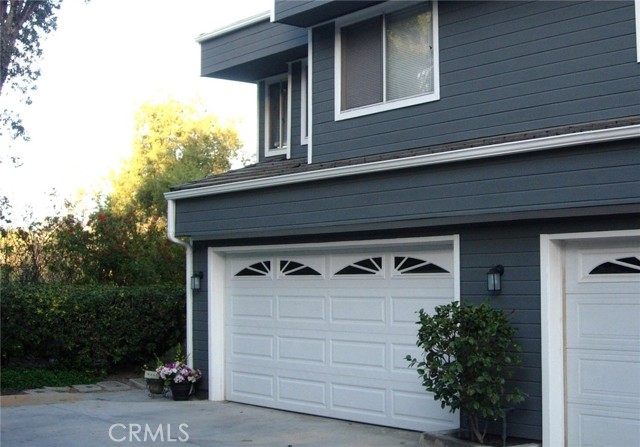
Beds Rarely available large end unit with an attached two car garage. Two bedrooms, three baths and a spacious loft! The primary bedroom features two walk in closets, a cozy fireplace and an ensuite bath with double sinks. Enjoy lovely park views from this open, vaulted ceiling floorplan with an additional fireplace in the living area. An inside laundry room is conveniently located on the bedroom level. Easy access to the beautiful pool and spa. Marin Colony is near shopping, parks, great restaurants and just a short distance to the coast.
Reseda, CA 91335
1239
sqft2
Baths3
Beds Welcome to 18166 Keswick St, a beautifully refreshed single-story home nestled on a wonderful tree-lined street in the heart of Reseda featuring 3 bedrooms, 2 bathrooms, and 1,239 sqft of comfortable, light-filled living space with beautiful flooring throughout! Highly functional floor plan that delivers a warm, inviting feel from the moment you walk in. The main living areas create the perfect backdrop for gathering and relaxing, enhanced by fresh interior paint, gleaming floors, and updated fixtures. The living room flows seamlessly into an updated kitchen complete with upgraded cabinetry, beautiful countertops, and ample prep space. With three spacious bedrooms, you will find versatile living space perfectly suited for a growing household, a dedicated home office, a gym, or a quiet morning retreat. The bedrooms are well-proportioned, with access to two beautifully remodeled bathrooms that deliver modern functionality and style. Step outside to a large 5,976 sqft lot highlighting a fantastic covered patio, with plenty of room to relax, garden, or entertain—a truly exceptional extension of the living space and a wonderful California-style outdoor retreat. Located in a fantastic San Fernando Valley neighborhood, the home has quick access to local schools, parks, shopping, and the nearby conveniences that make Reseda a highly sought-after place to live. Call your Realtor today to book a private showing today!
Page 0 of 0
