
Oakland, CA 94607
$899,000
1919
sqft4
Baths5
Beds Welcome to 1514 8th Street, a spacious 1,919 sq ft, 5-bedroom condominium offering the privacy of a standalone home with the benefits of a thoughtfully designed community in West Oakland's Prescott neighborhood. Built in 2019, this residence sits at the front of The Union, an architect-designed three-home compound that brings together independent living and meaningful connection. With generous living spaces and a flexible floor plan, 1514 offers room to grow, work from home, host guests, or simply spread out. Unlike a traditional condo, this front residence feels like its own independent house, while an architectural skybridge connects it to the neighboring homes, creating a unique opportunity to live near friends and family. Residents enjoy shared HOA amenities including a rooftop deck with downtown Oakland views, landscaped courtyard, and backyard fire pit. Located just two blocks from West Oakland BART, with convenient access to San Francisco, Purchase 1514 as your own independent home, or explore the opportunity to coordinate with friends or family purchasing the neighboring residences at 1510 and 1512 8th Street. All three separately deeded condos are also available together as a complete residential compound Three homes. One extraordinary community. Welcome to The Union

Santa Rosa, CA 95409
1541
sqft2
Baths3
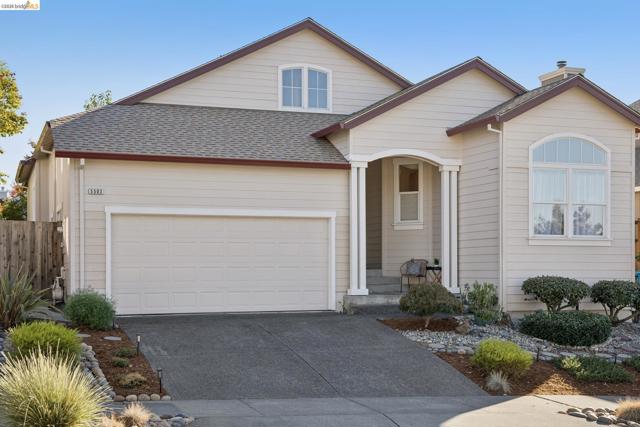
Beds Welcome to 5503 Rainbow Circle, a beautifully maintained single-story home that offers an ideal blend of the unhurried lifestyle of Sonoma County where natural beauty seamlessly meets laid-back Northern California sophistication. Nestled on a quiet, tree-lined street in the highly sought-after Rincon Valley neighborhood of Santa Rosa, this home offers 3 spacious bedrooms and 2 full bathrooms across 1,541 sqft. Step inside to discover rich engineered hardwood floors and an open, airy floor plan framed by large, south-facing windows that flood the living spaces with abundant natural light throughout the day. The heart of the home features an updated kitchen with all new stainless steel appliances designed for effortless meal prep and entertaining, opening gracefully into a warm and inviting outdoor patio area. Additional features include a primary bedroom, generous 2-car garage with ample storage space and a low-maintenance yard. Ideally located just moments away from top-rated schools, outdoor adventure at Spring Lake Regional Park and Annadel State Park, and exceptional local amenities. Enjoy quick access to premier shopping and dining at Montecito Shopping Center, St. Francis Shopping Center, and Montgomery Village. Easy access to Highway 12, putting Sonoma Valley wineries within a short driving distance.
Pleasanton, CA 94588
3300
sqft3
Baths4
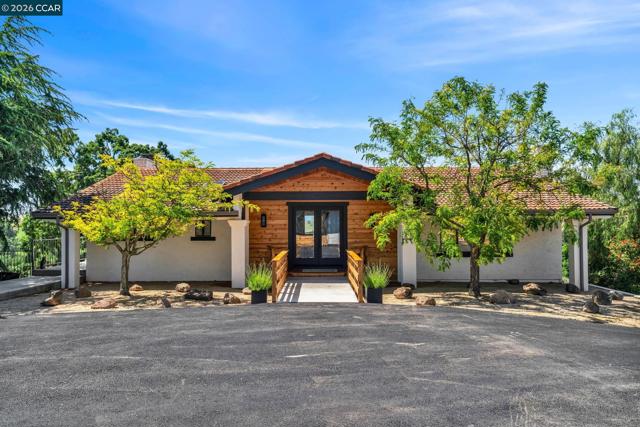
Beds Discover your own private retreat in this stunning updated hilltop rancher on 2.16 acres with panoramic hill views, elegant hardwood floors, and a chef’s kitchen designed for entertaining. This home offers open, airy living at its finest an open-concept layout, and high-end finishes. The chef’s kitchen boasts dual islands, waterfall quartz countertops, built-in appliances, coffee and wine bars, and opens to a spacious family room with electric fireplace all with views and sliding glass door to deck. The luxurious primary suite offers a walk-in closet, fireplace, private deck, and a separate spa-like bath with soaking tub and glass-enclosed shower and another private deck - take a cold plug in privacy! Outdoor living includes multiple decks, flat usable areas for a pool or arena, and a large shed. Bonus: ADU- 3 bed/1 bath. Private gated entry, new fencing, riding area, Mt Diablo access — just 10 minutes to shopping! Country living at its finest! Newly paved road. Pleasanton address / Danville Schools / located in Unincorporated Contra Costa County. ADU can be converted back to 3 car garage. If garage is important to buyer, seller will convert ADU back to garage. OPEN SAT 2-4
Healdsburg, CA 95448
2234
sqft4
Baths3
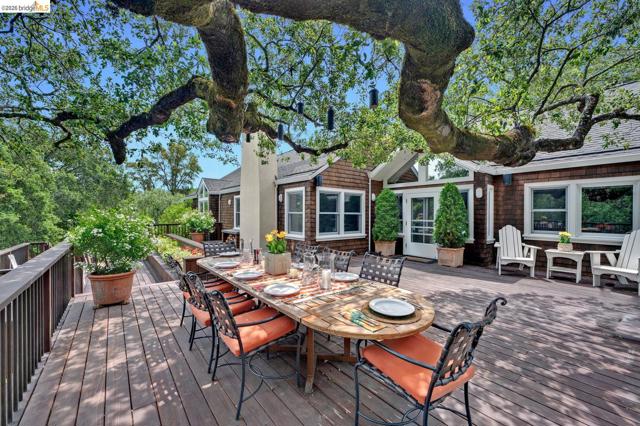
Beds The 40+ acre luxury estate is ideally located five minutes from downtown Healdsburg offering beautifully designed/maintained dwellings/auxiliary buildings, views of the Russian River Valley/Mount Saint Helena, extensive gardens, Arbor, decks, patio and infrastructure, and vast potential, including plentiful water to support agricultural stewardship. Westside Road is home to world-class wineries, vineyards, and estates at the base of the eastern slope of the coastal range enjoying gentle westerly breezes, all while a short drive to the Sonoma County Airport. The property features (1) 2,234 sq ft primary residence connected by a breezeway to 402 sq ft guest quarters/full bath over 748 sq ft 3-car garage, (2) 1,181 sq ft caretaker residence with second-story deck and 713 sq. ft. 2-car garage and workshop below, (3) 336 sq ft office+ with 280 sq ft attached deck, and (4) 2,016 sq ft convertible barn, storage, loft and workshop (approx sq fts). Views: Ridge
San Jose, CA 95130
2243
sqft3
Baths4
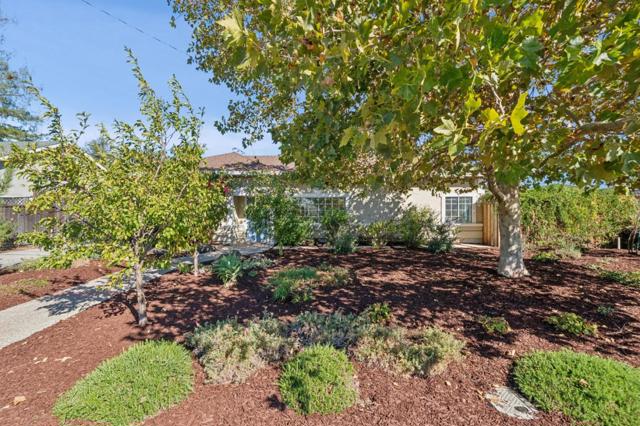
Beds Comfort and versatility in sought-after Moreland. This five-bedroom, three-full-bathroom home offers a formal living room, separate family room, and dedicated dining area to give everyone space to gather or unwind, plus bonus spaces ready for an office, gym, or studio. The kitchen features a Miele gas range and Bosch dishwasher. The finished garage has a new epoxy floor and its own climate controls for a classic car, home gym, or movie nights. Cat 6 wiring supports fast, reliable connectivity. Outside, the large lot, is maximized with a large deck for dining or lounging, drought tolerant landscaping, and loads of mature producing fruit trees in the front and the back.
Alameda, CA 94502
1951
sqft2
Baths4
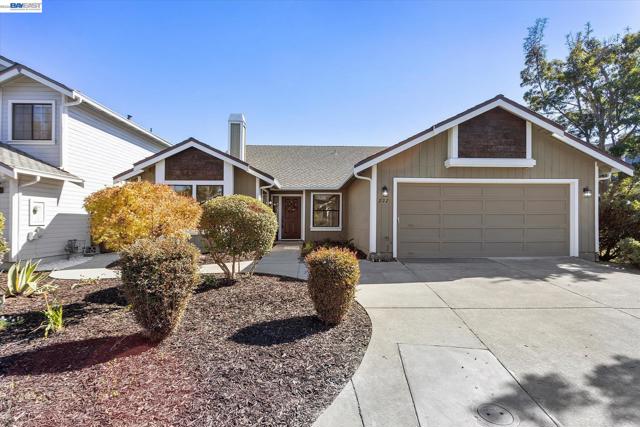
Beds Pristine one level Harbor Bay home within the Lantern Bay HOA consisting of 4 bedrooms and 2 baths located near the end of a cul-de-sac! Just completed fully remodeled kitchen and primary bath both taken down to the studs all with permits! Approximately $100,000 in recent improvements all in 2026. !Stainless steel appliances. Hall bath just updated as well with new vanity, toilet and light fixture. Other impressive improvements include fresh interior paint and carpeting, recessed lighting added to living room, dining area, family room, and primary bedroom. All new light fixtures, plugs, vents, and door hardware throughout this bright and shiny deluxe home built circa 1987. Central heating unit replaced in 2025 with all other improvements done July- October 2026. Atrium between 2 bedrooms. 2 car attached garage. The yard is nicely landscaped giving an inviting presence as you make your way to the front door adding great curb appeal. This Lantern Bay home built by Dividend named the "Saratoga" Plan has 1951 square feet on a great sized Harbor Bay lot consisting of 4890 sq. ft. per public record. Versatile floor plan as developer thoughtfully laid it out with being able to use home as a 4 bedroom home or 3 bedroom with a vital home office so desired in today's world of working from home. It may just be the only HBI floor plan with 4 bedroom all on one level. No step entry. So much to offer! LR, FR, and primary bedroom feature vaulted ceilings adding nice depth and spaciousness. Bonus! Section One termite clearance! In addition, sewer lateral replaced and gas valve added so both are now in compliance. Only a couple of blocks from popular Bay Farm School. Close proximity to Tillman Park and Ferry service. Enjoy the nearby lagoon and bay trails. This home has condition as well as location! I believe you will be impressed!
Chula Vista, CA 91913
2623
sqft3
Baths3
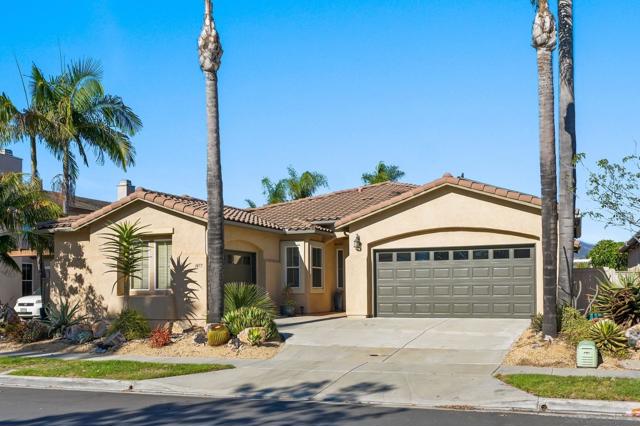
Beds Spacious single story home on a large lot in sought-after Otay Ranch Village. Great community, great schools. 3-car garage. Paid-for Solar with battery means a much lower electric bill. Huge private fenced yard with solar heated pool. Open concept kitchen & family room. High-end Thermador appliances. Butler's pantry between kitchen and large living/dining room. Large master suite with large en-suite bathroom, separate tub & shower, and walk-in closet. Very quiet but walking distance to so much. Upgraded flooring throughout. Smart home features and low-water landscape. The single story house you want in the quiet walkable neighborhood you want. Large rooms and wide hallways. Garage space for 3 cars. Large private back yard with a pool and low-water landcape. Solar electric system with battery, owned not leased. Solar water heating for the pool saves you a lot of money on gas. Recently remodeled Kitchen. Upgraded flooring throughout. Garage space for 3 cars and lots storage space inside the house. Smart home features including lighting and thermostat. Surround sound speakers in the family room ceiling. Family-friendly Heritage Park with its pond, rec center, and swimming pool is just a few blocks away.
Borrego Springs, CA 92004
1896
sqft3
Baths3
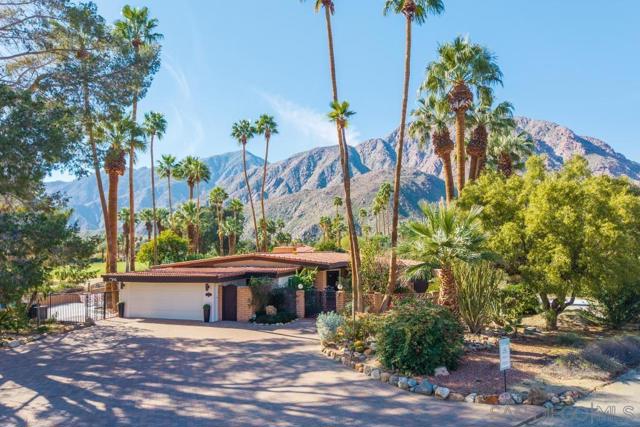
Beds Stunning, fully remodeled contemporary home overlooking the De Anza Golf Course, with sweeping mountain views that elevate everyday living. Thoughtfully redesigned from top to bottom, this residence feels straight out of a luxury design magazine, showcasing 3’x3’ porcelain tile throughout and a show-stopping, professionally designed kitchen featuring quartz countertops, beautiful custom cabinetry, and stainless steel appliancesExtensive upgrades include fully remodeled bathrooms, retextured walls with fresh interior paint, a tankless water heater, newer windows and sliders, a remodeled laundry room, and a newer HVAC system with iWave air purifier. The outdoor space is equally impressive, highlighted by a sparkling pool recently resurfaced, all-new hardscape and synthetic turf, a newer pool heater, pump, and filter, and beautifully updated landscaping with irrigation.Additional improvements include a newer roof, upgraded electrical and plumbing infrastructure, custom his-and-hers closets, a glass fireplace, an alarm system, and multiple gated yard areas offering privacy and flexibility. A large paver driveway provides ample parking for guests or an RV, complemented by a dedicated golf cart pad.This breathtaking, move-in-ready home delivers style, comfort, and resort-like living in one remarkable package.
Oakley, CA 94561
2098
sqft3
Baths4
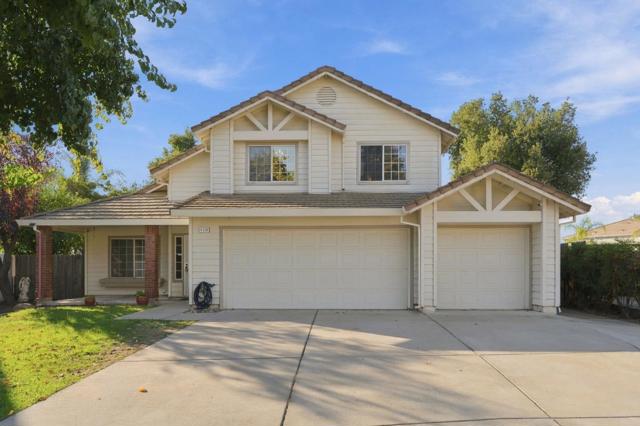
Beds Welcome to 4159 Blossom Court, a beautifully updated move-in-ready home quietly tucked away in a peaceful court setting. This two-story home blends modern upgrades with spacious functionality, featuring 4 generous bedrooms and 3 full bathrooms that easily accommodate family living or a dedicated home office. The recently remodeled kitchen shines with sleek cabinetry, updated appliances, and modern finishes designed for effortless cooking and gathering. Outside, the expansive lot provides endless possibilities for outdoor dining, gardening, and entertaining, all situated on a quiet cul-de-sac with minimal neighborhood traffic. Oversized 3-car garage offers exceptional vehicle and storage space, plus quick, convenient access to nearby freeways and daily amenities, this property is ready for you to move right in.
Page 0 of 0
