
Palmdale, CA 93550
$3,499
2043
sqft3
Baths4
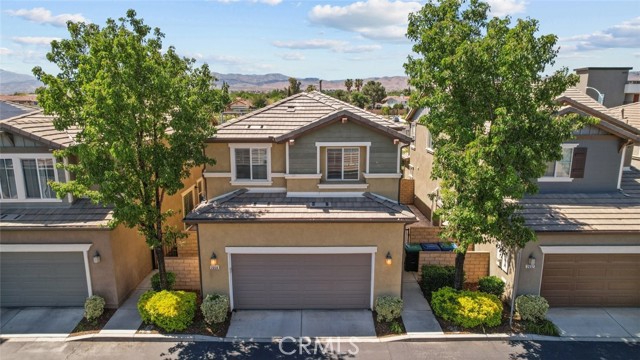
Beds Spacious 4 bed 3 bath townhouse offering 2046 square feet of comfortable living in the heart of Palmdale. This well-designed home features a functional layout with a main floor bedroom and bathroom, ideal for guests or multi-generational living. The full kitchen includes a closet pantry and opens to the dining area, while tile and carpet flooring provide a blend of style and comfort throughout. Upstairs, you'll find generously sized bedrooms and a versatile bonus room perfect for a home office or play area. Enjoy the convenience of in-unit laundry and access to community amenities including a pool, playground, and basketball court. This home combines space, functionality, and a prime location.
Jamul, CA 91935
1804
sqft2
Baths4
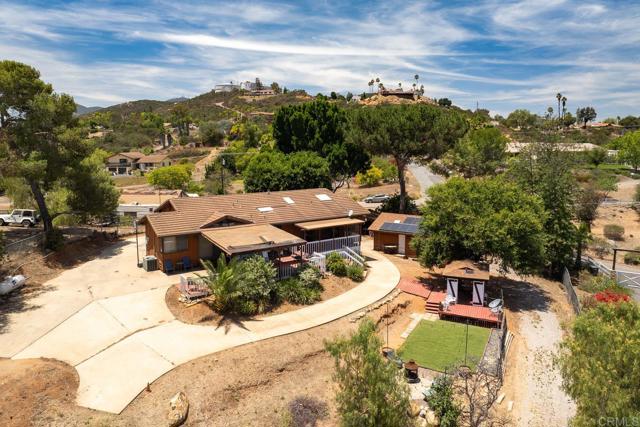
Beds Tucked away at the end of a peaceful country lane, you will find this charming 4 bedroom, 2-bath single-story ranch-style residence perfectly perched on 2 private acres with sweeping valley views. The expansive rear deck & lounging areas provide the perfect setting for relaxing mornings with coffee, sunset gatherings, or entertaining family & friends while enjoying the tranquil surroundings. The property also features a large graded pad with endless potential for an ADU, barn, stable, workshop, or greenhouse. Additional highlights include leased solar panels/equipment, a log-store shed, a two-car garage & a convenient circular driveway that adds both charm & functionality. Equipped with stainless steel appliances, double oven, island range hood, engineered wood flooring throughout, cozy fireplace, central A/C, laundry area, & skylights filtering an abundance of natural light. Conveniently located just 30 minutes from downtown San Diego & within close proximity to Jamul Casino Resort. This unique & highly desirable property offers the perfect blend of privacy & comfort with multiple design opportunities
Rancho Cucamonga, CA 91739
5788
sqft6
Baths6
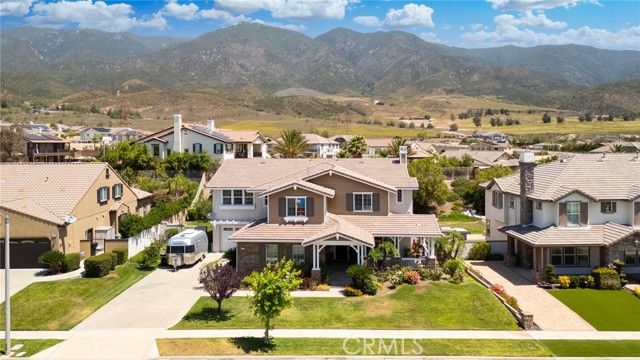
Beds Nestled in the desirable foothills of Rancho Cucamonga, this impressive 6-bedroom, 6-bathroom estate offers the perfect combination of luxury, comfort, and everyday convenience. Located in a peaceful and highly sought-after neighborhood, the home is surrounded by beautiful mountain views, scenic walking trails, and is just minutes from shopping, dining, parks, and top-rated local schools. From the moment you arrive, the home makes a lasting impression with its manicured landscaping, charming front porch, and timeless brick-and-stucco exterior. Step inside to a grand foyer featuring custom tray ceilings, hardwood flooring, elegant crown molding, and a dramatic staircase that creates a warm and sophisticated welcome. Designed with flexibility in mind, the spacious floor plan is ideal for modern families and multi-generational living. A separate private casita with its own entrance and bathroom provides the perfect space for extended family, guests, a home office, or added privacy. The home also features a large upstairs loft, ideal as a second entertainment room, media lounge, game room, or relaxing family retreat. The main living areas are filled with natural light and enhanced by arched walkways, rich wood details, and an effortless flow throughout. The chef’s kitchen opens to a generous family room, creating the perfect setting for entertaining, family gatherings, or relaxed everyday living. Each bedroom offers comfort and space, while the bathrooms feature tasteful upgrades including granite countertops, designer tile, and quality finishes. Step outside and enjoy your own peaceful backyard retreat, surrounded by lush landscaping ideal for morning coffee, weekend barbecues, or quiet evenings under the stars. With its prime foothill location, spacious layout, private casita, and versatile upstairs loft, 13812 Breeders Cup Drive truly captures the best of Rancho Cucamonga living where luxury, comfort, and convenience come together beautifully.
Long Beach, CA 90803
1650
sqft2
Baths2
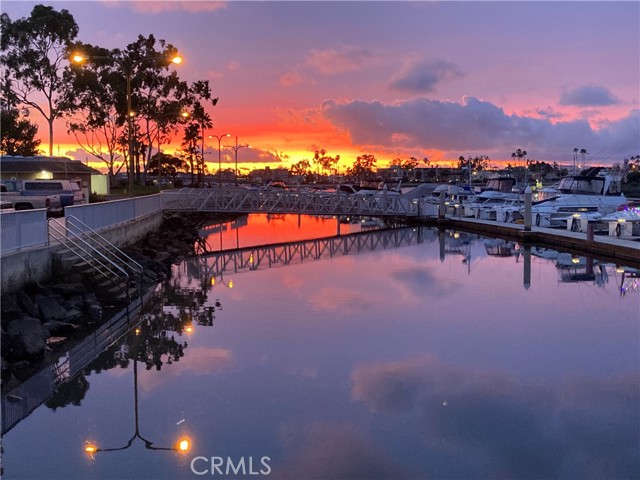
Beds Marina Pacifica is a premier condo nestled along the harbor, offering a mesmerizing view that captivates the senses. One of a kind location on the top-floor corner waterfront. This residence was specifically selected by the original Marina Pacifica architect, as his personal residence. It is the best location and best available unit in the entire 576-unit community. It has been remodeled to the highest European 5-Star standards. Pricing shown reflects longer term rental: 1-2 Months : $11,900/mo. 3-5 months: $10,900/mo. 6+months: 9,900/mo. This property is most suited as either a luxury executive penthouse, an upscale vacation apartment or a small family residence. From the studs on up, this unit has been completely rebuilt. This 2 bedroom & den 2-bath loft style floor plan offers spectacular, quiet sunsets from your private wrap-around balcony, living room and bedroom, with no views of neighbors. Entertain in the magnificent gourmet kitchen with state of the art appliances, designer cabinets and counter tops. Great for vacationing with friends and family. A true entertainers home. Sleeps 6 (with slide-out living room queen bed.) Embrace the coastal charm that defines Marina Pacifica. From the gentle sea breeze to the nice selection of shops nearby, immerse yourself in a tranquil seaside escape filled with wildlife and unexpected natural surprises that soothe the soul, and makes life richer. Gourmet Kitchen: Subzero Refrigerator/Freezer Subzero Wine Refrigerator Subzero 2-Drawer Refrig/Freezer Wolf Electric Stove Wolf Commercial Exhaust Hood Wolf Food Warmer Wolf Microwave & Oven Wolf Indoor Grill U-Line Bar Refrigerator Miele Dishwasher Double Stainless Steel Sink Potfiller Sink/Spigot Water Purification Custom Cabinetry Designer Bathroom: Extra Large Toto Whirlpool Tub Multi-jet Rain Shower Toto Water Closet Grohe Bathroom Fixtures Designer Stone Walls Additional Property Amenities Large Wrap-Around Balcony Ultra-Customized Zone Lighting 2 Side by Side Parking Spaces Large Garage Storage Cabinets (5) Floor to Ceiling Windows Stainless Steel Bannisters Sleeps 6-8 People 3rd-Story Loft w/Bed Remote Control Electric Window Blinds Slide-Out Bed in Living Room Separate Office Area Wood Covered Beams/Ceiling 4-inch Teak Flooring Throughout All Ceilings 11 Feet and Higher 24-Hour Gated Entry with Guard Security 6 Pools and Spas / Gym Event Room / Clubhouse Nature Ponds w/ extensive greenbelt
Oxnard, CA 93036
3088
sqft3
Baths4
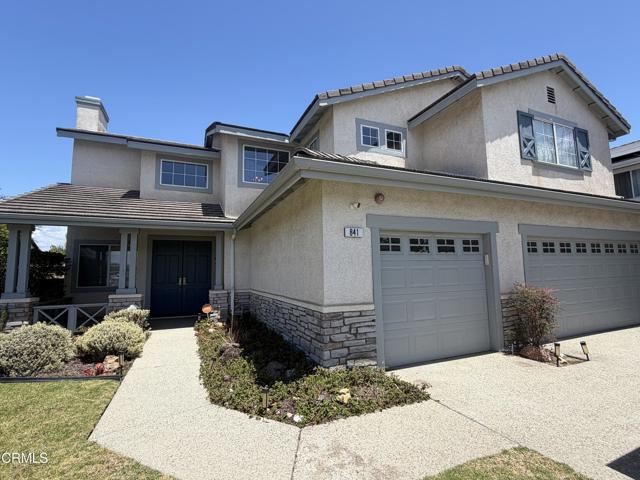
Beds Welcome home to this spacious two-story, four-bedroom, three-bathroom home located in The Vineyards in Oxnard. This beautifully maintained property features wood-style flooring throughout, tile flooring in the bathrooms, a three-car garage perfect for car enthusiasts or extra storage, and a well-kept backyard ideal for relaxing or entertaining.The kitchen is equipped with smart appliances, including a refrigerator, stove, and dishwasher, along with two additional wall ovens, perfect for those who love to bake and entertain.* No pets* No smokingRenter's Requirements - Property must be viewed in person for your application to be considered.a Credit score of 700 or better. Exceptions will be considered depending on credit report.a Additional screening through petscreening.com (whether you have a pet or not).a No smoking in or near the property.a Income requirement is 2.5 x the rent amount.a Photo ID or passport.a Three most recent pay stubs and bank statements, and/or tax returns for income verification.a All applications are processed online at propertmanagementshoppe.com. Click on our website, click on 'Available Rentals,' go to the property you are applying for, click the 'Apply' button.a Renter's insurance is required with a $100,000 liability limit.
Lakeside, CA 92040
2025
sqft2
Baths3
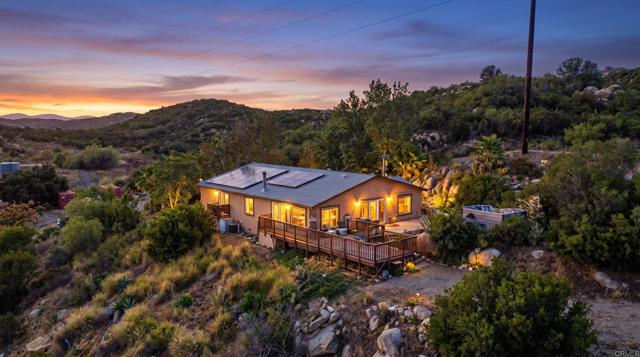
Beds Welcome to this private Lakeside retreat situated on approximately 0.73 acres with panoramic mountain and canyon views. This 3-bedroom, 2-bath home offers 2,025 sq ft of living space, an open floor plan, fireplace, updated flooring, newer roof with leased solar, and an above-ground spa. Enjoy abundant parking for RVs, boats, and recreational vehicles. Located on a private road and surrounded by protected open space, this property offers privacy, natural beauty, and peaceful country living while remaining conveniently close to shopping, dining, and Barona Casino.
Beverly Hills, CA 90210
4876
sqft7
Baths5
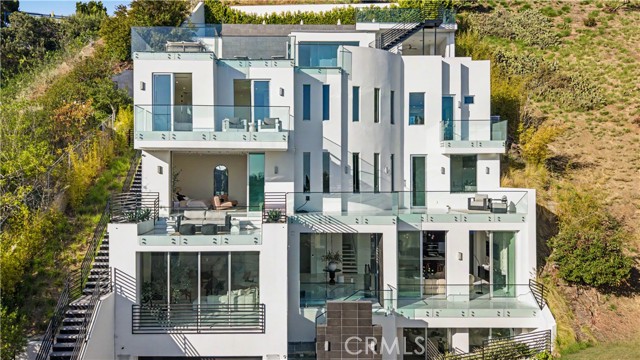
Beds Perched in the prestigious Beverly Crest neighborhood within the coveted 90210 zip code, this stunning modern masterpiece offers the ultimate in luxury California living. Built in 2018, this impeccably designed 5-bedroom, 7-bathroom residence spans approximately 4,876 square feet across a thoughtfully curated floor plan that seamlessly blends sophisticated indoor living with breathtaking outdoor entertaining. Soaring ceilings and walls of glass flood the interiors with natural light, while designer finishes and top-of-the-line built-ins elevate every space. The gourmet chef's kitchen is appointed with premium appliances including a full suite of built-ins, professional range, and generous island — perfect for both intimate dinners and grand-scale entertaining. A media lounge and bar create an exceptional gathering space, while the wine cellar adds a refined touch for the discerning collector. The primary suite is a serene private retreat, complete with a spa-inspired bath and generous walk-in closet. Each additional bedroom suite is generously proportioned with en-suite baths, ensuring comfort and privacy for family and guests alike. Step outside to a true entertainer's paradise: a stunning infinity-edge pool, fully equipped outdoor kitchen with BBQ, and an expansive two-story rooftop deck commanding sweeping jetliner views over the hills and city. Smart windows, a comprehensive alarm system, and an oversized garage complete this turnkey offering. Ideally situated moments from the finest dining, world-class shopping, and leisure of Beverly Hills, with convenient access to the Westside and the natural splendor of Franklin Canyon Park.
Long Beach, CA 90802
732
sqft1
Baths1
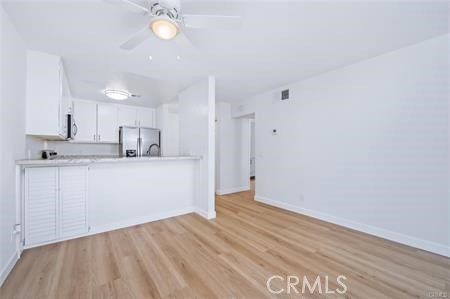
Beds Welcome to 1140 E Ocean, Unit 131. This beautiful 1-bedroom, 1 bathroom residence is bright and airy, offering views of the Queen Mary. Fresh flooring flows throughout, creating a cohesive and inviting feel across the entire home. The updated kitchen features stainless-steel appliances, quartz countertops, and ample storage, delivering both style and functionality. The spacious bathroom includes dual sinks and a large walk-in shower with glass doors. Enjoy warm summer evenings on the oversized balcony, taking in views of the Queen Mary or simply relaxing with the refreshing ocean breeze through the sliding glass door. Expansive windows fill the home with abundant natural light, while custom shutters provide added privacy when desired. The Queen’s View offers resort-style amenities, including a pool overlooking the beach, a BBQ area, and direct beach access. Additional highlights include a designated parking space in a gated garage. The HOA covers water, trash, basic cable, and internet.
San Marcos, CA 92078
2157
sqft3
Baths4
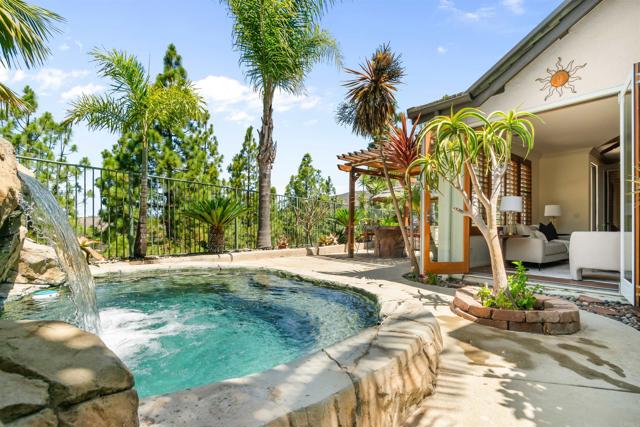
Beds Enjoy the best of single-level living in the highly sought-after San Elijo Hills. Nestled at the top of a quiet cul-de-sac, this exceptional home offers peaceful western views and a private outdoor retreat designed for both entertaining and relaxation. The main level features a spacious Primary Suite with a remodelled bathroom, along with two additional bedrooms and a full bathroom. Upstairs, a generous Loft Bonus room and full bath provide endless possibilities, including a potential 4th bedroom, home office, media room or guest suite. Upgrades include crown molding, solar & back up battery, wiring for car charger, central A/C and a 2 car garage with attic storage. The island kitchen with granite countertops and open living room with stone fireplace blend the indoors with the outdoors through Cantina doors that open to a private backyard oasis complete with a waterfall spa, BBQ and firepit table- perfect for dining, entertaining guests or unwinding at the end of the day. Ideally located within walking distance of the San Elijo Hills Town Center, you'll enjoy easy access to parks, restaurants, shops and the highly rated SEH Elementary & Middle schools, ballpark and soccer fields. Experience the charm of a Community where you can stroll to annual traditions such as Christmas tree lightings, Fourth of July and Hollween festivities. With over 18 miles of scenic biking/hiking trails, a 19 acre community park this home offers abundant recreational activities.
Page 0 of 0
