
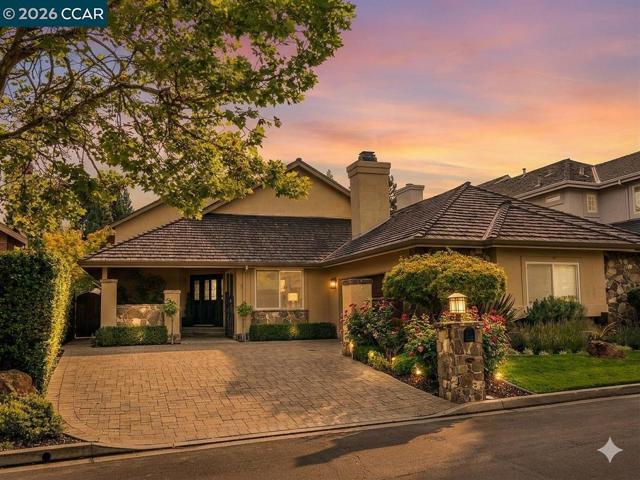
Danville, CA 94506
$2,480,000
3534
sqft3
Baths4
Beds Fabulous, turn-key masterpiece backing to serene open space.A charming gated courtyard welcomes you into a beautifully flowing floor plan highlighted by rich hardwood floors and premium finishes. Architectural details abound, including elegant crown molding,skylights, recessed lighting and light tubes that fill the home with natural light. Stone flooring enhances the hallway, while upgraded dual-pane windows provide comfort and energy efficiency throughout.Formal living room features a fire place with an impressive hearth, adding warmth and character to the home's sophisticated design.The gourmet kitchen is a chef’s dream, featuring custom cabinetry, granite slab countertops, a massive island with seating, and top-tier stainless steel appliances (Sub-Zero fridge, Dacor gas cooktop, double ovens, warming drawer, and Miele dishwasher). Enjoy peaceful open-space views right from the kitchen window.The kitchen seamlessly transitions into a spacious family room complete with a custom built-in bookcase, cozy fireplace, wet bar, wine storage, and slider doors opening to the backyard. Upstairs, escape to your private primary suite featuring its own fireplace, a lavishly remodeled bath with high-end finishes, and a large walk-in closet with custom built-ins.A versatile loft provides the perfect setup for a home office.The spectacular backyard is a private oasis with hillside views, a relaxing spa, inviting fire-pit and a custom fountain--all powered by owned solar Experience resort-style living inside the prestigious gates of Blackhawk Country Club, where world-class golf, tennis, swimming, fitness amenities, fine dining, and 24-hour security combine to create one of the Bay Area’s most sought-after luxury communities. This exceptional home offers the perfect blend of elegance, comfort and breathtaking surroundings.
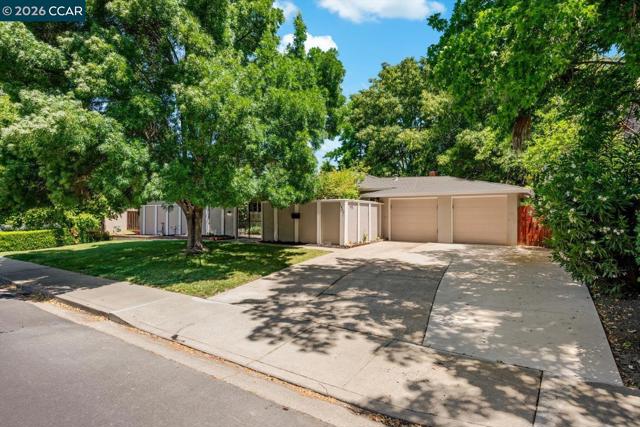
Walnut Creek, CA 94598
1888
sqft2
Baths4
Beds Welcome to 1642 Carriage Drive in Walnut Creek, a spacious 4-bed, 2-bath home offering 1,888 sq ft of comfortable living on a private, generously sized lot. From the moment you enter, the home opens into an inviting kitchen, dining, and entertaining area designed for everyday comfort and effortless hosting. Travertine flooring flows throughout the central spaces, while a subtle step-down into the living room creates separation without interrupting the open-concept feel. A wall of glass doors fills the home with natural light and seamlessly connects the indoors to the backyard beyond. The living room is anchored by a classic brick, wood-burning fireplace, adding warmth and character. Adjacent to the dining area, a versatile full beverage bar includes a sink, ice machine, reverse osmosis water system and additional storage/display space. The chef’s kitchen is thoughtfully designed and truly a baker’s dream, featuring a large center island, breakfast bar, Bertazzoni Italia professional range, updated appliances, and a built-in mixer stand conveniently tucked into the cabinetry near the pantry. The refrigerator is also included in the sale. Hardwood flooring extends throughout the bedroom wing, and the primary suite offers direct backyard access through glass patio doors, creating an ideal private retreat. The ensuite bathroom is ready for your personal vision, while the spacious hall bathroom features a dual-sink vanity and functional layout with room to make it your own. Cedar-lined closet flooring adds warmth and character throughout the bedroom spaces and three additional bedrooms provide flexibility for family, guests, or a home office. Step outside and enjoy the private backyard retreat, where a large-covered patio with two ceiling fans invites year-round enjoyment. The expansive lawn offers ample space for play, pets, or gardening, surrounded by mature trees that provide shade and seclusion. Mature citrus trees add charm and seasonal enjoyment, while the generous side yard space offers room for a dog run or garden area. Additional outdoor features include a separate patio space off the garage and storage shed. Additional highlights include a two-car garage and a functional layout, offering the perfect canvas to make this home your own. Ideally located close to parks, hiking and biking trails, schools, shopping, restaurants, nearby BART stations, and convenient freeway access, enjoy the perfect balance of peaceful living and everyday convenience.
Long Barn, CA 95335
1300
sqft2
Baths3
Beds Experience the mountain lifestyle in this 3-bedroom, 2-bathroom cabin, ideally bordering Forest Service Land which allows endless hiking and wilderness access. This active, successful short-term rental is being sold turnkey and features significant recent upgrades, including a newer roof, newer septic system, and newer appliances such as washer/dryer and water heater. The upstairs bathroom was completely remodeled and you can't beat the forest views from the shower. The interior is climate-controlled with a mini-split system in the living room. In addition there is a bonus space which can be used a number of ways! Outside, enjoy an expansive back deck perfect for entertaining guests with outdoor furnishings included. You’ll be located just minutes from the Long Barn ice skating rink, 10 minutes from Twain Harte, and 20 minutes from Pinecrest Lake and Dodge Ridge. This move-in-ready retreat is the perfect family getaway or investment opportunity. Live where you play, Love where you live :)

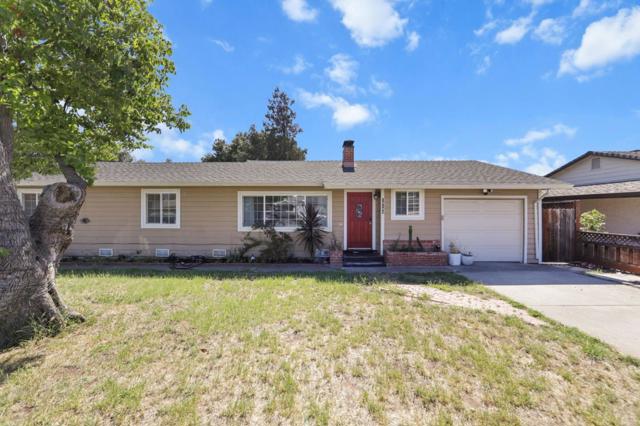
Morgan Hill, CA 95037
2236
sqft3
Baths5
Beds This spacious 5-bedroom, 2-bath home is located in one of the most desirable communities in Morgan Hill and offers 2,236 square feet of living space. The residence features a wood-burning fireplace, providing warmth and ambiance. The property includes central air conditioning and forced air heating for comfort year-round. The layout does not include a formal dining room or family room. There is a single-car garage for parking and storage. The home is part of the Morgan Hill Unified elementary school district. This property combines ample space and essential amenities in a convenient Morgan Hill location. A buy down rate is being offered.
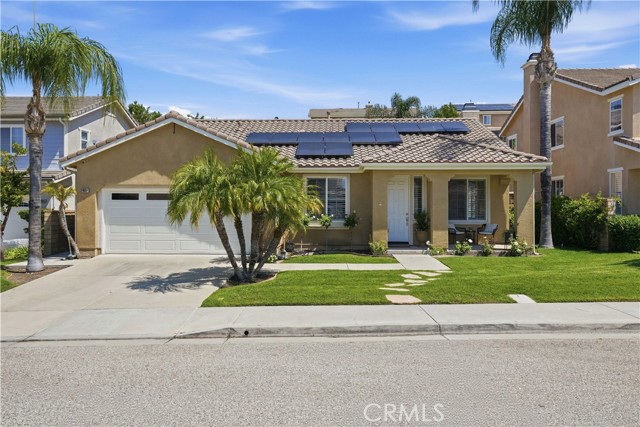
Valencia, CA 91354
1765
sqft2
Baths3
Beds Welcome to this one-of-a-kind single-story masterpiece, ideally situated on a quiet cul-de-sac within the highly sought-after Tesoro Del Valle community! Exuding refined luxury at every turn, this exceptional residence has been thoughtfully curated w/ designer finishes and extraordinary craftsmanship, creating a home that is as impressive as it is inviting. Bathed in natural light, the open-concept floor plan seamlessly blends elegant living spaces w/ everyday functionality. Its centerpiece is a spectacular chef's kitchen designed to inspire, featuring premium stainless steel KitchenAid appliances, including a 6-burner range w/ double ovens and griddle, a striking range hood, soft-close cabinetry, pull-out pantry storage, and an oversized center island adorned with exquisite quartzite countertops, farmhouse sink, & bar seating. French doors open effortlessly to the backyard, creating the perfect indoor-outdoor flow. The inviting living room offers a warm yet sophisticated ambiance w/ its stunning stone fireplace, custom entertainment center, & modern ceiling fan. Retreat to the luxurious primary suite, a sanctuary complete with a spacious walk-in closet featuring custom built-ins and a spa-inspired bath showcasing a freestanding soaking tub, an oversized designer-tiled shower, dual vanities w/ elegant polished nickel fixtures, & contemporary finishes worthy of a 5-star resort. 2 additional bedrooms provide comfort & versatility, while the beautifully appointed guest bath features an upgraded vanity & a custom tiled shower with recessed storage niche. Additional enhancements throughout the home include engineered hardwood flooring, crown molding, plantation shutters, smooth-finish walls, recessed lighting w/ dimming feature, & a spacious indoor laundry room. Step outside to the entertainer's backyard boasts an outdoor fireplace, expansive grassy area, & abundant space to relax, play, and host family and friends. A solar system further enhances the home's appeal by providing energy efficiency and long-term savings. The exceptional lifestyle extends beyond the property itself with access to Tesoro's outstanding amenities, including resort-style pool and spa, sport courts, clubhouse, lush greenbelts, picturesque parks, and stunning waterfalls that grace the community entrance. Ideally located near great schools, shopping, dining, and recreation, this remarkable residence offers a rare opportunity in one of Valencia's most desirable neighborhoods!
San Gabriel, CA 91775
1737
sqft2
Baths3
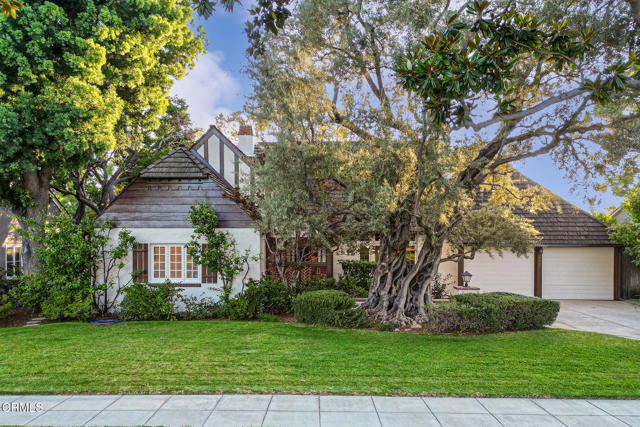
Beds Discover a timeless English Tudor masterpiece nestled on a wonderfully quiet one-block street tucked into a highly coveted North San Gabriel neighborhood. Built in 1932, this character-rich home sits on an expansive 0.26-acre lot, providing a rare sense of space and tranquility. Stepping inside, you are immediately greeted by the warmth of beautiful wood floors that flow throughout the main living areas, including a gracious formal living room complete with a cozy fireplace and built-in shelves. The spacious dining room, perfect for hosting, is accented with elegant wainscotting and crown molding. The thoughtful floor plan includes a cozy den (with an additional 159 SF), which features wood paneling and a built-in bookcase, offering flexible living space and sunshades for comfort. The light-filled kitchen, which includes stainless steel appliances, features a cheerful breakfast nook, small island, recessed lighting, and French doors leading to the exterior. The home offers three comfortable bedrooms and two bathrooms, with the main full bathroom featuring a separate tub and shower. Notable updates include a newer 200 amp main electrical panel and a four-ton AC condenser installed in 2020, ensuring modern comfort. Beyond the interior, the generous property invites year-round enjoyment, boasting a deep, lush backyard designed for both serenity and entertaining. A jasmine-lined walkway guides you through separate lounging areas, including a cozy firepit. A large avocado tree and two lovely fountains enhance the tranquility of the rear yard and an above-ground spa is perfect for ultimate relaxation. The established landscape of the front yard features a magnificent 100-year-old olive tree, a Japanese maple, vibrant roses, rosemary, and, fittingly, a mature magnolia tree. The front yard has its own brick patio - the perfect place to gather with neighbors. Storage options are abundant in the finished, attached 2-car garage, with updated built-in storage cabinets and shelves. Don't miss the opportunity to reside in one of the community's most prestigious neighborhoods.
San Bernardino, CA 92407
3823
sqft4
Baths5
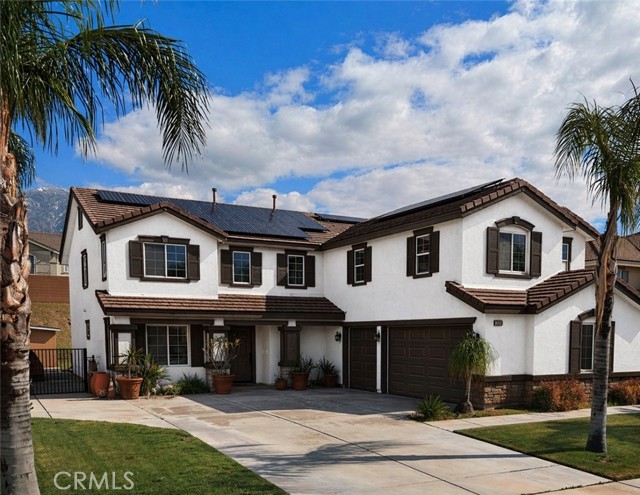
Beds Step into your own private retreat in the heart of San Bernardino –Potential up to 9 bedrooms due to the following: 5 bedroom, one office and 3 huge living rooms. A must see property. 2 huge living rooms down stairs and one upstairs. 1 office and 1 bedroom downstairs. a one-of-a-kind-residence estate where luxury meets versatility. This property features fresh new paint on exterior. This beautifully upgraded home is sitting on one expansive lot. offering the perfect setup for luxury living. This residence stuns with high ceilings, rich flooring in various parts of the property. It includes spacious living rooms. It includes a chef’s kitchen adorned with quartz countertops, premium appliances, and custom cabinetry. The open-concept layout flows effortlessly into the dining and living areas, highlighted by elegant architectural moldings. Each bedroom is generously sized, with spa-inspired bathroom featuring modern tilework and high-end finishes. Step outside to a meticulously landscaped paradise—a lush front yard oasis and Vibrant gardens perfect for entertaining or relaxing in style, also comes with a very spacious backyard with a huge patio for those relaxing days after work. Additional features include a 3-car garage. Panoramic hill views, ample parking, and big enough for an RV, and all nestled at a quiet street. Just minutes from shopping, dining, and freeways, this property is more than a home—it’s a lifestyle you have been waiting for. An investment, and sanctuary all in one.
Ramona, CA 92065
2092
sqft2
Baths5
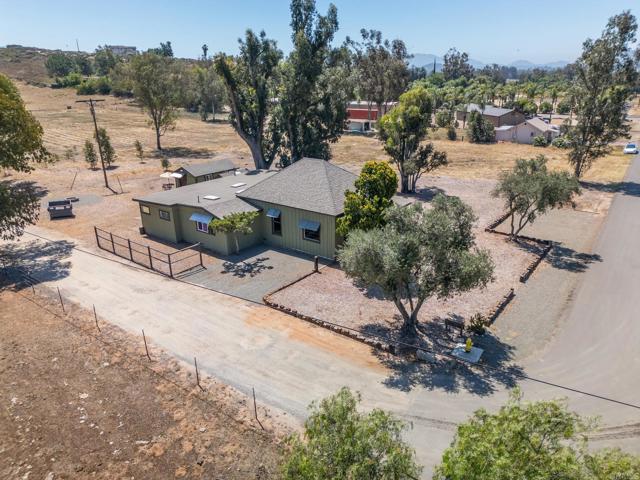
Beds This 2025-remodeled California Craftsman homestead ranch is a refined blend of rustic soul and modern luxury, set on 3.28 private acres, amid dedicated grasslands and rolling pastures. The main home, guest house, workshop, barn (ideal for a tasting room), and shed create a versatile compound perfect for everyday living or income-generating use. Awaken to sweeping views of sun-drenched pastures that stretch to the horizon. The property captures the spirit of a classic working ranch while offering polished, move-in-ready comfort. Inside, the home features soaring exposed-beam ceilings, rich hand-finished reclaimed-hardwood floors, door casings and expansive windows that frame the landscape like living art. The open-concept living spaces flow into a chef-worthy kitchen with spacious preparation counters, custom reclaimed cabinetry, and a large island perfect for gathering. Thoughtful details include custom glass and stone accents, designer lighting, built-in cabinetry, subtle shiplap or corrugated metal —elevating rustic warmth into refined authentic detail. Indoor/Outdoor living is the true centerpiece. Spacious verandas or porches lead to patios or gazebos. Expansive grounds support memorable events—weddings, corporate retreats, tastings, or family celebrations—while the barn offers natural potential as a tasting room or event space. Lush vineyards (or primed space for them) add Old World charm, and the surrounding pastures and grasslands invite equestrian use, recreation, agriculture, or simply embracing wide-open freedom. Paint YOUR OWN Picture! More than a home, this is a legacy property with strong income potential through events, agritourism, or a self-sustaining lifestyle. Whether you envision private family memories or building a profitable venue, this beautifully updated ranch delivers privacy, versatility, and timeless appeal in a setting that feels worlds away yet remains conveniently connected to Ramona downtown or Poway – each is mere minutes away.
Corona, CA 92882
2765
sqft3
Baths4
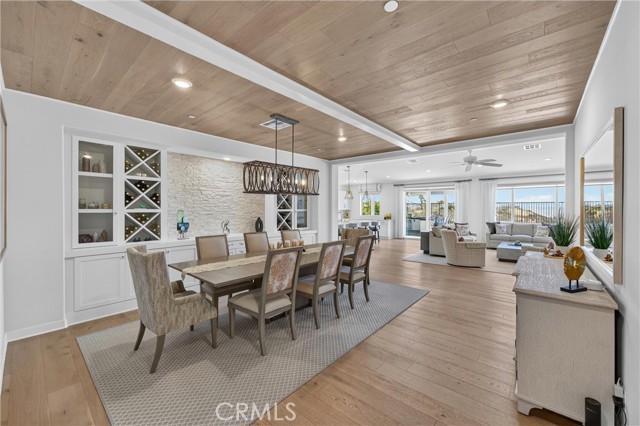
Beds EXECUTIVE SINGLE STORY HOME | FORMER MODEL FULLY UPGRADED | PANORAMIC VIEWS | OUTDOOR KITCHEN | PRIVACY | GATED | FULLY PAID SOLAR | Welcome to the home that truly checks every box! Nestled in the coveted Sierra Bella community, next to Anaheim Hills and Yorba Linda, this executive 1-story delivers the perfect blend of elevated design, effortless entertaining, and the kind of views dreams are made of. Step inside to soaring ceilings, gorgeous natural light, luxury flooring and custom tile-work that set the tone from the moment you enter. The formal dining room is a total statement piece with custom wood beam ceilings, built-in wine storage, glass display cabinetry, designer lighting, and buffet space—made for unforgettable celebrations. The kitchen is the true heart of the home, featuring quartz countertops, an oversized island where everyone naturally gathers, GE stainless steel appliances, white shaker cabinetry, custom pendant lighting, Moen fixtures, an oversized walk-in pantry, and backyard access for effortless indoor-outdoor Southern California living. Tucked away in its own private wing, the primary suite feels like a boutique hotel retreat with its own private backyard access, custom wall detailing, built-in speakers, and a spa-worthy ensuite complete with dual vanities, a makeup station, soaking tub, oversized walk-in shower with bench seating, and a dream-worthy walk-in closet. 3 additional bedrooms include walk-in closets with bedroom #4 transformed into the ultimate work-from-home setup with dual built-in desks, shelving, and storage. Then there's the backyard—and honestly, it's the reason you'll fall in love! Two Alumawood patio covers create multiple outdoor living spaces, including a fully equipped outdoor kitchen with BBQ, cooktop, sink with prep station, bar-top seating, mounted heaters, fans, custom lighting, and a built-in fire pit designed for evenings that linger long after sunset. Add in custom built-in seating along the entire perimeter, custom hardscaping and landscaping, and panoramic views, and you'll never want to leave. Packed with today's must-haves—including fully paid solar, EV charging, smart home technology, plantation shutters, remote shades, epoxy garage floors, tankless water heater, and whole-home water systems—this home is as smart as it is stunning. Just minutes from hiking trails, parks, dining, shopping, and easy access to the 91, 241, 71, 55, 57, and 15, this isn't just your next home—it's your lifestyle upgrade!
Page 0 of 0
