
Long Beach, CA 90803
$9,900
1650
sqft2
Baths2
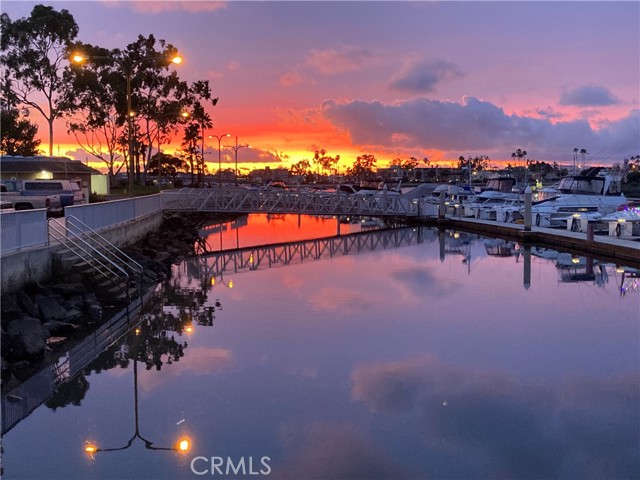
Beds Marina Pacifica is a premier condo nestled along the harbor, offering a mesmerizing view that captivates the senses. One of a kind location on the top-floor corner waterfront. This residence was specifically selected by the original Marina Pacifica architect, as his personal residence. It is the best location and best available unit in the entire 576-unit community. It has been remodeled to the highest European 5-Star standards. Pricing shown reflects longer term rental: 1-2 Months : $11,900/mo. 3-5 months: $10,900/mo. 6+months: 9,900/mo. This property is most suited as either a luxury executive penthouse, an upscale vacation apartment or a small family residence. From the studs on up, this unit has been completely rebuilt. This 2 bedroom & den 2-bath loft style floor plan offers spectacular, quiet sunsets from your private wrap-around balcony, living room and bedroom, with no views of neighbors. Entertain in the magnificent gourmet kitchen with state of the art appliances, designer cabinets and counter tops. Great for vacationing with friends and family. A true entertainers home. Sleeps 6 (with slide-out living room queen bed.) Embrace the coastal charm that defines Marina Pacifica. From the gentle sea breeze to the nice selection of shops nearby, immerse yourself in a tranquil seaside escape filled with wildlife and unexpected natural surprises that soothe the soul, and makes life richer. Gourmet Kitchen: Subzero Refrigerator/Freezer Subzero Wine Refrigerator Subzero 2-Drawer Refrig/Freezer Wolf Electric Stove Wolf Commercial Exhaust Hood Wolf Food Warmer Wolf Microwave & Oven Wolf Indoor Grill U-Line Bar Refrigerator Miele Dishwasher Double Stainless Steel Sink Potfiller Sink/Spigot Water Purification Custom Cabinetry Designer Bathroom: Extra Large Toto Whirlpool Tub Multi-jet Rain Shower Toto Water Closet Grohe Bathroom Fixtures Designer Stone Walls Additional Property Amenities Large Wrap-Around Balcony Ultra-Customized Zone Lighting 2 Side by Side Parking Spaces Large Garage Storage Cabinets (5) Floor to Ceiling Windows Stainless Steel Bannisters Sleeps 6-8 People 3rd-Story Loft w/Bed Remote Control Electric Window Blinds Slide-Out Bed in Living Room Separate Office Area Wood Covered Beams/Ceiling 4-inch Teak Flooring Throughout All Ceilings 11 Feet and Higher 24-Hour Gated Entry with Guard Security 6 Pools and Spas / Gym Event Room / Clubhouse Nature Ponds w/ extensive greenbelt
Perris, CA 92570
2646
sqft3
Baths4
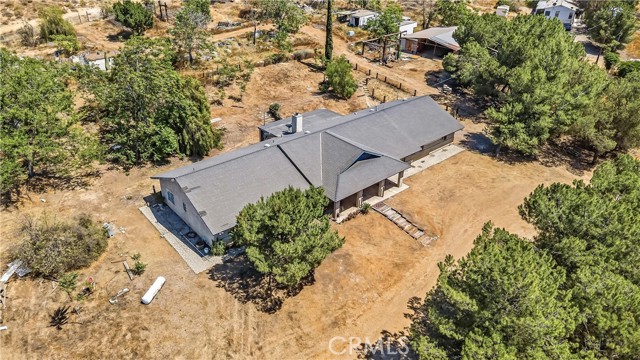
Beds A rare opportunity in the desirable Lake Mathews area of Perris, this property offers approximately 4.49 acres of land just minutes from Lake Mathews. With excellent privacy, a peaceful rural setting, and plenty of usable space, the land is ideal for buyers seeking room for horses, RV parking, vehicle storage, fruit trees, gardens, or future improvements. The property also includes a 4-bedroom, 2,646-square-foot single-family home, offering a solid foundation for updates and customization. For buyers who value land, privacy, and long-term potential, this hidden gem offers the flexibility to create a property tailored to their own vision.
Pasadena, CA 91107
1803
sqft3
Baths3
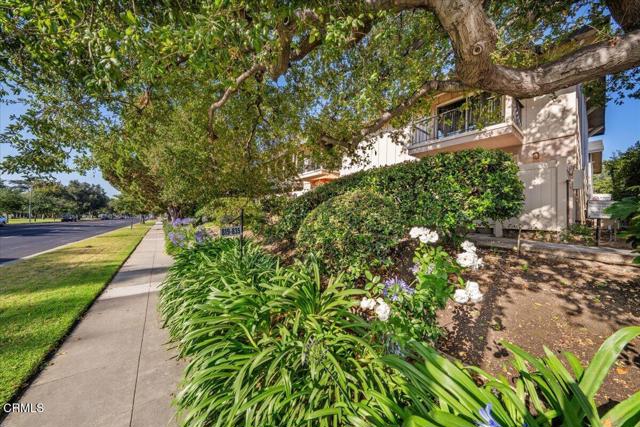
Beds Craft Your Pasadena Masterpiece! Unlock incredible equity with this spacious 3-bedroom, 2.5 bath, 1,803 sq. ft. value-add townhouse in beautiful Northeast Pasadena. Bring your design vision to this multi-level blank canvas. The ground level offers a private front patio, living room, dining room, kitchen, powder room, and direct access stairway to an attached 2-car garage. The second floor boasts two bedrooms, a balcony, and a Jack-and-Jill bath, while the entire third floor is dedicated to a private primary suite with a walk-in closet and enclosed balcony. Enjoy stunning San Gabriel Mountain views from both upper levels. Resort-style community amenities include a beautiful, large pool and spa. Unbeatable location steps from Victory Park's sports fields and Saturday Farmers' Market. Sold as-is--customize every finish to build your dream home!
Fountain Valley, CA 92708
1752
sqft3
Baths4
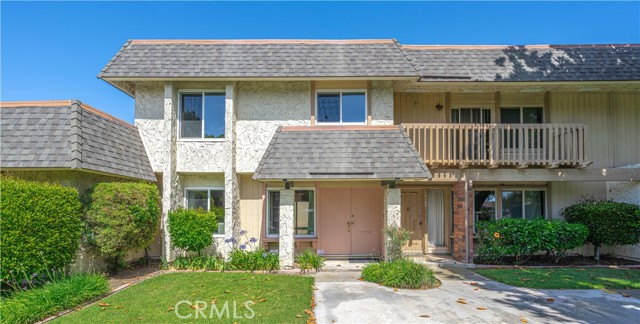
Beds Welcome to the community of Tiburon North in Fountain Valley, where you’ll find a beautifully designed home that combines comfort and functionality. This remarkable residence spans 1,752 sq. ft. and features 4 bedrooms and 2.5 bathrooms, providing ample room for families of all sizes. As you step inside, you’re greeted by the heart of the home: a warm and inviting kitchen. It boasts generous counter space and abundant cabinetry, perfect for culinary enthusiasts. The kitchen seamlessly flows into the family room, creating an open and airy atmosphere ideal for both relaxation and entertaining. From the family room, step out to the private outdoor patio—an oasis enhanced with pavers and a cozy shade awning, perfect for enjoying morning coffee or hosting weekend barbecues. On this main level, you’ll also discover a separate dining area and a comfortable living room, offering additional spaces for gatherings or quiet evenings. A conveniently located half bath rounds out the first floor, providing easy access for guests. Venture upstairs to find a sanctuary of rest with all four bedrooms and two well-appointed bathrooms. The primary suite is a true retreat, featuring an upgraded ensuite bathroom along with a spacious walk-in closet designed to accommodate all your wardrobe needs. The three additional bedrooms share a thoughtfully designed full bathroom, making them perfect for family members or guests. The home includes a practical 2-car garage equipped with an automatic door opener and washer-dryer hookups, along with ample storage space, and offers direct access to the private patio and home. Modern upgrades, such as newer dual-pane windows and updated electrical panels, ensure comfort and peace of mind. The Tiburon North community provides a wealth of amenities, including a serene adult pool, a vibrant children’s pool, and a welcoming association clubhouse. The HOA dues cover essential services such as roof maintenance, exterior painting, common area upkeep, and trash removal, as well as a discounted rate on Spectrum cable TV. Nestled near a variety of shops, delightful restaurants, and health clubs, this home also benefits from easy access to the 405 freeway, making it an exceptional choice for those seeking both comfort and convenience in a thriving community!
San Marcos, CA 92078
2157
sqft3
Baths4
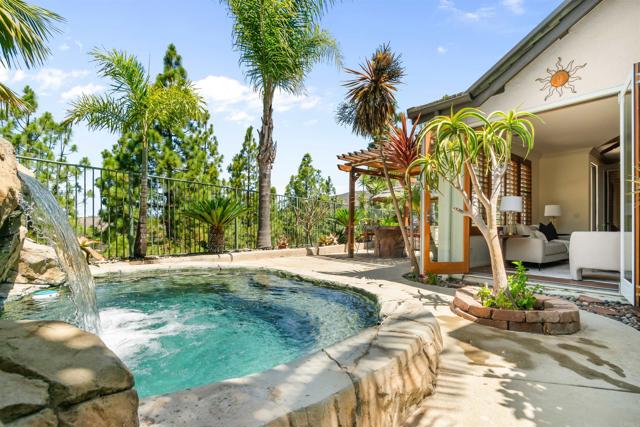
Beds Enjoy the best of single-level living in the highly sought-after San Elijo Hills. Nestled at the top of a quiet cul-de-sac, this exceptional home offers peaceful western views and a private outdoor retreat designed for both entertaining and relaxation. The main level features a spacious Primary Suite with a remodelled bathroom, along with two additional bedrooms and a full bathroom. Upstairs, a generous Loft Bonus room and full bath provide endless possibilities, including a potential 4th bedroom, home office, media room or guest suite. Upgrades include crown molding, solar & back up battery, wiring for car charger, central A/C and a 2 car garage with attic storage. The island kitchen with granite countertops and open living room with stone fireplace blend the indoors with the outdoors through Cantina doors that open to a private backyard oasis complete with a waterfall spa, BBQ and firepit table- perfect for dining, entertaining guests or unwinding at the end of the day. Ideally located within walking distance of the San Elijo Hills Town Center, you'll enjoy easy access to parks, restaurants, shops and the highly rated SEH Elementary & Middle schools, ballpark and soccer fields. Experience the charm of a Community where you can stroll to annual traditions such as Christmas tree lightings, Fourth of July and Hollween festivities. With over 18 miles of scenic biking/hiking trails, a 19 acre community park this home offers abundant recreational activities.
Rancho Cucamonga, CA 91739
5788
sqft6
Baths6
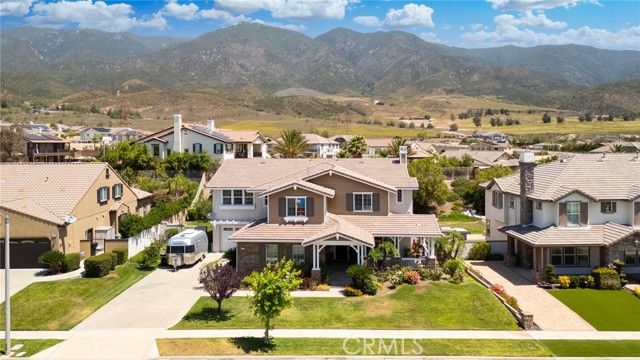
Beds Nestled in the desirable foothills of Rancho Cucamonga, this impressive 6-bedroom, 6-bathroom estate offers the perfect combination of luxury, comfort, and everyday convenience. Located in a peaceful and highly sought-after neighborhood, the home is surrounded by beautiful mountain views, scenic walking trails, and is just minutes from shopping, dining, parks, and top-rated local schools. From the moment you arrive, the home makes a lasting impression with its manicured landscaping, charming front porch, and timeless brick-and-stucco exterior. Step inside to a grand foyer featuring custom tray ceilings, hardwood flooring, elegant crown molding, and a dramatic staircase that creates a warm and sophisticated welcome. Designed with flexibility in mind, the spacious floor plan is ideal for modern families and multi-generational living. A separate private casita with its own entrance and bathroom provides the perfect space for extended family, guests, a home office, or added privacy. The home also features a large upstairs loft, ideal as a second entertainment room, media lounge, game room, or relaxing family retreat. The main living areas are filled with natural light and enhanced by arched walkways, rich wood details, and an effortless flow throughout. The chef’s kitchen opens to a generous family room, creating the perfect setting for entertaining, family gatherings, or relaxed everyday living. Each bedroom offers comfort and space, while the bathrooms feature tasteful upgrades including granite countertops, designer tile, and quality finishes. Step outside and enjoy your own peaceful backyard retreat, surrounded by lush landscaping ideal for morning coffee, weekend barbecues, or quiet evenings under the stars. With its prime foothill location, spacious layout, private casita, and versatile upstairs loft, 13812 Breeders Cup Drive truly captures the best of Rancho Cucamonga living where luxury, comfort, and convenience come together beautifully.
Indio, CA 92203
2224
sqft3
Baths3
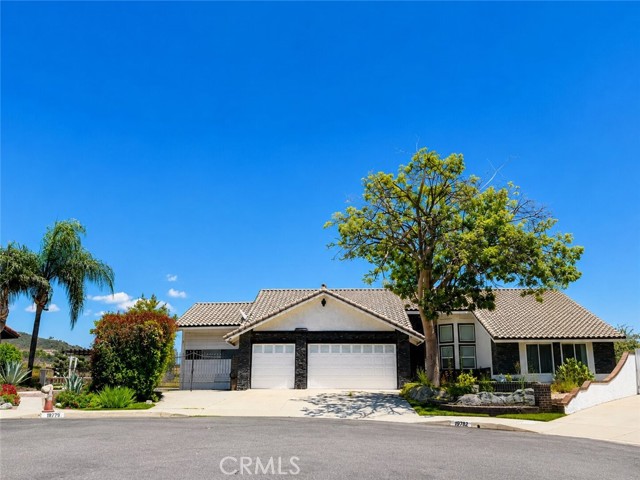
Beds ***Special Financing Incentive Available***Qualified buyers may receive a lender-paid 1-year temporary interest rate buydown, lowering their interest rate by 1% below the current market rate for the first year. Enjoy a lower monthly payment during your first year of homeownership at no cost to the buyer or seller***Inquire with a Realtor to find out if you qualify. Built in 2024, this new home offers modern desert living with a versatile floor plan designed to live like a single story. The spacious downstairs primary suite provides a private retreat, while an additional first-floor room is ideal for a home office or guest space. Upstairs features two bedrooms, an upgraded bathroom, and a large loft perfect for a media room, game room, or gym.The bright, open-concept design showcases soaring ceilings, luxury vinyl plank flooring, white cabinetry, and K. Hovnanian's highly desirable Farmhouse Collection, a $30,000 builder upgrade. A dramatic wall of windows fills the home with natural light and creates seamless indoor-outdoor living.Step outside to a professionally upgraded backyard featuring over $30,000 in improvements, including premium turf, decorative rock, irrigation, and a unique hot/cold spa that functions as both a relaxing spa and refreshing plunge pool. Leased solar adds energy efficiency and lower utility costs. Located in Aguila at Terra Lago, residents enjoy gated living with convenient access to shopping, dining, golf, Acrisure Arena, and the Coachella and Stagecoach festival grounds. This community also allows short-term rentals. This move-in-ready home combines premium builder upgrades with exceptional outdoor living schedule your private showing today!

Walnut, CA 91789
2747
sqft3
Baths3
Beds Nestled in the scenic mountain area of Walnut and located within the highly acclaimed Walnut Valley Unified School District with schools receiving full scores, this property offers panoramic views and an exceptionally large lot with tremendous future potential. The expansive lot provides plenty of space for expansion, customization, or outdoor living opportunities. The original main house contains 2,747 sq.ft. The property also includes approved ADU plans for an additional 2,015 sq.ft.; however, the ADU has not yet been built. Please see supplement for approved plans and details. The total potential future living area would be 4,762 sq.ft. if the ADU is constructed. The listing price includes the value of the approved ADU plans.
Panorama City, CA 91402
2975
sqft6
Baths7
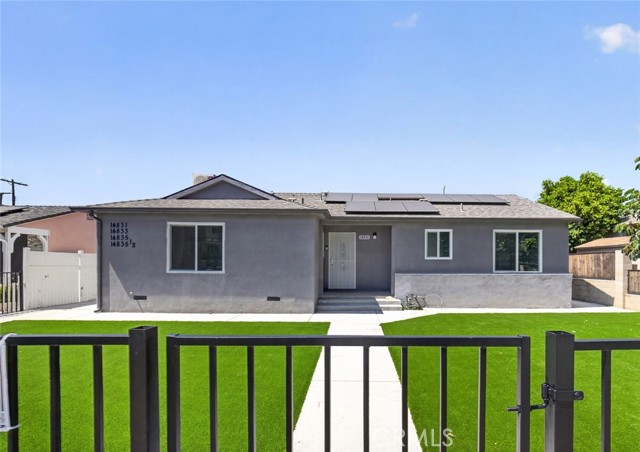
Beds Exceptional property in the heart of Panorama City offering approximately 2,976 total square feet of living space with 7 bedrooms and 6 bathrooms. The property includes a 2-bedroom, 1-bathroom main residence 907 sqft. A detached 1-bedroom, 1-bathroom ADU 389 sqft, a 2-bedroom, 2-bathroom unit 840 sqft, and an additional 2-bedroom, 2-bathroom unit. A versatile property with multiple living spaces and a variety of occupancy options. Each residence offers modern finishes, open-concept living areas, mirrored closet doors, and the convenience of in-unit laundry. Tastefully updated interiors showcase contemporary kitchens with shaker-style cabinetry, quartz countertops, stainless steel appliances, recessed lighting, and durable flooring throughout. Bathrooms feature stylish fixtures, custom tile work, and glass-enclosed showers, creating comfortable and inviting living spaces. Large windows and sliding glass doors fill the interiors with natural light, while select units offer private outdoor areas for added enjoyment. Additional highlights include approximately six uncovered parking spaces, low-maintenance grounds, and a flexible layout suitable for a variety of living arrangements. Conveniently situated near shopping, dining, schools, parks, public transportation, and major commuter routes, this unique Panorama City property presents an outstanding opportunity to own a beautifully updated four-unit compound in a centrally located San Fernando Valley neighborhood.
Page 0 of 0
