
Big Bear Lake, CA 92315
$469,900
1200
sqft2
Baths3
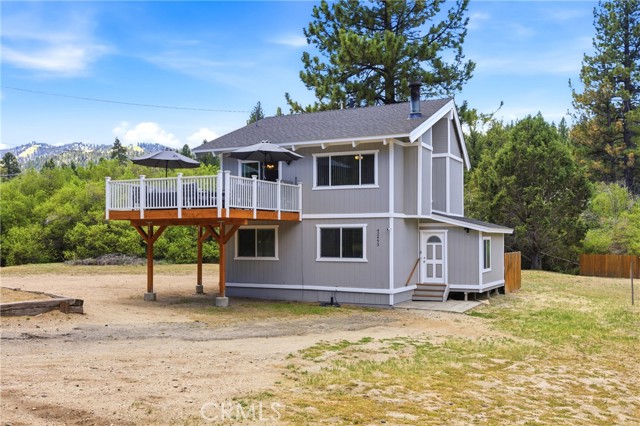
Beds NEW ROOF IN 2023 | NEW FLOORING | LARGE FLAT LOT/NO SLOP | NEW DUAL PANE WINDOWS | NEW WATER HEATER | NEW TREX DECK WITH RAILS | 2 LARGE SHEDS | MOONRIDGE NEIGHBORHOOD | You have ARRIVED! Your dream mountain retreat awaits in beautiful Big Bear Lake! Situated on a large flat lot, this property offers easy parking and convenient access during snowy winter months without the worry of steep slopes or icy driveways. As you enter the home, you’re welcomed by a functional mudroom with closet space — perfect for storing jackets, boots, and mountain gear. The main level features a hallway connecting the updated full bathroom and three comfortable bedrooms. Brand new super soft plush carpet has been installed throughout the bedrooms and living room, while the hallways and bathrooms feature stylish new LVP flooring. Upstairs, you’ll find an updated half bath along with a spacious family room featuring a cozy fireplace that opens seamlessly to the kitchen, creating the ideal gathering space for family and friends. Step outside from the family room onto the large trex deck, complete with rails and stairs leading directly down to the yard — perfect for entertaining, relaxing, or enjoying the fresh mountain air. The sliding glass door leading to the deck has also been updated. Additional upgrades include a new roof installed in 2023, new exterior paint in 2025, and new interior paint on main level in 2024. Just behind the property is the newly developed Rathbun Creek Trail, which is about a 1.1 mile loop walking path in the Moonridge neighborhood. This property is conveniently located near Big Bear Lake, Snow Summit and Bear Mountain ski resorts, local markets, shopping, and outdoor recreation, this home is the perfect full-time residence, vacation getaway, or investment opportunity. Don't miss out! Schedule your tour today!
Montclair, CA 91763
2072
sqft2
Baths4
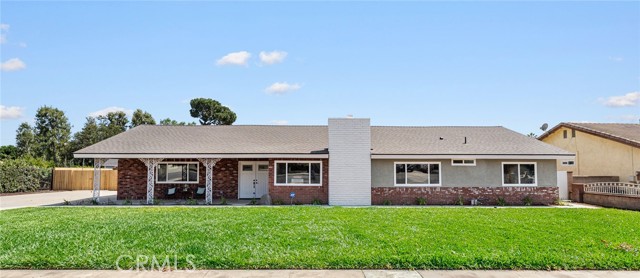
Beds Opportunity to own a HORSE PROPERTY!! Welcome to this TURNKEY newly remodeled 4 bedroom 2 bath contemporary style home with modern interior. This home boasts a brand new composition cool shingles roof, waterproof laminate flooring , a quartz -covered fireplace in the serene living room and freshly painted interior and exterior. The double door entry from the spacious front porch leads to a foyer with a coat closet and a console next to it. The new vinyl windows provide natural light that makes the interior bright and airy. There's lots of storage along the hallway to the bedrooms and all the bedrooms have mirrored closet doors. Both updated bathrooms feature new plumbing fixtures, glass shower and tub enclosures and concrete shower walls. The bathroom in the main bedroom showcase a vanity with double sink and a walk-in closet. You'll enjoy preparing meals in the kitchen equipped with brand new stainless steel refrigerator, dishwasher, microwave and a 4-burner gas range, new cabinets and beautiful quartz counter top. Next to the kitchen is a laundry room with a utility sink and additional storage/pantry for your convenience. The sliding doors off the dining/eating area lead to a large covered back patio with a new concrete slab. Situated on an expansive 20,088 sq ft flat property, it offers endless possibilities like adding horse stalls for the equestrian in the family, imagine a resort-like backyard with a swimming pool, perfect for entertaining, or for the avid gardener to grow your own produce and fruit trees. There's lots of space for a potential ADU. The fence is a combination of cedarwood and block fence. Aside from a 3 car attached garage with brand new doors , there's ample space to park multiple vehicles on the spacious driveway or a potential RV parking. The front yard is newly seeded as well as a portion of the backyard that you will enjoy soon....
Huntington Beach, CA 92649
5859
sqft7
Baths4
Beds Absolutely stunning, one-of-a-kind contemporary masterpiece located on coveted Trinidad Island in Huntington Harbour. This pristine waterfront estate boasts more than 123 feet of premier water frontage. Perfectly positioned on a prime point lot. The private 85-foot dock can accommodate multiple yachts, making it a dream property for boating enthusiasts. A grand foyer welcomes you with sophistication and is highlighted by a soaring two-story domed ceiling. The expansive main living area opens effortlessly to the waterfront deck through an impressive wall-to-wall Fleetwood sliding door system, creating the ultimate indoor-outdoor living experience. Stunning book-matched quartz fireplace serves as the centerpiece of the space, while a 100-bottle temperature-controlled wine vault adds a refined touch. The chef’s kitchen is a true culinary showpiece, featuring sleek Cambria quartz countertops, custom European flat-panel cabinetry, and an oversized waterfall-edge island with dual prep sinks and generous seating. A premium suite of built-in Miele appliances includes a coffee system, custom indoor grill, and Scotsman clear ice dispenser. A fully equipped butler’s kitchen with a walk-in pantry completes the space. Adjacent to the kitchen is a convenient den or office, along with a versatile enclosed sunroom showcasing spectacular water views. Upstairs, accessible by either the elegant staircase or private Vuelift elevator, you’ll discover a massive bonus room with a full-width waterfront deck offering panoramic harbour views. Entertain in style with a fully appointed bar featuring a dual-tap kegerator and adjoining sauna area. The primary suite is a luxurious private retreat, thoughtfully designed with a quartz fireplace wall, motorized blinds, and a retractable ceiling-mounted television. The suite also includes two highly customized walk-in closets, plus an additional separate closet within the spa-inspired bath. The primary bathroom impresses with a deep soaking tub, expansive walk-around shower, floating European cabinetry, and designer-selected finishes throughout. Additional accommodations include a second primary suite, offering exceptional comfort and privacy. The expansive waterfront deck spans the width of the property and offers tranquil harbour views, creating the perfect setting for relaxation or entertaining. Enjoy the private spa, fully equipped barbecue area, and the unmatched lifestyle of coastal waterfront living in Huntington Harbour!

Lafayette, CA 94549-4943
4605
sqft5
Baths5
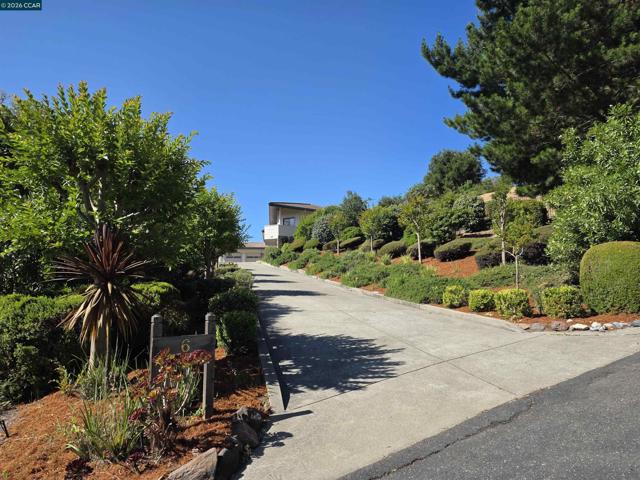
Beds Artfully placed on a 1.65 acre lot of lush gardens, lawns and patios, this ~4500sqft Lafayette Hills estate offers panoramic Mt. Diablo views, essentially ONE-LEVEL living, and a rare sense of seclusion just minutes from downtown. A grand staircase entry leads to a sun-filled main level where dedicated living and dining rooms showcase the views and open to an expansive upper deck. The completely remodeled kitchen is a stunner — oversized island, all-new stainless appliances, white cabinetry, brushed gold finishes, and sweeping windows to the gardens. An adjacent dining area with built-in sideboard and a family room with dramatic raised-hearth fireplace and deck access make this the true heart of the home. The primary suite features a fireplace, walk-in plus second closet, deck access, and a spa-like bath with freestanding tub, designer tile, oversized shower, and private water closet. Two more bedrooms with newly renovated ensuite baths share their own walled patio, and a fourth bedroom plus full bath complete the main floor along with a dedicated laundry room and walk-in linen closet. The lower level adds a generous fifth bedroom or second family room with fireplace, full bath, and garden access; a flexible multi-purpose room ideal for a gym, studio, or playroom; and a dedicated wine room with shelving for hundreds of bottles. Outside: a side lawn with artificial turf and paver seating beneath a majestic shade tree; a backyard with pergola, waterfall, wrap-around patios, and multiple sitting areas; mature fruit trees including red orange, lemon, pomegranate, plum, and peach; plus a substantial office off the two-car garage opening to its own patio and a sizable garden bed. The home's north-south orientation pours natural light into every room all day. Award-winning Lafayette schools, scenic trails, the reservoir, downtown dining and shopping, and Hwys 24/680 are close at hand — private, estate-like living with everything within easy reach. Don't miss this one!
Rancho Palos Verdes, CA 90275
2585
sqft3
Baths3
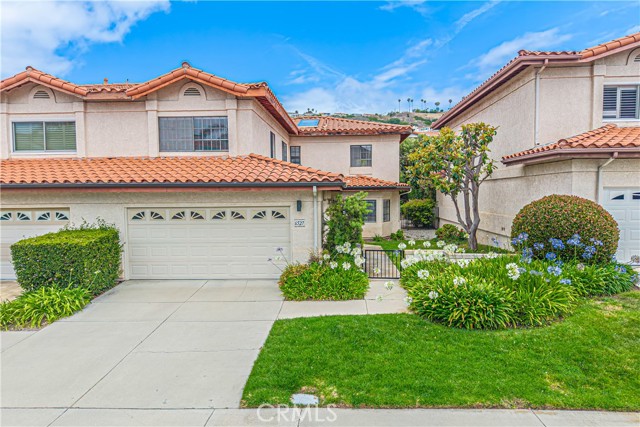
Beds Experience refined coastal living in this beautifully remodeled home located just moments from scenic ocean bluff trails and within walking distance to the beach. Offering just under 2,600 square feet of living space, this spacious 3-bedroom, 3-bath residence has been thoughtfully updated from top to bottom and offers an exceptional blend of comfort, flexibility, and lifestyle. Step inside to discover a bright and inviting interior featuring newer flooring, fresh paint, remodeled bathrooms, and a beautifully updated kitchen complete with newer cabinetry, countertops, and appliances. The functional floor plan offers multiple living spaces ideal for both everyday living and entertaining. A standout feature of the home is the large downstairs office paired with a full bathroom, offering excellent flexibility as a potential fourth bedroom, guest suite, gym, or private workspace. Upstairs, the spacious bedrooms provide comfort and privacy, while the primary suite serves as a relaxing retreat. Additional highlights include direct access to the two-car garage, a large driveway, and a private backyard perfect for outdoor dining, entertaining, or simply enjoying the coastal climate. Residents of the community enjoy access to HOA amenities including tennis courts and a resort-style pool, further enhancing the sought-after lifestyle this neighborhood is known for. Ideally situated in one of Rancho Palos Verdes’ most desirable coastal communities, this turnkey home offers an incredible opportunity to enjoy Southern California coastal living at its finest.
Los Angeles, CA 90019
1448
sqft2
Baths3
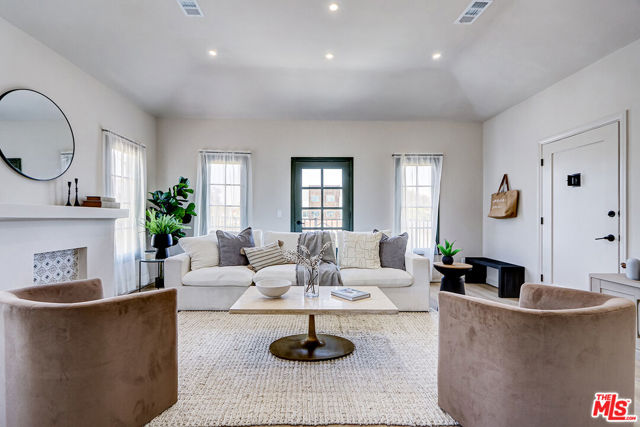
Beds Offered as Owners in Common (TIC) a deeded ownership interest with no restrictions on sale or transfer. Financing available with as little as 10% down an accessible path to ownership in one of LA's most desirable neighborhoods. Vintage Spanish charm, fully modernized updated foundation, roof, sewer line, HVAC, plumbing, and finishes throughout. This remodeled upper-level 3-bedroom, 2-bath residence offers 1,448 square feet in Mid-City, featuring mountain VIEWS from its elevated position. The Spanish character is preserved throughout arched doorways, architectural accents, and timeless character complemented by an open living and kitchen layout. The kitchen features quartz countertops, custom cabinetry and modern finishes. The primary suite includes a renovated bathroom with designer tiles and finishes. Two additional bedrooms provide flexibility for a home office or guest room. Smart home features and security cameras are installed. Conveniently located near neighborhood dining and shopping with convenient access to major commuter routes. Owners in Common (TIC) within a four-unit community. Monthly HOA dues approximately $266.
Hornitos, CA 95325
3562
sqft3
Baths4
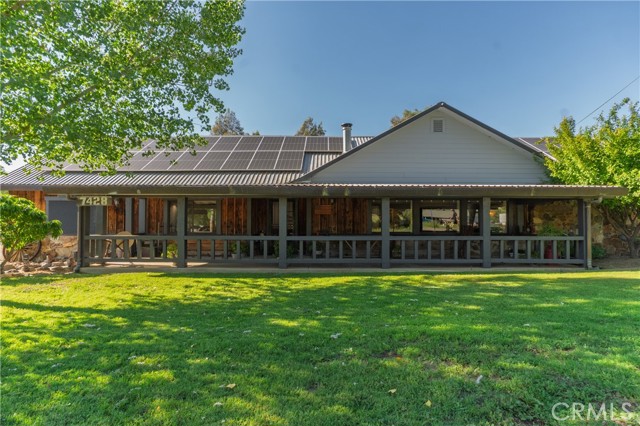
Beds REDUCED and sellers are MOTIVATED! Ideally located between Mariposa and Catheys Valley, this spacious 3,562 sq. ft. home offers easy access to Yosemite National Park, Lake McClure, Lake Don Pedro, and the Sierra Foothills while providing the charm and character of historic Gold Country living. Situated on nearly an acre of beautifully maintained land, this 4-bedroom, 3-bathroom home features an open floor plan, large bedrooms, a spacious galley kitchen, granite countertops, laminate flooring, fresh interior and exterior paint, and owned solar for energy efficiency. The Lopi wood stove creates a warm and inviting atmosphere on cool winter evenings, while the game room and built-in bar make this home ideal for entertaining family and friends. Need space for vehicles, hobbies, or outdoor toys? The new detached garage and pole barn provide exceptional storage and versatility. Originally built in 1920 as the historic Bridge Café, the property was extensively remodeled and converted into a single-family residence in 1986. The current owners have continued to update and improve the home, blending its unique historic character with modern comforts and conveniences. Whether you’re looking for a full-time residence, a weekend retreat, or simply a property with space, character, and easy access to some of California’s most desirable outdoor destinations, this home is a must-see. Current appraisal available upon request.
Menifee, CA 92585
1776
sqft2
Baths3
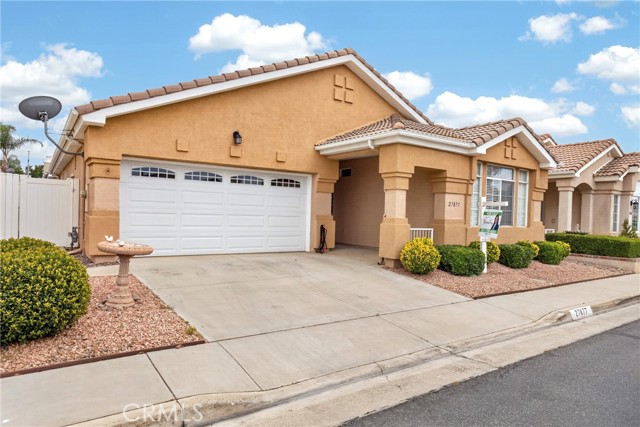
Beds Natural light fills this beautifully maintained home in The Club, highlighting its open floor plan and inviting living spaces. Featuring 2 bedrooms, 2 baths, upgraded flooring, plantation shutters, a flexible office/guest room, and a private covered patio, this home is designed for comfortable, low-maintenance living. Residents enjoy amenities including a clubhouse, pool, spa, fitness center, walking paths, and an active social lifestyle. Conveniently located near shopping, dining, golf, medical facilities, and freeway access.
Irvine, CA 92620
1498
sqft2
Baths2
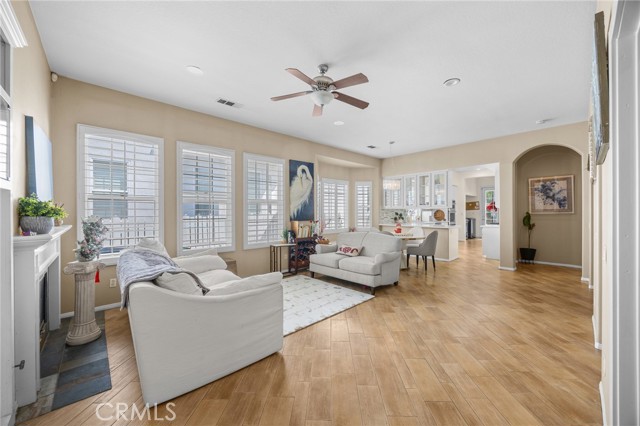
Beds Rare opportunity to own a highly desirable SINGLE-STORY home in Irvine’s prestigious Northwood community for under 1.5 million! Located within the award-winning Northwood school district and just a short walk to Canyon View Elementary and Northwood High School, this home offers an exceptional combination of location, lifestyle, and value that is difficult to find in Irvine. This charming one-level residence is ideal for buyers seeking the comfort and convenience of no interior stairs, perfect for all stages of life. With only the garage wall attached per builder, the home offers the feel of a detached single-family residence. The bright and open floor plan is filled with natural light from numerous large windows and features spacious living and dining areas anchored by a cozy fireplace, creating a warm and inviting atmosphere for everyday living and entertaining. The thoughtfully designed layout includes 2 bedrooms plus a versatile den that can serve as a home office, study space, or potential third bedroom. The spacious primary suite features a walk-in closet, updated ensuite bathroom with soaking tub and separate shower, and direct access to the private backyard through double doors. One of the home’s standout features is the private backyard — a rare and highly sought-after outdoor space in Irvine — perfect for relaxing, gardening, outdoor dining, or entertaining guests. With no home directly behind, the backyard offers added privacy and tranquility. Additional highlights include an attached tandem 2-car garage with driveway, indoor laundry area, ample storage, and access to resort-style community amenities. Conveniently located near shopping centers, restaurants, markets, freeways, and toll roads. A rare chance to own an affordable single-story Northwood home with a yard in one of Irvine’s most sought-after school districts!
Page 0 of 0
