
Los Angeles, CA 90059
$699,000
2108
sqft4
Baths4
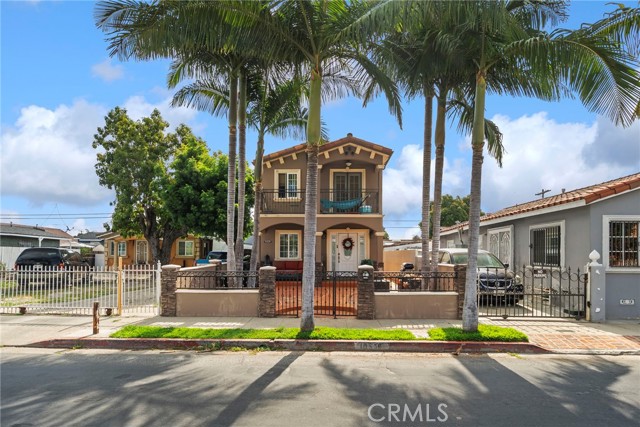
Beds This beautifully maintained two-story home offers 4 spacious bedrooms, 4 full bathrooms, and 2 full kitchens across 2,108 square feet of versatile living space. Thoughtfully configured as two separate living areas with mirror-image layouts on the upper and lower levels, each space can function independently or seamlessly as one large single-family residence. Delivered fully vacant, this unique property is perfect for multigenerational living, co-buyers seeking shared ownership, or homeowners looking to generate supplemental income by occupying one level and renting the other. Lovingly cared for and recently updated, the home features new mini-split systems, an updated upstairs kitchen, new upstairs bathroom vanities, and spacious open-concept living and dining areas designed for comfortable everyday living and entertaining. The generous backyard offers ample gated parking and outdoor space to enjoy. Conveniently located just minutes from Plaza México, shopping, dining, parks, schools, and major freeways, this move-in-ready home combines flexibility, functionality, and long-term value. Whether you're searching for a spacious family home or an investment with built-in income potential, this property is an opportunity you won't want to miss.
Big Bear Lake, CA 92315
1200
sqft2
Baths3
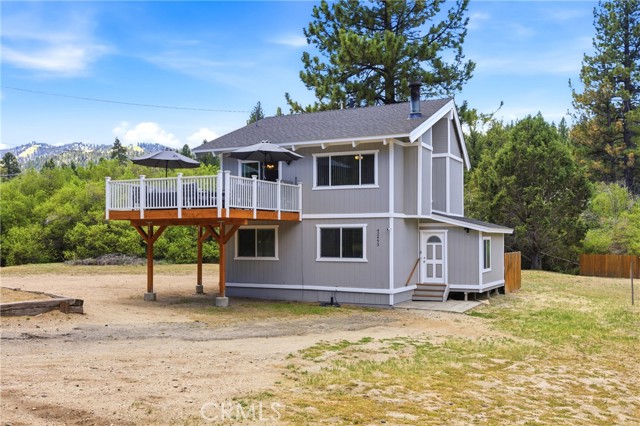
Beds NEW ROOF IN 2023 | NEW FLOORING | LARGE FLAT LOT/NO SLOP | NEW DUAL PANE WINDOWS | NEW WATER HEATER | NEW TREX DECK WITH RAILS | 2 LARGE SHEDS | MOONRIDGE NEIGHBORHOOD | You have ARRIVED! Your dream mountain retreat awaits in beautiful Big Bear Lake! Situated on a large flat lot, this property offers easy parking and convenient access during snowy winter months without the worry of steep slopes or icy driveways. As you enter the home, you’re welcomed by a functional mudroom with closet space — perfect for storing jackets, boots, and mountain gear. The main level features a hallway connecting the updated full bathroom and three comfortable bedrooms. Brand new super soft plush carpet has been installed throughout the bedrooms and living room, while the hallways and bathrooms feature stylish new LVP flooring. Upstairs, you’ll find an updated half bath along with a spacious family room featuring a cozy fireplace that opens seamlessly to the kitchen, creating the ideal gathering space for family and friends. Step outside from the family room onto the large trex deck, complete with rails and stairs leading directly down to the yard — perfect for entertaining, relaxing, or enjoying the fresh mountain air. The sliding glass door leading to the deck has also been updated. Additional upgrades include a new roof installed in 2023, new exterior paint in 2025, and new interior paint on main level in 2024. Just behind the property is the newly developed Rathbun Creek Trail, which is about a 1.1 mile loop walking path in the Moonridge neighborhood. This property is conveniently located near Big Bear Lake, Snow Summit and Bear Mountain ski resorts, local markets, shopping, and outdoor recreation, this home is the perfect full-time residence, vacation getaway, or investment opportunity. Don't miss out! Schedule your tour today!
Montclair, CA 91763
2072
sqft2
Baths4
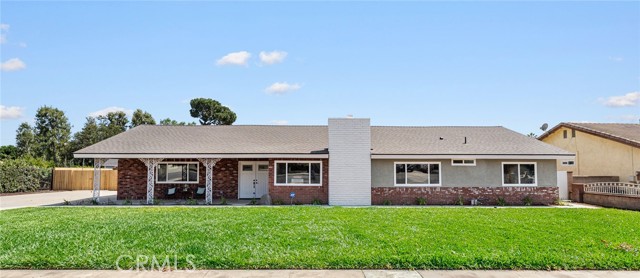
Beds Opportunity to own a HORSE PROPERTY!! Welcome to this TURNKEY newly remodeled 4 bedroom 2 bath contemporary style home with modern interior. This home boasts a brand new composition cool shingles roof, waterproof laminate flooring , a quartz -covered fireplace in the serene living room and freshly painted interior and exterior. The double door entry from the spacious front porch leads to a foyer with a coat closet and a console next to it. The new vinyl windows provide natural light that makes the interior bright and airy. There's lots of storage along the hallway to the bedrooms and all the bedrooms have mirrored closet doors. Both updated bathrooms feature new plumbing fixtures, glass shower and tub enclosures and concrete shower walls. The bathroom in the main bedroom showcase a vanity with double sink and a walk-in closet. You'll enjoy preparing meals in the kitchen equipped with brand new stainless steel refrigerator, dishwasher, microwave and a 4-burner gas range, new cabinets and beautiful quartz counter top. Next to the kitchen is a laundry room with a utility sink and additional storage/pantry for your convenience. The sliding doors off the dining/eating area lead to a large covered back patio with a new concrete slab. Situated on an expansive 20,088 sq ft flat property, it offers endless possibilities like adding horse stalls for the equestrian in the family, imagine a resort-like backyard with a swimming pool, perfect for entertaining, or for the avid gardener to grow your own produce and fruit trees. There's lots of space for a potential ADU. The fence is a combination of cedarwood and block fence. Aside from a 3 car attached garage with brand new doors , there's ample space to park multiple vehicles on the spacious driveway or a potential RV parking. The front yard is newly seeded as well as a portion of the backyard that you will enjoy soon....
Huntington Beach, CA 92649
5859
sqft7
Baths4
Beds Absolutely stunning, one-of-a-kind contemporary masterpiece located on coveted Trinidad Island in Huntington Harbour. This pristine waterfront estate boasts more than 123 feet of premier water frontage. Perfectly positioned on a prime point lot. The private 85-foot dock can accommodate multiple yachts, making it a dream property for boating enthusiasts. A grand foyer welcomes you with sophistication and is highlighted by a soaring two-story domed ceiling. The expansive main living area opens effortlessly to the waterfront deck through an impressive wall-to-wall Fleetwood sliding door system, creating the ultimate indoor-outdoor living experience. Stunning book-matched quartz fireplace serves as the centerpiece of the space, while a 100-bottle temperature-controlled wine vault adds a refined touch. The chef’s kitchen is a true culinary showpiece, featuring sleek Cambria quartz countertops, custom European flat-panel cabinetry, and an oversized waterfall-edge island with dual prep sinks and generous seating. A premium suite of built-in Miele appliances includes a coffee system, custom indoor grill, and Scotsman clear ice dispenser. A fully equipped butler’s kitchen with a walk-in pantry completes the space. Adjacent to the kitchen is a convenient den or office, along with a versatile enclosed sunroom showcasing spectacular water views. Upstairs, accessible by either the elegant staircase or private Vuelift elevator, you’ll discover a massive bonus room with a full-width waterfront deck offering panoramic harbour views. Entertain in style with a fully appointed bar featuring a dual-tap kegerator and adjoining sauna area. The primary suite is a luxurious private retreat, thoughtfully designed with a quartz fireplace wall, motorized blinds, and a retractable ceiling-mounted television. The suite also includes two highly customized walk-in closets, plus an additional separate closet within the spa-inspired bath. The primary bathroom impresses with a deep soaking tub, expansive walk-around shower, floating European cabinetry, and designer-selected finishes throughout. Additional accommodations include a second primary suite, offering exceptional comfort and privacy. The expansive waterfront deck spans the width of the property and offers tranquil harbour views, creating the perfect setting for relaxation or entertaining. Enjoy the private spa, fully equipped barbecue area, and the unmatched lifestyle of coastal waterfront living in Huntington Harbour!

La Quinta, CA 92253
3669
sqft4
Baths3
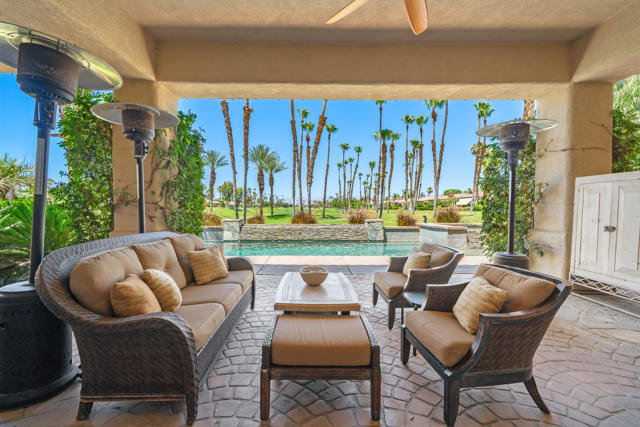
Beds Experience the ultimate desert lifestyle at this stunning estate behind the 4th Tee of the legendary Nicklaus Tournament Course--home to the American Express PGA Tournament. Situated on a premium lot at PGA West, 80976 Bellerive offers breathtaking down-fairway views while maintaining a rare level of privacy, perfectly positioned to stay out of the ''line of fire'' from golf balls. The curb appeal starts with an extended paver driveway--room for four large vehicles plus a three-car garage--leading to a massive entertainer's courtyard. This private oasis features custom iron and glass doors, a bar, TV, and natural gas heaters for year-round enjoyment. Inside, the 3,669 sq. ft. floor plan strikes the perfect balance between a comfortable home and a high-end ''party house'' capable of hosting 75+ guests. Massive sliders frame the golf course views, while diamond-laid Travertine flooring and soaring ceilings create an airy, sophisticated vibe. The heart of the home is a massive great room with a fireplace and a six-person sit-down bar that flows directly into the chef's kitchen. Outfitted with a huge granite island, stainless appliances, and a sun-drenched breakfast area, it's a dream for both morning coffee and large-scale catering. The primary residence includes two spacious ensuite bedrooms plus a dedicated office. Guests will never want to leave the the 3rd bedroom/ private casita, which boasts its own custom breakfast bar. Modern comforts abound, including a Sonos sound system, ceiling fans throughout, custom electric window coverings and outdoor misters for those warm desert afternoons. The primary bedroom suite has a cozy environment with fireplace. The backyard is a private resort, featuring a large lap pool with a sleek linear waterfall, a bubbling spa, and extensive decking for lounging in the perfect desert environment. Whether you're watching the pros play through during tournament week or enjoying a quiet sunset by the pool, this is La Quinta living at its finest. Sold furnished per inventory.
Porter Ranch, CA 91326
1590
sqft2
Baths4
Beds Step into this beautifully updated and inviting ranch-style home, offered for the first time on the market and showcasing true pride of ownership throughout. The warm and welcoming living room features gleaming refinished original oak hardwood floors, a cozy gas fireplace, and a sliding glass door that opens to the expansive backyard. The remodeled kitchen is designed for both style and function with quartz countertops, custom cabinetry, breakfast bar, recessed lighting, tile flooring, stainless steel sink with garden window, and top-of-the-line appliances. Adjacent to the kitchen is a separate laundry room accented by a custom frosted glass pocket door. Both bathrooms have been tastefully updated within the last year. The primary bathroom offers a step-in tiled shower with clear glass enclosure, custom vanity, quartz countertop, and tile flooring. The hall bathroom features double sinks, custom cabinetry, quartz countertops, tile flooring and step in shower. Situated on an oversized 12,000+ SQFT lot, the park-like backyard offers endless possibilities with room for a sport court, pool, ADU, or additional outdoor entertaining space. The yard is enclosed with attractive wood-look synthetic fencing and chain link. Nearly every aspect of this home has been upgraded within the past six years, including: landscaping (2020), roof (2023), interior and exterior plumbing from the front yard to the alley (2025), furnace and air conditioning (2025), premium windows and appliances (2025), and a new patio cover with lighting and ceiling fans (2026). Additional features include a tankless water heater and fully paid solar system. Conveniently located near schools, shopping, places of worship, dining, the 118 Freeway, Granada Hills Village, The Vineyards, Northridge Mall, and Porter Ranch Town Center.
Murrieta, CA 92563
3004
sqft3
Baths5
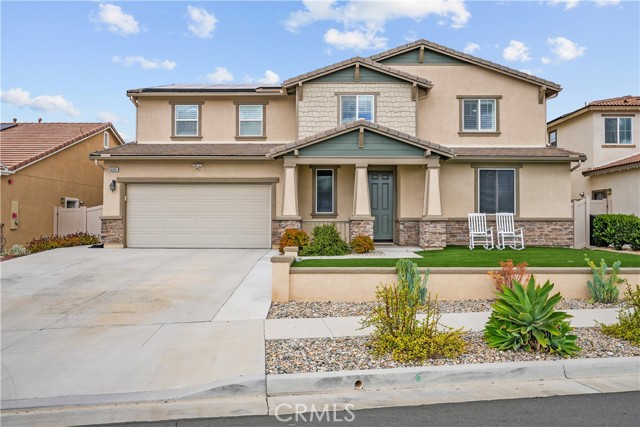
Beds PRICE IMPROVEMENT! Welcome to your dream home in one of Murrieta's most convenient and desirable locations! This stunning 5 bedroom, 3 bathroom home offers 3,004 sqft. of spacious living in the highly desirable Alderwood Community! Perfectly situated on a cul-de-sac with no HOA, this beautifully upgraded residence combines comfort, functionality, and resort-style living. Step inside to discover an open and inviting floor plan featuring generous living spaces, abundant natural light and room for the entire family. The expansive kitchen flows seamlessly into the main living area, creating the ideal setup for entertaining guests and everyday living. A highly sought after downstairs bedroom and full bathroom provide flexibility for guest, multigenerational living, or a home office. Upstairs you will find an oversized loft and 3 additional bedrooms alongside the primary bedroom suite. The backyard is a private entertainers dream complete with a sparkling pool with elevated pebble tech and spa, Safety security pool fence, customizable LED pool lighting, built-in gas BBQ & Island, Alumawood patio cover perfect for relaxing or hosting gatherings year round. Additional highlights include a spacious 3-car tandem garage equipped with EV 220V pre-plumbed, gym grade floor mats in tandem garage, attached overhead storage, newer tankless water heater replaced in 2024, Puragain water whole house Filtration/ Conditioning and Reverse Osmosis System, plantation shutters throughout home, upgraded LVP flooring downstairs, Water wise landscaping throughout front and back yard to include turf with added electrical outlets in front yard, 16 panels of PAID OFF SOLAR, Bird protectant for solar, Kitchen LG Fridge, Newer Washer and Dryer included. Ideally located near Costco, Target shopping centers, Restaurants, Loma Linda and Kaiser hospitals, Temecula Wine Country, and easy access to the 215 Freeway perfect for commuting. The Neighborhood also includes City Owned Pickleball, Basketball courts, 2 Dog parks, Recreation room and pavilions and walking paths. This home offers both Convenience and Exceptional Lifestyle! Don't miss the oppportunity to make this incredible home yours!
San Marino, CA 91108
6123
sqft5
Baths5
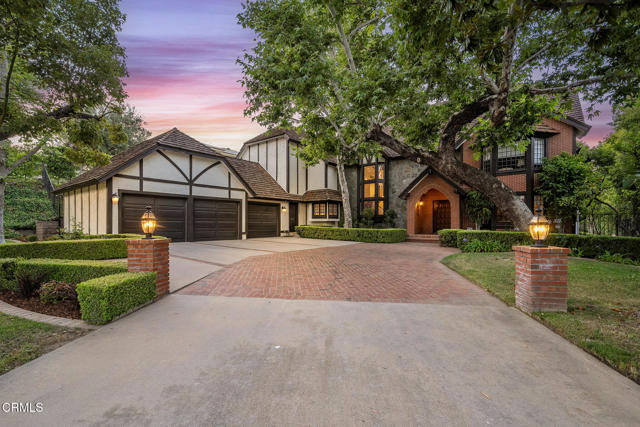
Beds Tucked away on a serene cul-de-sac in the prestigious Huntington Library estate area of San Marino, this exceptional residence offers a rare combination of privacy, scale, and timeless elegance. Bordering the world-renowned Huntington Library, Art Museum, and Botanical Gardens and neighboring the historic Patton Estate, the property enjoys an extraordinary setting surrounded by some of the city's most iconic estates. Spanning approximately 6,123 square feet on an expansive 0.68-acre lot, this grand five-bedroom, four-and-one-half-bathroom home showcases an excellent floor plan designed for both sophisticated entertaining and comfortable everyday living. A dramatic grand staircase, soaring ceilings, elegant French doors, and newer hardwood floors create an immediate sense of refinement, while abundant natural light enhances the home's gracious interiors. Thoughtfully updated throughout, the residence features a newer roof, multi-zone HVAC system, and three fireplaces located in the living room, family room, and luxurious primary suite. Designed for memorable entertaining, the home also offers an impressive built-in two-sided sunken wet bar that seamlessly serves multiple gathering spaces. The updated gourmet kitchen is appointed with top-of-the-line appliances and is designed to open effortlessly to the family room, creating an inviting central gathering space. Additional kitchen features include a breakfast area and breakfast bar, ideal for both casual dining and entertaining. The expansive primary suite serves as a luxurious private retreat, complete with its own fireplace, two walk-in closets, a spacious spa-like bath, and a private deck overlooking the breathtaking grounds of The Huntington Gardens. Additional highlights include a grand entry, library, spacious guest quarters, and a versatile 621-square-foot third-floor bonus space ideal for a gym, studio, playroom, or additional office. The resort-inspired backyard features a sparkling pool, lush landscaping, picturesque views, and exceptional privacy, creating a true sanctuary setting. A 3-car garage and close proximity to beloved Lacy Park further enhance this remarkable offering. An extraordinary opportunity to own a distinguished estate in one of Southern California's most coveted communities.
Thermal, CA 92274
1248
sqft3
Baths3
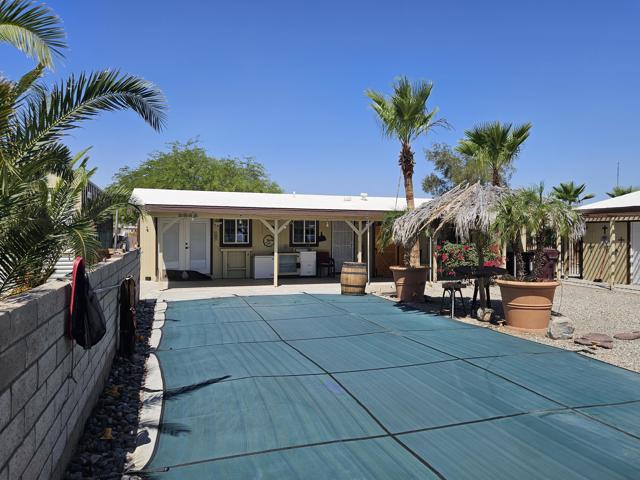
Beds Enjoy space, privacy, and beautiful Salton Sea views from this modular home that has two side-by-side lots ( two different APN #'s) totaling approximately 27,467 sq ft. The home sits on one lot and the RV's sit on the second lot. The RV's are not part of the sale. The home is 1,248 sq ft with 3 bedrooms and 3 bathrooms, including two bedrooms with private en-suite baths.Highlights include a large living room, kitchen, breakfast bar, indoor stack washer/dryer, newer furnace and A/C, newer water heater, recently replaced roof, upgraded electrical panel, and mostly all-electric utilities.Outside, the property is designed for desert living with a circular driveway, detached two-car garage, RV hookups, and a second fenced lot with two RV gates and palm trees. Both lots are fully fenced, creating a private oasis complete with a pool and outdoor bathroom featuring a shower, sink, and toilet. The pool is propane heated.
Page 0 of 0
