
Anaheim Hills, CA 92808
$809,900
1299
sqft2
Baths2
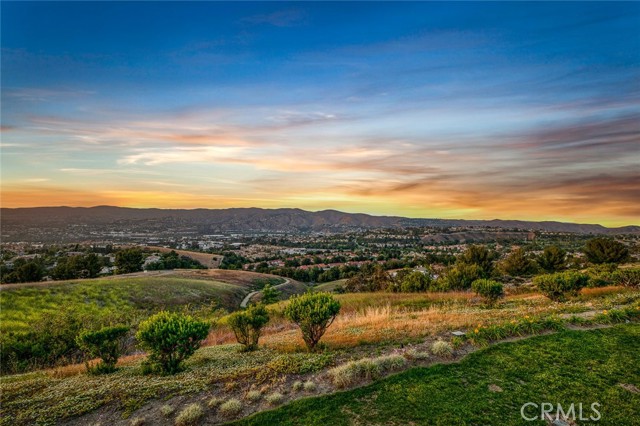
Beds Perched in one of Viewpointe North’s most desirable locations, this beautifully remodeled upper end-unit showcases breathtaking panoramic hill and sparkling city light views from nearly every room. Offering approximately 1,300 square feet, this two-bedroom, two-bath home with a spacious loft features soaring cathedral ceilings, abundant natural light, and an open floor plan centered around a cozy fireplace. The remodeled kitchen boasts newer cabinetry, stone countertops, stainless steel appliances, and opens seamlessly to the dining and living areas. Luxury laminate flooring and custom baseboards extend throughout. The spacious primary suite offers private balcony access and a remodeled bath with dual sinks and an updated shower, while the guest bath has also been tastefully remodeled. Enjoy two private balconies, an attached two-car garage with direct access, and an inside laundry area for everyday convenience. Residents enjoy two resort-style pools, five spas, a clubhouse, award winning landscaping, and two gated entrances in one of Anaheim Hills' premier gated condominium communities.
Tustin, CA 92782
1298
sqft3
Baths3
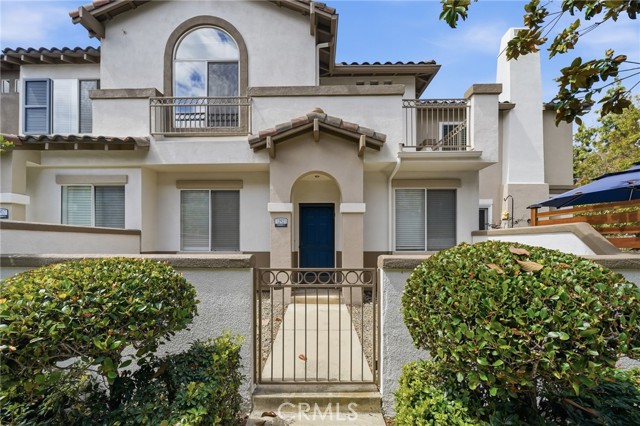
Beds Nestled in the prestigious community of The Orchards in Tustin Ranch, this newly remodeled, townhouse-style condominium offers the perfect blend of modern comfort and resort-style living. This move-in-ready home features 3 bedrooms and 2.5 bathrooms with a private front porch, an ideal spot for coffee or quiet retreats, a 2-car attached garage with direct access, fresh new interior paint, new recessed lighting throughout, including all bedrooms, and new water and stain-resistant laminate flooring. The primary suite boasts a huge walk-in closet, a remodeled master bathroom with an oversized tub, brand-new shower tile, a new vanity with modern sinks and faucets, and new toilets. Residents enjoy exclusive amenities including a pool, spa, sports courts, BBQ/picnic areas, and a playground. Located in the award-winning Tustin Unified School District, just minutes from world-class shopping, entertainment, and dining at the Tustin Marketplace and The District. Easy access to major freeways and toll roads ensures smooth commutes.
Lake Arrowhead, CA 92352
2134
sqft4
Baths4
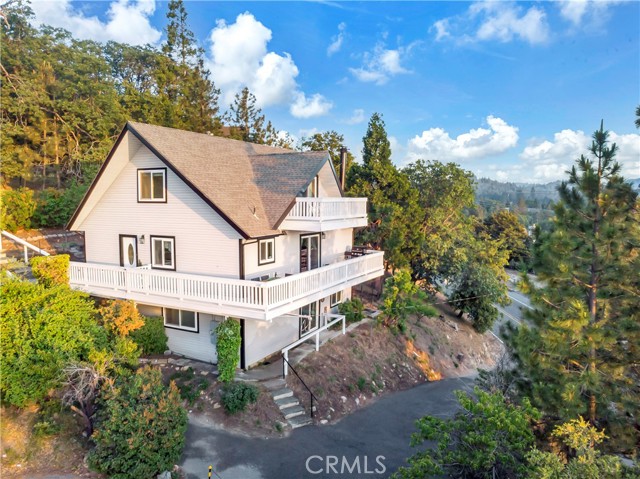
Beds New more attractive price on this view home. Tucked among the trees with sweeping mountain views and unforgettable sunsets, this beautifully updated Lake Arrowhead retreat offers the perfect blend of comfort, style, and mountain charm. Featuring 4 bedrooms and 3.5 bathrooms, the home welcomes you with wood beam ceilings, an open-concept main floor, and a stunning stone fireplace that anchors the spacious living room. Large windows bring in natural light and showcase the serene forest setting, creating the ideal mountain ambiance. The updated kitchen is designed for entertaining with quartz countertops, stainless steel appliances, and an open flow to the dining and living areas. Several outdoor entertaining spaces invite you to relax, unwind, and enjoy the fresh mountain air year-round. A large game room offers additional space for gatherings, recreation, or multi-generational living. Thoughtfully updated with newer windows, flooring, and low-maintenance siding, this move-in-ready home also features a fenced yard and dual access for added convenience and flexibility. Ideally located close to the lake, hiking trails, skiing, shopping, dining, and all the lifestyle amenities that make mountain living so desirable. Whether you are looking for a full-time residence, vacation home, or investment opportunity, this property is ready for you to start making lasting memories.
Wildomar, CA 92595
1456
sqft2
Baths3
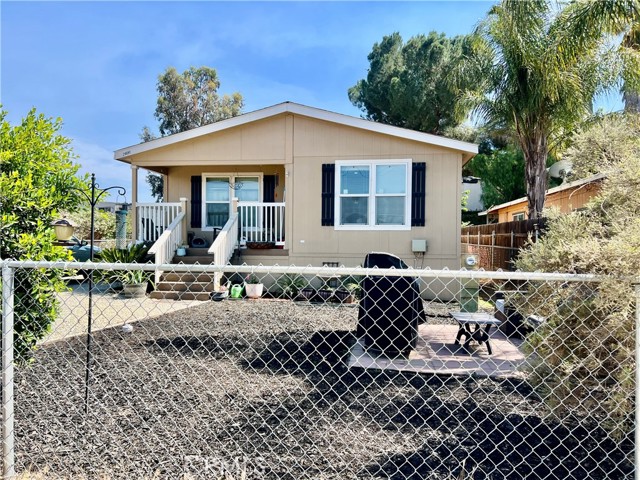
Beds Charming manufactured home on permanent foundation located on a fully fenced corner lot in Wildomar. This 3-bedroom, 2-bath home features an open floor plan, vaulted ceilings, spacious living areas, central A/C and heat, and indoor laundry. Property includes dual septic systems with one brand-new septic installed in 2025, a large graveled parking area with room for RVs and toys, and a newly built storage shed. Low taxes, no HOA, and convenient access to the 15 and 215 freeways.
Los Angeles, CA 90048
850
sqft2
Baths1
Beds An exceptional opportunity to create your dream residence in one of West Hollywood's most sought-after full-service buildings. This spacious one-bedroom plus den condo offers incredible potential to customize every detail to your taste, all while enjoying breathtaking jetliner city views that truly steal the show, stretching across the skyline and lighting up beautifully at night. Ideally located next door to The Four Seasons Hotel, and just moments from world-class shopping and dining at Rodeo Drive, the Sunset Strip, WEHO, the Beverly Center, and more. Residents enjoy premier amenities including 24-hour concierge and security, a resort-style swimming pool, an 8-person hot tub, an updated fitness center, a tennis court, and a laundry room on every floor. The building also features a secure mail room with Parcel Pending lockers and FOB-controlled access for all entry doors, gates, and elevators. Rich in history and known for its unbeatable central location, this iconic building has long been home to many of Hollywood's most notable names. 24-hour notice to show.

Avila Beach, CA 93424
2265
sqft3
Baths3
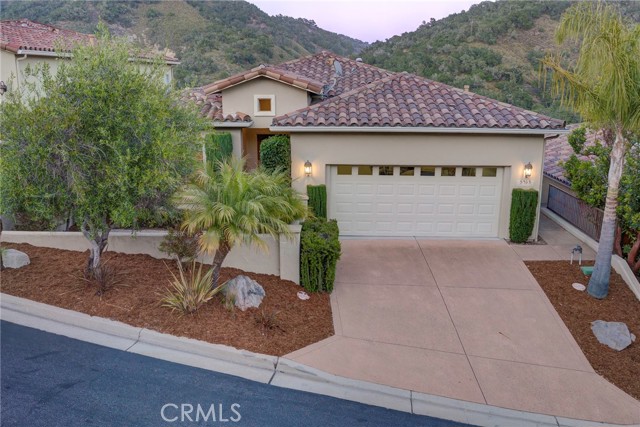
Beds Tucked within the exclusive gated and guarded community of Kingfisher Canyon in San Luis Bay Estates, this beautifully designed Spanish-style residence offers refined coastal living in one of the Central Coast’s most desirable neighborhoods. Located in Avila Beach, this thoughtfully designed 3-bedroom, 2 full bath, 1 half bath home combines privacy, comfort, and exceptional indoor-outdoor, low maintenance living. A private front courtyard with mature landscaping creates a peaceful entry oasis. Inside, dramatic ceilings and an exceptional floor plan immediately stand out as you enter through the spacious foyer and look through the living room toward the hillside backdrop beyond the expansive sliding glass doors. Designed for entry-level living, the main floor features an open-concept layout integrating the kitchen, breakfast nook, breakfast bar, dining area, and living room into one inviting space. The large rear deck faces east, capturing beautiful views and extending the living space outdoors. The main-level primary suite offers a spacious walk-in closet, soaking tub, walk-in shower, dual vanities, and private water closet. A half bath, laundry room, and direct garage access complete the main level. Downstairs, two guest bedrooms are connected by a comfortable den/lounge area alongside a full bathroom, creating an ideal setup for guests, family, or flexible living. A large walkout deck opens directly to the side yard, enhancing the home’s seamless indoor-outdoor lifestyle. Quality finishes include a Wolf oven, Sub-Zero refrigerator, wood cabinetry, stucco exterior, and classic clay tile roofing. The home has been exceptionally maintained and offers timeless design paired with everyday functionality. Residents of Kingfisher Canyon enjoy approximately 4.5 miles of private hiking trails throughout nearly 1,000 acres of gated coastal landscape. The community is golf-cart friendly with convenient access to downtown Avila Beach, the Avila Beach Golf Resort, and the Avila Bay Athletic Club & Spa. Nearby amenities include Avila Village, Woodstone Market, dining, and everyday conveniences. Known for its charming atmosphere and south-facing microclimate, Avila Beach offers some of the best year-round weather on the Central Coast while remaining just minutes from San Luis Obispo and Pismo Beach. Coastal resort-style living at its finest.
Moreno Valley, CA 92551
2320
sqft3
Baths4
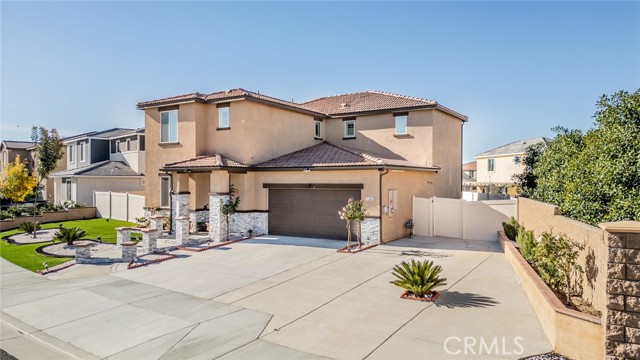
Beds Welcome to 15683 Cougar St, Moreno Valley located at the Legacy Park community!! This beautiful 2-story home with PAID OFF SOLAR is offering 4 bedrooms, 3 bathrooms, and 2,320 sq ft of living space on a generous 7,301 sq ft lot. Built 2021. This property showcases exceptional curb appeal with a professionally upgraded front yard featuring premium artificial turf, modern rock landscaping, and elegant pillar accents leading to the entryway. A spacious driveway, exterior stonework, and low-maintenance design make the exterior truly stand out. Step inside to a spacious and inviting kitchen that flows seamlessly into the dining area and living room, creating an ideal open-concept layout for both everyday living and entertaining. The home features custom interior paint, recessed lightning, ceiling fans, plantation shutters throughout, carpet flooring, and vinyl plank waterproof flooring in kitchen and bathrooms. The main level includes a convenient downstairs bedroom and full bath, along with a custom built-in desk nook. The kitchen offers granite countertops, stainless steel appliances, white cabinetry, and a matching backsplash. Upstairs, the primary suite features a walk-in closet, double sinks, built-in shelving and a separate shower. Two additional bedrooms, a versatile den, and a separate laundry room complete the upper level. Step into a private spacious backyard which offers a concrete patio flooring, white vinyl fencing, and an aluminum patio cover—perfect for outdoor entertaining. Low HOA dues. 2 car garage with epoxy flooring, tankless water heater, and EV-Capable. Located near community park, shopping, and schools. Close to the 215 and 60 freeways. A must-see home!
Beverly Hills, CA 90210
1284
sqft2
Baths1
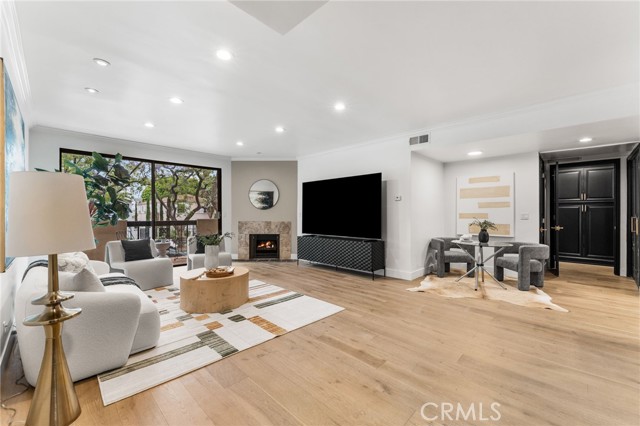
Beds Unbelievable Value | Prestigious Beverly Hills 90210 Location | Exquisitely Remodeled | Extraordinarily Spacious 1,284 Sq. Ft. Floor Plan | Gourmet Kitchen | Quartz Countertops | Massive Primary Suite | Walk-In Closet | Stunning Primary Bath | 2 Parking Spaces | Additional Storage | Earthquake Insurance Included | Exceptional Walkability | 1 Bedroom | 2 Bathrooms | Formal Dining Room | Breakfast Nook | French Oak Hardwood Floors | Recessed Lighting | Private Balcony | Side-by-Side Washer & Dryer | All Appliances Included | Experience the pinnacle of sophisticated Beverly Hills living in this completely reimagined Mid-Century Modern residence in the heart of Beverly Hills 90210. This bright and expansive home offers an extraordinarily spacious 1,284 sq. ft. floor plan with the scale and feel of a single-family residence while providing the convenience of luxury condominium living. The open-concept design showcases soaring ceilings, custom lighting, French Oak hardwood floors, an expansive living room, formal dining room, breakfast nook, and a chef-inspired gourmet kitchen featuring beautiful quartz countertops and contemporary finishes. The massive primary suite is a luxurious private retreat complete with a generous walk-in closet and a stunning spa-inspired primary bath. Additional amenities include a private balcony, side-by-side washer & dryer, all appliances included, two parking spaces, additional private storage, and earthquake insurance included. Ideally located just moments from Rodeo Drive, Beverly Gardens Park, Melrose Avenue, Robertson Boulevard, Bristol Farms, Cedars-Sinai Medical Center, world-class dining, luxury shopping, and the exceptional services offered by the City of Beverly Hills. Rarely does a turnkey residence offering this combination of luxury, architectural sophistication, prestigious location, exceptional walkability, and outstanding value become available in the heart of Beverly Hills.
Lake Elsinore, CA 92530
1907
sqft3
Baths3
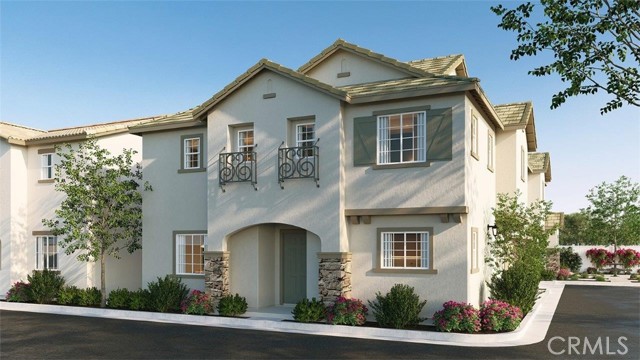
Beds This lovely two-story 1,907-square foot French Country facade home on a corner lot is in a gated community. The first floor has an island kitchen with granite counters, built-in stainless-steel appliances and pantry closet, a free-flowing Great room and Dining room, and a powder bathroom. Upstairs is the primary bedroom with ensuite bathroom and walk-in closet, 2 additional bedrooms, a full bathroom, laundry room, and tech area. The interior comes complete with white shaker-style cabinetry, lots of included recessed lighting, and vinyl flooring in the main living areas and carpet in the bedrooms and closets. This truly modern home has all the Smart Home features you would expect with a direct-access 2-car garage pre-plumbed for an electric car! This community features a pool, open green space play area, and it is situated approximately one mile Northwest of the lake with nearby freeway access. We anticipate this home will be ready for move-in at the end of August 2026.
Page 0 of 0
