
Calabasas, CA 91302
$9,799,000
6929
sqft6
Baths5
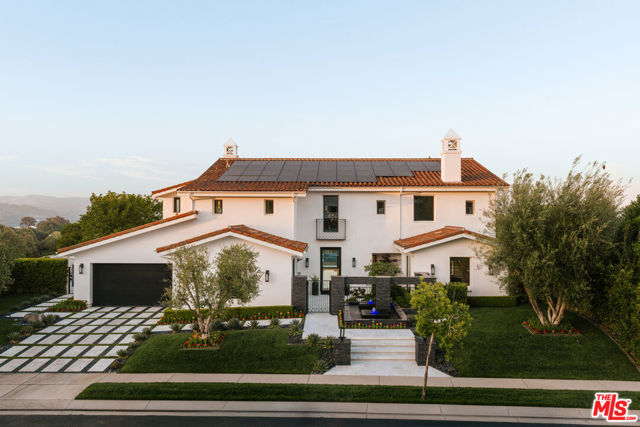
Beds Set behind the prestigious gates of The Oaks of Calabasas, this extraordinary designer estate is positioned on one of the community's highest elevated streets, commanding breathtaking city light and canyon views with an unmatched sense of privacy and prestige. Completely reimagined with a no-expense-spared renovation, the residence blends timeless elegance with modern sophistication through impeccable craftsmanship, bespoke detailing, and magazine-worthy interiors throughout. A dramatic arrival opens to expansive living spaces drenched in natural light, where soaring ceilings, wide-plank hardwood floors, custom millwork, statement lighting, and curated designer finishes create an atmosphere of warmth and refined luxury. The stunning chef's kitchen is a true showpiece, featuring custom cabinetry, exquisite stone selections, top-tier built-in appliances, oversized entertaining islands, and seamless flow into the home's elegant family and dining spaces. The primary suite is a private sanctuary overlooking sweeping vistas, offering a resort-quality experience with spa-inspired baths, custom wardrobe spaces, and tranquil sitting areas designed for ultimate comfort and sophistication. Every secondary bedroom and living space has been meticulously curated with elevated textures, modern organic tones, and a cohesive designer aesthetic rarely found at this level. The grounds rival a world-class retreat, highlighted by a spectacular resort-style pool and spa, multiple outdoor entertaining terraces, lush landscaping, and a beautifully finished detached guest unit/pool house ideal for guests, wellness, office, studio, or extended living. Enhancing both efficiency and long-term value, the estate is also equipped with a fully paid solar system. Every inch of the property reflects extraordinary attention to detail, functionality, and luxury lifestyle design. Located within one of Calabasas' most exclusive 24/7 guard-gated communities, moments from award-winning schools, premier dining, and luxury shopping at The Commons at Calabasas, this is a rare opportunity to own a truly turnkey estate where architecture, design, privacy, and views converge at the highest level.
Temecula, CA 92590
1788
sqft3
Baths3
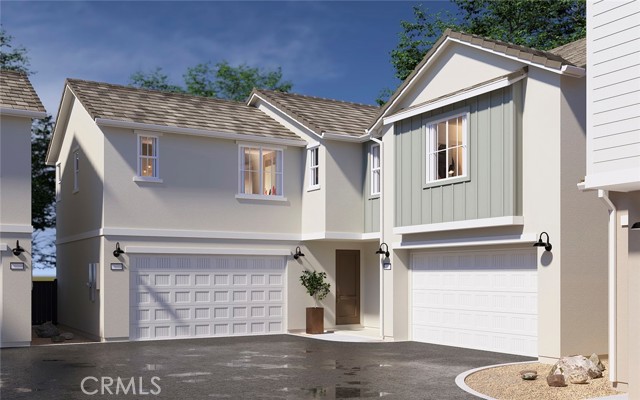
Beds Welcome to Sky at Altair by Brookfield Residential—where elevated living meets modern design. Perched above Old Town Temecula and walkable to the area’s popular shopping, dining, and entertainment, this thoughtfully designed paired home offers both convenience and a sense of retreat. Residents enjoy exclusive access to The Overlook, a 5000 sq. ft. resort-style amenity center, featuring a stunning beach-entry pool, recreation room, indoor and outdoor fitness spaces, sports courts, and a dedicated lifestyle director. Scenic open space, trails, parks and inviting gathering spaces weave throughout the community, all surrounded by breathtaking views. This 2-story home features 3 bedrooms, 2.5 Baths - All Bedrooms plus the kitchen and great room are upstairs with an inviting covered deck, and a spacious side-by-side 2-car garage with a nice yard on first floor. With over $30,000 in designer upgrades already included—and flooring still ready for selection—you have a unique opportunity to personalize your space. Inside, thoughtful finishes and a balanced, contemporary design create a timeless and inviting atmosphere. Estimated for completion in October, this is your chance to be among the first homeowners in this sought-after community. Take advantage of special early incentives and secure your place in one of Temecula’s most exciting new neighborhoods. Schedule your private tour today and experience Altair for yourself. CALL FOR SPECIAL FINANCING.
Sherman Oaks, CA 91401
1415
sqft2
Baths3
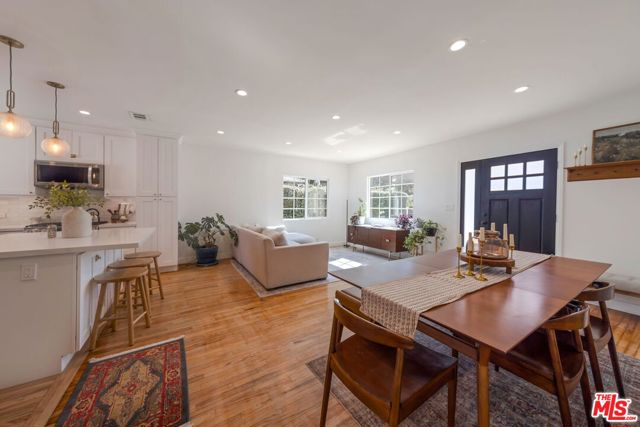
Beds 3 Bed | 2 Bath | Approx. 1,415 SF | Lot ~6,965 SF (RD2 Zoning) Beautifully Renovated Home with Exceptional Development Potential. Fully renovated in 2021, this stunning 3-bedroom, 2-bath residence blends modern living with serious upside potential for future development or income generation. The property offers both immediate comfort and long-term value in one of Sherman Oaks' most convenient areas. Features & Upgrades: Comprehensive 2021 renovation with new bathrooms, new kitchen, new windows, new roof, new interior & exterior doors, new A/C system, new interior & exterior paint, and selective new flooring. Chef-inspired kitchen with granite countertops, subway-tile backsplash, center island, and dedicated beverage station including beer fridge + wine fridge. Over $35,000 in premium LG appliances, under-cabinet lighting, and recessed lighting throughout kitchen, family room, and primary bedroom. Primary bedroom includes wall-to-wall built-in closets and French doors leading to the backyard. Dedicated laundry room with new stackable washer & dryer. Spacious backyard offers ample room for entertaining or expansion. Quiet neighborhood setting close to major freeways, shopping, and dining. ***Investment & Development Highlights: RD2 Zoning permits the construction of up to 3 full-size units, and the lot configuration supports additional ADUs and JADUs for even greater rental potential. The existing home provides immediate rental income while entitlements or permits are pursued.*** Disclaimer: Buyer to independently verify all information, including but not limited to square footage, lot size, zoning, and development potential with the City of Los Angeles and appropriate professionals.
Nipomo, CA 93444
2557
sqft3
Baths4
Beds Welcome to 1390 Coloma Lane in the highly coveted Knollwood neighborhood of Nipomo. Known for its spacious parcels, pride of ownership, and peaceful setting, Knollwood has become one of Nipomo’s most sought-after neighborhoods to call home. Situated on ± 1.02 acres, this 4-bedroom, 3-bath home offers approximately 2,557± sq ft of comfortable living space blending privacy, functionality, and Central Coast lifestyle. Built in 2004, the well-designed floor plan features an open kitchen, dining, and living area filled with natural light. The spacious primary suite includes a jetted soaking tub, double vanity, walk-in closet, and backyard access. Additional highlights include a dedicated laundry room, generous storage, and practical everyday functionality throughout. The outdoor setting is equally impressive. The expansive backyard offers exceptional flexibility with room for recreation, gardening, storage, entertaining, or future expansion. A dedicated children’s play area, concrete patio, and pergola-covered BBQ space create an ideal setting for gatherings and relaxed Central Coast evenings. The fully fenced yard includes durable 6-foot chain-link fencing along with a thoughtfully engineered gopher barrier system featuring concrete and Hardie board extending below grade for added longevity and protection. The property also offers a spacious driveway, a small office that has been added to the three car garage space along with two EV charging systems for modern convenience. Knollwood enjoys a prime location adjacent to Trilogy at Monarch Dunes, Blacklake Golf Resort, and Cypress Ridge Golf Course. Residents are also close to Nipomo Regional Park, offering sports fields, pickleball, tennis courts, walking paths, playgrounds, and open space. Known for its exceptional year-round climate, Nipomo offers mild temperatures and the relaxed Central Coast lifestyle. Surrounded by open space and horse trails, this property provides a rare combination of privacy, space, and convenience in one of Nipomo’s most desirable neighborhoods. Three rooms have been virtually staged to showcase scale, versatility and design potential. Listing information is deemed reliable but not guaranteed. Buyer and buyer’s agent to independently verify all information and conduct their own due diligence with appropriate professionals prior to the close of escrow.

Irvine, CA 92618
3320
sqft5
Baths5
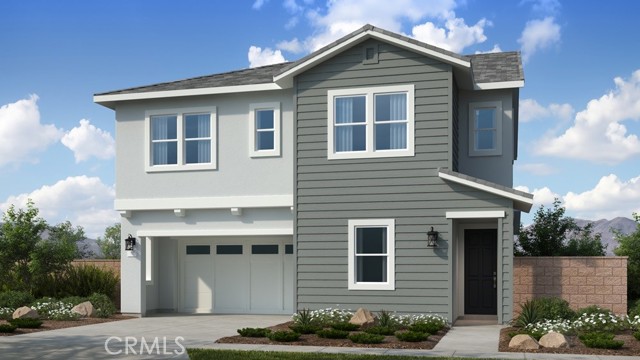
Beds What's Special: No Rear Neighbors | Close to Park | Covered Patio | Loft | Fireplace. New Construction – Ready Now! Built by America's Most Trusted Homebuilder. Welcome to the Plan 3 at 205 Briar Moon in Aurora at Luna Park! Function and flow meet effortless style! Step inside to find a private bedroom with en-suite bath and a convenient powder room near the entry. The heart of the home opens to a spacious great room, bright kitchen with island, and dining area that extends to a charming patio—perfect for hosting or unwinding. Upstairs, three bedrooms, two bathrooms, and a cozy loft await, along with the serene primary suite featuring a spa-inspired bath with dual vanities, soaking tub, walk-in shower, and generous closet. Aurora at Luna Park offers a lifestyle of connection within Great Park Neighborhoods, with 9 parks, 17 pools, scenic trails, and The Canopy coming in 2027—an 11-acre destination for dining and boutiques. Plus, Orange County beaches are just a short drive away! Additional Highlights Include: Exterior deck with single french door, stacking sliding glass door at great room, and electric fireplace. MLS#IG26109110
Norwalk, CA 90650
2228
sqft2
Baths4
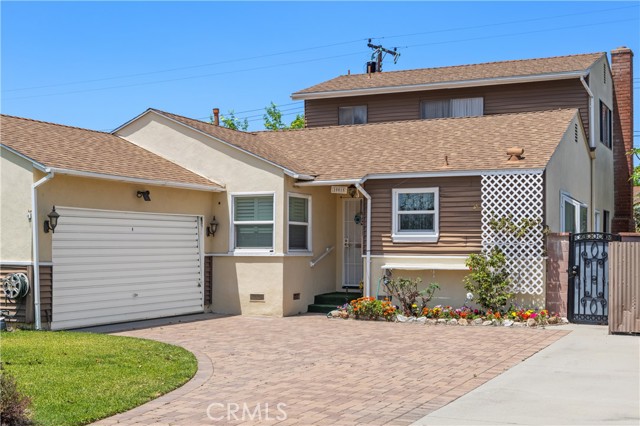
Beds WELCOME HOME!! Large home on quiet a cul de sac featuring 3 bedrooms and 1 bath downstairs, Master Bedroom and bath upstairs. Master bedroom has a sliding glass door leading to the balcony, a large walk in closet with mirrored doors. Hardwood floors in entryway, hall and 2 downstairs bedrooms. Carpet in 1 downstairs bedroom, dining room, living room, stairs and master bedroom. Large family style kitchen has a garden window overlooking the side yard, generous counter space and cabinets. Back porch has washer hook up, deep sink, plenty of storage space, backdoor leads to the side yard. Dining room has an alcove, skylight and 2 access doors to the kitchen. Extra Large livingroom has a fireplace, wet bar, and 2 sliding glass doors leading to backyard. Wet bar has a sink, wine storage, cabinets, storage and refrigerator hook up. Storage underneath the stairs. Main water heater for downstairs is in the back yard near the bathroom. Master Bath has it own 5 gallon water heater. Pull down stairs leading to the attic with storage. Back yard has a large deck and gazebo. Fruit producing Fuji apple tree in front yard, Meyer lemon, lime and apricot trees in back yard. Automatic watering system in front, back and side yards. 2 car garage has a work bench, storage and a automatic door opener, Dryer hook up is in the garage. Washer hookup in the Kitchen Dusk to dawn lights above the garage door. Close to 105, 5, 91 and 605 freeways, biking and walking trails, schools, shopping and restaurants. Friendly neighborhood
Laguna Niguel, CA 92677
2861
sqft3
Baths4
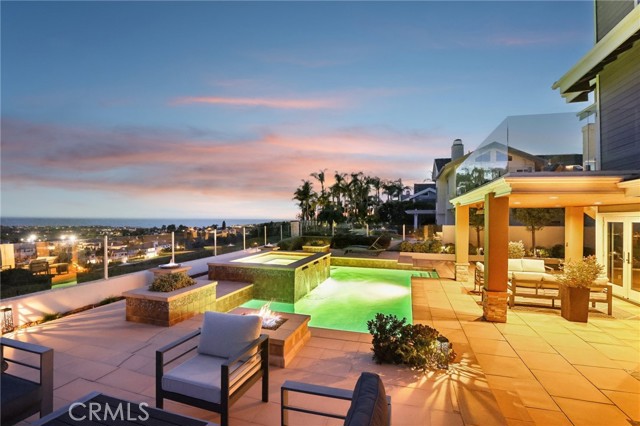
Beds Located on one of the largest lots on THE most coveted street in all of Laguna Niguel with only 19 homes, this beautiful estate is perfectly situated to enjoy 180-degree unobstructed views of the Pacific Ocean, including San Clemente Island, sunset, and mountain views all year round. Tucked away near the top of Beacon Hill in what is considered one of the premier neighborhoods of Laguna Niguel, this gorgeous home is very private and quiet, offering everything you could ever hope for and more. Enjoy Orange County living at its finest with an open and expansive floor plan offering 4 spacious bedrooms, 3 full bathrooms and almost 3,000 square feet of living space. Downstairs boasts an open living room entry with vaulted ceilings, a formal dining room, an oversized, upgraded kitchen with center island and great room with vast ocean views, a separate bar area, two fireplaces, plus one secluded bedroom and full bathroom for guests (currently used as an office). Three sets of doors downstairs allow for a complete indoor/outdoor living experience. Upstairs you'll find the principal suite with walk-in steam shower, vaulted ceilings, cozy fireplace, and sliding door access to your oversized ocean-view glass-paneled deck, complete with a separate stairway leading to your private backyard. Across the hall are two additional bedrooms, a full bath, plus a large bonus room. You'll have plenty of room for parking in your spacious 3-car garage with built-in cabinetry. The home is nestled on a very quiet, single-loaded cul-de-sac street with no neighbors across. Perhaps the most attractive feature of this gorgeous property is its completely renovated outdoor living space, including your own beautiful mosaic-tiled pool & spa, two separate seating areas with built-in fire pits, a spacious covered dining area with overhead lighting and an outdoor heater, plus never-ending views of the Pacific Ocean, city lights, and the most stunning sunsets you've ever seen. Upgrades include newer doors & windows and recently upgraded epoxy-lined piping throughout the home. The Beacon Hill Association offers access to three different pools, six tennis courts, a private park, and access to local hiking trails. The main association pool features 7 lanes and is heated all year-round. Homes on the infamous Callender Court very rarely come on the market (only 3 homes have sold since 2019). Don't miss out on this opportunity to own a piece of Orange County paradise.
Los Angeles, CA 90015
1020
sqft2
Baths1
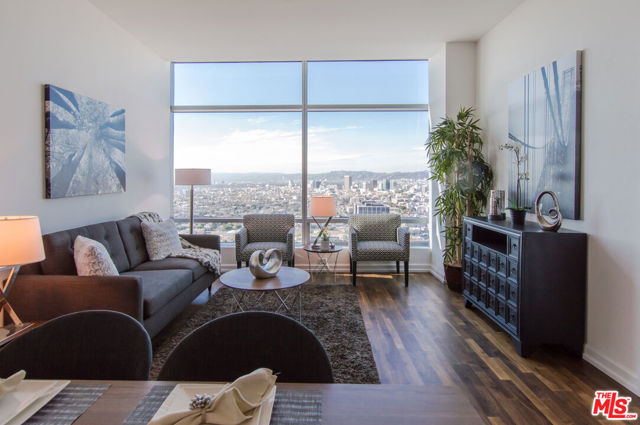
Beds INCREDIBLY PRICED, The views are unreal in this impeccable property. Experience five-star luxury living from the 31st floor of the iconic Ritz-Carlton Residences Los Angeles in this spectacular one-bedroom, two-bathroom condo featuring soaring 9-foot ceilings and over 1,000 square feet of ample, light-filled space. Floor-to-ceiling windows showcase jaw-dropping, panoramic views stretching from the gorgeous mountain range, Hollywood Sign, and Griffith Observatory all the way to the sparkling Pacific Ocean. Elegant European wood floors flow into a high-end Italian Snaidero kitchen equipped with premium Gaggenau appliances, while a dedicated nook creates the perfect setup for your at-home office. This premier residence delivers an unparalleled city lifestyle with 24-hour security, valet parking, an on-site Ritz-Carlton Spa, and an exquisite saltwater rooftop pool and bar. Indulge in elite culinary experiences at the on-site Sendero Restaurant, walk to Lakers games, and enjoy ultimate neighborhood convenience near the upcoming Erewhon Market, Whole Foods, the museum district, USC, FIDM, and Loyola Law School. Photos are when this was a model unit. Make your appointment today!
San Diego, CA 92128
1036
sqft2
Baths2
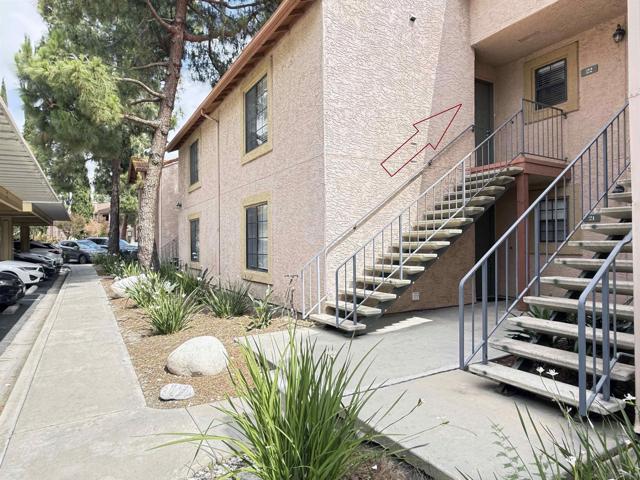
Beds Beautifully updated upper-level condo in the highly desirable Il Palio community of Carmel Mountain Ranch / Rancho Bernardo! This bright and spacious 2-bedroom, 2-bath home offers approximately 1,036 sq ft with an open floor plan, south-facing living room and primary suite providing abundant natural light, engineered hardwood flooring, granite countertops, stainless steel appliances, walk-in pantry, and in-unit washer/dryer. Major upgrades include engineered hardwood flooring and tile throughout (no carpet), newer central A/C and heating (2022, warranty through 2031), and newer gas water heater (2022, warranty through 2028). Enjoy a private covered balcony with storage and two assigned parking spaces. Resort-style community amenities include pools, spa, fitness center, tennis, basketball & racquetball courts, clubhouse, BBQ areas, and private security patrol. Located in the award-winning Poway Unified School District and within walking distance to Rancho Bernardo High School, Bernardo Heights Middle School, and Highland Ranch Elementary. Prime location near Costco, Home Depot, CVS, shopping, dining, parks, and convenient access to I-15 & SR-56. Low-maintenance living in one of San Diego’s most sought-after communities!
Page 0 of 0
