
Malibu, CA 90265
$7,500,000
3389
sqft5
Baths4
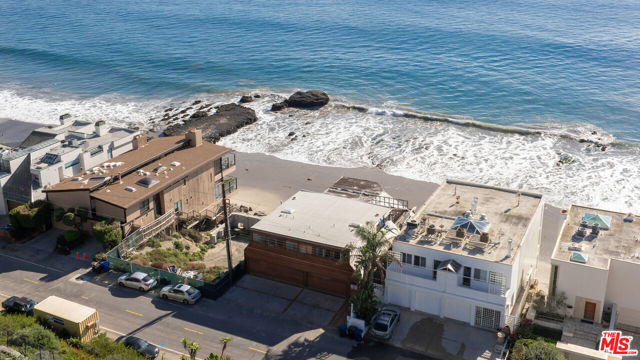
Beds An exceptional opportunity for end users or developers on 52 feet of prime sandy Malibu Road beachfront, perfectly positioned in front of coveted Flat Rock. This gutted triplex is ready for completion, with fully approved, green-stamped City plans in place. The proposed design features a two-bedroom main residence with an office that can be used as a third bedroom and den, along with two additional upper-level one-bedroom units - each thoughtfully oriented to capture the extraordinary setting. All three units showcase sweeping, unobstructed panoramas of the entire Santa Monica Bay, extending from Palos Verdes to Point Dume, as well as the sparkling evening lights of the Queen's Necklace. A rare chance to create a bespoke coastal retreat or an exceptional investment in one of Malibu's most sought-after beachfront locations. The full set of plans are available upon request.
Temecula, CA 92590
1640
sqft3
Baths3
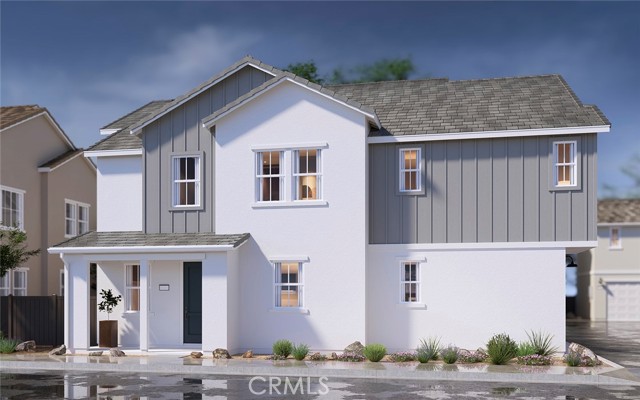
Beds Welcome to Sky at Altair by Brookfield Residential—where elevated living meets modern design. Perched above Old Town Temecula and walkable to the area’s popular shopping, dining, and entertainment, this thoughtfully designed paired home offers both convenience and a sense of retreat. Residents enjoy exclusive access to The Overlook, a 5000 sq. ft. resort-style amenity center, featuring a stunning Beach-entry pool, recreation room, indoor and outdoor fitness spaces, sports courts, and a dedicated lifestyle director. Scenic open space, trails, parks and inviting gathering spaces weave throughout the community, all surrounded by breathtaking views. This 2-story home features 3 Bedrooms, 2.5 Baths and a loft all upstairs on one level. A spacious side-by-side 2-car garage with some outdoor space. With over $30,000 in designer upgrades already included—and flooring still ready for selection—you have a unique opportunity to personalize your space. Inside, thoughtful finishes and a balanced, contemporary design create a timeless and inviting atmosphere. Estimated for completion in October, this is your chance to be among the first homeowners in this sought-after community. Take advantage of special early incentives and secure your place in one of Temecula’s most exciting new neighborhoods. Schedule your private tour today and experience Altair for yourself. CALL FOR SPECIAL FINANCING.
Winchester, CA 92526
2076
sqft3
Baths3
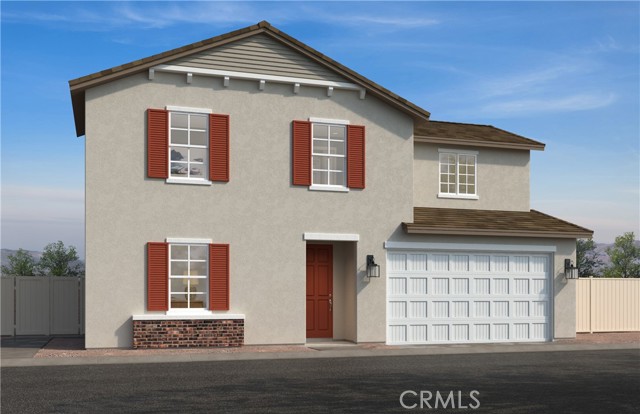
Beds Fairview at Creekstone is a beautiful resort-style community.This thoughtfully designed two-story home offers approximately 2,076 sq. ft. of open living space with expansive 9-ft. ceilings on the first floor, creating a bright and spacious feel from the moment you enter. The open-concept layout features a great room, den, powder bath, dining area, and kitchen downstairs. For added flexibility, the den and powder bath may be upgraded to a fourth bedroom with a full bath. The kitchen showcases stylish features including granite countertops, white thermofoil cabinetry, a large kitchen island, pantry, and brand-new Whirlpool® stainless steel appliances, including a slide-in electric range, dishwasher, and microwave/hood combination. A covered patio is also included in the rear yard, perfect for outdoor enjoyment and entertainment. There is still time to personalize this home with selections through our Design Team. Upstairs, you’ll find an open loft, a spacious primary bedroom with adjoining bath, two secondary bedrooms, and Bath 2. The primary suite features a large walk-in closet and a beautifully appointed bath with engineered stone countertops, dual sinks, a linen closet, and a walk-in shower. Each home is built with uncompromising energy efficiency in mind and includes WaterSense® features, a hybrid water heater, smart thermostat, dual-pane Low-E glass windows, and more to help provide year-round comfort and savings. This home also includes a 10-Year Limited Warranty, One-Year Fit & Finish Warranty, and access to a dedicated Customer Service Team for added peace of mind. Community amenities include a recreational area with pool and spa, multi-purpose lawn, BBQ/picnic area, dog park, and convenient access to the new Willow Glen public park. Fairview at Creekstone is also conveniently located just minutes from shopping, dining, and entertainment. Photo is a rendering of the model. Buyer can either lease or purchase the solar.
Temecula, CA 92590
1880
sqft3
Baths4
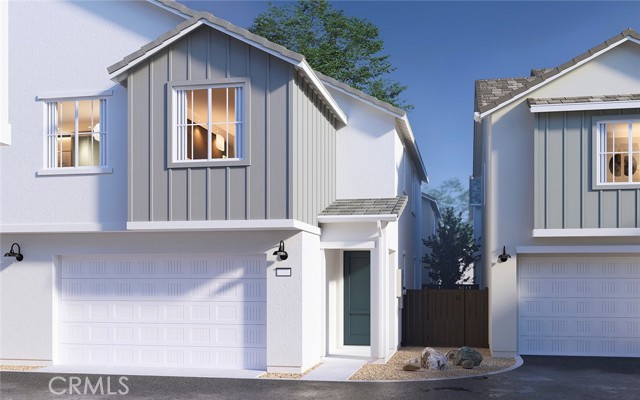
Beds Welcome to Sky at Altair by Brookfield Residential—where elevated living meets modern design. Perched above Old Town Temecula and walkable to the area’s popular shopping, dining, and entertainment, this thoughtfully designed paired home offers both convenience and a sense of retreat. Residents enjoy exclusive access to The Overlook, a 5000 sq. ft. resort-style amenity center, featuring a stunning beach-entry pool, recreation room, indoor and outdoor fitness spaces, sports courts, and a dedicated lifestyle director. Scenic open space, trails, parks and inviting gathering spaces weave throughout the community, all surrounded by breathtaking views. This 2-story home features 4 bedrooms, 3 baths - all on the same level, and a spacious side-by-side 2-car garage with some outdoor space. With over $30,000 in designer upgrades already included—and flooring still ready for selection—you have a unique opportunity to personalize your space. Inside, thoughtful finishes and a balanced, contemporary design create a timeless and inviting atmosphere. Estimated for completion in October, this is your chance to be among the first homeowners in this sought-after community. Take advantage of special early incentives and secure your place in one of Temecula’s most exciting new neighborhoods. Schedule your private tour today and experience Altair for yourself. CALL FOR SPECIAL FINANCING.
Topanga, CA 90290
4354
sqft3
Baths3
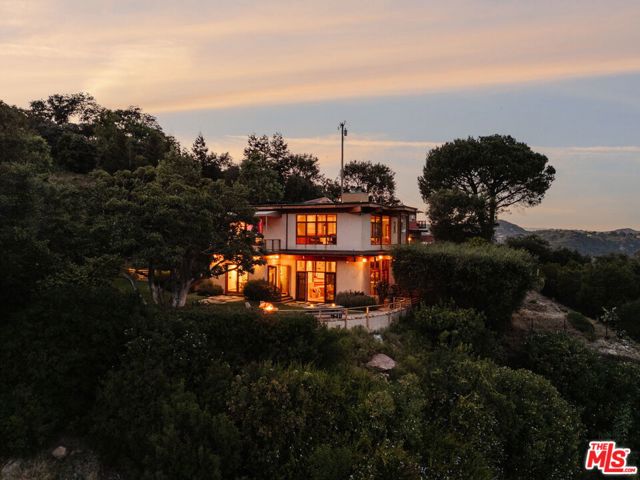
Beds A Topangan sanctuary at the end of the road less traveled. A home that fuses the best of Mid-Century Modern, wabi-sabi, and Organic Modernism. Set on nearly 3 sunny acres commanding expansive cross-canyon views, this 3-bedroom home invites you in and envelops you with its warm, flexible, and site-specific design. The clever joinery of the custom front door opens to a light-filled atrium, where the main stairs descend past subtle pocket shoji doors and stately concrete pillars to the heart of the home: the expansive living room, anchored by an eye-catching fireplace, itself flanked by patio doors that beckon you to the flat yard, fire pit, and mountain views beyond. The home boasts a dedicated media terrace, a chef's kitchen with Sub-Zero and Viking appliances, a dinning area open on all sides to the mature landscaping, ample built-in storage, and a wine cellar with a secret "speakeasy" whiskey tasting room. Enter from the direct-access garage, and ascend to either of the spacious dual primary suites, one featuring a steam shower and hydrotherapy tub, the other a south-facing balcony, and both with walk-in closets and jaw-dropping views of the mature coral tree and canyon beyond. With ample parking for guests, an RV hookup, solar panels, a backup generator, and meandering paths through mature and fruiting trees, this is a destination meant for entertaining, or better yet, an escape to indulge in all on your own.
Lafayette, CA 94549
1194
sqft2
Baths4
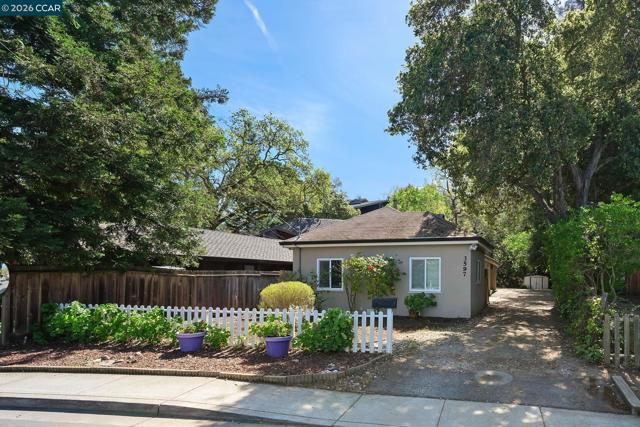
Beds Rare downtown Lafayette FIXER opportunity with expansion potential. This 4-bedroom, 2-bath property offers 1,194 sq ft of living space on a generous .19-acre lot, just three blocks from downtown. An excellent chance to renovate, expand, or redevelop in one of Lafayette’s most desirable locations ***The property is zoned MRA (Multiple Residential Attached) and located in a special downtown district encouraging ADUs and multi-unit development, creating multiple paths to add value. Options may include renovating the existing home while adding an ADU and Jr. ADU, or exploring additional residential configurations (buyer to verify). Enjoy proximity to shops, dining, parks, and convenient access to BART, along with top-rated schools in the Acalanes Union High School District.
Rancho Cucamonga, CA 91701
1254
sqft2
Baths3
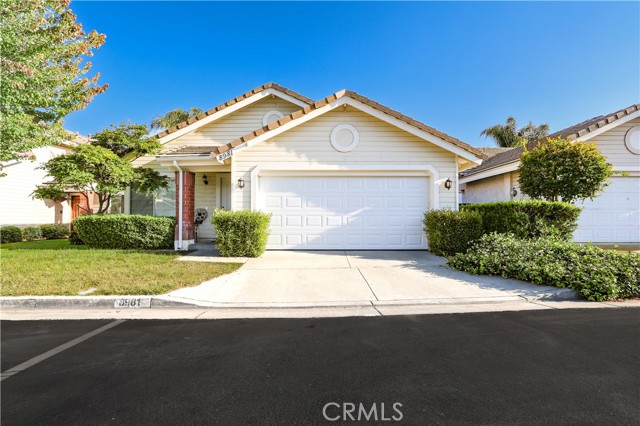
Beds Nestled within the highly desirable Hamilton Ranch community of Rancho Cucamonga, this beautifully updated single-story home offers the perfect blend of comfort, style, and easy living. Featuring 3 bedrooms, 2 bathrooms, and approximately 1,254 square feet, this thoughtfully refreshed residence welcomes you with soaring vaulted ceilings, abundant natural light, and warm modern finishes throughout. The remodeled kitchen showcases upgraded countertops, refreshed cabinetry, stainless steel appliances, and a clean, timeless design that opens effortlessly into the living and dining spaces—perfect for both everyday living and entertaining. New flooring, fresh interior paint, updated bathroom vanities, and new blinds create a move-in-ready experience with a calm, inviting feel from the moment you walk in. The spacious living room with fireplace and dramatic ceilings flows seamlessly to the backyard retreat, where patio areas and mountain views create the ideal setting for morning coffee, evening dinners, or relaxing with family and friends. The primary suite offers peaceful backyard access and a comfortable private retreat, while the functional single-story layout makes this home equally appealing for comfort or style. Additional highlights include a 2-car garage, low HOA dues, and access to the community pool, all within close proximity to award-winning schools, parks, shopping, dining, and commuter access. A rare opportunity to own a beautifully updated home in one of Rancho Cucamonga’s most sought-after communities.
Calabasas, CA 91302
15745
sqft10
Baths7
Beds Introducing an Italian Palazzo masterpiece-Commanding what is widely regarded as the most coveted summit within the double guard-gated Estates at The Oaks, Villa Bellezza is a definitive architectural statement offering exceptional value. Conceived by a visionary owner and masterfully realized by internationally celebrated architect William Hablinski, this one-of-a-kind Italianate villa represents the culmination of more than six years of meticulous design and a $20 million investment in uncompromising craftsmanship. Beyond a grand motor court unfolds nearly 16,000 square feet of exquisitely curated interiors, including a rare, fully independent two-bedroom guest villaideal for extended stays, executive hosting, or multigenerational living. The residence is a profound homage to the storied palazzos of Lake Como, where old-world elegance meets the height of California luxury. The interior journey is anchored by a breathtaking 150-foot groin-vaulted gallery hall, leading to a dramatic great room that rises to 28-foot ceilings. Crowned by a custom hand-painted masterpiece and framed by soaring walls of glass, the space captures the surrounding landscape with cinematic precision. Every surface reflects a commitment to permanent elegance: Venetian plaster walls hand-finished by elite European craftsmen; hand-carved travertine tubs and fireplaces; and museum-quality finishes that define every transition and corridor. Designed for both grand-scale hosting and a sophisticated private life, the main level unfolds through a series of impeccably scaled spaces. A formal dining salon and refined library offer quiet gravitas, while the gourmet chef's kitchen, appointed with premier European appliances and curated stoneflows seamlessly into a sunlit breakfast rotunda and a warm family gathering area. Throughout the residence and its exterior loggias, heated flooring ensures a seamless environment of comfort in every season. The upper level serves as a sanctuary of repose, featuring three serene guest suites and an opulent primary retreat. This principal suite is a masterclass in luxury, complete with a Roman-inspired bath, a boutique-caliber dressing room, and a private loggia offering panoramic vistas. The lower level transitions into a world-class leisure experience, housing a French-inspired private cinema and a temperature-controlled 1,100-bottle wine cellar, a professional fitness studio and beauty lounge, and a five-car gallery garage engineered for the serious collector. The estate's exterior, envisioned by renowned landscape architect James Dean, unfolds as a private resort experience. Rolling lawns and a Chanel-inspired pool and spa are framed by a retractable-roof entertaining pavilion and a life-sized chess garden. Expansive viewing decks provide an uninterrupted 360-degree vantage point, creating a setting of rare serenity and grandeur. More than a residence, Villa Bellezza is a triumph of engineering and design, a timeless architectural statement and legacy estate. It stands as a rare opportunity to acquire a property of this magnitude and pedigree.

Malibu, CA 90265
3305
sqft4
Baths4
Beds Discover a true Malibu treasure on the coveted Malibu Road, perfectly positioned on the most sought after sandy stretch of this iconic coastline. This rare beachfront residence is walled and gated for exceptional privacy and security, creating a serene retreat on one of Malibu's most desirable walkable beaches. Freshly painted and beautifully updated, the home offers breathtaking whitewater views from nearly every room.The open concept layout blends wire brushed oak floors with contemporary finishes, creating a warm yet sophisticated atmosphere. The primary suite is conveniently located on the main level and features an oceanfront terrace, generous walk in closet, and zen inspired bath. Wake up to the sound of waves and step onto your private terrace for sunrise coffee over the Pacific. A spacious designer living area flows seamlessly toward the ocean, while a separate downstairs entertainment lounge provides the perfect setting for movies, gaming, or playing pool. The custom gourmet kitchen is outfitted with slate gray countertops and top tier stainless steel appliances, ideal for both casual meals and elevated coastal entertaining.All teak decks and railings have been newly refinished, enhancing the home's coastal elegance. The main house includes two additional guest bedrooms, along with a large teak deck directly on the sand perfect for sunbathing, dining, or unforgettable sunset gatherings just steps from the shoreline. A beautifully designed detached guest house offers stunning ocean views and a private gym, creating a serene retreat for guests or personal wellness. The property also features a charming tiki house, a newly planted herb garden, and lush tropical landscaping highlighted by mature birds of paradise. A spacious backyard courtyard provides an inviting setting for outdoor entertaining and celebrations, complemented by a two car garage and thoughtfully designed grounds.This is a rare opportunity to experience the Malibu lifestyle on the most coveted sandy section of Malibu Road, where privacy, beauty, and beachfront living come together in perfect harmony.

Page 0 of 0
