
Ventura, CA 93001
$6,695,000
3107
sqft4
Baths5
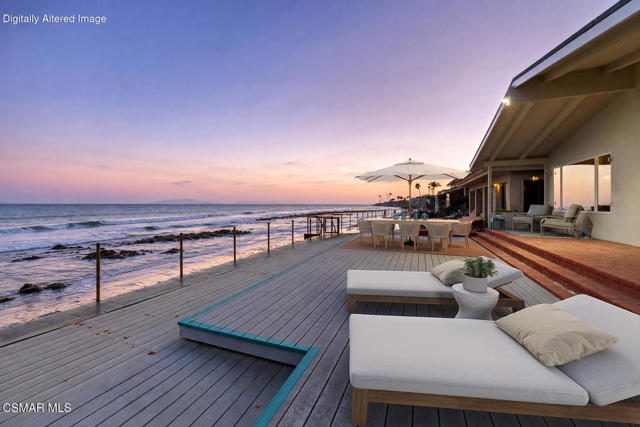
Beds Treasured for generations, this Beachfront Estate comes to market for the first time offering a rare opportunity to own one of the most desirable properties in the Faria Beach Colony. Set on an incredible nearly 13,000 sqft. oceanfront lot across 3 separate parcels, the expansive home and grounds allow room to build an additional home / guest house and ample parking for guests and outdoor toys. This quaint beach community is close to Ventura's vibrant downtown with year-round events, renowned surf breaks, Ojai, Santa Barbara, and acclaimed SoCal wine regions. Upgraded to capture the warmth and character of a classic California family beach house, the reimagined interiors feature rich flooring, coastal-inspired bathrooms, and oceanfront living spaces framed by distinctive wood-beam ceilings. A skylit kitchen pairs custom cabinetry and premium hardware with sleek quartz countertops, Bosch appliances, and ocean vistas. Morning coffee, family dinners, and relaxing beside the brick fireplace unfolds against sweeping views of the Pacific Ocean, Channel Islands, and surrounding mountains. The South facing oceanfront deck becomes an extraordinary extension of the home, where panoramic views, the sound of waves, and crisp salt air create an unforgettable setting for both entertaining and deep relaxation. Stairs descend directly to the beach for tide-pool exploration, sunset walks, and refreshing ocean dips. Four bedrooms occupy the main level, while the versatile second floor provides space for a spectacular Primary Suite, complete with a 2-sided fireplace, jetted tub, walk-in closet, and captivating views. A large garage with epoxy flooring and built-in storage adds function, while 2 tankless water heaters, double-pane windows, and upgraded electrical provide modern value. Experience the dream of coastal living and unparalleled space where thoughtful design, remarkable opportunities for expansion, and an incredible location unite to create a one of a kind Oceanfront Estate.
La Quinta, CA 92253
1739
sqft3
Baths3
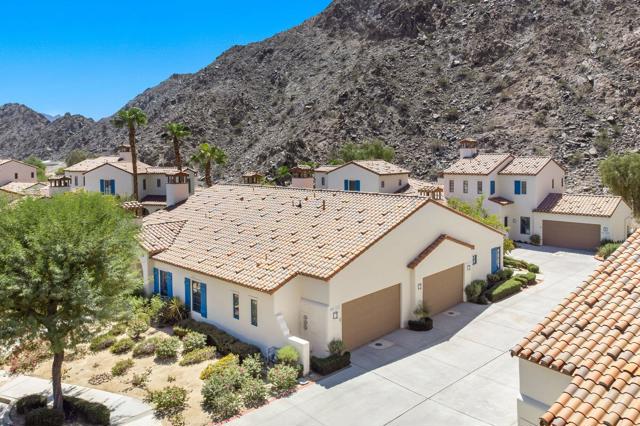
Beds We're thrilled to present this exquisitely remodeled, single-level, three-bedroom, three-bath townhome that is sure to become your family's sanctuary. Imagine waking up to breathtaking mountain views every morning, not just from your bedrooms but also your great room & patio. Every surface of this unique home has been lovingly touched during the remodel, from the flooring to the walls to the AC.Indulge your culinary passions in the newly opened-up chef's kitchen, boasting quartz countertops, brand-new cabinets, & state-of-the-art appliances. Prepare to be amazed by the finishes and custom touches, including all-new bathrooms, baseboards, hardware, outlets, switches, lighting, a water softener, & purified drinking water. At Legacy Villas, you'll discover a world of exclusive amenities that elevate your living experience. The 11,000 sq. ft. clubhouse serves as a central hub for relaxation & entertainment. Indulge in delectable meals at the seasonal poolside restaurant, The Legacy Grill, or maintain your fitness routine at the state-of-the-art fitness center. Immerse yourself in the serene Hammock Garden. Dive into a world of aquatic bliss with 12 sparkling saltwater pools & 11 soothing spas. The grounds feature 19 fountains & walking trails. The main pool area offers poolside cabanas, showers, kids' water fixtures, & a walk-in beach pool. Walk to the famous La Quinta Resort, where you can indulge in tennis, pamper yourself at the spa, or play golf.
Oakland, CA 94619
1380
sqft2
Baths3
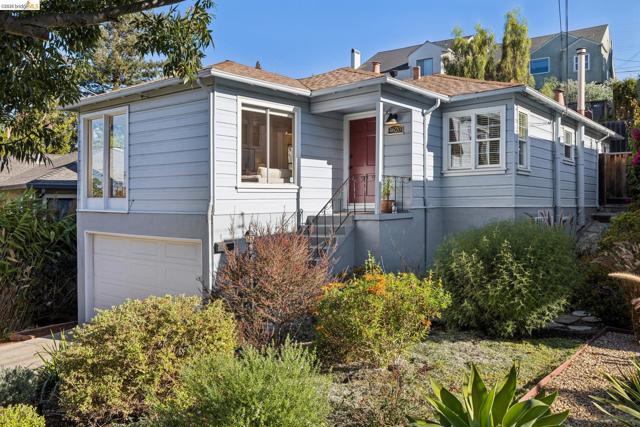
Beds Set high on a serene cul-de-sac, 4620 Camden is the bright, welcoming home you’ve been dreaming of. Step inside and the living room greets you with oversized windows to let in the light. The golden hardwood floors draw you through the dining room to the chic, refreshed kitchen with stainless appliances and designer stone floors. The brand new second bathroom is a little retreat of its own, with a luxe tile shower and sleek, contemporary fixtures including hook-ups for stacking washer dryer. The primary bedroom has an oversized closet and freshly refinished hardwood floors. The downstairs bedroom has plush carpeting and could serve as a cozy home office. Behind the kitchen past a mudroom is the fully fenced yard; inviting you to play, garden in the planter beds, or just relax. There's already a level 2 charger installed in the garage. Don’t miss this sweet sanctuary.
Torrance, CA 90504
1015
sqft2
Baths2
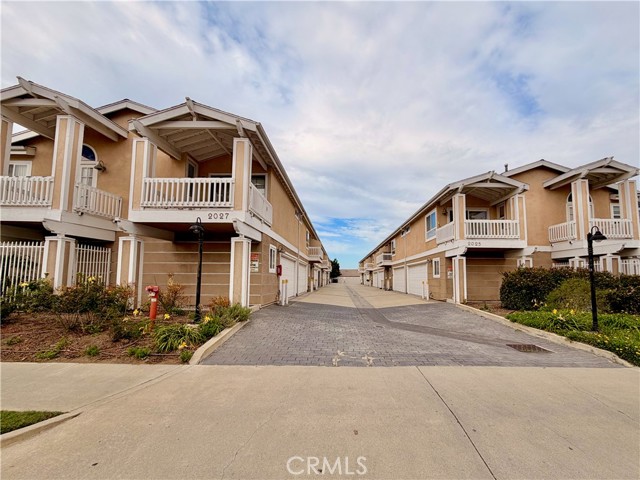
Beds Beautifully updated 2 bedroom, 2 bath 2 story Torrance townhouse offering approximately 1,015 square feet of light and open living space. Quiet inside tract location. Plank flooring creates a clean, modern look. The inviting living room features a vaulted ceiling, gas fireplace, and sliding access to a large private patio deck, perfect for relaxing or entertaining. The remodeled kitchen offers upgraded, white, soft-close cabinetry, quartz counter tops, recessed lighting, a large stainless steel sink, a newer 5 burner gas range, a stainless dishwasher, and an included refrigerator. The main level features a bedroom with a mirrored closet, a nicely remodeled full bathroom with quartz topped vanity, and a convenient indoor laundry area with gas dryer hookup. Upstairs, the primary bedroom provides a vaulted ceiling, mirrored closet doors, and access to a second balcony. The primary bathroom features an upgraded quartz topped double-sink white vanity and a newly refinished bathtub. Additional highlights include a 2 car attached garage with a new garage door opener. Double pane windows and newer interior paneled doors. Upgraded furnace and water heater and repiped with PEX. With its many upgrades, private outdoor spaces, and practical layout, this townhouse offers comfortable living in an inviting setting. Torrance Unified School District. Low $375. HOA dues include water and trash, low property tax rate. Close to shopping and restaurants.
Walnut Creek, CA 94598
820
sqft2
Baths2
Beds Turnkey home Conveniently located in Walnut Creek, close to top rated schools shopping and restaurants minutes to vibrant downtown. this 820 sq ft home features two bedrooms, including a primary bedroom on the ground floor, and one full bathroom with updated tile, a tub with jets, and a shower over the tub, plus a half bath on the ground floor. Open floorplan beautifully remolded kitchen with cherry wood cabinets stainless steel appliances and granite countertops The property includes a dining area in the family room and a breakfast bar, along with ceiling fans, window/wall units, and additional cooling options. Laundry facilities with a dryer and 220V electricity hookup are conveniently located inside. The home is part of the Mt. Diablo Unified elementary school district. There is no garage, but residents have access to a community pool facility. This residence offers practical amenities suited for comfortable living in Walnut Creek.
Fountain Valley, CA 92708
1298
sqft2
Baths3
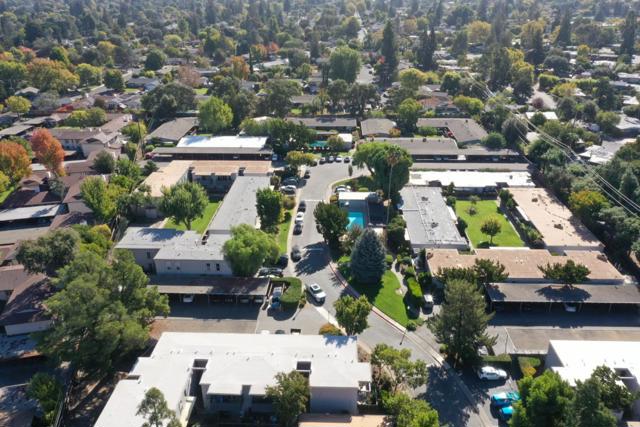
Beds Located in the desirable Green Valley community of Fountain Valley, this two-story townhouse offers a versatile floor plan with two bedrooms and a full bathroom upstairs, plus a downstairs room conveniently connected to a half bathroom, offering flexibility for use as a guest bedroom, nursery, home office, or den to suit the next owner's needs. The property also features a two-car garage. Recent improvements include dual-pane windows, a patio cover and concrete slab redone just a few years ago, newer stove, dishwasher, and refrigerator, along with fresh interior paint, new carpet, and new toilets. Competitively priced to allow the next owner to complete the cosmetic updates and make it their own. Green Valley HOA amenities include pools, a clubhouse, greenbelts, playgrounds, and sports courts. Located near Fountain Valley's award-winning schools, within walking distance of Cox Elementary and Masuda Middle School.
Trabuco Canyon, CA 92679
1506
sqft3
Baths3
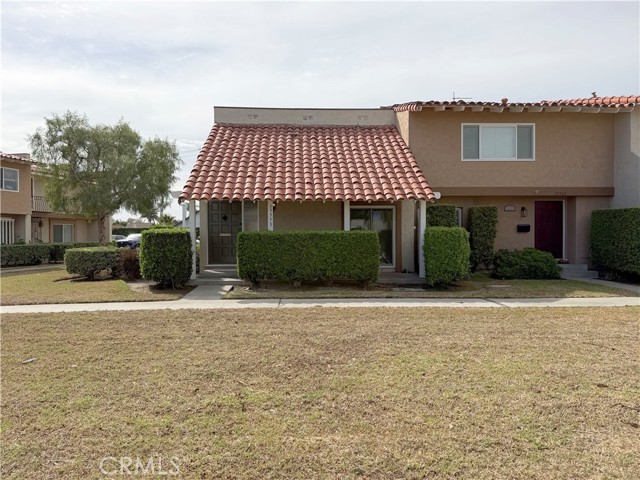
Beds Welcome to this beautifully updated 3-bedroom, 2.5-bathroom home in the sought-after Wagon Wheel community. From the moment you step inside, vaulted ceilings and abundant natural light set the tone for this bright, airy floor plan, while luxury vinyl plank flooring flows seamlessly throughout. The heart of the home is a stylish kitchen featuring quartz countertops and stainless steel appliances — perfect for everyday living and entertaining alike. Major system upgrades provide true peace of mind, including wholly-owned solar panels paired with an LG-mounted backup battery, a whole-house repipe with Uponor PEX, and a whole-house fan that keeps things comfortable year-round alongside the wonderful cross-breezes this location is known for. 2026 upgrades include a fully remodeled upstairs Jack-and-Jill bathroom — complete with a new tub, tile surround, fixtures, plumbing, lighting, vanity, and flooring — plus refreshed bedrooms with new flooring, baseboards, door frames, and fixtures throughout. The downstairs half bath was updated in 2020 with new flooring, vanity, and fixtures, and in 2025 the backyard deck received a full refresh with new decking, railings, and shade cover. And the backyard is where this home truly shines: a paver patio and low-maintenance artificial turf create the ideal setting for entertaining or simply relaxing outdoors, while mature lemon and lime trees add a touch of charm — and fresh citrus — right off the patio. Ideally situated in a welcoming Wagon Wheel neighborhood just moments from a local park and close to Riley Wilderness Park and its scenic trails, 61 Clementine also falls within the boundaries of the award-winning Capistrano Unified School District.
Indio, CA 92203
1898
sqft2
Baths4
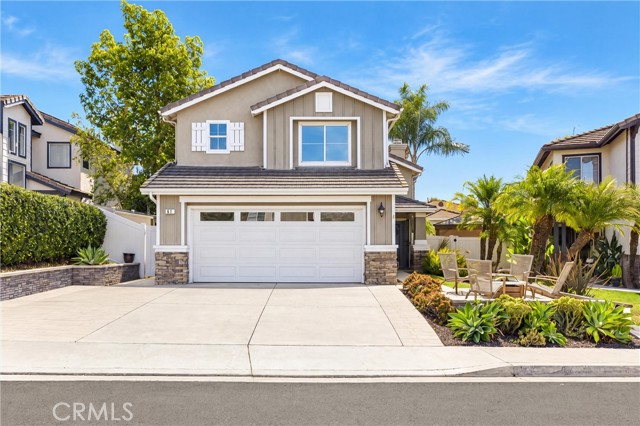
Beds Enjoy the desert lifestyle in the popular guard-gated community of Terra Lago! This inviting single-story home offers four bedrooms, two bathrooms, and nearly 1,900 square feet of comfortable living space, all conveniently arranged on one level. High ceilings and an open floor plan create a welcoming sense of space, with a generous living room featuring a fireplace, a separate dining area, and a kitchen with breakfast bar and ample cabinetry. The spacious primary suite features a walk-in closet, dual vanities, a soaking tub, and a separate shower. Three additional bedrooms offer flexibility for family, guests, or a home office. Outside, your own private desert retreat awaits, with a beautiful pebble-finish pool and spa, cascading waterfall features, and inviting patio areas for relaxing or entertaining. Offered furnished, subject to the inventory list, the home provides an appealing opportunity for a full-time residence or a convenient desert getaway. Terra Lago residents enjoy a wealth of community amenities, including a clubhouse, fitness center, scenic lakes, walking and biking opportunities, and nearby golf. With its desirable location, comfortable single-story layout, and private backyard oasis, this home offers an exceptional opportunity to enjoy the best of desert living.
San Jose, CA 95117
1313
sqft2
Baths2
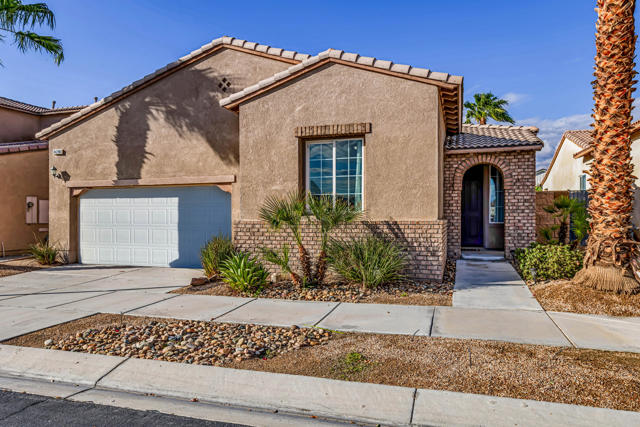
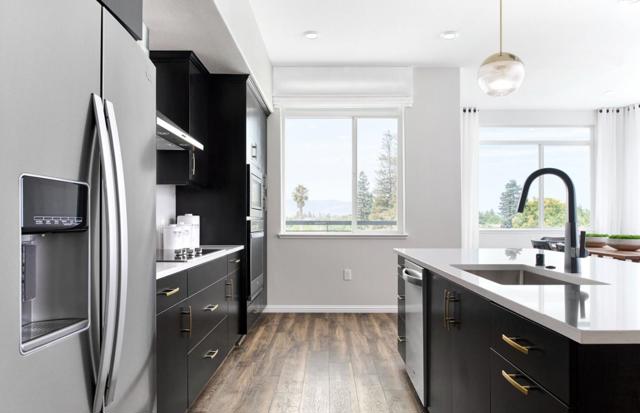
Beds MASSIVE $130,000 price reduction. Located across the street from Santana Row in San Jose, this 2-bedroom, 2-bath ADA compliant home offers 1,313 sq ft of living space with elevator access, a functional kitchen featuring quartz countertops, an island with sink, dishwasher, microwave, electric oven and range, refrigerator, garbage disposal, ice maker, and exhaust fan. The open layout combines the kitchen and family room, flowing into a dining area. Flooring includes new Luxury Plank Vinyl and tile - NO CARPET. Laundry is convenient with an in-home washer and dryer. Bathrooms include double sinks, a full bath on the ground floor, and a primary bath with stall showers plus a shower and tub. Additional features include a walk-in closet, multi-zone cooling, heat pump heating, and energy-efficient elements such as double pane windows, Energy Star appliances, solar power, and insulated walls. The property has a 2-car garage with Level 2 electric vehicle hookup. This home is part of the Campbell Union Elementary School District. Photos and Virtual Tour are of model home not actual home.
Page 0 of 0
