
Palm Desert, CA 92260
$845,000
1656
sqft2
Baths2
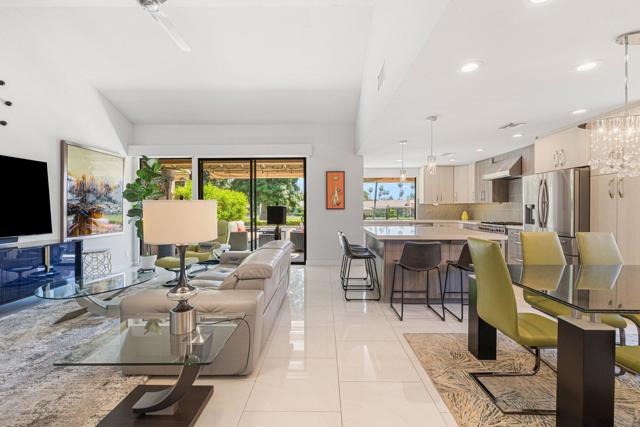
Beds Being sold turnkey furnished, this elevated golf course residence at 292 Tolosa Circle offers stunning fairway views and an exceptional blend of luxury, comfort, and modern desert living. Extensively remodeled with high-quality craftsmanship throughout, this thoughtfully redesigned home features a spacious 2-bedroom plus den/family room layout with an open-concept floor plan connecting the kitchen, dining, and living spaces for effortless entertaining and everyday comfort.No detail was overlooked in the renovation, including new double-pane windows, exterior awnings for the living room and kitchen windows, new HVAC installed in December 2024, and custom storage cabinets in the garage. The chef's kitchen was completely reimagined with custom cabinetry extended to the ceiling, Cambria stone countertops, a large center island with storage, a 6-burner Wolf gas range with hood and exhaust, raised and leveled ceilings, and removal of walls and support posts to create an airy, seamless flow throughout the home.The expanded tiled patio provides the perfect setting to enjoy the elevated golf course views and indoor-outdoor desert lifestyle. Both bathrooms have been fully remodeled with custom cabinetry, upgraded showers, and a built-in vanity in the primary bath. Additional upgrades include new tile flooring throughout the main living areas, new carpeting in both bedrooms, a redesigned custom cherry front door with outer screen door, and conversion of the atrium into functional interior living space with a skylight added to the third bedroom/den area.The spacious garage offers a 2-car garage plus an additional tandem-style area ideal for a golf cart, extra storage, or workshop space.Monterey Country Club offers unbeatable access to El Paseo's premier shopping and dining, world-class golf, and endless entertainment. Residents enjoy a vibrant lifestyle with access to a clubhouse, fitness center, 27 holes of Ted Robinson-designed golf, 6 tennis courts, 33 pickleball courts, a 4-lane bocce ball court, and 37 pools and spas.Move-in ready and beautifully upgraded, this is a rare opportunity to own a truly turnkey golf course property in one of Palm Desert's most desirable communities.
Palm Desert, CA 92211
1900
sqft3
Baths3
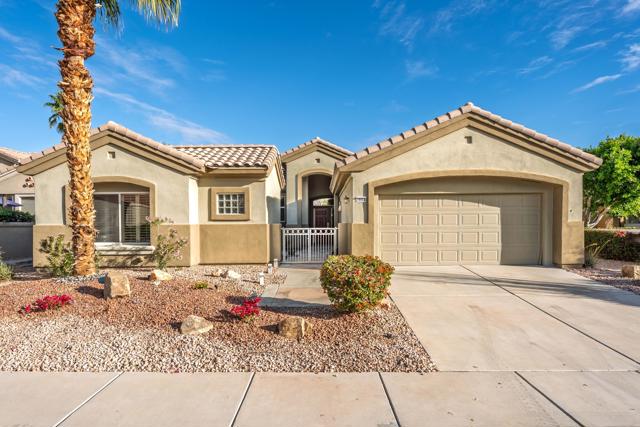
Beds Sun City Palm Desert - Morocco with Casita. Ideally located in the heart of Sun City on a quiet street just a short distance from the Sunset View Clubhouse, this popular great room home offers comfort, privacy, and versatility. The north-facing rear yard features peekaboo mountain views, an extended patio, and lush desert landscaping with citrus--perfect for relaxing or entertaining. An updated exterior paint scheme and gated front courtyard with patio create inviting curb appeal. Inside, 10-foot ceilings and transom windows fill the home with natural light. Upgraded plank flooring and ceiling fans run throughout, and shutters cover all windows except the great room view windows. The spacious kitchen is appointed with Corian countertops, light maple cabinetry with pull-out shelves, recessed and under-cabinet lighting, and ample storage. Folding doors off the great room open to a flexible den or office. The primary suite features double-door entry, a bay window, an enlarged walk-in closet, and an en-suite bath with dual sinks and a stall shower with textured glass enclosure. The guest bath includes a tub/shower combination. French doors from the courtyard lead to the detached casita, providing a private guest bedroom with its own en-suite bath. Additional highlights include a laundry room with utility sink and built-in storage, a two-car garage with extensive built-ins, a golf cart parking nook, and man doors to both the courtyard and side yard. The main A/C was replaced in 2016.
Vista, CA 92083
1538
sqft2
Baths3
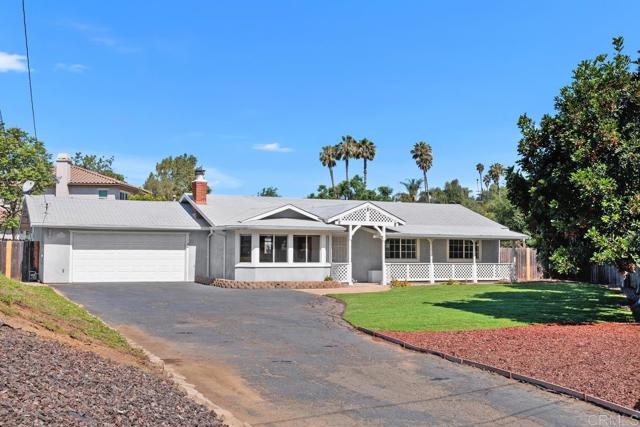
Beds Back on Market no fault of property. Tucked away at the end of a private street, this single story ranch style home offers comfort, privacy, and an incredible oversized lot. Situated on a flat and usable .33 acre parcel, the property features a spacious backyard perfect for entertaining, relaxing, or creating your dream outdoor space. Enjoy the newer spa beneath the covered patio with added shade, creating the perfect indoor outdoor lifestyle. Inside, the home offers an easy flowing layout with comfortable living spaces. Rare privacy, a large usable yard, NO HOA, and a prime Vista location make this property a standout opportunity.
Oceanside, CA 92056
1906
sqft3
Baths4
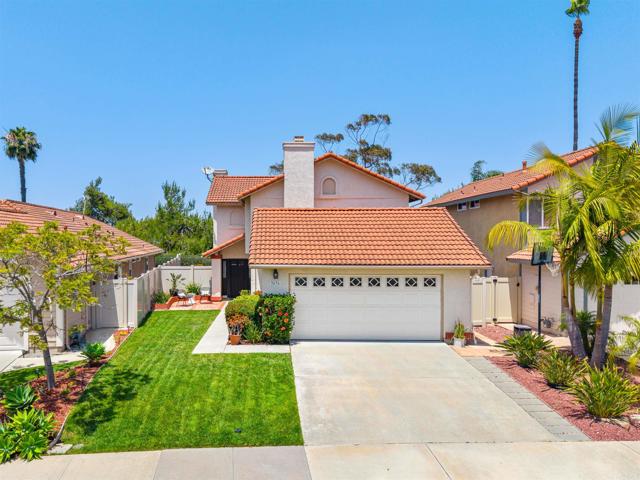
Beds Located on a quiet cul-de-sac in the Terra Mar community, this 4-bedroom, 2.5-bath home spans 1,906 sq ft of thoughtfully designed living space. Northfacing windows frame peaceful views and flood the home with natural light, visible immediately upon entering through the newly installed vinyl flooring downstairs. Modern recessed LED lighting flows throughout, complementing fresh cabinet paint and a brand-new microwave in the kitchen. An extended counter with bar seating connects the kitchen seamlessly to formal and casual dining areas. The family room centers around a gas fireplace, ideal for gatherings. Both the half bath downstairs and guest bathroom upstairs feature modern coastal vanities that coordinate beautifully with the new flooring. The primary suite offers a double vanity, spacious walk-in closet, and oversized tub-shower. Flexible floor plan: the primary bedroom connects via double doors to the adjacent bedroom, making it perfect for a home office or nursery...the options are endless! The backyard is the showstopper: expansive hardscape for entertaining, fresh sod, vinyl fencing on the sides, and wrought-iron fencing in the rear to preserve those northern mountain views. Community amenities include pool, playground, and parks! Walking distance to award-winning Lake Elementary and Madison Middle Schools, EOS Fitness gym, dining, shopping, and more. This home is a must-see!
Danville, CA 94526
1742
sqft2
Baths3
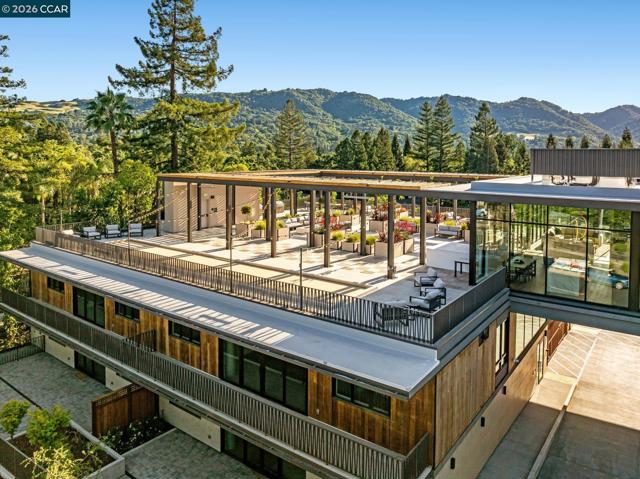
Beds Sales Center Open Monday thru Friday 10am-4pm and Saturday and Sunday 11am-4pm Discover The Nova — Danville's Most Anticipated New Address The Nova sits just three blocks from downtown Danville, ranked among the safest and best-run cities in California, where world-class dining, boutique shopping, weekly farmers markets, and the Iron Horse Trail are part of your daily rhythm. This is what modern luxury and carefree living look like when they share the same address. Designed by award-winning FORM4 Architecture and finished by LKM Interior Design, The Nova is an intimate collection of just 50 single-level residences, with none of the obligations of a traditional home. No stairs, no yard, no maintenance. Thoughtfully crafted interiors feature warm white oak flooring, abundant natural light, Miele appliances, custom soft-close cabinetry, engineered quartz countertops, and refined finishes in calming neutrals with subtle natural accents. Single-family comfort and elegance, without the upkeep. The amenities are genuinely exceptional. Gather on the expansive rooftop terrace with firepits, built-in BBQs, a bocce court, and unobstructed views of Mount Diablo. Unwind in the elegant library anchored by a dramatic double-sided limestone fireplace. Stay active in the on-site fitness center. The elevated indoor-outdoor amenity bridge connects it all — a seamless flow between interior comfort and open-air Danville living. Pets are fully welcome: a dedicated dog wash station and dog run are on site. Spacious 1-, 2-, and 3-bedroom homes range from approximately 898 to 1,917 sq ft, priced from $1.1M. Parking and storage are included. Every home is designed for the lock-and-leave life, travel freely, and return to a community that's taken care of. The Nova is a 55+ age-qualified community, developed by respected local developer Diamond Construction. Now selling. Private tours available by appointment. *Photos shown are of 214, 217, and common area amenity spaces
Camarillo, CA 93012
2007
sqft2
Baths2
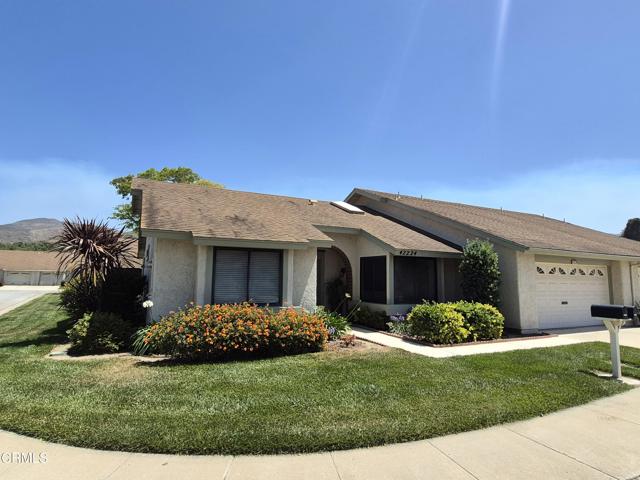
Beds This popular Valencia model offers the space, comfort, and lifestyle buyers dream about! If you're looking for a large home in Leisure Village, this is the one you've been waiting for. Situated on a desirable corner lot with a highly sought-after 2-car garage, this rare oversized floorplan with integrated patio enclosure room is full of possibilities and designed for easy Southern California living. From the moment you step inside, you'll appreciate the updated vinyl plank flooring, dual-pane windows, skylights that fill the home with natural light, and tasteful upgrades throughout including updated lighting, baseboards, wood blinds, and a Nest thermostat for modern convenience.The spacious living areas continue into the large eat-in kitchen featuring granite countertops, abundant cabinetry, black appliances, and a skylight that brightens the heart of the home.The oversized primary suite offers plenty of room to relax and includes a ceiling fan, walk-in closet, and ensuite bathroom with dual sinks and a combination bathtub/shower. Guests will appreciate the spacious second bedroom and nearby updated bathroom with walk-in shower and glass doors. A separate laundry room with additional storage adds even more functionality to this desirable home. Additional touches such as the decorative inlaid glass entry window help make this property feel warm and inviting.Leisure Village is one of Camarillo's premier gated retirement communities offering an incredible resort-style lifestyle with an 18-hole par-3 golf course, pool, spa, fitness center, pickleball, tennis, billiards, woodworking shop, RV parking, countless clubs and activities, and 24-hour guard-gated security. HOA fee includes cable TV, internet, water, sewer, trash, landscaping, and exterior maintenance--making life here as enjoyable as it is convenient.
Royal Oaks, CA 95076
3100
sqft3
Baths4
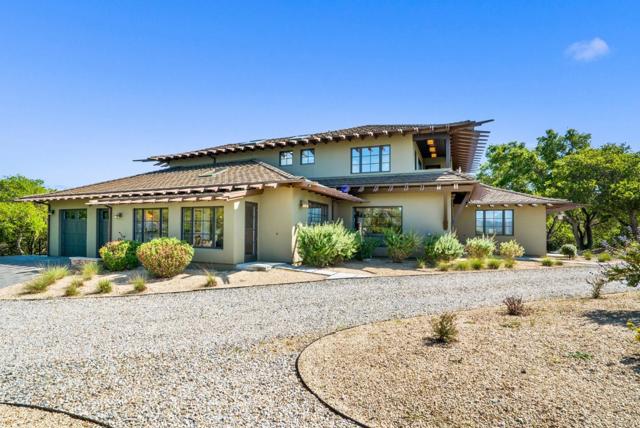
Beds This exceptional gated retreat at the end of a private road offers breathtaking 360-degree views of rolling countryside, agricultural fields, and the distant ocean. The newer Craftsman-style residence with subtle Japanese influence is truly one of a kind, distinguished by its dramatic rooflines and more than 700 five-foot redwood rafter tails. Powered by solar, this architectural masterpiece blends artistry with comfort, featuring smooth plaster walls, soaring ceilings, and rich mahogany floors throughout. The flexible floor plan offers endless possibilities, including space for a home gym, guest quarters, sitting room with fireplace, formal dining room with a fir coffered ceiling, family room off the kitchen with a partial glass ceiling, expansive media room, or ideal home office. The home also features two luxurious primary suites complete with walk-in closets, soaking tubs, and steam showers. Expansive windows throughout fill the home with natural light while framing the spectacular surrounding vistas from nearly every room. Beautifully manicured landscaping and thoughtfully designed hardscaping create multiple areas for gardening, entertaining, or simply relaxing in total privacy. Enjoy the feeling of being worlds away while remaining conveniently close to amenities.
Compton, CA 90222
1442
sqft2
Baths3
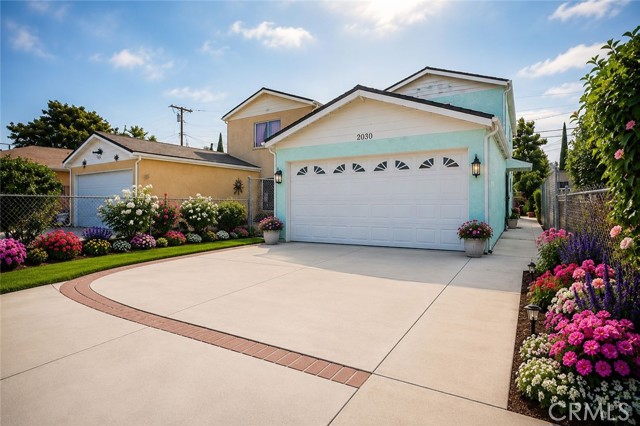
Beds COMPTON GEM WITH MAJOR UPGRADES & INCREDIBLE SPACE! Welcome to this beautifully maintained two-story home in the heart of Compton, offering the perfect blend of comfort, style, and value! From the moment you step inside, you’ll love the spacious layout featuring an expansive kitchen with ample cabinetry, ideal for cooking, gathering, and entertaining. The inviting living room showcases elegant crown molding, tile flooring throughout, and a ceiling fan, creating a warm and stylish atmosphere. Plus, enjoy the convenience of a downstairs restroom for guests. This home has been thoughtfully updated with a roof replaced less than 5 years ago, a new water heater installed in 2023, an AC updated in 2018, and fresh interior painting completed in 2024, giving buyers peace of mind and true move-in-ready living! Upstairs, you’ll find 3 generously sized bedrooms with ample closet space and a large bathroom designed for comfort and functionality. Step outside to your own private patio oasis, perfect for weekend BBQs, relaxing evenings, or entertaining family and friends. The property also features a two-car garage and an extended driveway with plenty of parking. Conveniently located near schools, shopping, dining, and easy freeway access, this is an incredible opportunity to own a spacious, upgraded home in a prime LA County location. Don’t miss your chance to make this beautiful home yours!
Anaheim, CA 92801
1916
sqft4
Baths3
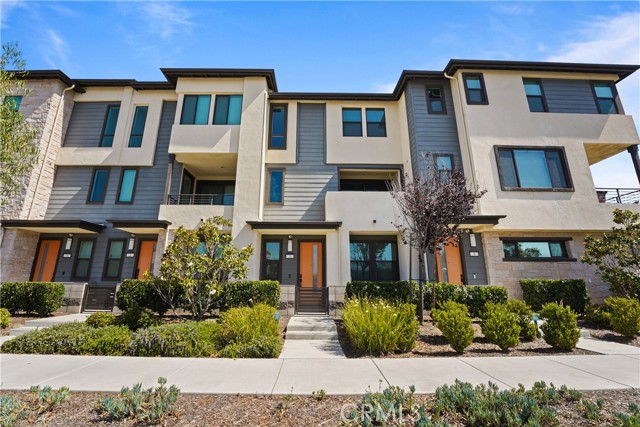
Beds Step into the former model home of this contemporary Anaheim community and experience firsthand why no detail was left to chance. Built in 2023, this impeccably designed tri-level townhome offers 3 bedrooms, 3.5 bathrooms, and a designer curated interior that sets a new standard for upscale living. From the moment you arrive, the bold modern exterior signals something special. Inside, wide plank hardwood flooring, recessed lighting, and curated designer accent walls create a warm yet sophisticated atmosphere throughout, and the welcoming entry foyer features a textured accent wall, floating wood shelving, and a built in cabinetry nook that flows naturally into the rest of the home. The chef's kitchen is the undeniable heart of this home, showcasing a large quartz waterfall island with farmhouse sink, soft blue linear tile backsplash, light wood cabinetry with brushed gold hardware, stainless steel appliances including a gas range and counter depth refrigerator, and striking glass pendant lights overhead. A dedicated built in workspace with custom cabinetry and floating shelves sits just off the kitchen, ideal for working from home, while the open concept main level flows seamlessly from kitchen to dining to living, with a sliding glass door leading to a private balcony. The primary suite is nothing short of a showstopper, boasting a dramatic coffered accent wall, a stunning beaded chandelier, a barn door entry to the spa inspired ensuite with dual quartz vanity, walk in shower, a private water closet, and a spacious walk in closet. Two additional well appointed bedrooms each carry the same elevated design aesthetic, served by beautifully finished bathrooms with quartz countertops and glass enclosed showers, and an upstairs laundry closet with stacked washer and dryer adds everyday convenience, while the attached 2 car garage completes the package. Beyond your front door, enjoy resort style community amenities including a dog area, BBQ grill, and playground, and with proximity to Knott's Berry Farm, Porto's Bakery, acclaimed dining, shopping, and major transportation corridors, this home places you at the center of everything Anaheim has to offer. Schedule your private showing today!
Page 0 of 0
