
Santa Ana, CA 92701
$465,000
980
sqft2
Baths2
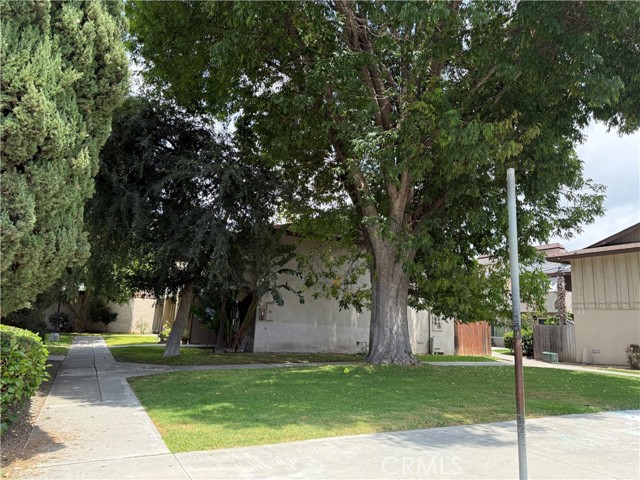
Beds This charming two-story, 2-bedroom, 2-bath home is ideally situated in one of the community’s most desirable courtyards. Surrounded by lavish mature trees and tucked within a quieter, separate section of the neighborhood, this location offers a peaceful and tranquil lifestyle while providing natural shade and cooler temperatures during warm summer days. Thoughtfully upgraded throughout (except the kitchen), the home features double-pane windows with new blinds, updated exterior light fixtures, new flooring, and beautifully refinished stairs with new wood underlayment, fresh paint, and new baseboards. The downstairs bathroom has been remodeled and includes an additional storage room for added convenience. Both bedrooms are upstairs, offering natural light and a nice breeze that flows throughout. Additional improvements include all new grounded electrical outlets, updated doorknobs, new exhaust fans in both bathrooms, and new toilets. The newly updated balcony with new wood flooring provides another inviting outdoor space to enjoy, while the kitchen is enhanced with a new ceiling fan and a wall A/C unit for added comfort. The private patio offers easy access to the assigned carport, which includes a wooden storage compartment. A second parking space is available in the open parking area on a first-come, first-served basis. Residents can appreciate the close proximity to the community pool, clubhouse, and laundry facilities, making everyday living both easy and enjoyable. HOA dues conveniently cover water, trash, sewer, hazard insurance and exterior maintenance. The location is unbeatable! Conveniently located just minutes from the 5 and 55 freeways and close to schools, restaurants, bakeries, bus stops, the Santa Ana Zoo, DMV, and more. This beautifully upgraded home is truly a must-see!
Danville, CA 94526
1541
sqft2
Baths3
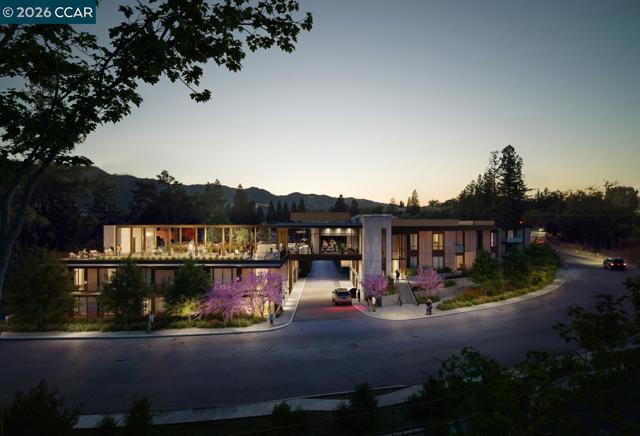
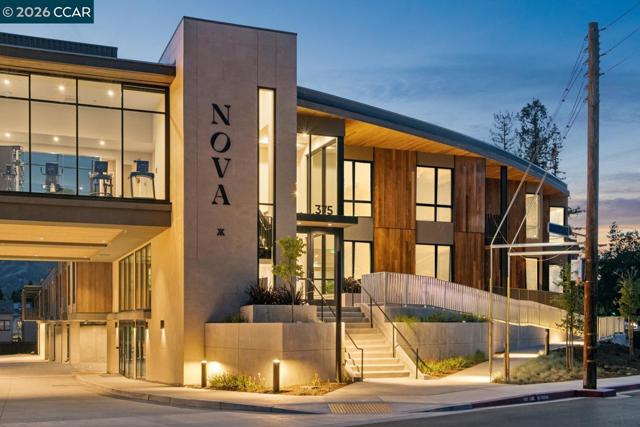
Beds Sales Center open Mon- Fri 10-4pm and Sat/Sun 11-4pm Discover The Nova — Danville's Most Anticipated New Address The Nova sits just three blocks from downtown Danville, ranked among the safest and best-run cities in California, where world-class dining, boutique shopping, weekly farmers markets, and the Iron Horse Trail are part of your daily rhythm. This is what modern luxury and carefree living look like when they share the same address. Designed by award-winning FORM4 Architecture and finished by LKM Interior Design, The Nova is an intimate collection of just 50 single-level residences, with none of the obligations of a traditional home. No stairs, no yard, no maintenance. Thoughtfully crafted interiors feature warm white oak flooring, abundant natural light, Miele appliances, custom soft-close cabinetry, engineered quartz countertops, and refined finishes in calming neutrals with subtle natural accents. Single-family comfort and elegance, without the upkeep. The amenities are genuinely exceptional. Gather on the expansive rooftop terrace with firepits, built-in BBQs, a bocce court, and unobstructed views of Mount Diablo. Unwind in the elegant library anchored by a dramatic double-sided limestone fireplace. Stay active in the on-site fitness center. The elevated indoor-outdoor amenity bridge connects it all — a seamless flow between interior comfort and open-air Danville living. Pets are fully welcome: a dedicated dog wash station and dog run are on site. Spacious 1-, 2-, and 3-bedroom homes range from approximately 898 to 1,917 sq ft, priced from $1.1M. Parking and storage are included. Every home is designed for the lock-and-leave life, travel freely, and return to a community that's taken care of. The Nova is a 55+ age-qualified community, developed by respected local developer Diamond Construction. Now selling. Private tours available by appointment. *Photos shown are of 214, 217, and common area amenity spaces
Murrieta, CA 92562
4261
sqft3
Baths5
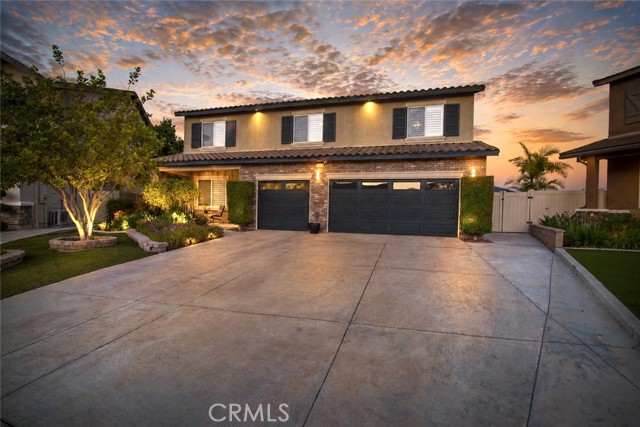
Beds Perched at the end of a quiet cul-de-sac, this exceptional Murrieta residence offers breathtaking 180-degree panoramic views and an incredible list of upgrades throughout. With NO HOA and a low tax rate, this property combines luxury, functionality, and energy efficiency in one remarkable package. Step inside to discover fresh interior paint, new modern light fixtures and ceiling fans throughout, new luxury LVP and solid wood flooring, and beautiful new 5-inch plantation shutters throughout the home. The fully remodeled kitchen showcases new stainless-steel appliances, updated finishes, and flows seamlessly into the spacious living and entertaining areas. All bathrooms have been tastefully remodeled and updated as well. Designed for flexibility and comfort, the home features a large main-floor bedroom with a full bathroom, an oversized laundry room with abundant storage, and an impressive 480 sq. ft. bonus/game room measuring approximately 16’ x 30’. The primary suite also includes a dedicated on-suite weight room for added convenience. Enjoy year-round resort-style living in the backyard featuring a self-chlorinating saltwater pool and spa with recently updated pool equipment, oversized stamped concrete patio space with a sunken fire pit, tranquil water features/fountains, and minimal-maintenance landscaping with a drip irrigation system. The property also includes an oversized covered enclosed dog run, two avocado trees, and six citrus trees. Additional upgrades include a new A/C unit, new smart security system, water softener system, insulated garage doors, new vinyl perimeter fencing, and a 40-amp EV/RV hookup in the garage. Energy-conscious buyers will appreciate the leased 37-panel solar system helping maximize efficiency and reduce utility costs. This is a rare opportunity to own a highly upgraded view property in one of Murrieta’s most desirable locations and one of California's premier school districts.
National City, CA 91950
5766
sqft5
Baths5
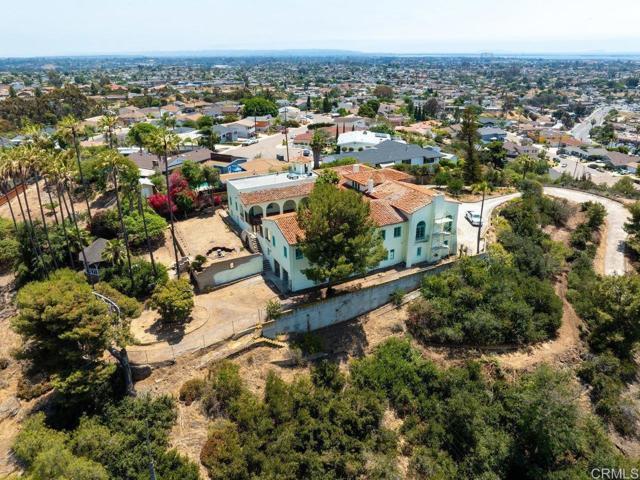
Beds Presenting the iconic Collins-Wellington Estate, a historic Spanish Revival masterpiece originally built in 1928 by visionary H.A. Collins and gracefully set atop approximately 8 secluded acres in the heart of National City. Rich in architectural significance and timeless elegance, this extraordinary Mills Act-designated estate offers a rare opportunity to own one of San Diego County’s most treasured legacy properties. A gated, tree-lined drive creates a dramatic approach to the stunning 5,766 sq ft residence featuring 5 bedrooms, 4 baths, and remarkable old-world craftsmanship throughout. Inspired by authentic Spanish castle architecture, the home showcases soaring 18-foot cathedral ceilings, hand-painted beam ceilings, original peg-and-groove hardwood floors, intricate wrought-iron details, imported Spanish tile, repeating arches, and rare inlaid onyx accents rarely seen today. Designed for both grand-scale entertaining and luxurious living, the estate offers expansive formal rooms, a dramatic ballroom, multiple fireplaces, and an upstairs loft overlooking the impressive main living area—ideal for a home office, library, studio, or retreat space. Every detail reflects the artistry and craftsmanship of a bygone era while offering the scale and privacy desired for modern estate living. The sprawling grounds provide exceptional privacy, mature landscaping, and endless possibilities for multigenerational living, luxury entertaining, boutique hospitality, or creative retreat use. Conveniently located near downtown San Diego, waterfront attractions, shopping, dining, and major freeways while offering the charm and prestige of a private historic estate. Mills Act designation may provide significant property tax savings for qualified buyers. A truly once-in-a-generation offering where history, architecture, and opportunity converge.
Burbank, CA 91501
1260
sqft2
Baths3
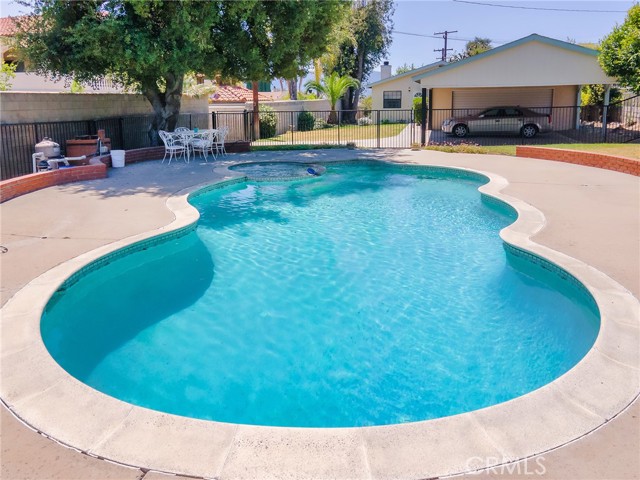
Beds Back on market! Buyer flaked! Previously sold with multiple offers over list price! Situated on an expansive 14,430 square foot lot, this beautifully maintained 3 bedroom, 2 bathroom home offers 1,260 square feet of comfortable living space and exceptional outdoor amenities. Built in 1986, the home features a spacious living room with a cozy fireplace, a formal dining room perfect for entertaining, and a well-appointed kitchen with stainless steel appliances. The huge primary suite provides a relaxing private retreat, while the oversized 2-car attached garage and additional 3-car carport offer ample parking and storage. Enjoy year-round comfort with central heating and air conditioning, plus a convenient laundry area located in the garage. Step outside to an incredible backyard with endless possibilities, featuring a patio area ideal for outdoor dining and gatherings, along with a wonderful pool and spa perfect for relaxing and entertaining. This property combines space, comfort, and functionality in a truly inviting setting.
Edwards, CA 93523
1112
sqft2
Baths4
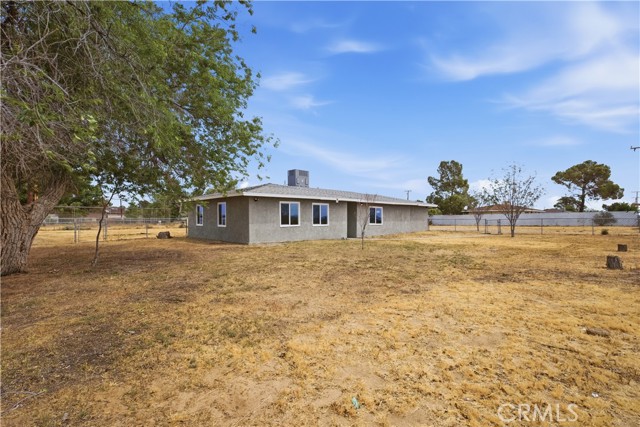
Beds Welcome this fully remodeled house! Fresh interior and exterior paint, updated lighting throughout, and a completely renovated kitchen with new cabinetry, countertops, fixtures, and appliances. All bathrooms have been upgraded with new toilets, sinks, faucets, and finishes. In addition improvements include new windows and modern fixtures throughout, making this home truly move-in ready. Set in a serene, low-traffic area, the peaceful surroundings offer a relaxing atmosphere with privacy and space.
Twin Peaks, CA 92391
1983
sqft2
Baths3
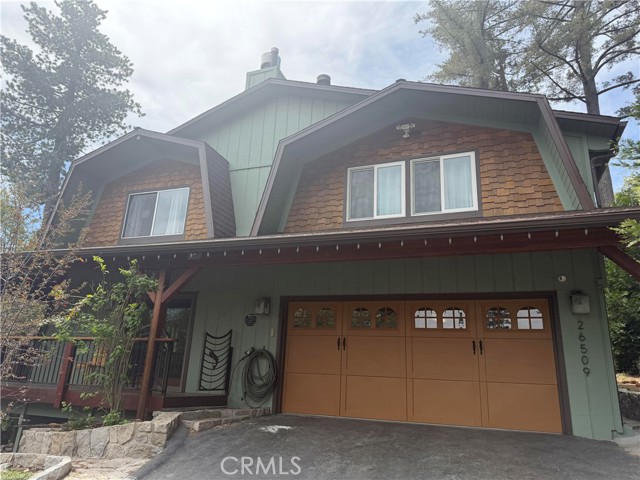
Beds Charming Gambrel architectural home & bonus Gambrel addition NEARLY 2,000 SQ FT, LEVEL & 2-CAR GARAGE - has 270-degree view of mountain ridge. Home's freshly painted exterior is chic, sage green, plus updates inside; paint, carpet and more. Sprawling property w/oversized French doors opens into the living/dining/kitchen Open Floor Plan. Picture windows, granite counters stainless steel appliances, are all framed under beamed ceilings. Rich hard wood floors, large custom stone (corner) fireplace and large bathroom with marble tile complete the main level. A “floating staircase” leads up to 3 bedrooms including an extra-large primary suite with moonscape windows at the top of the cathedral ceilings throughout. This unique space is bright and has a wood-burning hearth fireplace on one end and a small platform jacuzzi spa on the other. The terraced corner lot has several concrete landings for entertaining, full wrap around deck with decorative iron railings & 6-seater jacuzzi in the landscaped back yard among fruit trees and stone-lined floral beds. Home is located on quiet corner lot w/2-car garage and long driveway lined with river rock retaining wall. Attached to the garage is a large bonus room additional w/400 SQ FT with water and gas, windows, custom shelves/cabinetry as potential ADU. Fireplaces are simulated.
Danville, CA 94526
1296
sqft2
Baths2
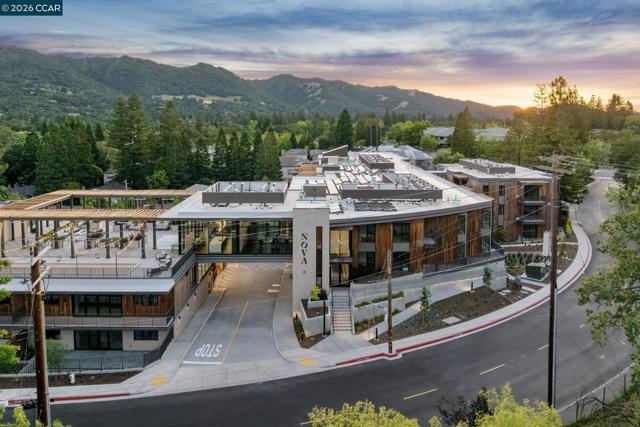
Beds Sales Center open Mon- Fri 10-4pm and Sat/Sun 11-4pm Discover The Nova — Danville's Most Anticipated New Address The Nova sits just three blocks from downtown Danville, ranked among the safest and best-run cities in California, where world-class dining, boutique shopping, weekly farmers markets, and the Iron Horse Trail are part of your daily rhythm. This is what modern luxury and carefree living look like when they share the same address. The Nova is a 55+ age-qualified community Designed by award-winning FORM4 Architecture and finished by LKM Interior Design, The Nova is an intimate collection of just 50 single-level residences, with none of the obligations of a traditional home. No stairs, no yard, no maintenance. Thoughtfully crafted interiors feature warm white oak flooring, abundant natural light, Miele appliances, custom soft-close cabinetry, engineered quartz countertops, and refined finishes in calming neutrals with subtle natural accents. Single-family comfort and elegance, without the upkeep. The amenities are genuinely exceptional. Gather on the expansive rooftop terrace with firepits, built-in BBQs, a bocce court, and unobstructed views of Mount Diablo. Unwind in the elegant library anchored by a dramatic double-sided limestone fireplace. Stay active in the on-site fitness center. The elevated indoor-outdoor amenity bridge connects it all — a seamless flow between interior comfort and open-air Danville living. Pets are fully welcome: a dedicated dog wash station and dog run are on site. Spacious 1-, 2-, and 3-bedroom homes range from approximately 898 to 1,917 sq ft, priced from $1.1M. Parking and storage are included. Every home is designed for the lock-and-leave life, travel freely, and return to a community that's taken care of. The Nova is a 55+ age-qualified community, developed by respected local developer Diamond Construction. Now selling. Private tours available by appointment. *Photos shown are of 214, 217, and common area amenity spaces
Danville, CA 94526
1619
sqft2
Baths3
Beds Sales Center open Mon- Fri 10-4pm and Sat/Sun 11-4pm Discover The Nova — Danville's Most Anticipated New Address The Nova sits just three blocks from downtown Danville, ranked among the safest and best-run cities in California, where world-class dining, boutique shopping, weekly farmers markets, and the Iron Horse Trail are part of your daily rhythm. This is what modern luxury and carefree living look like when they share the same address. Designed by award-winning FORM4 Architecture and finished by LKM Interior Design, The Nova is an intimate collection of just 50 single-level residences, with none of the obligations of a traditional home. No stairs, no yard, no maintenance. Thoughtfully crafted interiors feature warm white oak flooring, abundant natural light, Miele appliances, custom soft-close cabinetry, engineered quartz countertops, and refined finishes in calming neutrals with subtle natural accents. Single-family comfort and elegance, without the upkeep. The amenities are genuinely exceptional. Gather on the expansive rooftop terrace with firepits, built-in BBQs, a bocce court, and unobstructed views of Mount Diablo. Unwind in the elegant library anchored by a dramatic double-sided limestone fireplace. Stay active in the on-site fitness center. The elevated indoor-outdoor amenity bridge connects it all — a seamless flow between interior comfort and open-air Danville living. Pets are fully welcome: a dedicated dog wash station and dog run are on site. Spacious 1-, 2-, and 3-bedroom homes range from approximately 898 to 1,917 sq ft, priced from $1.1M. Parking and storage are included. Every home is designed for the lock-and-leave life, travel freely, and return to a community that's taken care of. The Nova is a 55+ age-qualified community, developed by respected local developer Diamond Construction. Now selling. Private tours available by appointment. *Photos shown are of 214, 217, and common area amenity spaces
Page 0 of 0
