
Redondo Beach, CA 90277
$3,990,000
3732
sqft3
Baths4
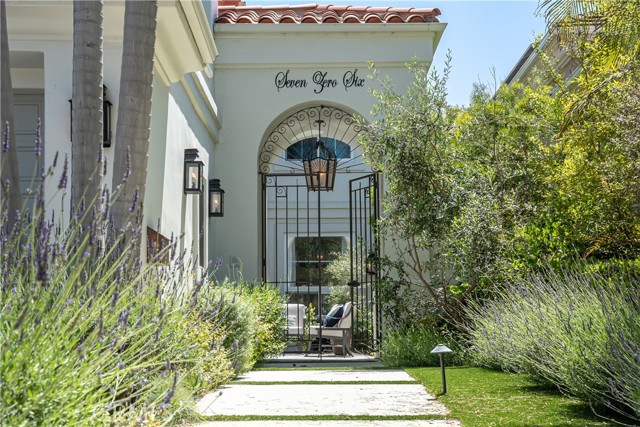
Beds Your beach house awaits in this warm and inviting South Redondo coastal retreat. The first level features a welcoming entryway with dramatic spiral staircase, formal living room with fireplace, elegant dining room with custom built in cabinetry, updated kitchen, and spacious family room with a second fireplace. A convenient first floor bedroom and bathroom provide flexibility for guests, or extended family. Upstairs, the home offers three additional bedrooms, including a spacious primary suite complete with its own fireplace, walk in closet, private patio overlooking the rear yard, peek a boo ocean view, and sparkling evening views of the Palos Verdes Peninsula. The upper level also includes a laundry room, library or office space, and a second living room or lounge area perfect for relaxing, reading, or working from home. Thoughtful upgrades throughout include updated kitchen and baths, newer flooring, windows, air conditioning, water softening system, and more. The backyard is designed for entertaining and enjoying the coastal lifestyle, featuring a built in hardscaped fire pit along with both gas and charcoal BBQ areas for memorable gatherings with family and friends. Ideally located near the beach, dining, shopping, and award winning schools, this home offers the perfect blend of comfort, space, and South Redondo living.
Lancaster, CA 93536
3685
sqft5
Baths4
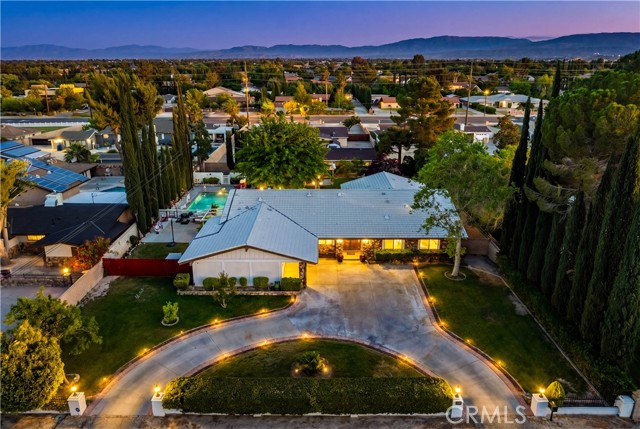
Beds Welcome to this stunning beautifully updated estate offering over 3,800 square feet of luxurious living space on an expansive oversized lot. Thoughtfully designed with both elegance and comfort in mind, this exceptional home blends upscale finishes with a serene resort-style atmosphere. The heart of the home is the impressive chef’s kitchen featuring sleek quartz countertops with dramatic waterfall edge, custom cabinetry including a built-in pantry, and high-end appliances perfect for entertaining or everyday living. Spacious living areas flow effortlessly and offer abundant natural light along with refined designer touches throughout. The primary bedroom is truly a private suite retreat, expansive in size with its own sitting area creating the perfect space to relax and unwind. The spa-inspired primary bathroom showcases a gorgeous freestanding soaking tub, oversized step-in shower with rock tile flooring, dual sinks with granite countertops, and a beautifully crafted custom vanity. Fully enhancing the area is an expansive walk-in closet along with a separate getting-ready area designed for both comfort and convenience. Ideal for multigenerational living or guests, the home also features a secondary junior primary suite complete with a large private bathroom . Two additional secondary bedrooms are connected by a beautifully updated Jack and Jill bathroom offering quartz counters, porcelain tile flooring, and an oversized porcelain tiled shower. Step through the warm and inviting sunroom into your own private oasis. The rear grounds are tranquil and beautifully landscaped with lush mature greenery, numerous fruit trees and natural landscaping creating a peaceful setting. The oversized in-ground pool and spa have recently been refinished and include solar heating for extended enjoyment year-round. A charming freestanding gazebo provides the perfect spot for outdoor dining, entertaining, or simply enjoying the serene surroundings. For added convenience, a full bathroom is thoughtfully located in the garage with easy access to the pool area. With its rare oversized in-town lot, luxurious upgrades, versatile floorplan, and resort-style amenities, this exceptional property offers a unique opportunity to experience elevated living at its finest.
Menifee, CA 92586
1519
sqft2
Baths3
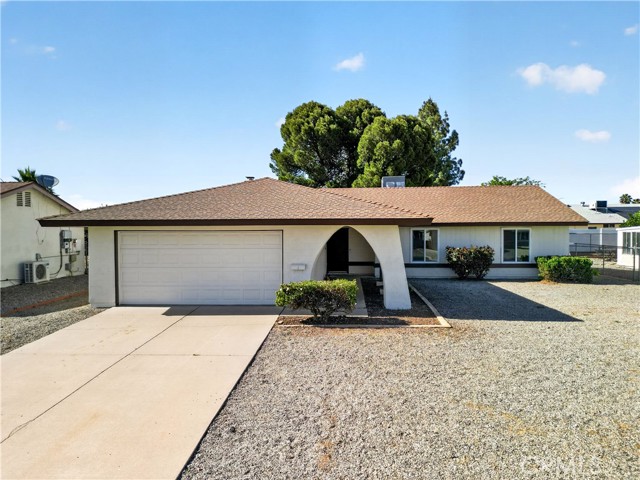
Beds No need to look any further! Step inside into this unique beautifully fully renovated 55+ single-family Sun City home that boasts 3 spacious Bedrooms, 2 full bathrooms with a spacious 2 car attached garage. Upon entry you will be greeted with a beautifully modernized updated very open floorplan that offers new vinyl/wood flooring, new paint and baseboards throughout the entire house along filled with natural lighting thanks to brand new well-placed double pane windows and new low voltage energy efficient recessed lighting throughout that provide a warm and welcoming atmosphere. The well-appointed kitchen opens up to both very spacious living room and dining area creating an ideal space for both relaxation and entertaining along with having an additional "Bonus Room". Kitchen also offers all new modern stainless steel energy efficient appliances with new counter tops and brand-new cabinets that offers plenty of cabinet/pantry space. Enjoy outdoor living in the backyard patio area and take in the serene surroundings! The spacious attached 2 car garage with new garage door and motor gives direct access to the home. This 55+ community offers many amenities and activities, including a clubhouse, fitness center and community events...also, very low taxes! This home is conveniently located near shopping, dining and medical facilities, and provides easy access to everything Menifee has to offer!
Los Angeles, CA 90043
1399
sqft2
Baths3
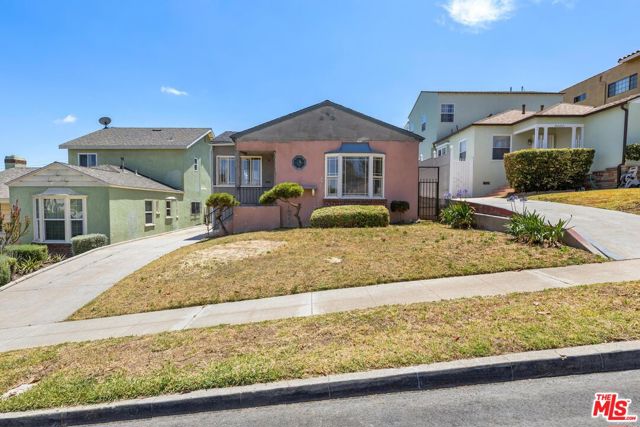
Beds Exciting opportunity in the highly desirable View Heights neighborhood of Los Angeles. Offering approximately 1,399 SQFT of living space (buyer to verify) on a 5,375 SQFT lot, this 3 bedroom, 2 bathroom home is mid-renovation with some nice finishes already in place, presenting a compelling project for a buyer, investor, or owner-user to put their personal touch on the completion. The open layout is well configured and the groundwork has been thoughtfully laid - making this an ideal canvas for someone looking to customize and finish to their own taste and vision. The interior currently offers charming archways, original hardwood flooring in the living room, hallway and two of the bedrooms, smooth ceilings, dual pane windows, and indoor laundry area. The added primary is complete with a private en suite bathroom and a generous bonus room, perfect for a huge walk-in closet, home office, or gym a truly versatile space. The detached garage offers excellent ADU potential, while the generous lot provides ample room to revitalize the outdoor spaces and create a wonderful backyard retreat. Conveniently located just minutes from Playa Vista, SoFi Stadium, Intuit Dome, The Forum, LAX, and the South Bay Beach Cities, with easy access to freeways and all the Westside has to offer. A rare offering with great bones, nice details, and tremendous upside.
Danville, CA 94526
898
sqft1
Baths1
Beds Sales Center open Mon- Fri 10-4pm and Sat/Sun 11-4pm Discover The Nova — Danville's Most Anticipated New Address The Nova sits just three blocks from downtown Danville, ranked among the safest and best-run cities in California, where world-class dining, boutique shopping, weekly farmers markets, and the Iron Horse Trail are part of your daily rhythm. This is what modern luxury and carefree living look like when they share the same address. Designed by award-winning FORM4 Architecture and finished by LKM Interior Design, The Nova is an intimate collection of just 50 single-level residences, with none of the obligations of a traditional home. No stairs, no yard, no maintenance. Thoughtfully crafted interiors feature warm white oak flooring, abundant natural light, Miele appliances, custom soft-close cabinetry, engineered quartz countertops, and refined finishes in calming neutrals with subtle natural accents. Single-family comfort and elegance, without the upkeep. The amenities are genuinely exceptional. Gather on the expansive rooftop terrace with firepits, built-in BBQs, a bocce court, and unobstructed views of Mount Diablo. Unwind in the elegant library anchored by a dramatic double-sided limestone fireplace. Stay active in the on-site fitness center. The elevated indoor-outdoor amenity bridge connects it all — a seamless flow between interior comfort and open-air Danville living. Pets are fully welcome: a dedicated dog wash station and dog run are on site. Spacious 1-, 2-, and 3-bedroom homes range from approximately 898 to 1,917 sq ft, priced from $1.1M. Parking and storage are included. Every home is designed for the lock-and-leave life, travel freely, and return to a community that's taken care of. The Nova is a 55+ age-qualified community, developed by respected local developer Diamond Construction. Now selling. Private tours available by appointment. *Photos shown are of 214, 217, and common area amenity spaces

Oceanside, CA 92057
1372
sqft3
Baths3
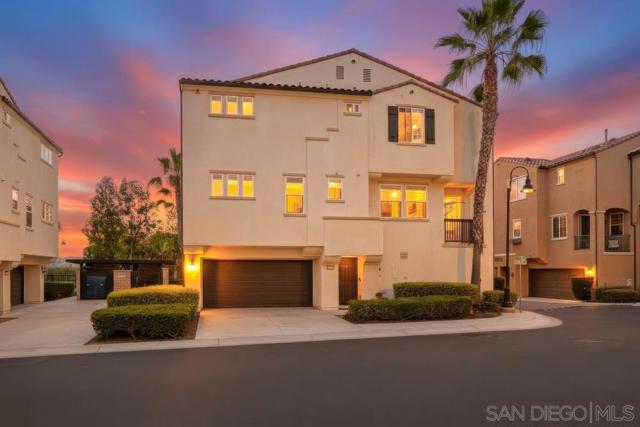
Beds Welcome to this beautifully maintained 3-story townhome in the highly sought-after gated community of North River in Oceanside. Offering 3 bedrooms and 3 full bathrooms, this spacious home blends comfort, style, and convenience in an ideal coastal North County location. Enjoy driveway access and partial pool views, along with an open and functional floor plan designed for both everyday living and entertaining. Inside, you’ll find updated laminate flooring, fresh paint, granite countertops, stainless steel appliances, and thoughtfully selected finishes throughout. The oversized primary suite features dual sinks, a large walk-in closet, and a private retreat-like feel. Additional highlights include ceiling fans in every room, central A/C, and a full-sized front-loading washer and dryer for added convenience. North River residents enjoy resort-style amenities within a securely gated community, including a sparkling pool and spa, BBQ areas, and designated pet areas. Ideally located near Camp Pendleton, beaches, parks, schools, shopping, dining, and convenient freeway access, this home offers the perfect blend of comfort, lifestyle, and location.
Los Angeles, CA 90049
2630
sqft3
Baths4
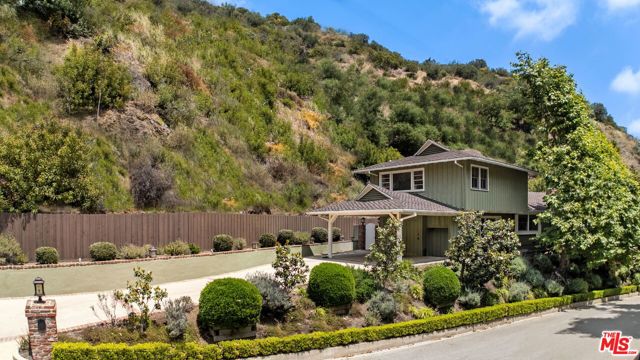
Beds Experience timeless Hamptons-inspired elegance in this exquisitely remodeled retreat, thoughtfully designed for luxurious everyday living and effortless entertaining. The grand primary suite serves as a private sanctuary with a sophisticated sitting area, while expansive family and media rooms offer the ideal setting for both intimate evenings and lively gatherings. At the heart of the home, the inviting living room showcases soaring pitched open-beam ceilings and a striking stone fireplace, flowing seamlessly into a gourmet chef's kitchen appointed with stone countertops, custom cabinetry, stainless steel appliances, a Viking range, center island, wine refrigerator, and a sunlit breakfast area. A dramatic step-down dining room overlooks the hotel resort-style grounds, where a sparkling pool, multiple lounge patios, and a built-in BBQ create the ultimate indoor-outdoor California lifestyle. Filled with warmth, charm, and refined architectural detail throughout, this exceptional residence beautifully blends classic East Coast-inspired style with the relaxed sophistication of California luxury living.
Woodland Hills, CA 91364
1844
sqft5
Baths3
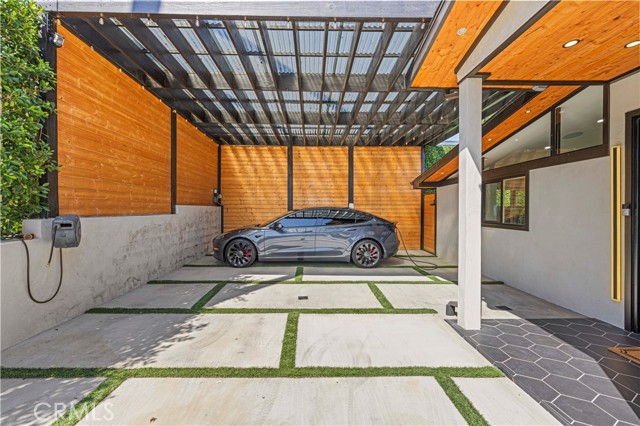
Beds WELCOME TO 22263 FLANCO ROAD, a thoughtfully REIMAGINED Mid-Century Modern residence located SOUTH OF THE BOULEVARD in a quiet, tree-lined neighborhood of Woodland Hills. EXTENSIVELY RENOVATED in 2024 and further ENHANCED in 2025, this 3-BEDROOM, 5-BATH home offers approximately 1,844 square feet of living space designed to EMBRACE Southern California INDOOR-OUTDOOR LIVING. Inside, each bedroom FEATURES its own EN-SUITE BATHROOM and CUSTOM WALNUT CLOSETS. The PRIMARY SUITE and one GUEST SUITE OFFER direct access to the backyard through SLIDING GLASS DOORS overlooking a 100-FOOT ARTIFICIAL GREEN PRIVACY WALL. A separate POOLSIDE BATHROOM with SHOWER PROVIDES added convenience for outdoor entertaining. The KITCHEN FEATURES CUSTOM WALNUT CABINETRY, GLASS-LIT DISPLAY CABINETS, CALCUTTA QUARTZ COUNTERTOPS, a VIKING APPLIANCE PACKAGE, WINE REFRIGERATOR, SIX-BURNER RANGE with POT FILLER, and abundant STORAGE and WORKSPACE. The OPEN-CONCEPT FLOOR PLAN FLOWS seamlessly into the DINING and LIVING AREAS, while a POWDER ROOM SERVES guests. DESIGNED for both everyday living and entertaining, the outdoor spaces INCLUDE a COVERED PATIO with PINE TONGUE-AND-GROOVE CEILING, SKYLIGHTS, FIREPLACE, BUILT-IN TELEVISION, DINING AREA, FIRE PIT, and OUTDOOR WET BAR featuring LEATHER-FINISH GRANITE COUNTERTOPS, BAR SEATING, EPOXY FLOORING, and VINYL DECKING. ILLUMINATED WOOD STAIRS LEAD to additional outdoor spaces that MAXIMIZE the functionality of the lot. The HEATED PLUNGE POOL and SPA are complemented by a PRIVATE GAZEBO with an additional COLD PLUNGE and nearby POOL BATH with SHOWER. MATURE LANDSCAPING INCLUDES newly planted FICUS TREES, DRIP IRRIGATION, and a FENCED DOG RUN. Beneath the deck, a VERSATILE BONUS SPACE MAY BE SUITABLE for a GYM, OFFICE, STORAGE, or other uses. Additional features INCLUDE a TESLA GATEWAY SYSTEM, EV CHARGING CONNECTION, SMART SWITCHES compatible with GOOGLE and ALEXA, PRE-WIRED SOUND SYSTEM, CUSTOM FINISHES, and EXTENSIVE UPGRADES throughout. Buyer to independently verify bed/bath count, square footage, lot size, permits, and all other information. Accuracy is not guaranteed by the seller, agent, or MLS. MLS advertised square footage includes the garage which is currently being used as unpermitted living space.
Danville, CA 94526
1179
sqft2
Baths2
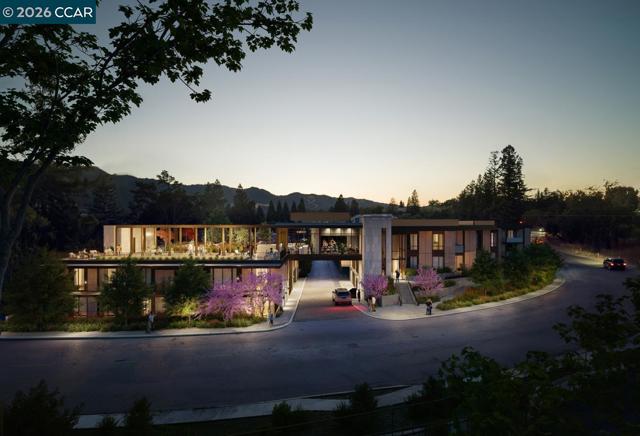
Beds Sales Center open Mon- Fri 10-4pm and Sat/Sun 11-4pm Discover The Nova — Danville's Most Anticipated New Address The Nova sits just three blocks from downtown Danville, ranked among the safest and best-run cities in California, where world-class dining, boutique shopping, weekly farmers markets, and the Iron Horse Trail are part of your daily rhythm. This is what modern luxury and carefree living look like when they share the same address. Designed by award-winning FORM4 Architecture and finished by LKM Interior Design, The Nova is an intimate collection of just 50 single-level residences, with none of the obligations of a traditional home. No stairs, no yard, no maintenance. Thoughtfully crafted interiors feature warm white oak flooring, abundant natural light, Miele appliances, custom soft-close cabinetry, engineered quartz countertops, and refined finishes in calming neutrals with subtle natural accents. Single-family comfort and elegance, without the upkeep. The amenities are genuinely exceptional. Gather on the expansive rooftop terrace with firepits, built-in BBQs, a bocce court, and unobstructed views of Mount Diablo. Unwind in the elegant library anchored by a dramatic double-sided limestone fireplace. Stay active in the on-site fitness center. The elevated indoor-outdoor amenity bridge connects it all — a seamless flow between interior comfort and open-air Danville living. Pets are fully welcome: a dedicated dog wash station and dog run are on site. Spacious 1-, 2-, and 3-bedroom homes range from approximately 898 to 1,917 sq ft, priced from $1.1M. Parking and storage are included. Every home is designed for the lock-and-leave life, travel freely, and return to a community that's taken care of. The Nova is a 55+ age-qualified community, developed by respected local developer Diamond Construction. Now selling. Private tours available by appointment. *Photos shown are of 214, 217, and common area amenity spaces
Page 0 of 0
