
Claremont, CA 91711
$1,050,000
2017
sqft2
Baths4
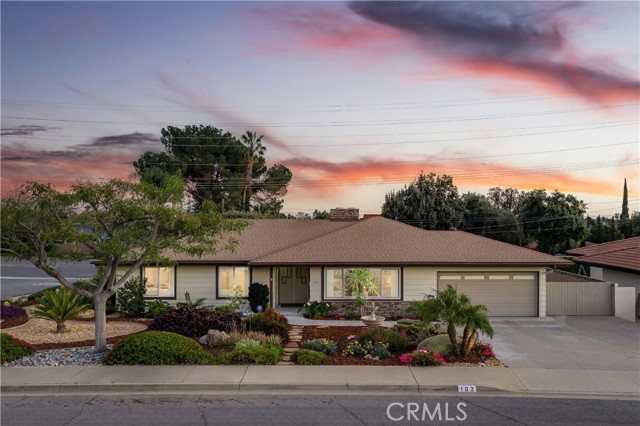
Beds Beautifully maintained single-story residence showcasing exceptional curb appeal with fresh exterior paint, stacked-stone accents, and professionally designed drought-tolerant landscaping. The thoughtfully curated grounds feature decomposed granite pathways, river rock accents, natural boulders, mature palms, sculpted succulents, ornamental grasses, flowering ground cover, and low-voltage landscape lighting that highlights the gardens and architectural details throughout the evening. A wide driveway and gated side yard provide flexibility for RV or recreational parking. The double-door entry opens to original polished marble-look tile flooring that adds vintage character while leading into an expansive living room filled with natural light from picture windows. A stone fireplace creates a focal point, complemented by recessed lighting and built-in shelving and cabinetry. The adjacent family room features a spanning stone fireplace, built-in cabinetry, and sliding glass doors opening to the covered patio. A connected dining area is accented by a vintage stained-glass chandelier and flows directly into the remodeled kitchen featuring rich cherrywood cabinetry, granite countertops with granite backsplash, stainless steel appliances, recessed LED lighting, and a casual dining area. The spacious primary suite offers direct backyard access, generous closet storage, and a remodeled en-suite bathroom finished with quartz countertops, shaker cabinetry, upgraded fixtures, and a frameless glass walk-in shower with custom tile surround and pebble stone flooring. Additional bedrooms feature large windows, ceiling fans, and ample closet space. The remodeled hall bathroom includes a dual-sink shaker vanity, quartz-style countertops, oversized designer tile surround, decorative pebble accent niche, and upgraded fixtures. The backyard offers expansive covered patio space with recessed lighting, dual ceiling fans, multiple seating areas, mature privacy hedges, manicured lawn, decorative rock and mulch accents, drought-tolerant landscaping, mountain views, and colorful sunset skies. Wide concrete walkways and gated side-yard access add convenience and functionality. Additional improvements include a newer roof installed in 2019, decor outlets and switches completed in 2025, new attic insulation, all new ABS drainage, dual-pane windows and sliding doors, and an attached finished two-car garage with epoxy-style flooring and additional storage space.
Vista, CA 92083
878
sqft2
Baths2
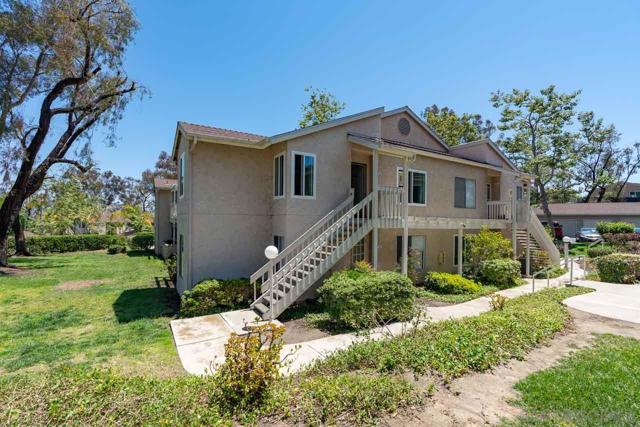
Beds This move-in-ready second-floor condo offers spacious bedrooms, two full bathrooms, and in-unit laundry for everyday comfort. Recent updates include vinyl windows and a sliding door, retextured ceilings with LED lighting and ceiling fans, carpet, newer appliances, and fresh paint, creating a bright, clean feel. The living room opens to a patio balcony overlooking a quiet, serene mountain-view community. Residents enjoy amenities such as tennis courts, a swimming pool, and lovely walking paths in a tree-lined setting. The home also includes a detached one-car garage, one assigned parking space, and visitor parking. Conveniently located near Highway 78, I-5, and shopping.
Surfside, CA 90743
2077
sqft4
Baths4
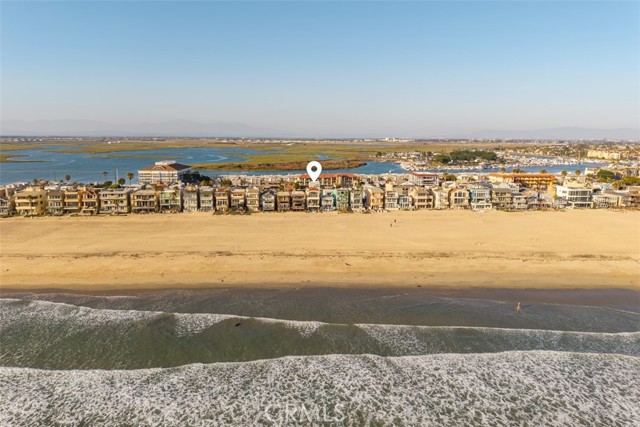
Beds Your Coastal Dream Awaits! Step into a world of unparalleled luxury and breathtaking beauty, a rare gem nestled within the exclusive guard gated enclave of Surfside Colony. This 2,031 sq ft remarkable lot running from Surfside Ave to Pacific Ave comes with plans from both the city and Coastal Commission to expand your living space to an impressive 3,682 square feet providing endless possibilities for customization and modernization. Just mere steps from the pristine sands of the Pacific Ocean. This exquisite four-bedroom, four-bathroom residence offers not just a home but an extraordinary lifestyle defined by exclusivity and coastal charm. The spacious layout is designed for both relaxation and entertainment, featuring an open concept living area adorned with a cozy fireplace that invites warmth and comfort. Natural light floods in through expansive windows, illuminating the sunlit loft and charming sunroom perfect for morning coffee or evening gatherings. The home enjoys an updated kitchen with granite counter tops, and hardwood flooring. Retreat to your private third floor master suite, a true sanctuary offering inspiring coastal views from your own balcony. Imagine waking up each day to the soothing sounds of waves crashing against the shore while basking in the tranquility of your surroundings. With a two car garage, two laundry rooms for ultimate convenience and a guest level kitchenette for entertaining visitors, every detail has been thoughtfully considered. Whether you envision creating a luxurious beachfront retreat or capitalizing on this investment opportunity as a lucrative rental property, 55 B Surfside offers unlimited potential. Whether you envision creating a luxurious beachfront retreat or capitalizing on this investment opportunity as a lucrative rental property, 55 B Surfside offers unlimited potential. Beyond the walls of your stunning home lies the vibrant community of Surfside Colony, a unique neighborhood experience complete with its own private library, post office, and playgrounds all within secure gates. Enjoy leisurely strolls along Sunset Beach or explore nearby Huntington Harbor and Seal Beach while benefiting from being part of the prestigious Los Alamitos School District. Seize this rare opportunity today! Bring your vision to life in one of Southern California's most coveted coastal settings at 55 B Surfside. Don’t wait. Schedule your private tour now and discover how you can make this dream home yours!
Manhattan Beach, CA 90266
1550
sqft2
Baths4
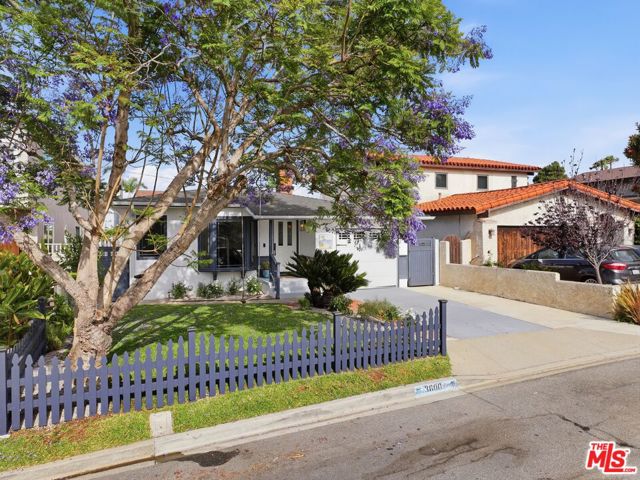
Beds 3600 Pine Avenue. The Tree Section, done properly. Someone took a very good house and made it significantly better, and now you get to be the person who gets to call it home. Situated in the coveted Tree Section of Manhattan Beach, this single-level home has been extensively renovated with real attention to detail. Every surface has been reconsidered, every finish intentional - including a brand new kitchen that is genuinely stunning and will make you want to cook things you've never attempted before. The result is a home that feels both polished and livable. The Tree Section needs little introduction to anyone who's spent time in the South Bay. Wide, canopy-lined streets, top-rated schools, and a neighborhood with the kind of genuine community feel that people move to Manhattan Beach specifically to find. At 1,550 square feet, this home is thoughtfully scaled - nothing wasted, nothing missing, just a well-executed space. The single-level layout flows the way a well-renovated home should: easy and intuitive with a layout that just makes sense. The primary suite is comfortable and well-appointed, a nice place to land at the end of the day, done right. This is Manhattan Beach doing what Manhattan Beach does best: delivering a lifestyle that is equal parts laid-back and aspirational, in a home that has clearly been loved and improved upon with serious intention. 3600 Pine Avenue isn't just a house. It's the version of yourself you've been working toward, finally available in turnkey condition.
29 Palms, CA 92277
536
sqft2
Baths2
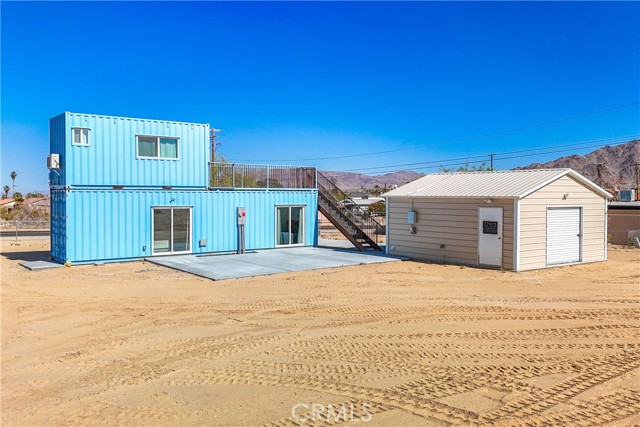
Beds Price Reduced! Unique Shipping Container Home on Over 1 Acre! Discover this extraordinary property, perfect for those seeking an eco-friendly, modern living experience in the vibrant heart of 29 Palms. This two-story shipping container home presents a rare opportunity to own a distinctive architectural gem in one of the area's most sought-after neighborhoods. Nestled on more than an acre of fenced land, this prime location offers easy access to downtown's trendy shopping and dining options, as well as the breathtaking Joshua Tree National Park. The expansive lot provides abundant space for expansion, whether you envision adding a pool, an outdoor kitchen, or other desirable amenities. Inside, the home features an open-concept design with beautiful stained wood floors, contemporary lighting, dual-pane windows, and energy-efficient mini-split HVAC units. The kitchen is equipped with modern appliances, butcher block countertops, and a deep sink, seamlessly merging with the living area. Both bathrooms are designed with stylish walk-in tiled showers, modern vanities, and built-in shelving. The main floor bedroom includes a ceiling fan, mini-split unit, and a sliding glass door that opens to the backyard, enhancing the indoor-outdoor flow. Upstairs, the primary suite is a true retreat, complete with a private balcony and an en-suite bath featuring a spacious walk-in shower. Adding to the property's allure is the oversized steel garage, ideal for vehicles, storage, or potential conversion into a gym or artist's studio. In the garage you'll also find an electric car charger and NEW washer & Dryer! With paved road access and an efficient solar power system, this exceptional offering is not to be missed. Seize the opportunity to own this one-of-a-kind shipping container home in the thriving community of 29 Palms. Schedule your private viewing today!
Simi Valley, CA 93065
1579
sqft3
Baths2
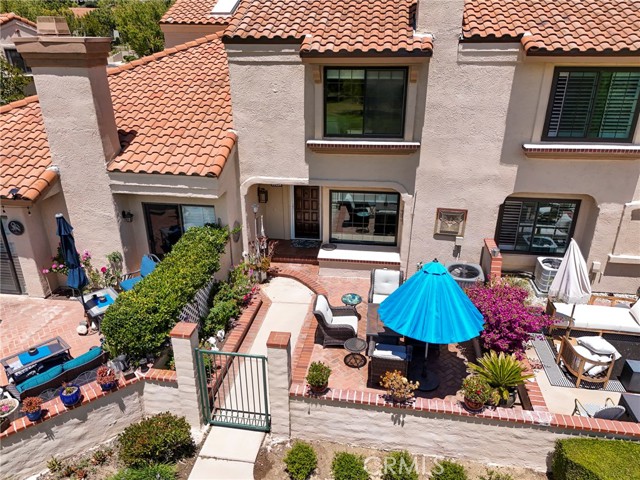
Beds Luxury Resort-Style Living in Prestigious Wood Ranch with Spectacular Views – Welcome to Marlborough Villas Discover the perfect blend of comfort, elegance, and scenic beauty in this beautifully maintained townhome located in the highly desirable Marlborough Villas community of Wood Ranch. Featuring 2 spacious primary bedrooms, 2.5 bathrooms, and a thoughtfully designed layout, this exceptional home offers breathtaking open-space views just moments from the beautiful Wood Ranch Golf Course. A private front patio, featuring lush landscaping and colorful greenery, creates a warm and inviting entrance—an ideal setting for morning coffee or peaceful evenings outdoors. Inside, the inviting living room features a cozy fireplace and seamlessly connects to the dining area and light-filled atrium, creating the perfect atmosphere for relaxing or entertaining. The bright, open kitchen is designed with both style and functionality in mind, offering abundant cabinetry, generous counter space, recessed lighting, and a centrally located wet bar ideal for hosting guests. Direct access to the attached two-car garage adds convenience to everyday living. Upstairs, dual primary suites provide privacy and comfort. The expansive main suite showcases stunning open-space views, a walk-in closet with mirrored doors, and a spa-inspired ensuite bath featuring dual sinks, a walk-in shower, and a dedicated vanity area. The secondary suite offers its own beautifully updated private bath complete with decorative tile and a frameless glass tub/shower enclosure. Surrounded by peaceful natural beauty, Marlborough Villas offers residents resort-style amenities including a sparkling pool, relaxing spa, and clubhouse. Ideally located near shopping, dining, parks, hiking trails, and recreation, this exceptional Simi Valley home offers upscale living in one of Wood Ranch’s most sought-after communities.
Ramona, CA 92065
3254
sqft3
Baths4
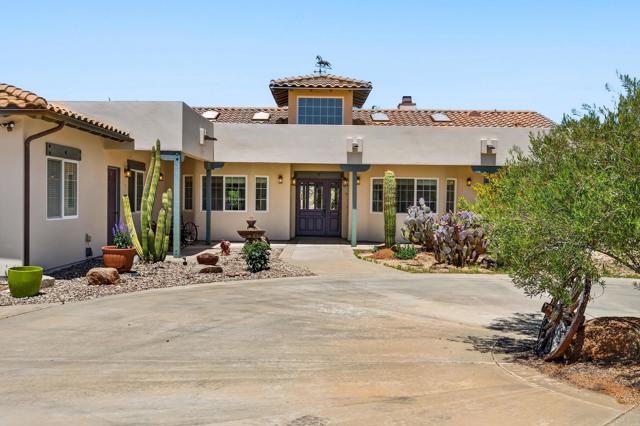
Beds Welcome to one of Ramona's most thoughtfully appointed equestrian estates, where custom Spanish farmhouse charm meets a fully turn-key horse facility set on over four acres of usable land. Framed by sweeping mountain views and bathed in Southern California sunshine, this property is ready to work as hard as you and your horses do from day one. Built in 2001, this single-story 4 bedroom, 3 bathroom home spans an impressive 3,254 square feet and delivers warmth and character at every turn. Soaring vaulted ceilings fill the home with light, while real wood floors ground every room with richness and character. A crisp, fresh white interior creates the perfect clean, bright, and move-in ready canvas. The split floor plan is thoughtfully designed for both privacy and function, placing the primary suite on its own wing of the home, complete with a spacious living area that makes it a true retreat within a retreat. The remaining bedrooms are positioned on the opposite side and are ideal for family, guests, or a home office setup. The chef of the house will fall in love with the expansive kitchen, featuring soaring vaulted ceilings, generous counter space, and a large walk-in pantry that brings the kind of organization and storage that makes everyday living effortless. For the wine enthusiast, the dedicated wine room is something truly special. Currently housing over 1,100 bottles with room to grow your collection by at least 400 more. When it's time to come home after a long day, the 3 car garage ensures there's room for every vehicle, toy, and trailer accessory you can imagine. Step outside and the living only gets better. A sparkling pool with waterslide offers the perfect reward after a day in the saddle, while copper gutters and refined Spanish exterior finishes speak to the quality and care woven throughout. The panoramic mountain views stretching across the horizon make every sunrise and sunset feel like something earned. The equestrian amenities are simply exceptional. The 4 stall barn is outfitted with a dedicated tack room, crossties, and hot water. Everything you need for the avid equestrian is done right. A large approximately 175ft x 95ft arena provides ample room to train, while the round pen and six oversized turnouts, each with shelter, ensure your horses live comfortably and safely. Covered trailer or RV parking adds the final practical touch. Energy independence comes courtesy of a fully owned solar system, keeping utility costs low. A rare and valuable asset in today's market. Adding to the property's exceptional versatility, this estate carries the rare A70 zoning designation, opening the door to a range of agricultural and equestrian uses that few properties can offer. This is the property you've been waiting for: no projects, no compromises, just an extraordinary equestrian lifestyle ready to enjoy from the moment you arrive.
Cathedral City, CA 92234
2430
sqft3
Baths4
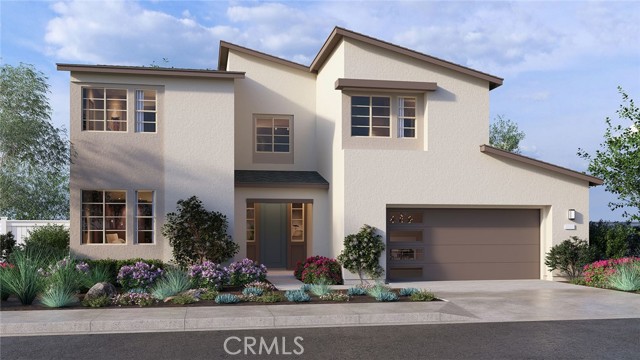
Beds NEW CONSTRUCTION - SINGLE-FAMILY HOMES – NEW COMMUNITY! - Welcome to The Collection at Campanile, a stunning, gated, single-family community located in the city of Cathedral City. The Collection at Campanile features one and two-story homes ranging from 1,913 to 2,929 sq. ft., and with up to 5 bedrooms and 4 bathrooms there is more than enough space to cater to your lifestyle. This beautiful home offers 4 bedrooms, 3 baths in a spacious, two-story, open-concept plan with gracious Great Room, Kitchen and Dining space perfect for entertaining friends and family. The gourmet Kitchen features stainless-steel appliances including cooktop/oven, dishwasher, and microwave/hood, quartz kitchen counter tops and so much more. The convenient MAIN FLOOR BEDROOM AND FULL BATH provide additional space for guests, family or as a home office or craft space. Upstairs, the large Loft space sets the stage for perfect movie nights, game days, studying or just lounging. The large and spacious additional bedrooms are a plus and share an additional bathroom with dual sink vanity. The Primary Bedroom and Bath leave nothing to be desired, offering an expansive space to unwind and the large Bathroom offers a beautiful walk-in shower and walk-in closet to be envied! Among the features and finishes, homeowners will appreciate the unparalleled peace of mind in owning America’s Smart Home, Home is Connected which provides smart home features, all conveniently controlled through one application to stay connected to home around the clock.
Lake Elsinore, CA 92530
1600
sqft3
Baths3
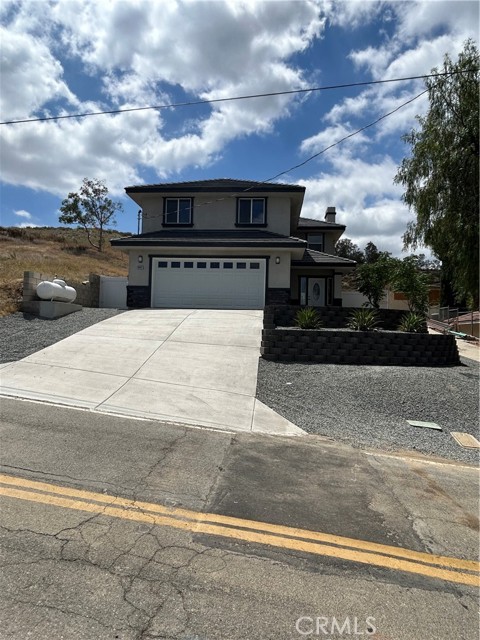
Beds Welcome to Your Dream Home in the Heart of Lake Elsinore’s Prestigious Country Club Area! Nestled in one of Lake Elsinore’s most sought-after neighborhoods, this stunning brand-new 2-story home offers the perfect blend of elegance, comfort, and modern living. Boasting 3 spacious bedrooms and 2½ bathrooms, this home is thoughtfully designed for families who refuse to compromise on quality. Step inside and be greeted by a beautifully appointed interior featuring custom cabinetry with soft-close drawers, premium finishes, and dozens of carefully curated upgrades throughout. The gourmet kitchen shines with a full suite of brand-new stainless steel appliances — including a refrigerator, stove, and dishwasher — making it as functional as it is stunning. Enjoy the added benefit of solar power, keeping your energy costs low while doing your part for the environment. Outside the home, the savings continue — take advantage of low property taxes with no Mello Roos and no HOA fees, putting more money back in your pocket every month. This is truly a rare opportunity to own a move-in ready, feature-packed home in a premier location. Whether you’re entertaining guests or enjoying a quiet evening in, this home delivers on every level. Don’t miss your chance — homes like this don’t last long! Take Tour visit (Check under the map and there is a Virtual tour button) Check out the video of interior.
Page 0 of 0
