
San Jose, CA 95148
$5,200
1911
sqft2
Baths4
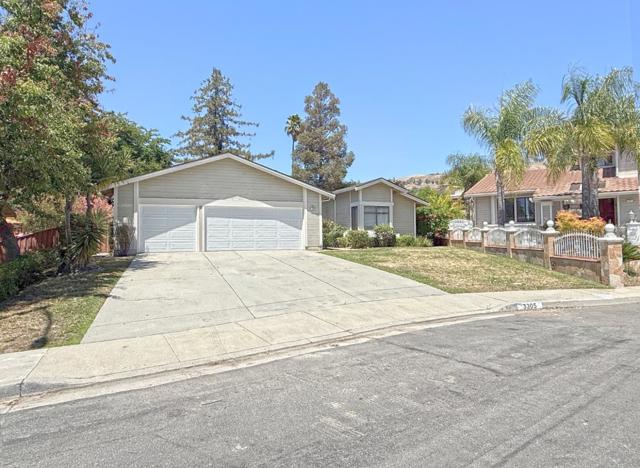
Beds SEE WALK-THROUGH VIDEO LINK * Single Story Evergreen Home at the Middle of a Cul-De-Sac! * 4 Bedrooms, 2 Baths, 1,911sf, on an Extra Large 9,840s.f. Lot, 3-Car, Attached Garage * Bright Entry with Vaulted Ceilings Opens to Cozy Wood-Burning Fireplace in Living Room, * Tiled Kitchen With Bar Seating, Plenty of Cabinets, and Sink Overlooking Family Room with Ceiling Fan * Spacious Extra Large Master Suite with Walk-In Closet and Separate Patio Entrance * Large Back and Side Yard with Fruit Trees: Apple, Plum, Nectarine, Peach, and Persimmon! * Garbage, Gardener, Refrigerator Included! * Norwood Creek Elementary, Quimby Oak Middle, Walk to Evergreen High! * Submit Pet Request! **Note deck was since replaced with concrete patio.
El Sobrante, CA 94803
2592
sqft3
Baths5
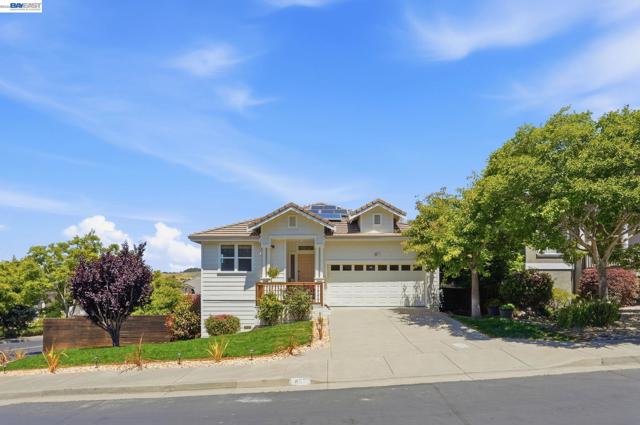
Beds Rare opportunity to own one of the community’s premier homes with a uniquely flat, highly usable backyard. One of the few homes in the community with easy, no-step access to a flat backyard from the side yard entrance, creating rare accessibility, usability, and true indoor-outdoor living. The backyard features paver hardscape, retaining walls, and multiple entertaining spaces designed for BBQs, gatherings, and everyday enjoyment. Inside showcases extensive designer upgrades and smart home integration. The remodeled kitchen features solid wood cabinetry, brass hardware, glass accents, and a porcelain waterfall island with Calacatta Antique bookmatch. Premium finishes include designer made-in-Spain porcelain tile floors, luxury vinyl upstairs, Mohawk Silk carpet, Level 5 smooth walls, and Benjamin Moore Aura paint. Google Home integration adds modern convenience throughout. Located in the peaceful hillside of El Sobrante, Hillcrest Heights residents enjoy parks, hiking and biking trails, San Pablo Reservoir, Kennedy Grove, and Sobrante Ridge Preserve, with easy access to Berkeley, Oakland, Walnut Creek, Napa, and San Francisco. The area is known for larger homes, open space, and strong value. Nearby schools include Wildcat Canyon Community School, a Waldorf-inspired program with a strong community focus. Designed for easy, connected living indoors and out. Views: Ridge
Pinole, CA 94564
2354
sqft3
Baths4
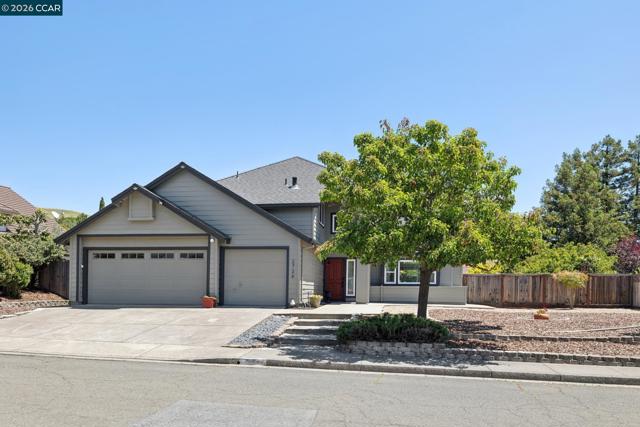
Beds Spectacular property in Pinole Valley’s sought-after Crown Ridge development at Marsten Ranch. This unique community features just 100 homes across 285 acres, with nearly half dedicated to open space, offering peaceful hillside living surrounded by nature. Situated on a nearly quarter-acre flat lot at the end of a stately cul-de-sac, this gorgeous residence is one of the largest and most desirable floor plans in the neighborhood. The home offers four bedrooms and three full bathrooms, including a convenient ground-floor bedroom perfect for guests or a home office. Additional highlights include two fireplaces and a spacious three-car garage. Inside, the beautifully remodeled interior showcases engineered hardwood and luxury vinyl plank flooring, newer dual-pane windows, quartz countertops, top-of-the-line stainless steel appliances, and tastefully updated bathrooms with modern finishes throughout. The bright and inviting kitchen features a charming breakfast nook with additional storage and space for a coffee bar, creating the perfect setting for slow mornings and casual dining. Outside, the expansive backyard presents endless opportunities for entertaining, gardening, or creating your own private outdoor retreat. With a western-facing front and eastern-facing backyard, the home enjoys exceptional natural light from sunrise to sunset. Ideally located near phenomenal hiking and biking trails, residents can also enjoy sweeping panoramic views of the San Pablo Bay just a short walk from their front door.
Alpine, CA 91901
3028
sqft3
Baths3
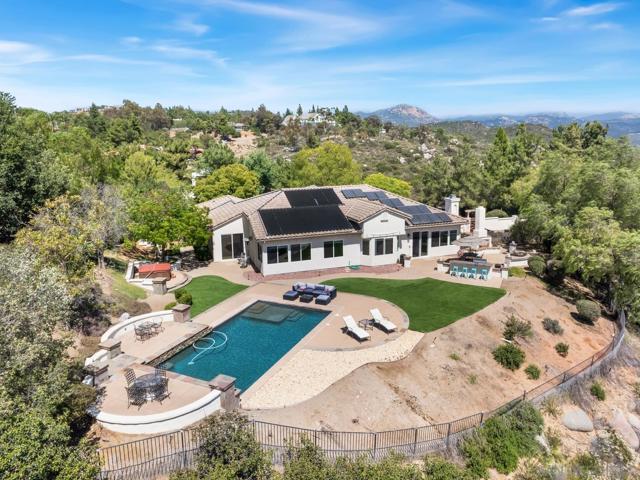
Beds Perched on 4.11 scenic acres in Alpine, this stunning single-level estate showcases breathtaking panoramic views and exceptional indoor-outdoor living. Thoughtfully designed for both everyday comfort and effortless entertaining, the property features a sparkling heated pool, above-ground spa, outdoor fireplace, RV parking, and an attached 3-car garage. Inside, the open-concept floor plan is filled with natural light from expansive picture windows and enhanced by upgraded flooring and windows throughout. The beautifully appointed chef’s kitchen boasts stainless steel appliances, granite countertops, and an oversized center island ideal for gathering. Central A/C adds year-round comfort, while the spacious primary retreat offers a luxurious en-suite bath complete with a soaking tub and walk-in shower. Ideally located near shopping, dining, parks, and top-rated schools, with nearby access to fishing, hiking, and outdoor recreation at Loveland Reservoir.
Tuolumne, CA 95379
1916
sqft2
Baths3
Beds Don’t miss this single-level, 1,916 sq ft mountain retreat on 1.29 private acres in Mira Monte Acres! Owned by a craftsman who poured his skill into every corner, the home features custom solid-wood cabinetry, vaulted open-beam ceilings, and thoughtful details throughout. The open kitchen was designed for beauty and function, with handcrafted cabinetry, a center island breakfast bar, and breakfast nook with storage. Natural light fills the living room, anchored by a vintage wood stove, and striking vaulted beams. With 3 bedrooms and 2 baths, the layout is simple and comfortable; a separate bathroom features a jacuzzi tub, perfect after a walk on the year-round Westside Trail, just a 10-minute walk from the home. Well maintained and thoughtfully updated: energy-efficient HVAC (2021) with new ducts, smart home security, regraded land with a new French drain, circular driveway, RV/boat parking, and a 2-car garage. Firewise community. No HOA. Seller will consider paying buyers closing costs with an accepted offer.

Los Gatos, CA 95033
2401
sqft3
Baths3
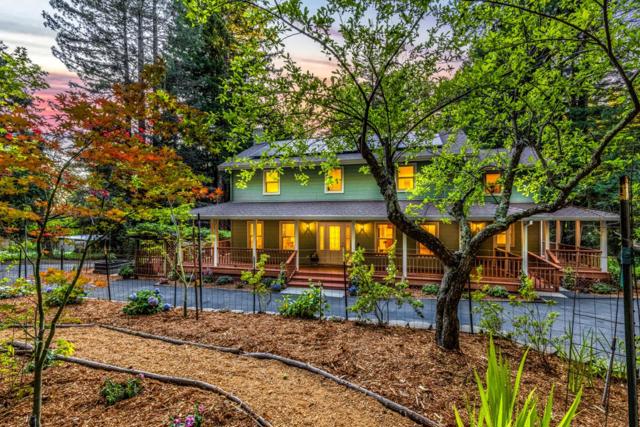
Beds Experience the perfect blend of refined living and mountain serenity in this immaculate Los Gatos home. Surrounded by natural beauty, mature fruit trees and a separate vegetable garden. Just outside your front door, the property unfolds into a tranquil English garden. Delight in all the garden views from the comfort of the homes wraparound porch. This unique estate offers versatility, elegance, with plenty of room to live, work and entertain. The spacious 2,401 sq main home features 3 large bedrooms, 3 full bathrooms, a formal living room, formal dining, a beautiful eat-in-kitchen with breakfast bar, expansive rear deck, a separate laundry room, and a flexible bonus room which can be used as a family room, office, or hobby room. The abundant 990 sq barn is perfect for storage, cars, boats, RV, workshop or hobbies. An adorable 952 sq ADU is perfect for guests or rental income. The ADU features a 1 bedroom, 1 bath, with an upstairs loft, complete with outdoor space for entertaining, and its own storage space and parking. This serene estate is set on 1.3 acres, close to town with award winning Los Gatos Schools. A magical setting with your own storybook home for you to cherish. Dont miss this rare opportunity to own this exquisite home offering lifestyle, tranquility and space.
Brentwood (CC), CA 94513
2533
sqft4
Baths5
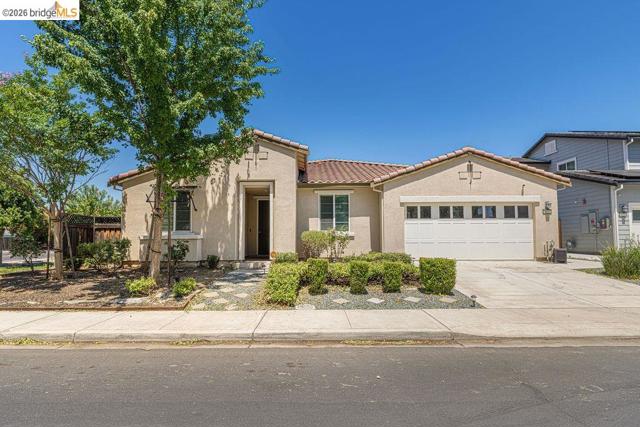
Beds (2) Junior Suites with their own bathrooms, (1) Primary Large Bedroom and 2 More bedrooms! Talk about Multi-Generational Living! Total of 5 Bedroom, 4 bath home! WOW! All in this spacious single level Home in the heart of Brentwood. Welcome to this beautifully upgraded single story home offering the perfect mix of space, comfort, and modern style. Sitting on a spacious corner lot with a large backyard, there’s plenty of room to entertain, relax, garden, or create your dream outdoor space. The open kitchen was designed for both everyday living and entertaining with a gas cooktop, built in oven and microwave, generous counter space, and an easy flow into the living areas. Thoughtful upgrades like a tankless water heater, whole house fan, and modern finishes throughout add to the home’s comfortable, energy conscious, and move in ready feel. Built in 2016, this home offers the newer features and layout. All of this in Brentwood located close to Downtown Brentwood, shopping, restaurants, parks and schools
Escondido, CA 92025
1617
sqft2
Baths3
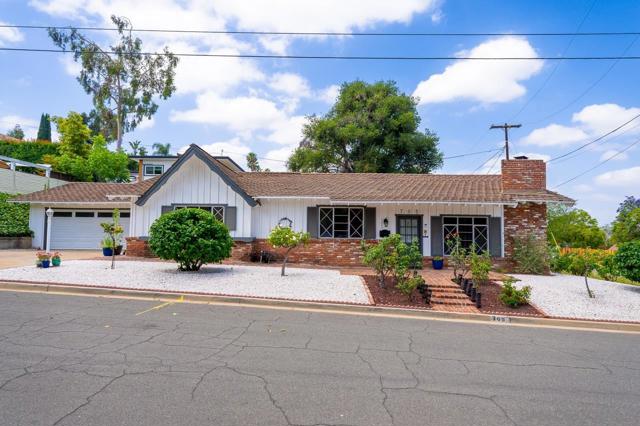
Beds Turnkey charm in the heart of Old Escondido. Located on a desirable corner lot within the Old Escondido Historic District, this updated 3-bedroom, 2-bath home blends timeless curb appeal with thoughtful modern improvements. The current owner invested over $100,000 in upgrades, including a newly installed HVAC system, refreshed paint, fully remodeled bathrooms, an upgraded electrical panel, and owned solar. Additional prior improvements include flooring, kitchen cabinetry, and countertops. The light and bright floor plan features an inviting living room with a large brick fireplace and generously sized bedrooms, while the exterior showcases classic brick accents, wood siding, mature landscaping with irrigation, and a drought-tolerant yard design for a clean, low-maintenance feel. Enjoy the convenience of being near Downtown Escondido shops, dining, local events, and the farmers market while still having a spacious lot, attached garage, and private backyard space. Property is located within the Old Escondido Historic District and may be eligible for future property tax savings through the Mills Act program. This property may also be eligible for select community lending incentives, which may include lower interest rates, reduced or no mortgage insurance, and/or available lender credits, subject to buyer qualification, loan program availability, and lender approval. Buyer to verify all information, eligibility, financing options, and details.
Dublin, CA 94568
2747
sqft3
Baths3
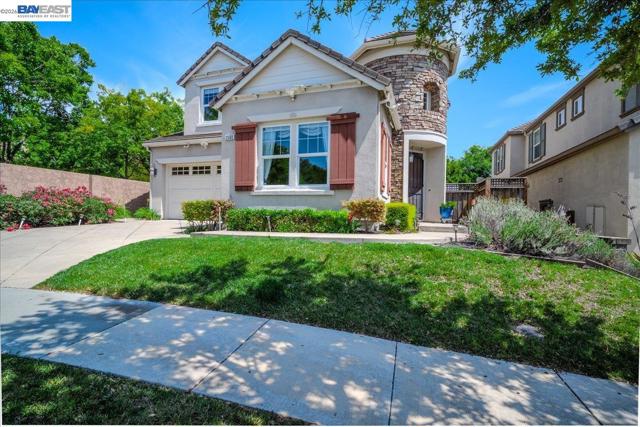
Beds Welcome to La Dolce Vita in East Dublin's Positano Neighborhood Tucked at the end of a quiet cul-de-sac where kids can bike freely and multiple cars can park with ease, this stunning Amalfi model is built for active households who live big, gather often, and need space that flexes with every season of life. From the moment you step through the northwest-facing front door, a dramatic rotunda entry sets the tone — soaring ceilings greet every arrival, whether it's little ones bursting in after practice, grandparents coming for an extended stay, or friends arriving for a special dinner. With 2,727 square feet of thoughtfully designed space, there's room for everyone to spread out and come together. The floor plan is where this home truly shines for multi-generational living. The main level features a private primary en suite retreat — a true rarity that offers single-level convenience for aging parents, visiting grandparents, or simply the luxury of main-floor living when stairs aren't on the agenda. Upstairs, two generous bedrooms create a second domain, while the spacious open loft and bonus room deliver the kind of flexibility active households dream about: a home office with a door that closes, a media room for movie nights, a playroom that keeps the toys contained, or even remodel to create a fourth bedroom . And the kitchen? Designed for as a hub — for household meal prep, hosting holidays, baking or gathering around the island for while dinner simmers. The thoughtful layout seamlessly connects everyday spaces with the warmth and character only Tuscan architecture delivers, making the transition from weeknight chaos to weekend entertaining feel effortless. The location seals the deal. A cul-de-sac setting means less traffic and more peace of mind. The HOA handles the front yard landscaping, so weekends are yours — spent at nearby parks, on the Iron Horse Trail, or exploring everything East Dublin's Positano neighborhood has to offer. With top-rated Dublin schools, community pools, and a neighborhood designed for connection, this is where your next chapter begins. La Dolce Vita isn't just a home — it's the backdrop for every game night, holiday morning, and milestone celebration to come.
Page 0 of 0
