
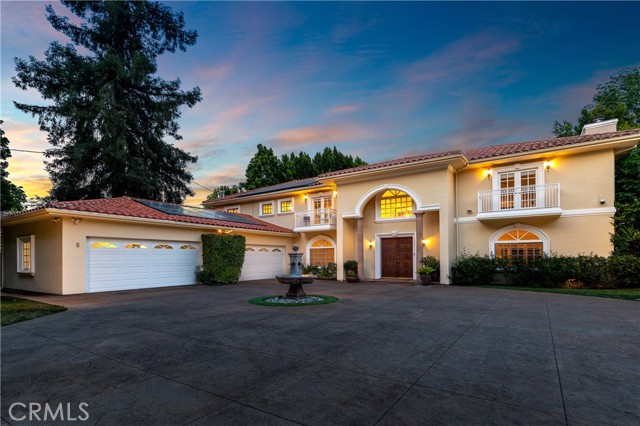
Encino, CA 91436
$4,500,000
6470
sqft7
Baths6
Beds Set back from the Street for the utmost privacy, this striking Spanish estate blends timeless elegance with resort-style living on an expansive 20,300 sqft lot. Nearly 6,500 square feet of beautifully curated interiors unfold with soaring ceilings, arched passageways, rich stone floors, and sunlit living spaces. Designed for unforgettable entertaining and effortless living every day. The residence offers 6 luxurious en-suite bedrooms, stunning formal and casual living spaces, and seamless indoor/outdoor flow to the breathtaking grounds. The heart of the home is a stunning culinary space with an impressive stone island with premium appliances, including a 6-Burner Wolf cooktop, griddle, and double ovens, along with a large breakfast area, which creates the perfect setting for gatherings, cooking, and celebrating. The formal dining room is equally refined, featuring arched openings and designer lighting, a private office, and a 4-car garage, which adds exceptional convenience and functionality to the downstairs. The serene primary suite feels like a private sanctuary with its own fireplace, balcony views, spa-inspired bath, and dual custom closets. While a spacious upstairs great room offers endless versatility as a media room, teen lounge, gym, or secondary family retreat. Beyond the French doors awaits a truly spectacular, lush backyard oasis complete with a sparkling pool & spa, fire pit, pergola lounge, outdoor kitchen, and expansive lawns creating the ultimate California indoor/outdoor lifestyle. Additional amenities include owned solar panels, an electric car charging system, and 4 separate air conditioning units. Elegant, warm, and effortlessly refined, this estate is a rare offering of beauty, privacy, sophistication, and tremendous value.
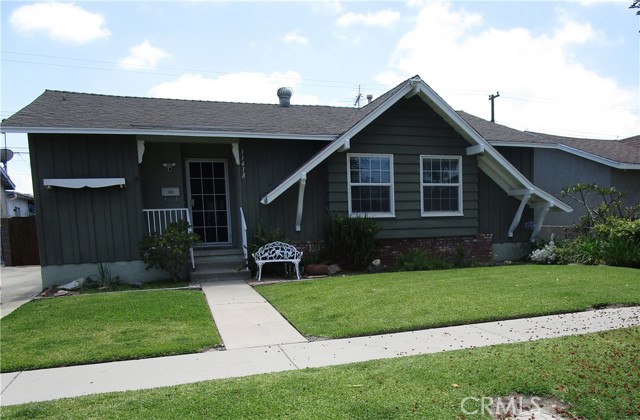
Lakewood, CA 90715
1544
sqft2
Baths3
Beds Look no farther, this home answers all your needs!! This is a wonderful neighborhood in walking distance to shopping, near freeways and it is located in the award winning ABC Unified School District. 3 bedrooms, a fmaily room with a fireplace, remodeled kitchen, inside laundry room, dual paned windows, a double detached garage with private gated space, forced air heat and central air conditioning give you all the space you need for game nights or star gazing from the backyard patio. It has been owned by the same family for over 50 years and is waiting for the next 50 year occupant.
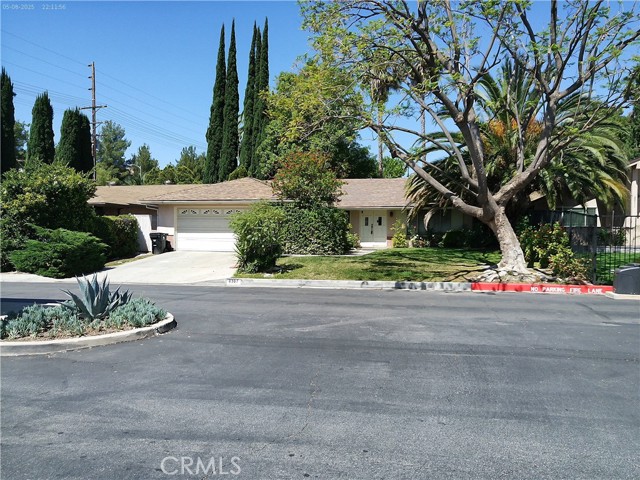
West Hills, CA 91304
1519
sqft2
Baths4
Beds Bring your personal touch to unlock this home’s true potential. Ready for your custom updates to make it truly shine. A fantastic opportunity to add custom finishes and build instant equity, with a few tailored updates, this home is poised to be a true showstopper. More than charming, this single story, single family residence is nestled within the Hidden Lake tract in West Hills. Awesome location on private street. Gated & 24-hr guarded community offers the following: community lake, pool, tennis court, rec. room & more. 4 bedrooms, 2 bathrooms. Interior 1,519 sq ft, with plenty of room to enlarge and add ADU. Builder gave the 4th bedroom as a Den (no closet), which has garage access. Lot size: 6,421 sqft. 1973 build. Double-door entry. Spacious living & dining. Large kitchen slider that leads to the more than cozy and private back yard. Whirlpool brand stainless oven. Tiled flooring throughout. Central heating & AC system. Master bedroom does have a side door which leads towards the side yard. 2 car attached garage with opener and direct access. Laundry in garage. Single pane aluminum windows throughout. Bring your design ideas and elevate this property into your dream home or income-property...
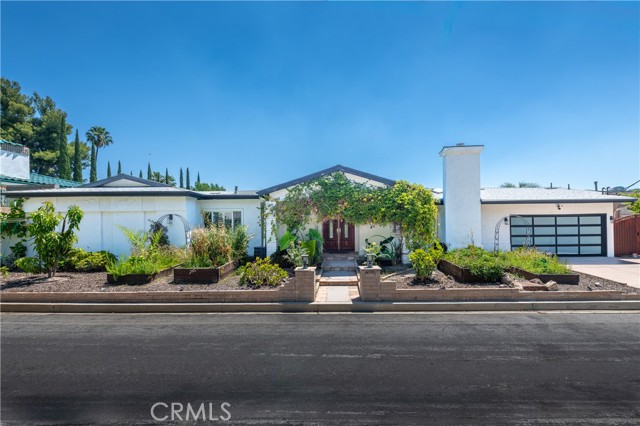
Encino, CA 91436
2424
sqft3
Baths4
Beds Ideally located on a quiet cul-de-sac within the highly coveted Lanai School District, this exceptional view home offers refined sophistication and effortless California living. Thoughtfully designed with an open-concept floor plan, the residence is drenched in natural light through multiple skylights and dramatic walls of glass that capture breathtaking panoramic vistas. The gourmet kitchen is beautifully appointed with premium appliances, bespoke finishes, and seamless integration into the expansive living and entertaining spaces. The serene primary retreat features a picturesque window seat overlooking the backyard, an impressive walk-in closet, and a well-appointed bath highlighted by an oversized steam shower with designer fixtures. Spacious secondary bedrooms provide comfort and versatility, while curated details throughout the home include plantation shutters, French doors, and expansive sliding glass doors that create a seamless indoor/outdoor experience. Beyond the interiors, the grounds unfold into a private resort-inspired setting designed for elevated entertaining and relaxation. The beautifully terraced hillside is thoughtfully landscaped with lush mature gardens, multiple avocado, banana, and citrus trees, and rare exotic fruits, creating a serene natural backdrop that enhances the property’s breathtaking setting. In addition to a trellis-covered patio, sparkling pool, separate spa, and an outdoor kitchen set against unobstructed sweeping views that create an unforgettable setting both day and night. Located just moments from Ventura Blvd. and the Westside, with easy access to premier dining, shopping, and entertainment. An extraordinary offering that embodies sophistication, comfort, and exceptional living.
Monterey Park, CA 91754
1055
sqft2
Baths2
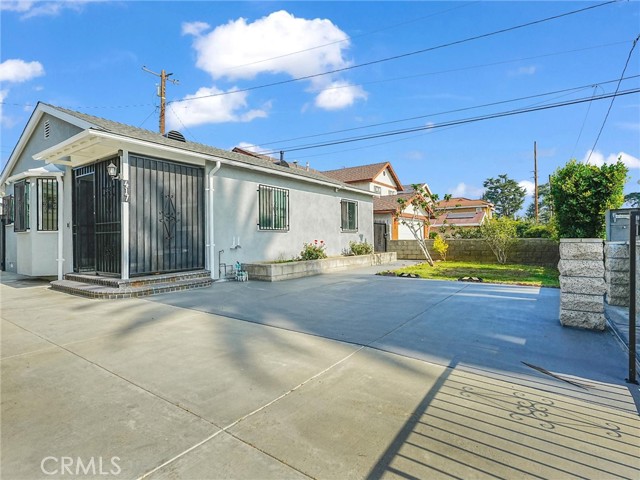
Beds Welcome to your opportunity to own a home in one of Monterey Park’s most desirable neighborhoods! Ideally located across from the Senior Center and within walking distance of shops and restaurants, this charming, privately gated single-story residence has been beautifully renovated throughout. This home features 2 bedrooms and 2 bathrooms (there is a loft area that can be converted into a 3rd bedroom), along with numerous upgrades including a new electrical panel, new copper plumbing, new sewer line, and central air and heat complemented by two additional mini-split AC units—one in each bedroom. Enjoy new wood flooring throughout, a tastefully updated kitchen with granite countertops, a specialty high-heat cooking stove, and ample cabinetry for storage. Step outside to your cozy backyard retreat, complete with a covered patio area—perfect for entertaining or simply relaxing in privacy. Don’t miss this wonderful opportunity!
Jamul, CA 91935
5078
sqft5
Baths5
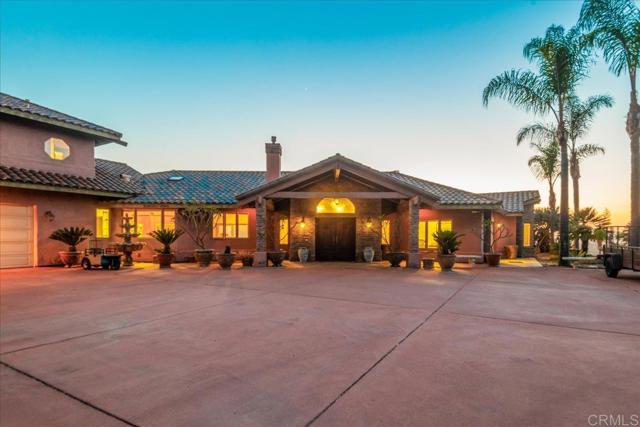
Beds Picture yourself waking up every morning to breathtaking panoramic views that stretch across the surrounding hills and valleys. Perched atop more than 16 private acres in the Steele Canyon Hills, this exceptional estate offers the perfect balance of privacy, natural beauty, and convenience. Located just minutes from Rancho San Diego shopping, dining, and everyday amenities. The sprawling grounds provide endless possibilities, whether you envision a dream pool, guest house, ADU, gardens, recreational areas, or simply room to enjoy the peaceful setting. The property is equipped with paid solar panels, a private well, a 20,000-gallon water storage tank, an irrigation system, fire sprinkler system, and an oversized three-car garage complete with overhead storage and EV charging infrastructure. This property has truly generational potential. Step inside and discover a home where the views become part of everyday living. Expansive windows frame the scenery from the living room, dining room, game room, and primary suite, creating a seamless connection between the indoors and the beauty beyond. Vaulted open-beam ceilings soar above the main living areas, while marble, granite, travertine, slate, and hardwood finishes add warmth and timeless character throughout. Designed for both entertaining and everyday living, the main gathering spaces flow effortlessly together. The living room features a fireplace and spectacular views, while the adjoining dining area and kitchen enjoy their own dedicated fireplace and built-in warming oven, creating an inviting atmosphere for family gatherings and special occasions. A wet bar equipped with a full-size beer tap, wine refrigerator, and ice maker further enhances the home's entertaining capabilities. At the heart of the home is a truly impressive chef's kitchen. Rich wood cabinetry, granite countertops, a large center island with bar seating, two Bosch dishwashers, a walk-in pantry, Sub-Zero refrigerator and freezer, six-burner commercial-grade range, stainless steel hood, warming oven, and abundant workspace make this kitchen as functional as it is beautiful. Whether preparing a simple meal or hosting a large gathering, this space is designed to accommodate it all. The thoughtfully designed floor plan offers exceptional flexibility and privacy. Just off the main entry is a dedicated office, ideal for working from home. A media room opens to an oversized game room with vaulted beam-accented ceilings and sweeping views, providing the perfect space for recreation and entertaining. One wing of the home includes additional bedrooms and bathrooms, creating privacy for family members or guests. Privately situated in its own wing, the approximately 500-square-foot primary suite serves as a luxurious retreat. Wake up to panoramic views and enjoy a private fireplace, built-in shelving, ceiling fan, expansive walk-in closet with custom built-ins, and direct patio access. The spa-inspired bathroom features marble and granite finishes, a two-person jetted soaking tub, glass-enclosed shower, and slate flooring designed for relaxation and comfort. Above the garage, a separate living area offers even more versatility, featuring an optional family room or playroom, two additional bedrooms, and a full bathroom—ideal for guests, extended family, or multi-generational living. Large walk-in closets throughout the home, dual washers and dryers, and an oversized laundry room with twin stainless-steel sinks and an attached half bath add convenience to everyday life. Rarely does a property combine panoramic views, privacy, acreage, luxury amenities, and future potential in such a remarkable setting. Designed for those who appreciate space, comfort, and unforgettable scenery, this is more than a home—it's a lifestyle.
Torrance, CA 90501
2558
sqft3
Baths6
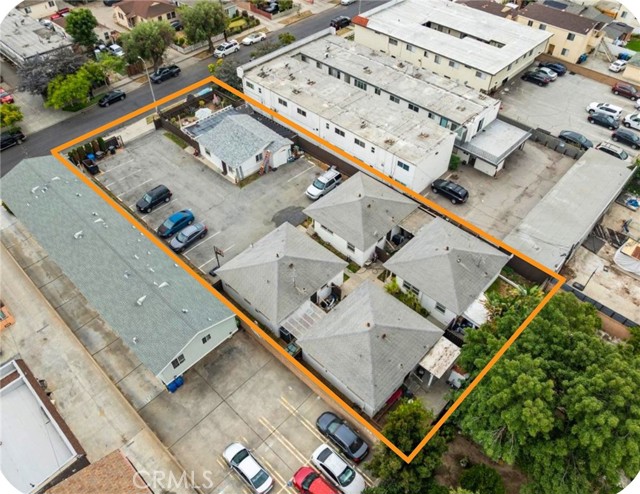
Beds PACKAGE SALE — Both properties must close concurrently. Combined asking price: $1,800,000. 1541 W 224th St, (MLS# PW26112719) must be purchased together with 1535 W 224th St (MLS# PW26112707). Do not disturb tenants. 5-unit, two-parcel value-add opportunity in Harbor Gateway. Two adjacent lots totaling 14,402 sq ft zoned LARD2, each on its own APN. 1541 W 224th St is a 3-unit triplex (6 BR / 3 BA, 2,558 sq ft); 1535 W 224th St is a 2-unit duplex (4 BR / 2 BA, 1,596 sq ft). Both built 1961, well-maintained. RESIDENTIAL FINANCING: Each parcel is priced independently under $1,000,000 and qualifies for conventional residential financing on its own APN — no commercial loan required. Lower down payment, better rates, and access to a significantly larger lender pool. ADU POTENTIAL: Combined 14,402 sq ft LARD2 zoning supports multiple additional dwelling units under CA state law. Harbor Gateway ADU rents currently range from $2,300 to $2,600/mo, with each additional unit delivering meaningful income and asset value growth. RENT UPSIDE: Current blended rent averages $1,740/mo per unit against market rents of approximately $2,300/mo. Rents governed by LA City RSO — currently 3% annually for 2026 — providing steady, compounding income growth as units turn. At stabilized market rents: pro forma gross income approximately $141,600/yr and pro forma NOI exceeding $99,500/yr, no ADUs required. MULTIPLE EXIT STRATEGIES: Hold as a stabilized combined portfolio. Develop ADUs to maximize NOI and asset value. Sell parcels individually once stabilized — each independently financeable. Phased development across two lots. PROPERTY CONDITION: Several units have received interior upgrades, including bathroom remodels, kitchen improvements (new cabinetry and quartz countertops), subfloor plumbing, and new flooring throughout. Four of five tenants have occupied 10+ years — stable cash flow from day one. Direct 110 Fwy access. Minutes to the Port of LA, South Bay employment corridor, and Downtown Los Angeles. Short distance from Harbor-UCLA Medical Center — site of LA County's largest-ever healthcare capital project, a $1.7 billion replacement and expansion currently under construction.
Torrance, CA 90501
1596
sqft2
Baths4
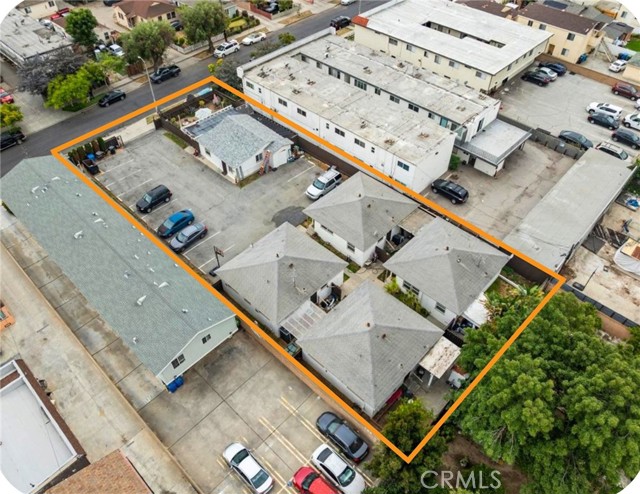
Beds PACKAGE SALE — Both properties must close concurrently. Combined asking price: $1,800,000. 1541 W 224th St, (MLS# PW26112719) must be purchased together with 1535 W 224th St (MLS# PW26112707). Do not disturb tenants. 5-unit, two-parcel value-add opportunity in Harbor Gateway. Two adjacent lots totaling 14,402 sq ft zoned LARD2, each on its own APN. 1541 W 224th St is a 3-unit triplex (6 BR / 3 BA, 2,558 sq ft); 1535 W 224th St is a 2-unit duplex (4 BR / 2 BA, 1,596 sq ft). Both built 1961, well-maintained. RESIDENTIAL FINANCING: Each parcel is priced independently under $1,000,000 and qualifies for conventional residential financing on its own APN — no commercial loan required. Lower down payment, better rates, and access to a significantly larger lender pool. ADU POTENTIAL: Combined 14,402 sq ft LARD2 zoning supports multiple additional dwelling units under CA state law. Harbor Gateway ADU rents currently range from $2,300 to $2,600/mo, with each additional unit delivering meaningful income and asset value growth. RENT UPSIDE: Current blended rent averages $1,740/mo per unit against market rents of approximately $2,300/mo. Rents governed by LA City RSO — currently 3% annually for 2026 — providing steady, compounding income growth as units turn. At stabilized market rents: pro forma gross income approximately $141,600/yr and pro forma NOI exceeding $99,500/yr, no ADUs required. MULTIPLE EXIT STRATEGIES: Hold as a stabilized combined portfolio. Develop ADUs to maximize NOI and asset value. Sell parcels individually once stabilized — each independently financeable. Phased development across two lots. PROPERTY CONDITION: Several units have received interior upgrades, including bathroom remodels, kitchen improvements (new cabinetry and quartz countertops), subfloor plumbing, and new flooring throughout. Four of five tenants have occupied 10+ years — stable cash flow from day one. Direct 110 Fwy access. Minutes to the Port of LA, South Bay employment corridor, and Downtown Los Angeles. Short distance from Harbor-UCLA Medical Center — site of LA County's largest-ever healthcare capital project, a $1.7 billion replacement and expansion currently under construction.
Big Bear City, CA 92314
1760
sqft3
Baths4
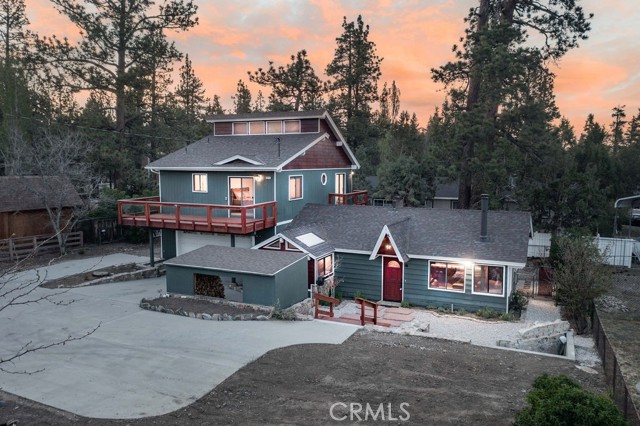
Beds Located in the peaceful Shay Meadows area on the east side of Big Bear City, this spacious mountain retreat offers the perfect blend of comfort, functionality, and four-season adventure. Set on a large fully fenced lot with beautiful sunrise views, nearby horse properties, occasional roaming donkeys in the meadows, and a quieter atmosphere just minutes from town, this property captures the best of mountain living. Featuring 4 bedrooms, 3 bathrooms, approximately 1,760 sq ft, and an oversized attached garage with multiple exterior access points, there’s plenty of room for full-time living, weekend escapes, projects, toys, and entertaining. The expansive concrete driveway and side yard provide ample space for RV, boat, or additional parking. Inside, you’ll find high ceilings, new carpet and flooring throughout, multiple heating options including central forced air, wall heater, and a freestanding wood-burning stove, plus a flexible floor plan with 3 upstairs bedrooms including the primary suite, and a main-level bedroom with private hot tub access nearby. Two upstairs bedrooms also feature unfinished loft-style bonus spaces with potential for creative storage, office nooks, yoga spaces, or additional uses. The kitchen opens nicely to the living and dining areas, while multiple balconies and decks create great indoor/outdoor flow. Both upper decks feature custom railings designed to unlatch for easier snow removal. Outdoors, enjoy the large fenced yard, covered wood/storage area, and close proximity to parks, ball fields, hiking, horseback riding, off-roading trails, and some of Big Bear’s most iconic rock-climbing routes just minutes away. A versatile mountain property with space, functionality, and a peaceful setting. Don't miss this one! Schedule your private showing today.
Page 0 of 0
