
Fullerton, CA 92832
$1,250,000
1381
sqft2
Baths2
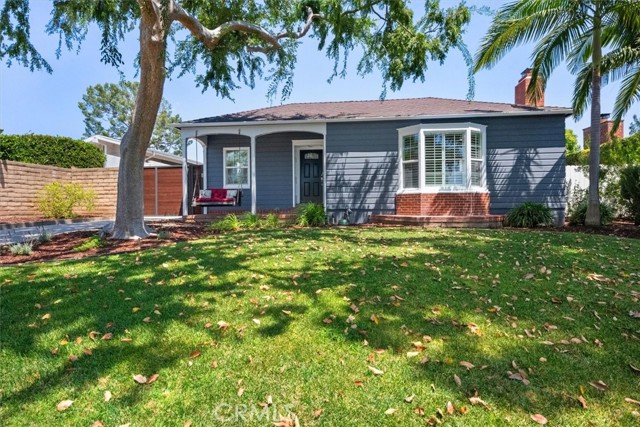
Beds Have to see the "Secret Garden House"! Step into the charm of classic Fullerton living with this beautifully updated home tucked away in the highly desirable Upper Golden Hill Historic District. From the inviting front porch swing to the mature shade trees and timeless brick details, this home delivers warmth, character, and curb appeal. Great ADU Income potential! Inside, vintage style blends seamlessly with thoughtful modern upgrades. Features include a remodeled kitchen and bathrooms, rich engineered cherry wood flooring, dual pane windows, central heating and air with a Nest thermostat, a cozy brick fireplace with custom craftsman-style woodwork, a charming bay window, and elegant French doors that bring natural light throughout the home. There is a full-home water softener system plus there is available power for a charging station with the upgraded electric panel. The fully fenced private backyard is designed for relaxing & entertaining, complete with a spacious covered patio, checkerboard pavers, and mature trees that create a peaceful outdoor setting. Additionally, there is a large cleared side yard perfect for play or larger gatherings. At the rear of the property, a private entertaining area has been created with cement walls, overhead market lights, and plenty of space for a wonderful garden filled with vegetables, flowers, herbs, and more. A detached two-car garage with epoxy flooring offers excellent flexibility for parking, hobbies, or workspace needs. A mini-split HVAC unit was added to make the garage comfortable year-round. Set on an expansive nearly half-acre lot stretching more than 280 feet deep behind a remote-activated swing gate, the property offers exceptional privacy, space, and future potential. Located near the Fullerton Loop, Muckenthaler Cultural Center, and the shops and restaurants of downtown Fullerton, this is a rare opportunity to own a home that captures the character of a bygone era while offering the comforts buyers want today. BONUS: Approved architectural and interior design plans are included to add a second story covering the entire footprint of the first floor, adding nearly 1,700 square feet of additional living space. The Upper Golden Hill Historic District is considered one of the most charming and character-rich areas in Fullerton No HOA rules & fees are wonderful. Buyers are drawn to its historic architecture, larger lots, mature landscaping, and true neighborhood feel. Don't forget the Secret Garden!!
El Cajon, CA 92021
1344
sqft2
Baths4
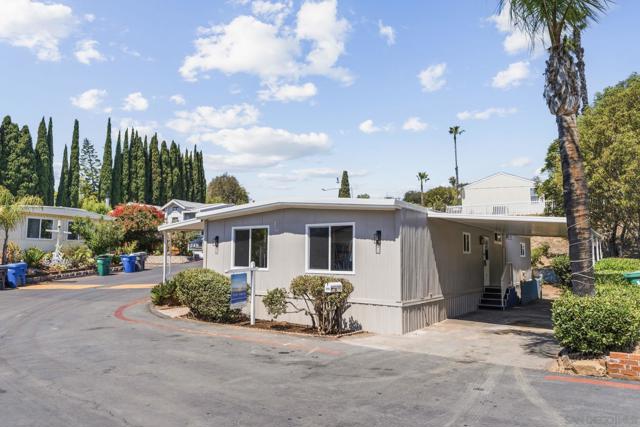
Beds Beautifully remodeled 4-bedroom, 2-bath manufactured home located in a desirable all-ages community! This move-in ready home has been completely updated from top to bottom with modern finishes throughout. Enjoy a brand-new kitchen featuring updated cabinetry, countertops, and stainless steel appliances. The spacious layout offers comfortable living with plenty of room for family, guests, or a home office. Situated on a prime corner lot, the property features a fenced yard perfect for kids or pets. A rare opportunity to own a turnkey home in a great park with convenient access to nearby shopping, dining, and amenities!
Grand Terrace, CA 92313
1396
sqft2
Baths3
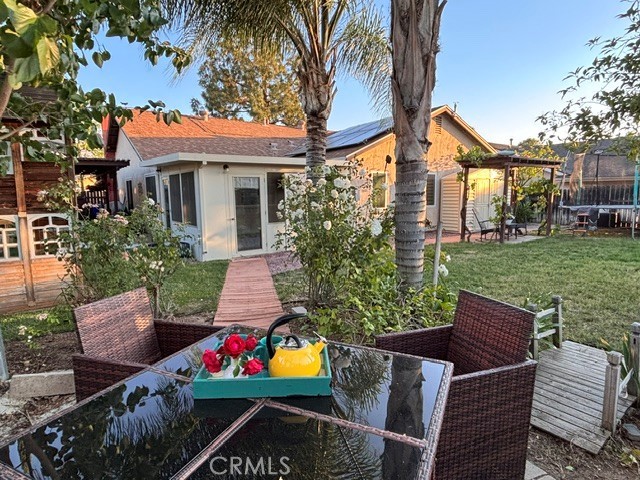
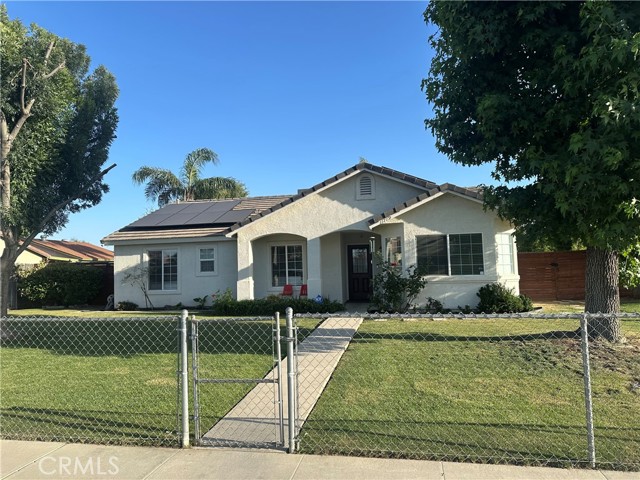
Beds Welcome to this beautifully updated single-story 3-bedroom, 2-bath home in the highly desirable community of Grand Terrace. Step inside to find a spacious formal living and dining area, perfect for both everyday living and entertaining. The updated kitchen features granite countertops, newer cabinetry, and stainless-steel appliances. Down the hall, you’ll find three comfortable bedrooms, including a primary suite with its own private bath. Both bathrooms have been tastefully updated with modern vanities and tile surrounds. A 168-square-foot sunroom expands the living space and offers endless possibilities as a family room, home office, playroom, fitness area, or hobby space. Outside, the backyard is a true Southern California retreat. Two charming pergola-covered seating areas, one draped with mature grapevines create inviting spaces for outdoor dining, morning coffee, or relaxing with friends and family. Garden enthusiasts will appreciate the raised planter ready for seasonal vegetables and flowers. The property is filled with producing fruit trees, including lemon, lime, avocado, pomelo, mulberry, fig, and banana, creating your own backyard orchard. Three storage sheds provide abundant space for tools, gardening equipment, and recreational gear. Located in a quiet, established neighborhood with convenient access to highly regarded schools, major medical centers, parks, shopping, and commuter routes, this home offers the ideal blend of comfort, functionality, and the Southern California lifestyle.
Los Angeles, CA 90049
7185
sqft6
Baths5
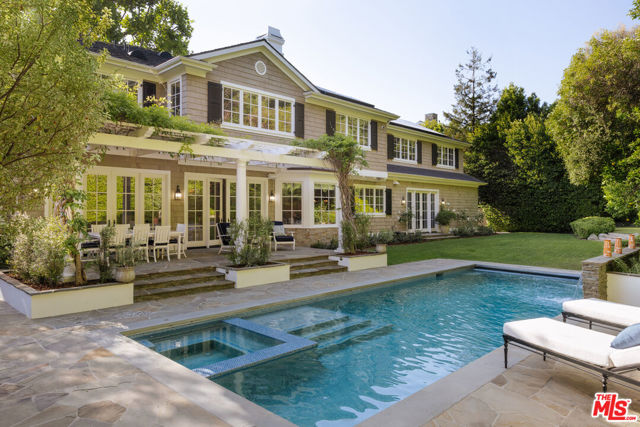
Beds Privately set behind gates and mature landscaping in one of Brentwood's most coveted enclaves, this timeless East Coast Traditional by Ken Unger pairs classic architectural elegance with the ease and comfort of modern California living. Spanning 7,185 square feet on over 14,000 square feet of lush grounds, the five-bedroom, six-bathroom residence is filled with natural light and distinguished by soaring ceilings, French doors, custom millwork, and beautifully tailored interiors throughout. A dramatic double-height foyer introduces the home's refined yet welcoming atmosphere, flanked by a formal living room with a fireplace and bay window and an elegant dining room designed for memorable entertaining. At the heart of the home, the expansive great room opens effortlessly to the backyard, creating seamless indoor-outdoor flow. The gourmet kitchen is thoughtfully appointed with stone countertops, extensive pantry storage, and premium appliances, including a Viking double-oven range, dual dishwashers, and a pot filler, while an inviting family room with a wet bar serves as the central gathering space for everyday living. Offering a true cinematic experience at home, the award-winning, state-of-the-art screening room features tiered seating for up to 18 guests, full sound isolation, a premier Dolby Atmos sound system, and integrated projection. Additional main-level highlights include a guest suite, powder room, and direct access to the three-car garage with permitted lift. Upstairs, four generous bedroom suites surround a secondary family room with custom built-ins and a convenient laundry room. The serene primary suite is set beneath vaulted ceilings and features a sitting room, dual custom dressing rooms, and a spa-inspired bath with a steam shower and jetted soaking tub. Framed by picturesque greenery, the suite evokes the feeling of a private retreat. Designed for both entertaining and relaxation, the backyard unfolds like a private resort with a sparkling pool and spa, putting green, outdoor kitchen, firepit lounge, expansive lawn, and a wisteria-covered pergola ideal for al fresco dining. Fully integrated modern amenities include Control4 Home Automation, whole-home surround sound, solar power, a high-end Elk Alarm System, security cameras, and a 48kW natural gas Generac Generator for added peace of mind. Just moments from Brentwood Country Club, the Country Mart, acclaimed dining and boutiques along San Vicente, top-rated schools, and the beaches of the Westside, 456 N Bundy Drive offers a rare opportunity to experience timeless design, privacy, and effortless luxury in an exceptional Brentwood setting.
Redondo Beach, CA 90278
1885
sqft3
Baths3
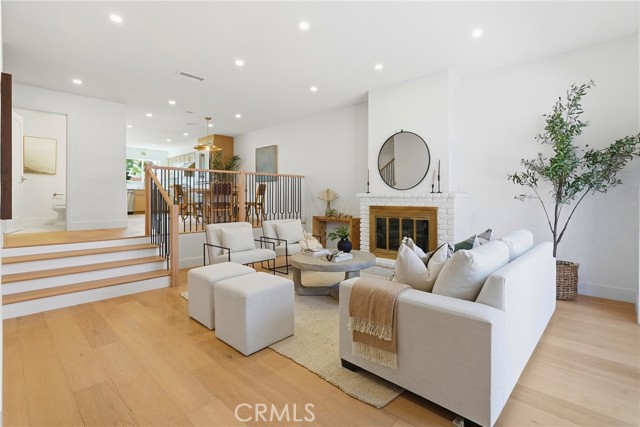
Beds Beautifully renovated and move-in ready, this sophisticated tri-level townhouse offers effortless coastal living in one of Redondo Beach’s most sought after neighborhoods. Bathed in natural light, the home features a warm neutral color palette and engineered white oak flooring throughout. The welcoming living room centers around a cozy fireplace and flows seamlessly into the beautifully updated kitchen, highlighted by elegant gold accents, quartz countertops, white oak cabinetry, brand new stainless steel appliances and convenient bar seating. A stylish dry bar with glass-front cabinetry connects the kitchen to the dining area, where sliding glass doors lead to a private patio, ideal for relaxing or entertaining guests. Upstairs, the second level offers a peaceful courtyard setting and generously sized bedrooms with charming views. Additional features include a dedicated laundry area, a lower-level workshop/storage space, and two assigned parking spaces in a secure subterranean garage. Tucked away at the rear of the property, the unit enjoys added privacy away from the main street. Residents have access to resort-style amenities including a sparkling pool and spa. Ideally located near Hermosa Beach and Manhattan Beach, with premier shopping, dining, entertainment and outdoor recreation just moments away. Don’t miss this exceptional opportunity to experience the best of beachside living.
Los Angeles, CA 90004
728
sqft1
Baths1
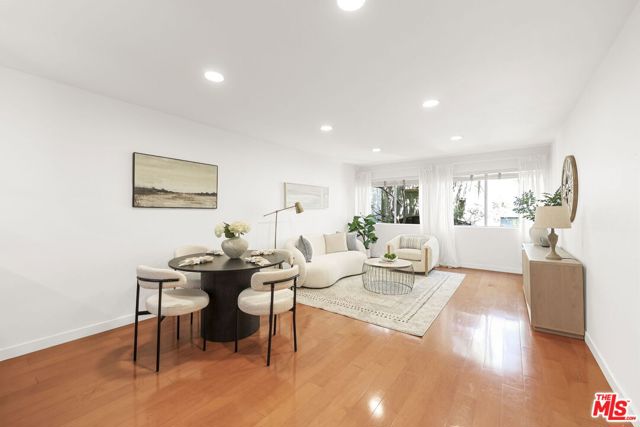
Beds Located on the coveted "New York Row" of Rossmore Avenue in the heart of Hancock Park, this quiet and charming 1-bedroom, 1-bath residence offers an incredible opportunity to own in one of Los Angeles' most desirable neighborhoods. Situated on the second floor in the center of the building, this unit combines classic character with modern updates. The spacious living and dining area features an open-concept layout with a breakfast bar perfect for everyday living and entertaining. The kitchen showcases stainless steel appliances and modern cabinetry. The oversized bedroom offers generous walk-in closet space. Additional amenities include central AC and heat, controlled access entry, elevator service, community laundry, pool, sauna, assigned indoor parking space, and a private storage locker. HOA dues include earthquake insurance. Ideally located near Larchmont Village, the Original Farmers Market, Wilshire Country Club, Beverly Hills, and West Hollywood, this prime location offers easy access to some of LA's best shopping, dining, and entertainment in a beautiful strolling neighborhood. Similar units have added private washer and drier in the large living room closet with HOA approval.
Calabasas, CA 91302
4992
sqft5
Baths5
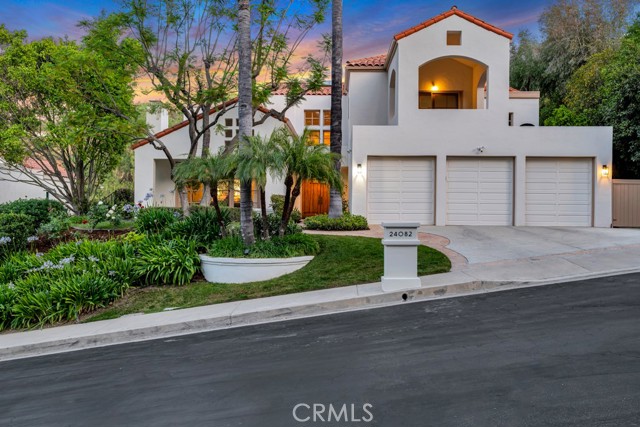
Beds VIEW HOME in the 24-hour guard gated Westridge, Calabasas community and the desirable Las Virgenes School District. The front double doors open into a spacious and expansive entry with cathedral ceilings and hard wood floors. The large living room has high ceilings, and granite fireplace . Enjoy cooking in this bright kitchen with granite countertops, a built in wine refrigerator, and a skylight over the eating area. Pella doors open to the backyard with an eating area, pool and spa designed to enjoy the views of the rolling mountains, and the Calabasas Country Club greens. Perfect for entertaining. Adjacent to the kitchen is the family room with custom cabinets and opens to the backyard. The den/game room has a granite fireplace and wet bar with glass shelves, and plantation shutter sliders that open to the backyard. The downstairs also has an ensuite guest bedroom with private access to the yard. There is a separate powder room. Upstairs the primary bedroom features high ceilings, a balcony overlooking the panoramic vistas and backyard and a sitting area with a large picture window, a fireplace and built in glass shelves. The dressing area has a large walk in closet which accesses the primary bathroom which has a skylight, granite countertops, dual sinks, shower and a large tub. One of the secondary upstairs ensuite bedroom has a walk in closet, and plantation shutter sliders leading to a balcony. There are 2 other secondary upstairs bedrooms, one of which is being used as an office with built in cabinets and shelves and a Jack and Jill bathroom, a 3 car garage and separate laundry room. The private community park has a court for pickleball, tennis or basketball and a grassy area for people and pet play. This home with its natural light is spacious and allows the owner to adjust the space to their needs, and combines luxury, privacy and incredible views.
Page 0 of 0
