
Oxnard, CA 93035
$1,649,999
2619
sqft3
Baths3
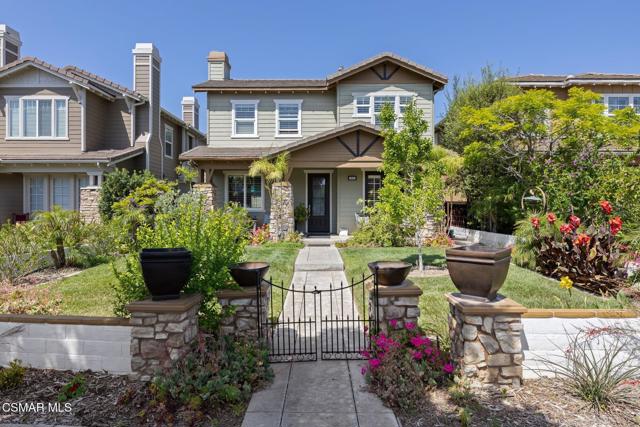
Beds Gated Seabridge Home On Coral Island With Deeded 45' Boat Dock & Set Within The Coastal Enclave Of Seabridge In Oxnard, This Sought-After Marina Community Blends Everyday Living With A Distinctly Resort-Inspired Lifestyle. Seabridge Is Tucked Within A 24-Hour Guard-Gated Island Setting Which Offers A Sense Of Privacy & Ease. Residents Enjoy Thoughtfully Designed Amenities, Including A Waterfront Clubhouse, Fitness Center, Pool & Spa. Seabridge Offers A Rare Combination Of Coastal Tranquility & Accessibility. It's A Community Where Morning Walks Include Ocean Air, Afternoons Can Be Spent On The Water& Evenings Often End Just Across The Bridge At One Of The Harbor's Lively Dining Spots. One Of A Kind Custom Features Of This Magnificent Home With Seabridge Marina Water & Main Pedestrian Bridge Views Include Custom Peruvian Travertine Tile In Entirety Of First Floor Except For Laundry Room And Bathroom (Each Tile Weighs Approximately 70 Pounds, Is 3 Feet Long, 11/2 Feet Wide & 3/4 Inch Thick!) Baseboards Are Custom Designed & Beveled Travertine Tile (Even In The Closets). Also, Schluter-Ditra Underlayment Providing Uncoupling & Waterproofing As Well As Preventing Tiles From Cracking During Earth Movement. Custom Travertine In Spa Like Tub, Enclosed Shower & Sink Counters. Custom Heavy Glass Shower Doors. Custom Slate Flooring In Primary Bedroom Bathroom. Custom Designed Primary Bedroom Closet With Storage Compartments. Wood Flooring In Main Bedroom, Hallways & Guest Bedrooms. Additional Room Downstairs Can Be Used As Office, Storage Or Guest Bedroom. Premium Wool Carpet On Stairway Leading To Second Floor. Bass Wood Shutters Throughout. High End Lighting & Ceiling Fans Throughout The Residence. Fireplace In Fabulous Family Room With Custom Television/ Entertainment Enclosure. Wrap Around Fireplace Between Marvelous Main Bedroom Suite & Custom Office. Custom Designed Office With Bookcases, Cabinets & Drawers. Puronics Water Softener (Restaurant Grade) With Under The Sink Reverse Osmosis Water Filtration System. Tankless Water Heater. Custom Heavy Duty Industrial Storage Racks In Garage. Custom Work Bench & Storage Compartments. Water Fountain Feature In Courtyard That Has Electrical Outlet And On/Off Switch On House. Concrete Retaining Wall In Front Yard That Replaced Previous Wood Picket Fence. Extra Large Front Yard With Lush Landscape. Directly Across The Street From Community Pool And Clubhouse & Adjacent To Pedestrian Bridge. Welcome Home!
Corona, CA 92883
4767
sqft4
Baths4
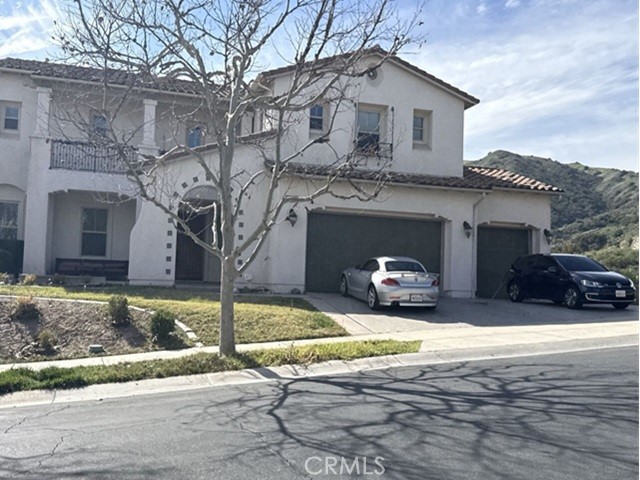
Beds Welcome to an amazing home in Corona, CA. One will not be disappointed with this home. Built in 2005, this two-story home sit on a great size lot of 10,890 sq. ft. The home has 4,767 square feet and includes a tile roof, central AC and Heating, and a two-car garage. Buyers check City, County, Zoning, Tax, and other records to their satisfaction. AS-IS SALE property.
Sherman Oaks, CA 91423
2600
sqft5
Baths4
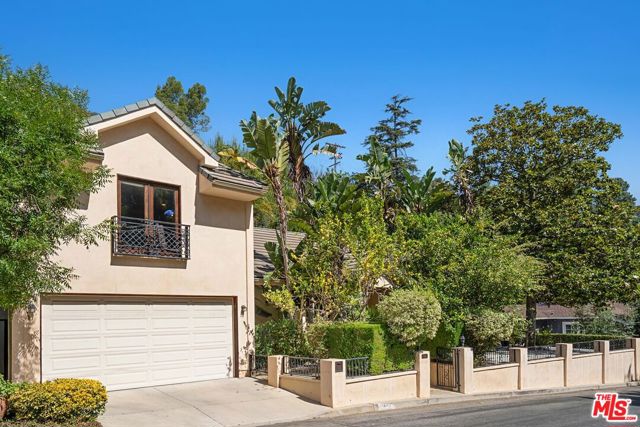
Beds Updated residence features 4 en-suite Bedrooms + Guest Bath +Den/office located South of Valley Vista in the Sherman Oaks foothills. Dramatic living room with high ceilings and gas fireplace. Doors from here open to entertainer's yard with built in BBQ, pool and spa with waterfalls and custom lighting features, patio, and sun deck. Gourmet kitchen has Viking 6 burner range, Bosch dishwasher, ample counter space and opens to large dining room. 2 en-suite bedrooms + office/den and guest powder room complete the first floor. Upstairs, the primary suite has high vaulted ceiling, luxe bath with dual vanities, stall shower, soaking tub, and walk in closet. One more en-suite bedroom with Juliette balcony completes the second level. Direct entry to 2 car garage. Mix of Limestone tile and engineered hardwood flooring throughout. 3 zones of A/C cooling. Built in speakers in living room, kitchen and outdoor areas. Recent upgrades include owned solar sysem, security system, and tankless water heater. House is 2,600 SqFt and lot is 11, 321 SqFt. Location is just South of Mulholland making it prime for access to both valley and city destinations.
Cypress, CA 90630
1548
sqft3
Baths3
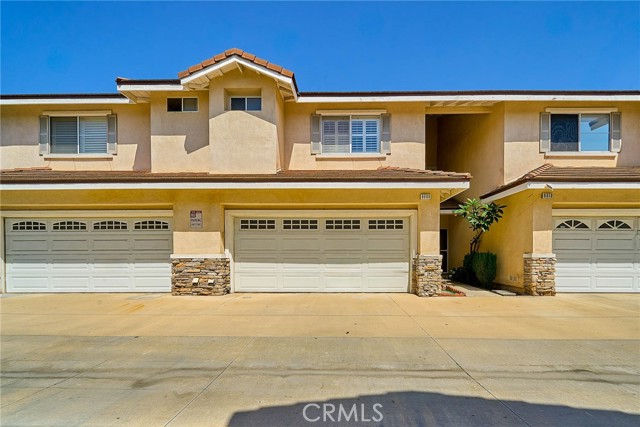
Beds Welcome to beautiful 3 bedrooms & 2.5 Bath, 2 story townhome located in the highly desirable city of Cypress! Built in 2003, a great opportunity to own a home in a gated community with an amazing neighborhood! This peaceful home leads to a cozy living room with Fireplace, a huge primary suite and a true retreat, offering his-and-hers closets and a private ensuite bathroom. Generously sized additional bedrooms. The functional floor plan includes an attached garage and a private patio perfect for outdoor living. Central A/C. Laundry room in the garage. Direct access to 2-Car attached garage, Epoxy floor and many cabinets. The community with Low HOA fee of $175 monthly (included trash) provides Gate, Swimming pool with Spa, and Trash. Close to Cypress College, Freeways, Market, Church, Shopping center, Restaurants, and Especially Award-winning school Zone!!! Don't miss a chance to own for your happy home will be more than that!!!
Hemet, CA 92545
1948
sqft2
Baths3
Beds Welcome Home to this impeccably maintained and cared for adorable single story house! Built in 2022, the open floor plan is an entertainer’s dream come true, ready for all of the family and friends get togethers! Inside this picture perfect home there is all the modern upgrades plus everything you have ever wanted…an oversized laundry room full of built in storage, comfortable bedrooms for the entire family, recessed lighting, durable LVP flooring, a kitchen pantry, air conditioning, a huge 12 foot long island for the whole family, tons of windows for natural light, a whole house water filter, leased solar, and a tankless water heater! In the master bedroom, you will enjoy a huge walk-in closet with built in shelving and a dual bathroom vanity! Outside, the upgrades don’t stop! Boasting one of the largest lots in the community, the backyard is a dream come true! Cement patio with gorgeous patio cover with fans, pet and child friendly turf that doesn’t get hot, automatic sprinkler system and timers installed, and raised flower beds with climate friendly trees and plants that are ideal for the weather. On the patio, there is room for a dining table, couches for relaxing and reading a book while the kids play, hosting parties, or growing your own garden. This backyard is ready for it all! Situated on a quiet, family friendly cul-de-sac, the well-established community comes with a beautiful pool, a gated kid’s playground, a firepit area, walking trails, a community clubhouse and a cornhole area for hanging out with friends!
Sherman Oaks, CA 91401
3157
sqft5
Baths5
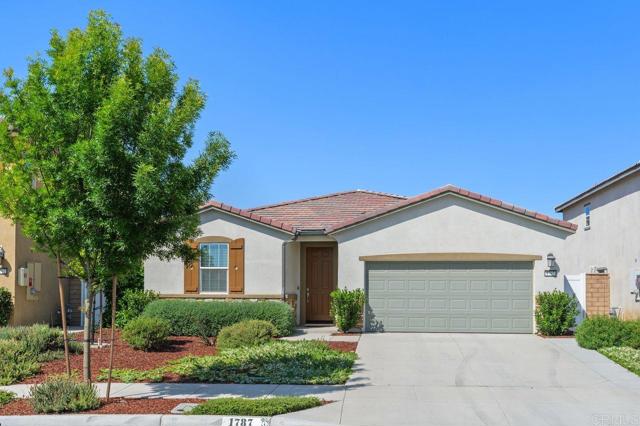
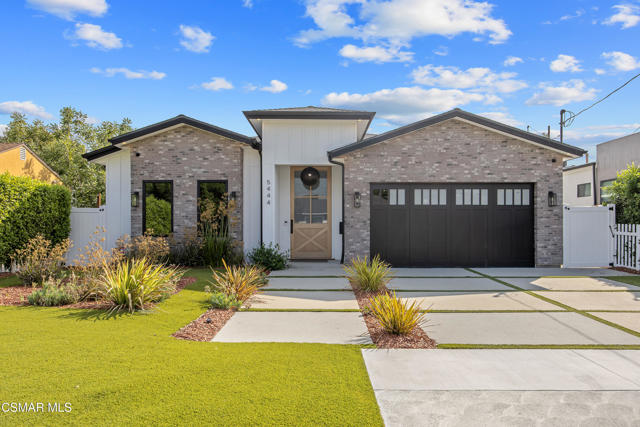
Beds Welcome to 5444 Murietta Avenue, a stunning single-story residence in the coveted Chandler Estates neighborhood of Sherman Oaks. Newly constructed in 2022, this contemporary masterpiece blends luxury, comfort, and modern technology across more than 3,100 square feet of thoughtfully designed living space. With 4 bedrooms, an office, and 4.5 bathrooms, every detail has been carefully curated for today's lifestyle.Step through the oversized front door and you are immediately drawn into the expansive great room floorplan, where soaring ceilings with wood beams, designer finishes, and abundant natural light create a warm yet sophisticated ambiance. The living room showcases a dramatic fireplace, custom built-ins, and a disappearing sliding glass wall system that seamlessly connects the indoors with the private backyard oasis. Adjacent, the formal dining area is accented by rich brick details and offers the perfect setting for memorable gatherings.At the heart of the home is a chef's dream kitchen. Outfitted with a large walk-in pantry, custom cabinetry, and top-of-the-line stainless steel appliances, this space is both functional and stylish. Highlights include a six-burner gas cooktop with flat griddle, dual ovens, built-in microwave, built-in refrigerator, and two sinks for added convenience. The expansive center island, finished with striking waterfall counters and bar seating, invites casual dining and effortless entertaining.The private primary suite is a sanctuary of comfort. Vaulted ceilings, a cozy fireplace, and another sliding glass wall bring elegance and openness to the space, while dual custom walk-in closets provide generous storage. The spa-like primary bath features dual vanities, a dedicated makeup area, a soaking tub, and a glass-enclosed shower with both rain shower head and handheld spray.Three additional guest bedrooms each enjoy high ceilings with exposed wood beams, en-suite bathrooms, and custom closet systems, ensuring comfort and privacy for family and guests alike. The dedicated office includes built-in cabinetry, offering the ideal environment for work or study. The office is easily converted to the 5th bedroom with an adjoining full bathroom. The resort-style backyard is designed for year-round enjoyment. Relax by the sparkling pool and spa with a baja shelf and cascading waterfall feature, or entertain at the covered gazebo with lighting, built-in BBQ, and bar seating. Artificial turf ensures low-maintenance beauty, while mature landscaping enhances privacy.This smart home is fully equipped with surround sound speakers, a Control4 home automation system, and a comprehensive security setup with alarm and cameras. Additional highlights include a large laundry room with sink and cabinetry, a tankless water heater, a direct-access two-car garage with epoxy floors and storage, and a beautifully landscaped front yard with artificial turf and contemporary brick accents.5444 Murietta Avenue represents the best of modern Southern California living--sophisticated design, seamless indoor-outdoor flow, and luxurious amenities, all in one of Sherman Oaks' most desirable locations.
Brentwood (CC), CA 94513
3292
sqft3
Baths5
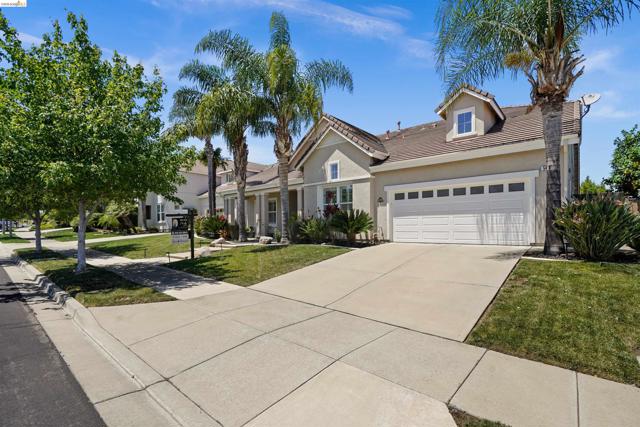
Beds Resort Style living on Shadow Lakes Golf course. This is a rare opportunity to own a golf course home with a main level primary suite along the scenic fairways. Wake up overlooking the golf course, spend afternoons by your private pool and spa. End every evening watching the sunset from one of Brentwood's most desirable communities. This stunning 5-bedroom, 3-bath residence offers an exceptional blend of luxury, comfort, and true golf course living. Perfectly positioned with uninterrupted views of the lush greens, the home captures breathtaking vistas, abundant natural light, and the peaceful atmosphere that makes Shadow Lakes so desirable. Designed with both elegance and functionality in mind, this spacious floor plan features a highly sought-after downstairs primary suite, offering the convenience of main-level living without the need to climb stairs. Privately situated, the suite creates a relaxing retreat while remaining easily accessible for everyday comfort. Well-separated secondary bedrooms provide flexibility for guests, multigenerational living, a home office, or hobby spaces, while three full bathrooms add ease and convenience for daily living and entertaining alike. At the heart of the home, expansive open-concept living spaces seamlessly connect the kitchen, dining, and family rooms, creating the ideal setting for gatherings both large and small. Walls of windows frame picturesque golf course views and flood the home with natural light, enhancing the bright and airy feel throughout. Step outside to your own private resort-style backyard where a sparkling pool and spa overlook the fairway, creating the ultimate setting for relaxation and entertaining. Whether enjoying peaceful mornings with coffee overlooking the greens or hosting unforgettable evenings under the stars, this outdoor space delivers year-round enjoyment and unforgettable ambiance. Blending premier location, thoughtful design, and resort-inspired living, this exceptional Shadow Lakes residence offers a rare opportunity to enjoy golf course frontage, versatile living spaces, and an elevated lifestyle. The oversized garage also features an extended bay perfect for a home gym, workshop, golf cart parking, or additional storage.
Long Beach, CA 90803
768
sqft1
Baths1
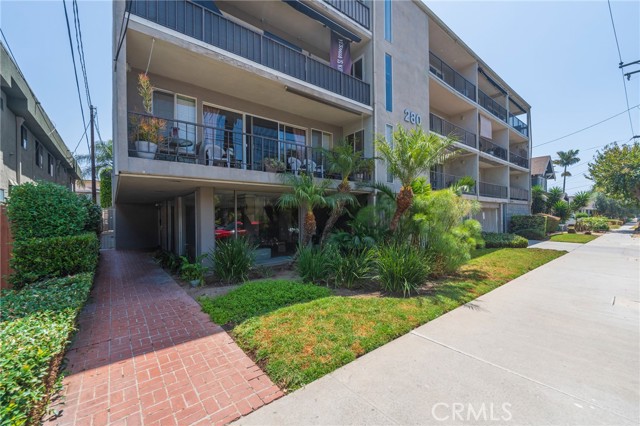
Beds Welcome to this secluded Penthouse, 1 bedroom 1 bath condo located in the heart of Bluff Heights. Offering 768 square feet with 1 secured parking spot. This fantastic Light & Bright unit has an open concept layout with direct access to a private patio with City Views!! The kitchen features ample cabinets, a dishwasher, pantry and a convenient breakfast bar/pass through to the large living room. The generously sized bedroom has a Large mirrored wardrobe closet and smooth ceiling. A practical bathroom is conveniently located off the hallway and has a long vanity, floor to ceiling linen closet with a deep shower/tub combo. Additional highlights include luxury vinyl plank flooring, one assigned parking space with storage unit in a secured gate garage. Community laundry on each floor, elevator access in a pet friendly complex with controlled fob entry for the building. Ideally located near the eclectic shops and dining along Retro Row, minutes from Bluff Park & Ocean. This home offers the perfect blend of privacy, convenience and coastal lifestyle.
Oak Hills, CA 92344
2406
sqft3
Baths4
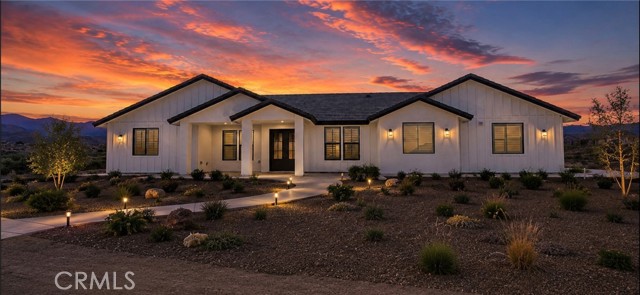
Beds Stunning 4 Bed / 3 Bath Home in East Oak Hills, CA Welcome to this beautifully designed 2,406 sq. ft. home sitting on a prime 2-acre lot in desirable East Oak Hills. With modern upgrades, an open layout, and luxurious finishes, this property offers the perfect balance of style, comfort, and functionality. Property Features: 4 Bedrooms | 3 Bathrooms | 2,406 Sq. Ft. 3-Car Garage with ample storage Paid-off solar system for energy efficiency Tankless water heater & instant hot water at kitchen sink Double French door entry for grand curb appeal large front & back patios perfect for entertaining Front yard landscaping with irrigation system coming soon. Chef’s Kitchen: Oversized kitchen island with seating Quartz countertops 36-inch cooktop with double ovens. Bright & open design with plenty of storage. Master Retreat: Spacious master suite with backyard slider Free-standing soaking tub & digital walk-in shower Huge walk-in closet connected directly to the laundry room for convenience. Modern Living Upgrades: Oversized living room slider for indoor-outdoor flow Large walk-in closets in every room. Shutters throughout the home. Exterior camera system and Bluetooth speakers in the living area and back patio. Location Highlights: Easy access to the freeway – ideal for commuters Situated on an isolated lot for added privacy This East Oak Hills home blends modern luxury with everyday convenience. With its spacious layout, premium finishes, and 2-acre lot, it’s the perfect desert retreat while still being close to everything you need.
Page 0 of 0
