
Hacienda Heights, CA 91745
$569,000
1098
sqft2
Baths3
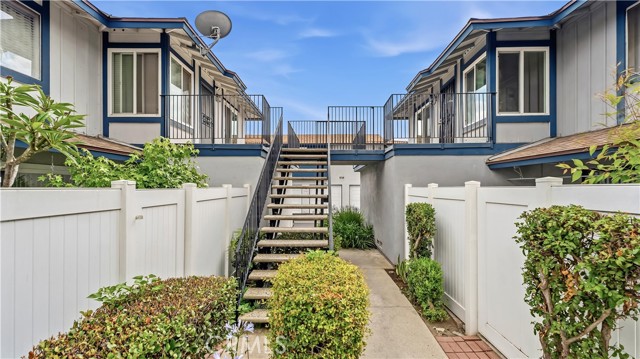
Beds Fully Remodeled with Brand-New Interior Finishes Throughout. Great home or investment opportunity nestled within the highly sought-after Countrywood Park community of Hacienda Heights! This completely remodeled beautiful upper-level condo is a great opportunity for a first time buyer, investor or anyone looking to relocate to this fabulous property. This move-in ready home features three bedrooms and two bathrooms with a bright, airy, and functional layout. It is fortunate and well situated to take advantage of abundant healthy natural light. It is Ideally located as an end unit sharing only one wall with an adjacent unit. It affords the experience of a private home not easily found in condominium complexes. The home showcases a brand-new kitchen with new cabinetry, modern updated quartz countertops. There is also a new sink, dishwasher, range hood and fully remodeled two bathrooms. And beyond that, there is new flooring, fresh interior paint, recessed lighting, new closet doors, and many additional improvements making this a rare jewel of a find! Parking problems are solved! This beautiful unit includes two convenient private garages directly below the unit. No downstairs neighbors! Residents enjoy community amenities including a pool and spa. HOA fees cover these amenities including water and trash. It is within a top-rated school district featuring the 10/10-rated Wedgeworth Elementary Dual Language Immersion School (English/Chinese) and the 10/10-rated Glen A. Wilson High School. It is conveniently situated close to parks, shopping, dining, Costco, Target, 99 Ranch market, Schabarum Regional Park, and easy access to the 60 Freeway. Ideal for comfortable everyday living. This is a rare opportunity to own a unique and extensively upgraded home in one of Hacienda Heights’ most desirable communities.
Temecula, CA 92591
2626
sqft3
Baths5
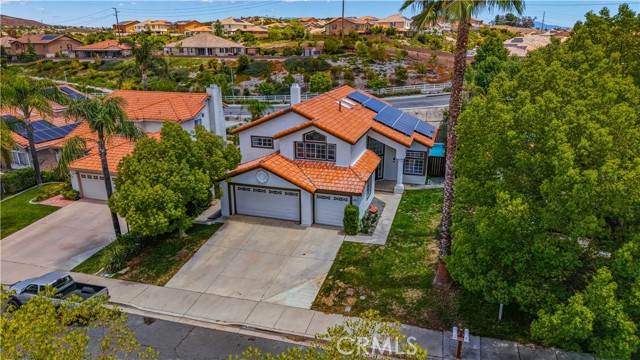
Beds Welcome to 40224 Holden Circle in Temecula — a home that has already had the big updates done for you. With 5 bedrooms, 3 bathrooms, approximately 2,626 sq ft, leased solar, and NO HOA, this one checks a lot of boxes. From the moment you walk in, you’ll notice the fresh feel of the home. The newly remodeled kitchen and updated bathrooms bring a clean, modern look while still feeling comfortable and livable. Whether you're hosting friends, juggling busy weekdays, or just enjoying a quiet night in, the layout gives you the space to do it all. And then there’s the backyard. The recently replastered pool makes the space feel refreshed and ready for summer — picture pool days, BBQs, and evenings spent outside instead of leaving the house. Located in an established Temecula neighborhood close to shopping, dining, and everyday conveniences, this is the kind of home that feels easy to picture yourself in from the minute you walk through the door. Buyer to assume leased solar. Buyer and buyer’s agent to independently verify all information.
Lancaster, CA 93534
1200
sqft2
Baths3
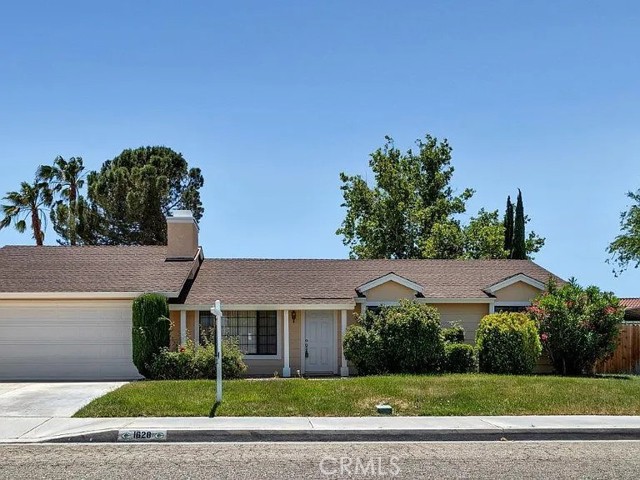
Beds Own this house with no BANK approval. No documents or records Required. Mortgage less than 3% interest. Selling my 3 bedroom 2 bathroom house with bigger than standard lot in LA area. House located in prime area of the city of Lancaster, which is about 40-45 minutes away from Downtown Los Angeles- Close enough, yet far from all LA’s crazy traffic and busy-noisy life. Great to raise a family, enjoy retirement or rent out for more than your mortgage, property tax and insurance cost together (great investment and opportunity to build one or two units on the backyard). I am selling it just a bit above the market value, because: You TAKE OVER A 2.9% MORTGAGE * NO BANK QUALIFYING * Own this home with a mortgage rate you cant get anywhere today (or ever). Estimated Value of the House: $461K Remaining Mortgage balance : ~$320K$330K Interest Rate: 2.9% fixed Down Payment: $150,000 Financing: Subject To via Land Trust Ownership: Immediate : NO BANK APPROVAL NEEDED
Ojai, CA 93023
8101
sqft9
Baths7
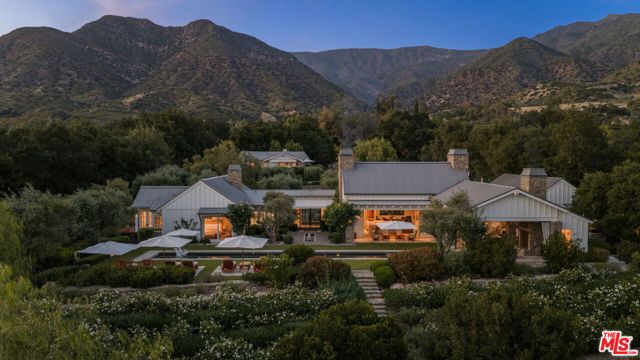
Beds Set within one of Ojai's most coveted and discreet enclaves, Amanjai is a truly rare offering, an estate where privacy, scale, and design converge in a way seldom seen. Spanning nearly four pristine acres behind private gates, the property offers a lifestyle that feels worlds away, yet remains just moments from the charm and energy of Ojai's vibrant village of boutiques, restaurants, and cafes. From the moment of arrival, a palpable sense of calm takes hold. Beyond the gates, the estate unfolds as a secluded sanctuary, framed by what are arguably the most exceptional views in Ojai. The iconic Chief's Peak rises directly before the property, alongside the famed Pink moment, creating a breathtaking, ever-changing landscape that shifts beautifully with the light throughout the day. This is more than a view, it is a living work of art. Encompassing approximately 8,101 square feet of living space, the estate offers a total of 7 bedrooms and 9 bathrooms, thoughtfully distributed across the main residence and guest structures to create an exceptionally flexible and private living environment.At its heart, a striking single-story residence embodies a seamless blend of modern California architecture and timeless European influence. Soaring ceilings rise to nearly 20 feet, creating a sense of volume, light, and quiet grandeur. Expansive 10-foot rolling pocket doors disappear entirely, dissolving the boundary between indoors and out, and allowing the surrounding landscape to become part of the living experience. A refined palette of natural materials anchors the design. French limestone flows effortlessly from interior spaces to the outdoors, while heated brushed oak flooring introduces warmth and comfort underfoot. Every element has been thoughtfully considered, light, scale, and proportion working in harmony to create spaces that feel both expansive and intimate. The kitchen is exceptional in both form and function, appointed with Sub-Zero refrigeration and drawers, Miele appliances, wine storage, ice makers, and a Wolf double-oven range, designed for effortless daily living and elevated entertaining. A fully integrated Savant system provides intuitive control of lighting, climate, audio/visual, and automated shading, delivering a seamless, modern living experience at the touch of a button.Beyond the main residence, the estate reveals itself as a true compound an increasingly rare offering of this scale and flexibility. Two guest houses, a separate gym, creative studio, and garage create a private world within the property. Whether hosting extended family, welcoming guests, or creating dedicated spaces for work, wellness, or creativity, the estate adapts effortlessly. It is a property designed not just to live in, but to live fully. The grounds are nothing short of extraordinary, lush, mature, and deeply intentional. Meandering pathways wind through curated gardens, citrus groves, olive trees, and grapefruit trees, creating a setting that feels organic, abundant, and serene. A true farm-to-table lifestyle unfolds naturally here. Outdoor living reaches a resort-caliber experience. A dramatic 70-foot swimming pool serves as the centerpiece, complemented by a sauna, outdoor shower, and a fully equipped BBQ and dining pavilion. Integrated surround sound flows throughout the grounds, setting the tone for both intimate evenings and unforgettable gatherings. Every corner invites pause, quiet seating areas, shaded retreats, and open spaces designed to restore, recharge, and inspire. The energy of the estate is unmistakable: calm, expansive, and deeply connected to its surroundings. Inside, the home continues to impress with generous walk-in closets, refined finishes, and living spaces that balance elegance with livability.Sustainability is thoughtfully integrated through solar power and a private well, supporting a more self-sufficient and environmentally conscious lifestyle without compromising comfort or luxury. Welcome to Amanjai!
Malibu, CA 90265
4036
sqft7
Baths5
Beds A timeless and inviting Cape Cod beachfront estate. This rare oceanfront retreat offers a level of warmth, charm and livability that makes every guest feel instantly at home. The main residence features 4 beautifully appointed bedrooms, each with its own en-suite bath, plus a powder room, creating a private and luxurious experience for family and guests. The heart of the home is the beautiful, spacious kitchen which adjoins the family room. This open layout flows seamlessly into the ocean-viewing dining room, creating an effortless environment for coastal living and entertaining. The beachfront grounds are exceptional and rarely found in Malibu with a large grassy lawn on the sand, spa, outdoor BBQ, fire pit and a covered patio designed for year-round enjoyment. A gated garden entry and an additional bath offer added convenience for beach days and entertaining. A separate guest house with its own private entrance enhances the property's versatility, featuring one bedroom, a kitchenette, full bath, and a private ocean-view deck ideal for extended stays or hosting guests in complete comfort. Perfectly positioned in one of Malibu's most desirable beachfront enclaves, this home is just minutes from local cafes, markets, and dining. Warm, soulful, and effortlessly livable, this Cape Cod coastal retreat invites you to slow down, savor the ocean air, and embrace the beauty of beachfront living.

Rancho Santa Margarita, CA 92688
1551
sqft3
Baths3
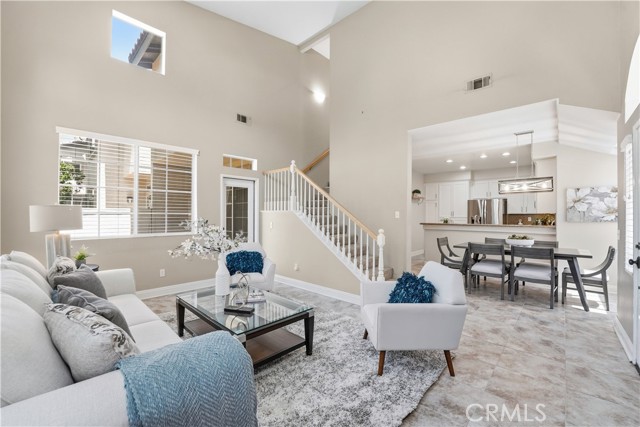
Beds Ready for immediate move-in, sellers relocated! This two-story Spanish-Mediterranean townhome is located in a well-maintained community in Rancho Santa Margarita. A private courtyard welcomes you at the entrance, with a second patio accessible from the main level — both great for outdoor relaxing or entertaining. Inside, the living room makes an impression with two-story vaulted ceilings, arched windows that bring in plenty of natural light, and a fireplace. The open floor plan connects the living room, dining area, and kitchen seamlessly. The kitchen is well-equipped with white cabinetry, granite countertops, tile backsplash, stainless steel appliances, a gas range, and a breakfast bar peninsula perfect for casual dining. The main level also features a flexible room with a sliding glass door to the rear patio — ideal as a bedroom, home office, or guest space — along with a full bathroom and in-home laundry with washer and dryer hookups. Upstairs, both bedrooms have their own full en-suite bathrooms. The primary suite offers a ceiling fan, plush carpet, and an en-suite bathroom with dual sinks, granite countertops, and mirrored closets. The secondary bedroom features a vaulted ceiling, ceiling fan, and a walk-in closet. Throughout the home, window coverings are upgraded with remote-controlled operation. The home includes a tile roof and central air conditioning. Community amenities include a pool and spa. Conveniently located near Rancho Santa Margarita Lake, top-rated schools, shopping, dining, hiking trails, and the 241 Toll Road.
Palm Desert, CA 92211
3232
sqft3
Baths2
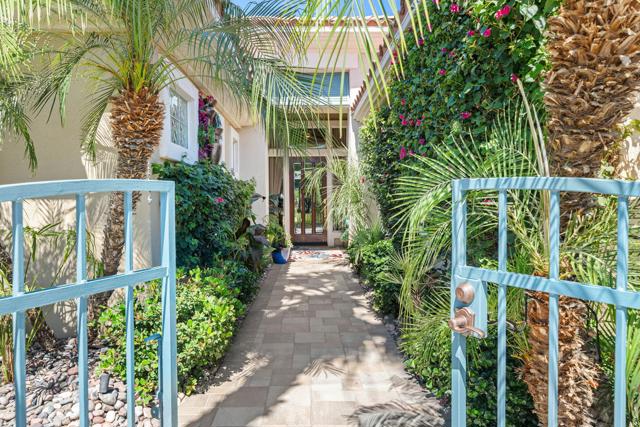
Beds This MAGNIFICENT PROVENCE Model is elegant and sophisticated with added color and whimsy. There are panoramic views of the golf course and mountains from inside the home and from the backyard. Perfect for watching nightly Sunsets and viewing snowcapped mountains in the winter. You will enjoy a beautiful salt water pool, spillover spa and built-in BBQ.(outdoor sink and refrigerator). The upgrades are plentiful. They include newer AC, newer pool equipment, quality built-ins, recessed lighting, outdoor pavers, waterfall features, water purifier, ceiling fans, newer appliances and outside ground lighting. The Chef's Kitchen (with 12 foot ceilings) includes granite counter tops, pull-out cabinets and a double oven. The Living room/Theater room has an architectural Semi-circle of 10 foot high windows with 12 foot ceilings. When you are not looking at the magnificent views, you can be watching the 85 inch TV and/or listening to the Surround Sound System. There are two fireplaces in the home. One in the Great Room off the kitchen and one in the principle bedroom. The principle bedroom has beautiful built-ins and lots of closet space. The principle bathroom has a separate shower, spa tub and double sinks. This beautiful home has two bedroom suites, a large private Den in addition to the open Kitchen/Family Room and Livingroom/Theater room. The owner is a clothing designer and has transformed the Air Conditioned golf cart garage area into her studio. This home is TOP OF THE LINE!
Eastvale, CA 92880
3905
sqft3
Baths5
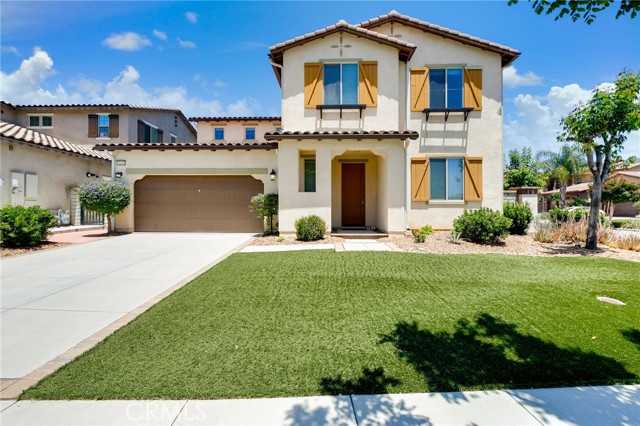
Beds Welcome to this exceptional corner-lot residence offering outstanding curb appeal, enhanced by beautiful low-maintenance artificial turf and located within one of Eastvale's most desirable neighborhoods, complete with dedicated community security patrol for added peace of mind. Step inside to discover a thoughtfully designed floor plan featuring elegant finishes, spacious living areas, and incredible flexibility for today's lifestyle. The formal living room near the entry can easily function as a home office, study, or sitting room, while the spacious formal dining room is perfect for hosting family gatherings and special occasions. At the heart of the home is a stunning chef-inspired kitchen showcasing granite countertops, an oversized center island with bar seating, built-in cooktop, double ovens, abundant cabinetry, and seamless flow into the expansive family room featuring a cozy fireplace—creating the perfect space for everyday living and entertaining. A highly desirable downstairs Next Gen-style suite offers its own private kitchen, bedroom, and full bathroom, making it ideal for multigenerational living, guests, extended family, or potential rental income opportunities. Upstairs, you'll find a spacious loft and a luxurious primary suite complete with a private retreat area—perfect for a home office, gym, nursery, or relaxation space. The spa-inspired primary bath features dual vanities, a soaking tub, walk-in shower, vanity area, and an oversized walk-in closet. Three additional bedrooms share a well-appointed dual-sink bathroom. Additional highlights include an upstairs laundry room with built-in storage, elegant crown molding throughout, fully paid-off solar panels, and much of the home's furniture included, offering a truly move-in-ready opportunity. The resort-style backyard is designed for year-round enjoyment, featuring a covered patio with a built-in outdoor fireplace, decorative stamped concrete, and plenty of room for entertaining family and friends. Combining space, versatility, energy efficiency, and a premier location, this exceptional Eastvale home is a rare opportunity you won't want to miss!
Chula Vista, CA 91913
1758
sqft3
Baths4
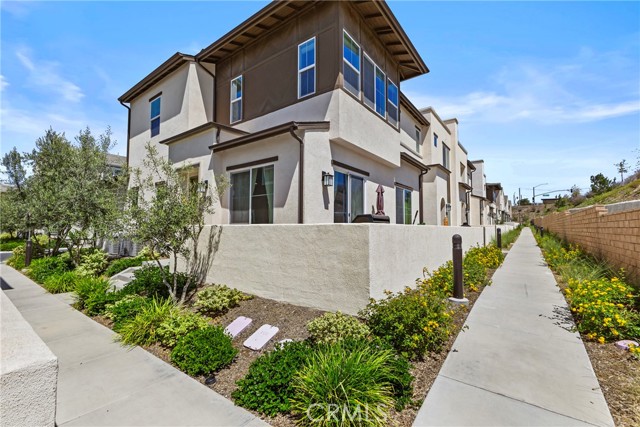
Beds Discover luxury living in the highly sought-after Otay Ranch community of Chula Vista. This beautifully appointed residence offers an open-concept floor plan filled with natural light and enhanced by stylish contemporary finishes throughout. The beautifully designed kitchen features a spacious center island, ample cabinetry, stainless steel appliances, and seamless flow into the living and dining areas, creating the perfect setting for both everyday living and entertaining. The spacious primary suite provides a private retreat with generous closet space and a well-appointed ensuite bathroom. Additional well-sized bedrooms offer flexibility for family, guests, a home office, or fitness space. Ideally located within a highly regarded school district and just minutes from top-rated schools, shopping, dining, parks, and recreational amenities. Residents enjoy access to exceptional community features while benefiting from convenient proximity to major commuter routes. Combining luxury, comfort, and an unbeatable location, this exceptional home offers the very best of Otay Ranch living.
Page 0 of 0
