
Irvine, CA 92620
$1,160,000
1679
sqft2
Baths3
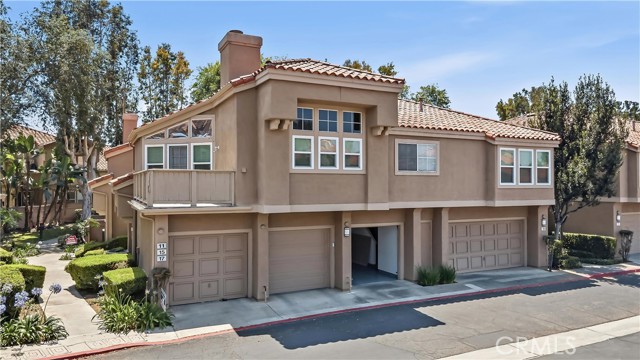
Beds Welcome to 15 Ericson Aisle — a beautifully upgraded carriage-style residence located in the highly desirable Northwood Villas community of Irvine. This exceptional single-level home features 3 bedrooms, 2 bathrooms, and approximately 1,679 square feet of thoughtfully designed living space. Soaring ceilings, abundant natural light, and multiple private outdoor areas create an inviting indoor-outdoor lifestyle. The gourmet kitchen showcases quartz countertops, white cabinetry, stainless steel appliances, and an open-concept layout ideal for modern living. Residents enjoy resort-style community amenities including pool, spa, and BBQ areas, all within the award-winning Irvine Unified School District and moments from premier shopping, dining, parks, and freeway access. A rare opportunity to own a move-in-ready home in one of Irvine’s most established and sought-after neighborhoods.
Kelseyville, CA 95451
1248
sqft2
Baths2
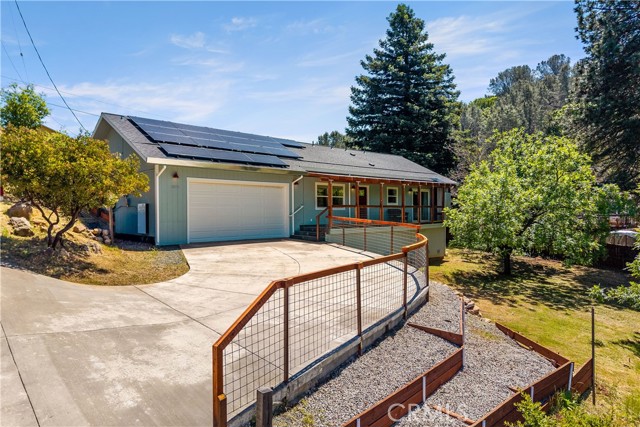
Beds Newer, 2023 Custom Built Home in Kelseyville Riviera! Enter this 2 Bedroom/2 Bath home from the beautiful, slate-tiled and covered front deck with gorgeous views of Mt Konocti. The living room showcases the open floor plan and natural bright light with vinyl plank flooring, ductless heat & AC, and 9-foot ceilings throughout. The kitchen features newer appliances and plenty of storage and work space. You'll find the guest bathroom and a guest bedroom down the hallway. The primary suite is at the back of the house with its own entrance off the front deck. The washer and dryer hookups are in the garage. Since this house is newer, it is up to date with the current fire prevention standards, and also offers a leased solar system and battery backup, currently covering all PGE bills! This home has only been used as a short-term rental. Great location being close to shopping, restaurants, schools, and the highway!
Merced, CA 95341
2182
sqft3
Baths4
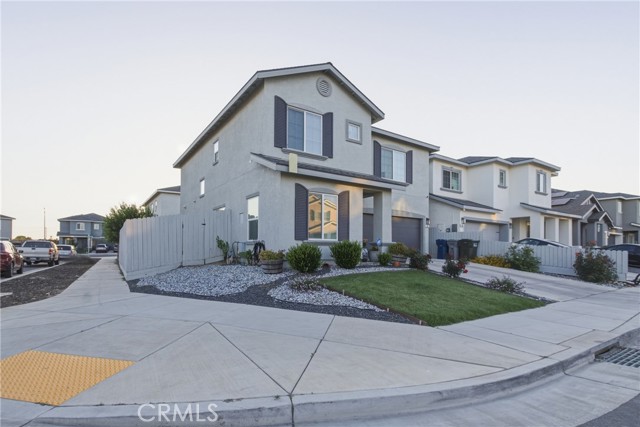
Beds Welcome to 693 Cadiz Ave — a beautifully upgraded modern home located in the highly sought-after Mission Ranch community in South Merced. Built with both style and functionality in mind, this spacious 4-bedroom, 3-bath residence offers over 2,200 sq. ft. of thoughtfully designed living space on a desirable corner lot. From the moment you arrive, you’ll appreciate the clean curb appeal, manicured landscaping, and inviting modern design that truly makes this home stand out. Inside, you’ll find an open-concept floor plan filled with natural light, spacious living areas, and contemporary finishes throughout, creating the perfect balance of comfort and sophistication. The seamless indoor-outdoor flow leads to a large covered patio and beautifully landscaped backyard, ideal for entertaining, relaxing, or enjoying family gatherings year-round. Leased solar helps provide added energy efficiency and long-term value. Conveniently located near Highway 59, shopping, dining, parks, and within a desirable school district, this move-in ready home offers the perfect opportunity to enjoy modern living in one of Merced’s fastest-growing communities. Whether you’re upsizing, relocating, or purchasing your first home, 693 Cadiz Ave delivers the lifestyle, convenience, and quality today’s buyers are looking for.
Escondido, CA 92027
2620
sqft3
Baths4
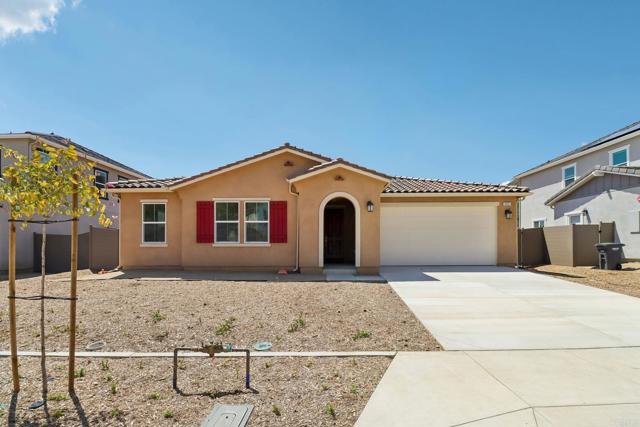
Beds Wildfire Prepared home, save money on insurance. Eight Solar panels included in the price, as well as an electric car charging station. Private, end of a cul de sac location, with a nice sized backyard. Beautiful kitchen with white shaker cabinets, quartz countertops, and tile backsplash. Walk in pantry. Quad doors leading to the backyard. Fences are block and steel. Flooring is Luxury Vinyl Plank, tile and carpet throughout. Ready to move into! Pictures are from the model home.
Carmel Valley, CA 93924
5294
sqft5
Baths5
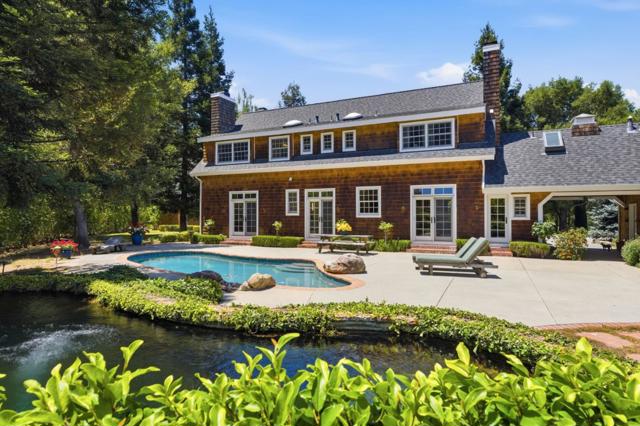
Beds Experience the ultimate private sanctuary at 7 San Clemente, a sophisticated five-acre estate in the heart of Carmel Valleys Sleepy Hollow. Designed as a versatile multi-generational compound, the park-like grounds feature a saltwater pool, koi pond, and an expansive outdoor kitchen framed by Italian cypresses and fruit trees. You are just five minutes from the charm of Carmel Valley Village and approximately 20 minutes from the world-class dining and beaches of Carmel-by-the-Sea. Car enthusiasts and hobbyists will appreciate the five garages and well-equipped workshop, while a separate guest house provides flexible accommodations. The property is also a dream for equestrian or creative pursuits, featuring a deluxe four-stall barn, tack room, and professional-grade arena. Powered by energy-efficient solar, this rare retreat offers expansive space and a deep connection to the outdoors.
Los Angeles, CA 90046
8697
sqft8
Baths6
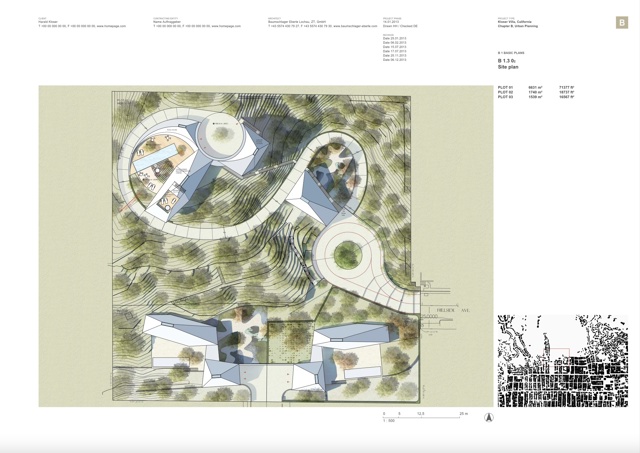
Beds Strategic investment opportunity in the heart of the Hollywood Hills. Offered for the first time in decades, this ultra-private, gated estate represents a rare chance to acquire one of the largest and last developable parcels in the core of the Hollywood Hills. Totaling approximately 2.5 acres of buildable flat and gently sloped land, the property combines location, scale, and historic pedigree making it a premier trophy asset. Fully executed architectural (Baumschlager Eberle/ SPF: a Studio Pali Fakete) plans available and a lot line adjustment nearly complete; dividing the lot into two parcels, lower and upper. Located just above Sunset Boulevard in the Hollywood Foothills, adjacent to Runyon Canyon and Wattles Park estate, offers protected greenbelt surroundings, panoramic 360-degree views, and seamless access to both central Hollywood and the Westside. This unique blend of privacy, views, and centrality is increasingly rare and virtually impossible to replicate under current zoning and topographical constraints. The estate includes a lot line adjustment with two parcels, each offering expansive city views and discreet access. Together, they present a compelling value-add opportunity to build a landmark luxury compound on one of L.A.'s largest contiguous residential lots, develop two premier view estates with exceptional resale potential, create an income-producing live/work artist retreat or creative campus, or establish a private family estate or trust-held generational asset with long-term appreciation potential. Originally built in 1923, the existing Andalusian-style structure totals approximately 5026 sf and was previously owned by screen legend Raymond Burr and later music executive Miles Copeland III. While the home may no longer meet modern standards, it provides an architectural footprint and historic narrative that may support rehabilitation tax incentives, or luxury adaptive reuse strategies. Two legal parcels offer flexibility for dual development. The property has an entitlement history that includes multiple historic permits for retaining walls, greenhouse structures, and auxiliary buildings. Inventory of large hillside development sites with flat pads and city/ocean views is virtually nonexistent. Exit strategies include custom resale, spec luxury homes, family compound, or long-term land banking. Structure: 8,697 sq ft (combined square footage of main house (5,026 +sq ft) and auxiliary structures - all tear-down or renovation candidates). Parcels: Approx. 1 acre + 1.5 acres = 2.5 buildable acres. Views: Downtown to the Pacific Ocean. Location: Above Franklin Ave, just north of Sunset Blvd. This is a strategic acquisition for investors seeking a secure foothold in one of Los Angeles' most iconic and supply-constrained enclaves. The property combines intrinsic land value, irreplaceable geography, and multiple monetization pathways. See the documents tab for proposed architectural plans. Tree report available upon request.
Yorba Linda, CA 92886
6800
sqft8
Baths6
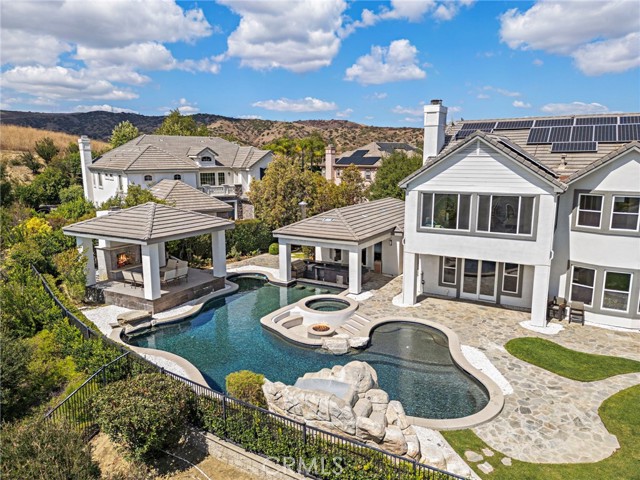
Beds Perched at one of the highest points in Vista Del Verde, just moments from Black Gold Golf Club, this renovated estate is tucked at the end of a private cul-de-sac on a premium, nearly half-acre elevated lot with sweeping city lights, rolling hills, and Catalina views on clear days. FIRST floor hosts a bedroom with ensuite bath, + Enclosed office, + powder room for your guests. A nearly $1,000,000 renovation completed in 2022 transformed the home with extensive interior and exterior upgrades throughout. Arrive to a stone-paved driveway, remote sliding vehicle gate and pedestrian gate, updated front elevation with stone accents, glass balcony railing, accent lighting, new garage doors, and a FOUR car garage with additional side parking and turnaround space. PAID OFF SOLAR! The property includes a detached STUDIO (ADU) with full bath including steam shower, private yard and separate access! Back inside every bedroom offers an ensuite bathroom and walk-in closet. The main level features multiple living spaces, dramatic dining room, all designed to maximize the views and seamlessly connect to the backyard. The fully remodeled kitchen is equipped with Wolf appliances, Sub-Zero refrigerator, filtered water system, and a large waterfall island overlooking the family room, with perfect natural light & flow to the formal living and dining rooms nearby. Upstairs, the primary suite retreat captures expansive city light views and even Disneyland fireworks, along with a spa-style bathroom featuring heated floors, soaking tub, walk-in shower, great walk in closet, and enough space to truly retire! Set on approximately .43 acres, the backyard is designed for both entertaining and everyday enjoyment with a pool featuring a rock waterfall and slide, spa, swim-up sunken bar, built-in BBQ, conversation pit, and raised patio with fireplace. Conveniently located near Yorba Linda Country Club, Brea Mall, and major access routes including the 91 and 57 freeways.
Santa Ana, CA 92705
2533
sqft4
Baths4
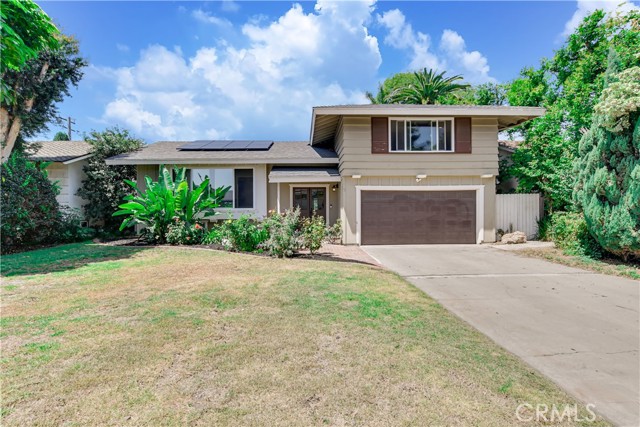
Beds BACKUP OFFERS WELCOME. Assigned to the highly sought-after Tustin Unified School District, including Hewes Middle School and Foothill High School, this spacious home offers a rare opportunity in one of the area's most desirable school attendance areas. Tucked away on a quiet cul-de-sac, the property combines recently restored hardwood floors, a versatile split-level layout, a saltwater pool, brand new water heater, and exceptional potential to personalize over time. The inviting living room showcases beautifully restored hardwood flooring and a grand picture window that fills the space with natural light, creating a warm and welcoming first impression. Designed with both functionality and flexibility in mind, the split-level floorplan offers distinct living spaces that provide a balance of openness and privacy. The sunken family room serves as a comfortable gathering space, featuring a fireplace and direct access to the covered patio and saltwater pool, creating a seamless connection between indoor and outdoor living. Whether entertaining guests or enjoying a quiet evening at home, the layout offers a natural flow for everyday living. The oversized kitchen provides ample space for cooking, gathering, and future enhancements, while the flexible floorplan presents a variety of possibilities to suit evolving needs and personal style. Upstairs, additional original hardwood flooring remains preserved beneath the carpet, offering an exciting opportunity to further enhance the home's timeless character. Set on a generously sized lot, the property provides a strong foundation for a wide range of design visions. Additional features include solar (subject to lien assumption), abundant outdoor space, and convenient access to parks, shopping, dining, and major commuter routes. Beyond the home itself, the neighborhood offers something increasingly difficult to find—a true sense of community. Evening walks, friendly neighbors, children playing outside, and the familiar sound of the neighborhood ice cream truck create an atmosphere that feels instantly nostalgic, welcoming, and connected. Combining sought-after schools, timeless character, a spacious lot, and endless potential, this is a rare opportunity to create something truly special in one of the area's most established and desirable neighborhoods.
Los Angeles, CA 90067
822
sqft1
Baths1
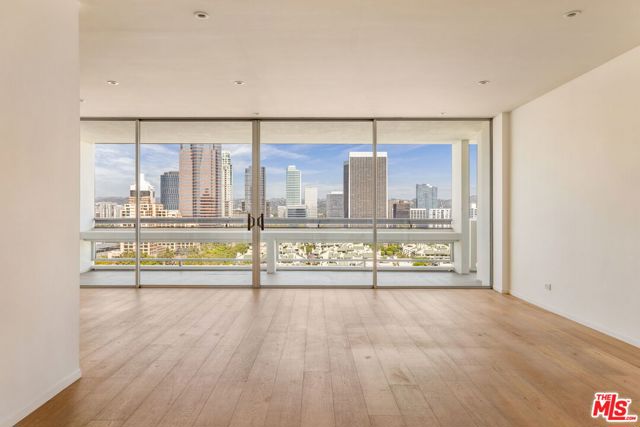
Beds Perched on the 18th floor of the prestigious Century Towers, this sophisticated one-bedroom, one-bath residence offers breathtaking, unobstructed city views from every vantage point. Floor-to-ceiling windows fill the home with natural light, while a private balcony provides the perfect setting to enjoy spectacular sunsets and the sparkling skyline beyond. Hardwood floors flow throughout the thoughtfully designed interior, creating a seamless blend of comfort and elegance. Residents enjoy access to an unparalleled collection of resort-style amenities within this secure, guard-gated community, including 24-hour security, valet parking, championship tennis courts, a swimming pool, fitness center, and beautifully maintained grounds. A rare opportunity to experience luxury high-rise living in one of Century City's most sought-after full-service buildings. Also available for lease @ $6,400.00
Page 0 of 0
