
Camarillo, CA 93010
$3,790,000
4311
sqft4
Baths3
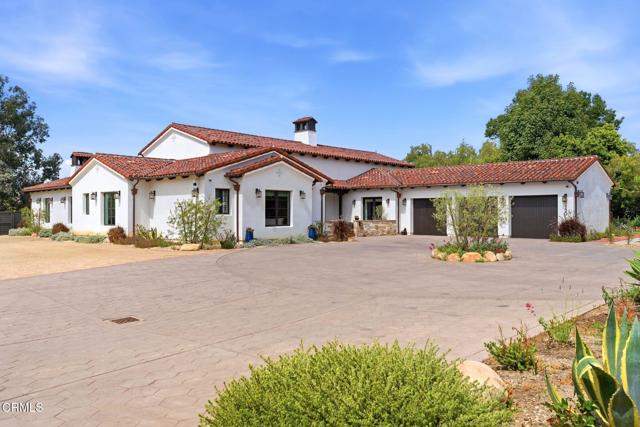
Beds This California Mediterranean-style home offers an extraordinary combination of architectural beauty, designer finishes, and resort-style living. The stunning great room sets the tone with soaring vaulted ceilings, exposed wood beams, a dramatic floor-to-ceiling fireplace, and seamless flow between the living and dining rooms. The chef's kitchen is appointed with a professional-grade range, two dishwashers, a custom panel-front integrated Sub-Zero refrigerator, a brass farmhouse sink, an oversized island, and a walk-in pantry complete with a Sub-Zero wine refrigerator. French doors carry throughout, framing lush pool and garden views from the living and dining rooms. The media room and office feature floor-to-ceiling custom wall detailing, a coffered ceiling with LED cove lighting, a built-in media niche, and an integrated sound system with in-ceiling speakers throughout the home and patio. The primary suite is a true sanctuary, featuring a spa-inspired bath with a freestanding soaking tub, a walk-in shower with all-brass fixtures, dual vanities, along with direct access to and views of both the pool and fire pit terrace. Additional bedrooms are beautifully finished, each with its own distinct en-suite bath. The designer laundry room, complete with custom sage cabinetry, a custom built-in ironing board, and herringbone tile, is a space you'll truly enjoy. Outside, the resort-style setting features a pool and spa centered around a beautiful covered patio. The covered patio is complete with heaters and is pre-wired for a TV. The detached pool house features a fireplace, air conditioning, a 3/4 bath, and an outdoor shower. A private pickleball court, raised garden beds, and mature trees provide privacy. Not to be overlooked is the 3-car garage featuring custom cabinetry, a bike lift, and epoxy flooring. A fully self-sufficient guest house with its own kitchen, bedroom, bath, laundry, air conditioning, and separate covered carport makes this ideal for extended family, guests, or income potential. (Living/dining room and bedroom photos are digitally staged.) A seller-owned solar system featuring Tesla batteries, rooftop solar panels on the carport, and a backup generator provides energy efficiency and peace of mind for the main house.
Valencia, CA 91354
3665
sqft4
Baths5
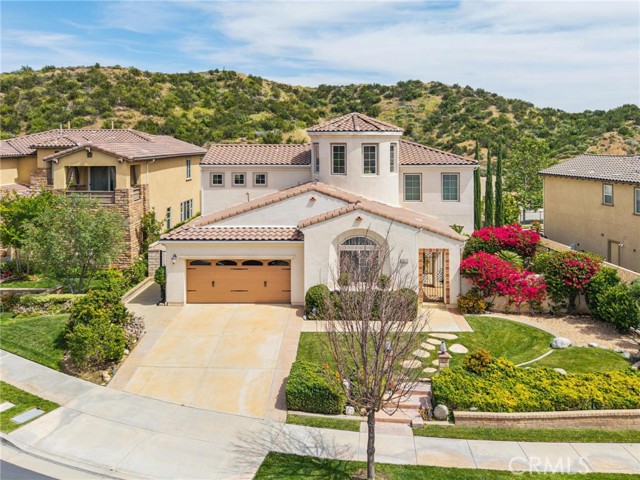
Beds Simply perfect West Hills Valencia home with 2 primary bedrooms and large, private pool sized lot! Homes of this condition are rare, and this 5 bedroom beauty is in a gated community at the top of the cul-de-sac with no rear neighbors, just amazing views of the hills around you. More importantly this floorplan offers a primary bedroom on the first floor AND a primary on the second floor. The second floor primary really is like an entire second home with 4 bedrooms plus a nice loft with private deck to enjoy the views. If single story living is what you can’t find, the main level primary offers a spacious bedroom, walk-in closet, oversized bath and another half bath off the living area for guests. Everything in the home is neutral and impressive. Wood, marble and tile flooring throughout, no carpet. High end Hunter Douglas Privacy sheers and upgraded lighting. The kitchen/family room is oversized from the original and offers an oversized granite island, stainless appliances and plenty of room to entertain. Extra high 22 ft ceilings upon entry with lots of natural light. The yard is larger than most and definitely pool-sized and the location is at the very end of the cul-de-sac shared with just a few homes. Nice, gated courtyard that leads into the home too for ambiance and security. 3-car garage with custom cabinets. West Hills is sought out for its open concept floorplans, newer construction homes, pools, park, walking trails and award winning West Creek Academy. Check the photos, then make your appointment. It's even better in person!
Los Angeles, CA 90045
3924
sqft6
Baths6
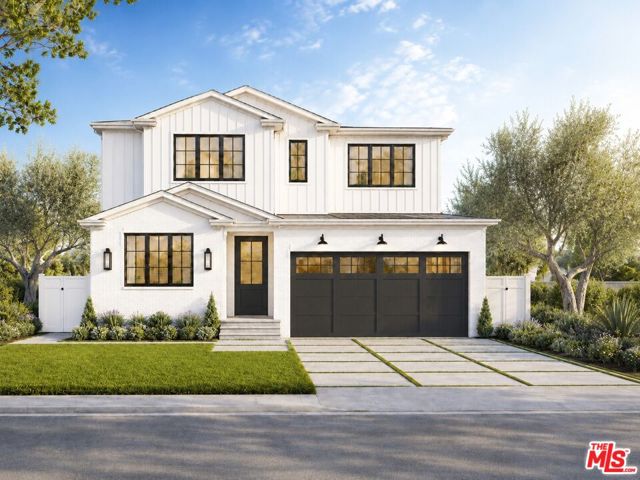
Beds **Under Construction. Estimated completion date is late July** New construction 6-bedroom, 5.5-bathroom home with an exceptional North Kentwood location. This custom-built modern farmhouse is situated on a tree-lined street. Meticulously crafted with modern elegance, this residence combines contemporary design with timeless appeal. The spacious home includes a separate 1-bedroom, 1-bathroom ADU with its own private entrance, ideal for a rental unit, guests or a home gym. The first floor features a den/office. Inside, the bright open floorplan features soaring ceilings and an abundance of natural light, with wide plank oak flooring flowing throughout and custom built-ins adding to the home's sophisticated charm. The chef's kitchen is equipped with Thermador appliances, Taj Mahal countertops, designer lighting, custom cabinetry, and a large walk-in pantry. A seamless transition from the kitchen to the dining area, which opens directly to the outdoor space, creates the ideal setting for entertaining. The backyard is a private oasis with lush greenery, a charming patio, privacy hedges, and a pool permit already in place. Designed for both relaxation and entertainment, the home also includes a spacious living area with a cozy fireplace and a stylish powder room. The second level features a light-filled den with built-in shelves and a skylight, as well as a luxurious primary suite offering vaulted ceilings, custom panel walls, a private balcony, a large walk-in closet, and a spa-like en-suite bathroom with high-end finishes. Three additional en-suite bedrooms and a dedicated laundry room complete the upstairs. Additional premium features include smart home technology with integrated lighting, Sonos speakers, Nest thermostats, a security system with cameras, dual-zone air conditioning, energy-efficient windows and doors, tankless water heaters, and more! ***Buyers are advised to independently verify accuracy of all information through professional inspection with appropriate professionals***Broker/Agent does not guarantee accuracy of square footage, lot size, zoning, rent control, permits, use code, schools and/or other information concerning the conditions or features of the property provided by the seller or obtained from public records or other sources.***
Malibu, CA 90265
2577
sqft3
Baths3
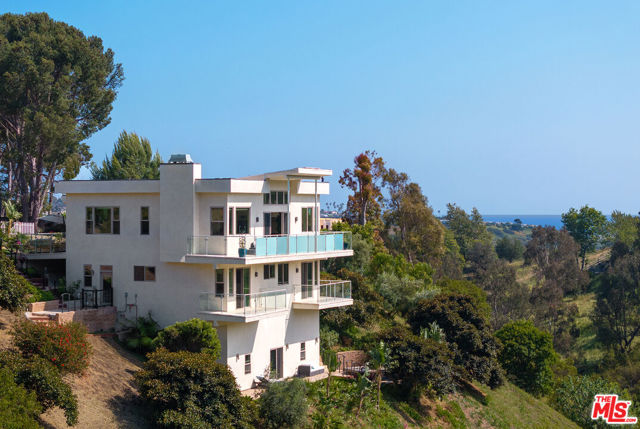
Beds Set on approximately 1.1 landscaped acres in Malibu Park, this contemporary residence offers a rare blend of modern architecture, privacy, and expansive canyon and partial ocean views. Thoughtfully designed to embrace its natural surroundings, the home is filled with light and defined by soaring ceilings, wide-plank wood floors, and seamless indoor outdoor flow throughout.The main living spaces are bright and open, anchored by a sleek fireplace and framed by walls of glass that open to oversized terraces overlooking the surrounding greenery. The kitchen and dining areas combine clean modern lines with warm natural finishes, while multiple lounge and entertaining spaces create an effortless sense of comfort and scale.The primary suite serves as a tranquil retreat with a private terrace, sweeping canyon views, and a spa-like bath featuring dual vanities, a soaking tub, and an expansive marble-clad shower. Secondary bedrooms are equally inviting, many with direct balcony access and serene outlooks over the landscape. Additional flexible spaces allow for office, media, or creative use.The grounds are a standout feature of the property, unfolding through terraced gardens, mature landscaping, winding pathways, and numerous outdoor seating areas. A detached rustic guest structure with its own kitchenette and bath offers an ideal space for guests, creative use, or a private retreat, complementing the property's relaxed yet elevated coastal feel. Additional amenities include a spa, multiple entertaining patios, and beautifully curated gardens that blend seamlessly into the surrounding canyon setting.Privately positioned yet moments from Malibu's beaches, hiking trails, schools, and local shopping and dining, the property offers a peaceful contemporary lifestyle immersed in nature.
Dublin, CA 94568
1066
sqft2
Baths2
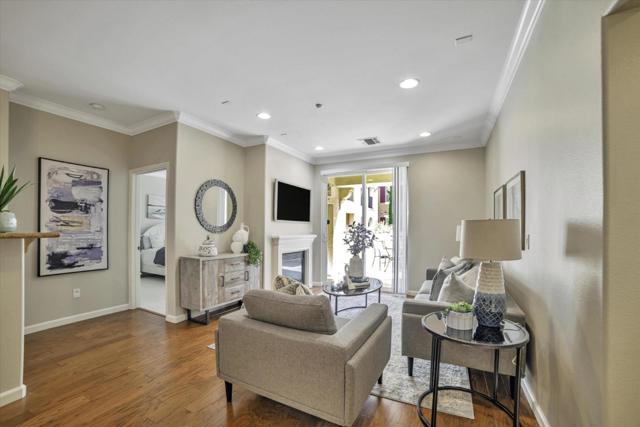
Beds Welcome to the condo opportunity you've been waiting for in East Dublin. This beautiful home is a Ground Floor Condo with One Story (no stairs) in the highly desirable Terraces community. Built in 2007, this unit features 2 bedrooms, 2 bathrooms, and an open floor plan with an abundance of Natural Light. The kitchen includes Stainless Steel Appliances, granite countertops & backsplash, and plenty of cabinetry. The living room flows out to the backyard patio which opens up to the common area courtyard, providing outside access that is hard to beat! Both bedrooms include recently updated carpet & pad with spacious walk-in closets. The Primary suite features dual sinks, tile flooring and stall shower. The second bathroom has a shower & tub with tile flooring as well. Other highlights include hardwood floors in the living areas, plantation shutters for the windows, recessed lighting and lovely crown moulding throughout. Experience true resort-style living with HOA amenities that include pool, spa, gym, clubhouse & playground. Secure underground parking with 2 assigned parking spaces. Top Rated Dublin Schools.
Rancho Palos Verdes, CA 90275
1577
sqft2
Baths3
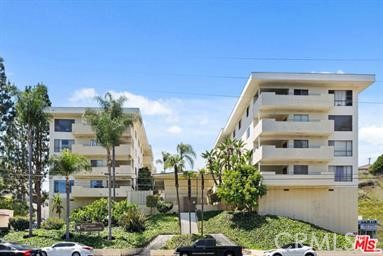
Beds Ideally located this 3-bed, 2-bath residence in Rancho Palos Verdes offers 1,577 sq ft of refined living in a gated community just minutes from the coast. Filled with natural light, the home features hardwood floors, crown molding, and a thoughtfully designed kitchen with granite countertops, custom cabinetry, and stainless-steel appliances. The spacious primary suite includes double vanities, a large walk-in closet, and a spa-like bath. A private balcony overlooks the resort-style pool and clubhouse. Two side-by-side parking spaces, in-unit laundry, and easy access to scenic trails, top-rated schools, golf, and local dining. Schedule your showing today. ( First year must be owner occupied )
Los Angeles, CA 90068
2430
sqft4
Baths4
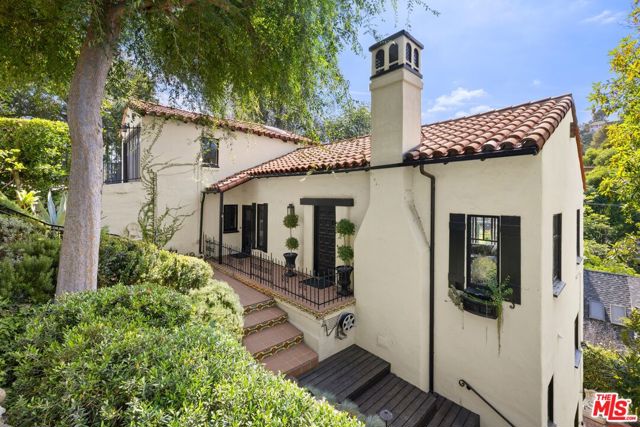
Beds Tucked behind a secret garden in the heart of The Los Feliz Oaks, this enchanting Spanish home has been thoughtfully reimagined by acclaimed interior designer Joe Lucas of Harbinger Design. Wood-beamed ceilings, original architectural details, and a wood-burning fireplace set the stage, while sweeping views of the canyon and Hollywood sign make this home pure magic. The main house offers three bedrooms and three baths, including a serene primary suite with a newly added en suite bath a true sanctuary crafted with Lucas's signature blend of soulful warmth and refined elegance. A dreamy office nook and a custom-built Murphy bed tucked into bespoke cabinetry add both function and charm, making the home as livable as it is beautiful. Fresh interior paint, designer wallpaper, and custom window treatments throughout layer in the kind of considered detail Harbinger is known for. A separate Casita rumored to have been a 1920s-era speakeasy has been beautifully refreshed and remodeled, providing a fourth bedroom and bath with its own entrance. It's the ideal setup for guests, a home office, or a creative studio. The bright chef's kitchen is appointed with Viking appliances and Calcutta marble countertops that catch the morning sun while you make your coffee. An enclosed belvedere houses a newly remodeled laundry room and gym space, while lushly landscaped paths wander through the hedged and gated, private gardens. Just moments from the Bronson Canyon entrance to Griffith Park with trails leading to the Hollywood Sign and Griffith Observatory and close to the shops and restaurants of Franklin Village and Los Feliz Village, this is the tranquil designer retreat you've been waiting for. Limited parking for open houses. Please consider parking on Canyon.
San Diego, CA 92130
4941
sqft6
Baths5
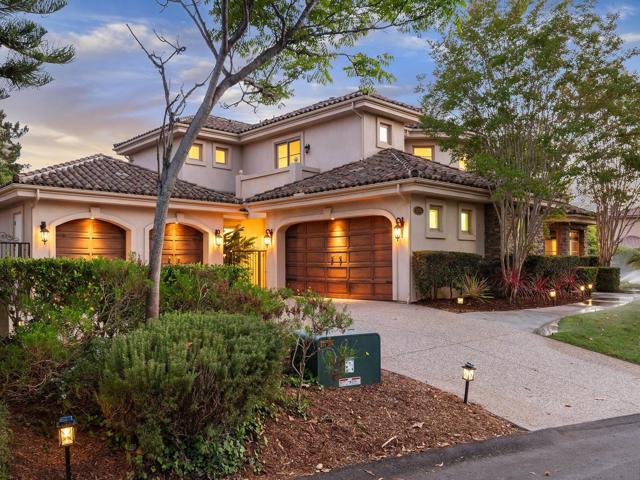
Beds VRP 4.499-4.699. Custom-built luxury estate on premier, elevated corner lot, in the Meadows Del Mar West Gate. Great Convenience to Grand Del Mar clubhouse, 3 Star Michelin Guide restaurant Addison,& Fairmont Grand Del Mar Resort. Perfect for families or multi-generational living w/junior suite & BR/office downstairs. Designer finishes include Granite counters w/ custom backsplash, huge center island w/ bar seating, & new commercial-grade appliances. Freshly painted interior, chic updated lighting, and dual staircases for easy access between levels. Large sliders lead you to the lush entertainer’s backyard. Enjoy the convenient outdoor kitchen or cozy up to one of the 5 fireplaces. Yard has a gorgeous pool and above ground spa, multiple lounging areas, and fruit trees. Welcome to your coastal hideaway This gorgeous custom estate, is a great way to get into the prestigious Meadows Del Mar community. Its elevated corner lot, is well located for easy access in and out of the West Gate neighborhood and to all the great amenities of the Fairmont Grand Del Mar Resort and Golf Club including Addison, Clubhouse Grille and the Grand Social . You'll love the refreshed landscaping including new mature privacy hedge.
Del Mar, CA 92014
1208
sqft2
Baths2
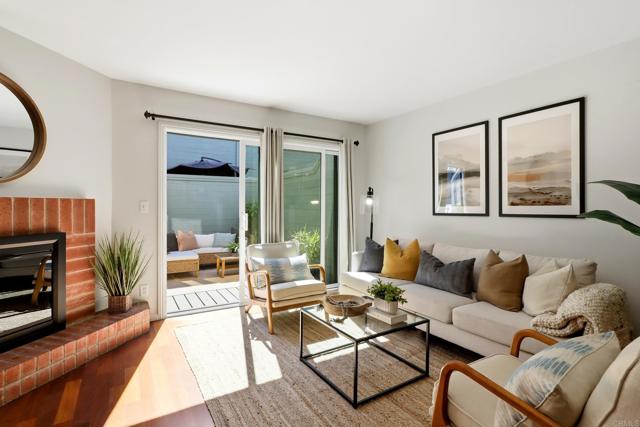
Beds Experience the best of the Del Mar coastal lifestyle in this beautifully upgraded townhome, ideally located in the highly sought-after Spindrift community. From your front door, stroll along a sandy back path to Flower Hill Promenade, where you'll find Whole Foods, restaurants, boutiques, yoga and pilates studios. The iconic Del Mar Racetrack is just one block away, while Del Mar's beaches, Dog Beach, Powerhouse Park, Jake's Del Mar, downtown restaurants and beach volleyball are all within minutes. Designed for easy beach living, the home includes an oversized 1.5-car garage with plenty of room for surfboards, e-bikes, beach gear, and extra storage. Inside, hardwood floors and abundant natural light create a bright, inviting open-concept living and dining area anchored by a cozy fireplace. The remodeled kitchen features custom soft-close cabinetry, quartz countertops, a marble tile backsplash, stainless steel appliances, accent lighting, and a built-in wine rack. A large sliding glass door opens to a private deck overlooking the San Dieguito River, where you can enjoy peaceful water views, cool coastal breezes, all while barbecuing after a beach day. Upstairs, you'll find two spacious bedrooms, including a generous primary suite with an updated bathroom featuring quartz countertops, custom cabinetry, and a deep soaking tub. Both bedrooms include ClosetMaid custom closet organizers and additional upgrades throughout the home include custom window coverings, dual-pane windows, central air conditioning and heat, copper piping, Nest thermostat, an interior laundry room with extra storage, epoxy garage flooring, and an additional parking space. Spindrift is known for its lush, park-like setting with expansive greenbelts, multiple pools and spas, and ocean-view common areas. The HOA covers water, trash, exterior maintenance including the roof and deck, and beautifully maintained landscaping. Located within the award-winning Solana Beach School District, including Skyline Elementary, Earl Warren Middle School and Torrey Pines High School, this move-in ready home offers one of Del Mar's most convenient and desirable locations. Whether you're looking for a full-time residence, second home, or lock-and-leave coastal retreat, this is an exceptional opportunity to enjoy the very best of beach living. **Seller is offering a one-year interest rate buydown with an accepted offer.**
Page 0 of 0
