
Irvine, CA 92620
$1,698,000
1753
sqft3
Baths3
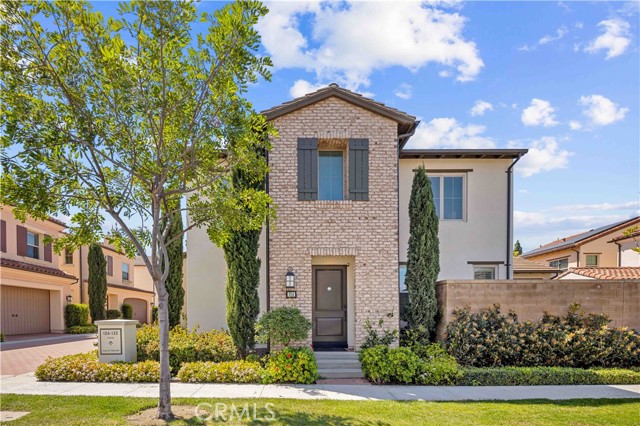
Beds Located in the highly desirable Eastwood Village community, this beautifully upgraded 3-bedroom, 2.5-bath home offers a bright open-concept floor plan designed for comfortable modern living. The gourmet kitchen features stainless steel appliances and opens seamlessly to the living and dining areas. Upstairs includes all bedrooms, two full bathrooms, and a convenient laundry room. The spacious primary suite offers dual vanities, a soaking tub, walk-in shower, and a generous walk-in closet. Additional highlights include wood-look flooring, LED recessed lighting, and a whole-house water softener and water purification system. A custom California room was built to create the perfect indoor-outdoor living space for relaxing, entertaining, and year-round enjoyment Step outside to a large private landscaped backyard, ideal for relaxing or entertaining. Residents enjoy Eastwood Village’s exceptional resort-style amenities, including pools, spas, BBQ and picnic areas, tennis courts, basketball courts, sand volleyball, and playgrounds. Conveniently located near Northwood Town Center, Woodbury Town Center, Tustin Marketplace, and Irvine Spectrum, with access to award-winning Irvine Unified schools: Eastwood Elementary, Sierra Vista Middle, and Northwood High. Low HOA, low Mello-Roos, and move-in ready!
San Diego, CA 92154
1702
sqft3
Baths4
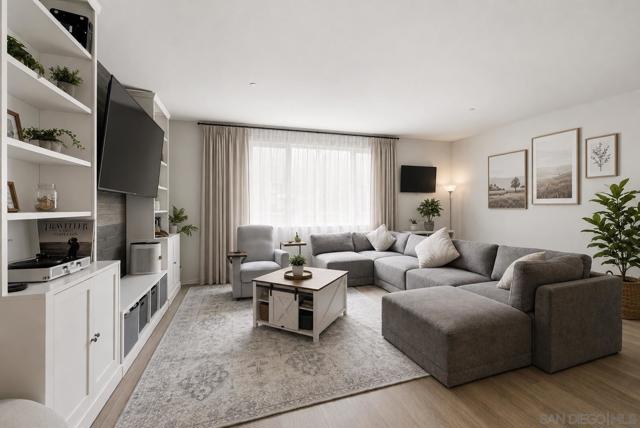
Beds Assumable VA loan at 2.75% ** Modern style, natural light, and resort-style living come together in this beautifully maintained tri-level townhome in the sought-after Playa Del Sol community. Built in 2021, this spacious home offers an open-concept layout, contemporary finishes, and an attached 2-car garage designed for easy everyday living. Enjoy access to incredible community amenities including a pool, spa, fitness center, clubhouse, BBQ areas, playgrounds, and parks, all just moments from your door. Conveniently located near the 905 & 805 freeways, shopping, dining, and military bases, this home offers the perfect blend of comfort, style, and accessibility in one of South San Diego’s fastest-growing neighborhoods. **Gym equipment negotiable with sale**
San Mateo, CA 94401
1374
sqft3
Baths3
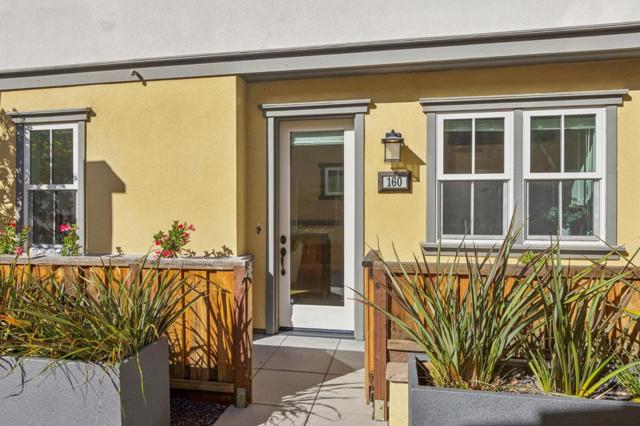
Beds Sun-Drenched San Mateo Living at Its Finest! Nestled in the coveted Classics at Midtown Place, this stunning 3-level townhome redefines modern comfort. The main floor features a bright, open-concept layout designed for easy entertaining and daily relaxation, complete with a convenient half bath. Up one flight, youll find two spacious bedrooms, a full bath, and an in-home laundry closet. The penthouse-level primary suite is a true sanctuarywindows adorned with elegant wood shutters, boasting a expansive walk-in closet and a spa-inspired bathroom with dual vanities and a luxury stall shower. Key Features Youll Love: Private front patio perfect for soaking in the morning or afternoon sun; Secure underground garage with 2 assigned parking spots + EV charger; Prime location near San Mateos top restaurants, shops, and iconic Central Park; Unmatched commuter convenience via Caltrain, 101, 280, & 92 to SF or South Bay. Don't miss the chance to own the ultimate mid-Peninsula retreat!
Big Bear Lake, CA 92315
1646
sqft2
Baths3
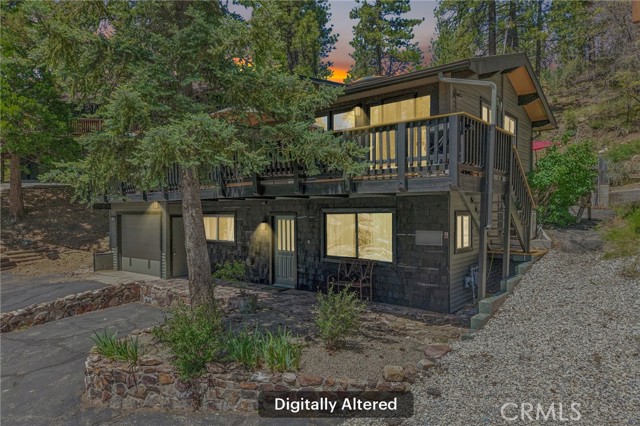
Beds Beautifully remodeled Lower Moonridge retreat offering mountain and forest views, designer upgrades, and an unbeatable location just minutes from Bear Mountain Ski Resort, the Village, and local favorites including Big Bear Alpine Zoo, Moonridge Coffee, Dank Donuts, and Moonridge Tap Room. Recently repainted in 2024 and extensively remodeled in 2025 with over $150,000 in upgrades, this home seamlessly blends modern luxury with timeless mountain charm. The bright and airy main level features vaulted tongue-and-groove ceilings with exposed beams, abundant natural light, and a skylight that enhances the inviting open-concept living space. The stunning remodeled kitchen showcases custom cabinetry, a spacious island with abundant storage, quartz countertops, glass orb pendant lighting, recessed lighting, and premium appliances including KitchenAid double ovens, a four-panel refrigerator, and Bosch induction cooktop, telescoping vent, and dishwasher. A new Grohe faucet and wire-brushed white oak flooring throughout complete the sophisticated design. The living area centers around a cozy gas fireplace and opens to expansive front and back decks, including a hot tub hookup and a private fenced hillside backyard ideal for pets and outdoor enjoyment. The luxurious primary bathroom has been fully reimagined with custom tile, radiant heated floors, a standalone soaking tub, dual sinks, dual medicine cabinets, and a spacious wet-room style shower. Additional improvements include Milgard fiberglass WUI-compliant windows, Milgard French and sliding doors, mini-split AC/heat pump system, upgraded lighting, ceiling fans, and a private downstairs apartment space with separate stairwell access, kitchenette, and new window—ideal for guests or flexible living. Additional highlights include a south-facing driveway with parking for three vehicles, attached 1-car garage, and convenient access to hiking, skiing, dining, and year-round mountain recreation.
French Valley, CA 92596
1843
sqft3
Baths3
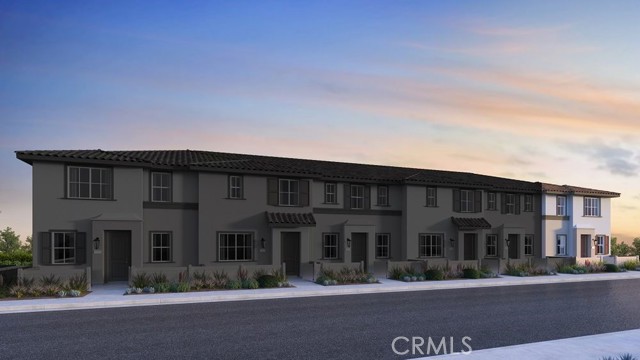
Beds What's Special: Close to Amenities | South Facing Patio | Loft | End Unit. New Construction – September Completion! Built by America's Most Trusted Home Builder. Welcome to the Plan 4 at 33269 Opal Glass Drive in Oliva at Siena! Step through a charming courtyard entry into a bright and inviting home where everyday living feels effortless and connected. The open layout blends a spacious dining area and great room, creating a warm setting for gathering and relaxing. The kitchen is thoughtfully designed with a central island and nearby pantry, perfect for both casual mornings and entertaining. Upstairs, a cozy loft offers a flexible retreat alongside two secondary bedrooms and a conveniently placed laundry room. The serene primary suite features a generous walk-in closet and a private bath designed for comfort. With a powder room on the main level and a spacious garage, every detail supports a gracious and easy lifestyle. Live where connection and community come together. Enjoy a sparkling pool, playful parks, and a lively playground just steps away, plus a public soccer field, basketball court, and pickleball court next door. Zoned for the highly rated Temecula School District, you’re also just a short drive from Temecula, Murrieta, and local wine country. Additional Highlights Include: Loft in place of secondary bedroom. Photos are for representative purposes only. MLS#IG26111625
La Verne, CA 91750
2747
sqft3
Baths5
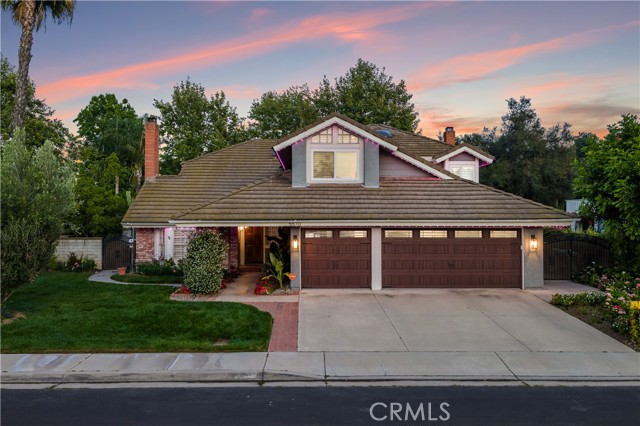
Beds Welcome to Emerald Ridge at Live Oak, an exclusive gated community in La Verne offering privacy and extensive modern upgrades throughout. Situated on a quiet cul-de-sac, this extensively renovated two-story pool home has been thoughtfully transformed with over $120,000 in improvements. A beautifully landscaped front yard framed by mature palm trees, hydrangeas, lilies, and seasonal blooms creates a striking first impression, while permanent Trimlight architectural lighting wraps the exterior of the home and customized from your smartphone. Inside, a grand foyer is highlighted by a crystal chandelier, wide-plank LVP flooring, and soaring ceilings that immediately establish the home’s modern aesthetic. The living room features vaulted ceilings and a redesigned floor-to-ceiling black brick fireplace that serves as a bold architectural focal point. The adjacent formal dining area connects seamlessly to the backyard through sliding glass doors. The kitchen has been reimagined with professional green and grey designer cabinetry, marble countertops, a center island with seating, and a suite of brand-new GE Profile appliances. The kitchen opens directly to the spacious family room, where a second floor-to-ceiling black brick fireplace, wet bar with glass upper cabinetry, recessed lighting, and sliding patio doors, creating an effortless flow for indoor/outdoor living. The main level includes a bedroom/office, a remodeled bathroom featuring a custom walk-in shower, and a laundry room with a new GE Profile washer/dryer. The attached three-car garage is finished with custom built-in storage. Upstairs, a bonus room with double-door entry and vaulted ceilings offers additional living space. The primary suite features double-door entry, vaulted ceilings, a barn door accent, and a remodeled spa-inspired bathroom with dual sinks, custom tile work, frameless glass shower enclosure, separate tub, and walk-in closet. Two additional bedrooms, both with walk-in closets, are serviced by another remodeled bathroom. Additional upgrades: new HVAC, whole-home water filtration/softener, Moen leak detection, fresh interior paint throughout. The backyard features a re-plastered pool and spa with brick coping, Alumawood patio cover, built-in barbecue with tiled counter, putting green, and professionally landscaped grounds with mature privacy trees lining the perimeter. A flourishing orchard with apple, nectarine, and lemon trees completes the setting alongside peaceful greenbelt views.
Riverside, CA 92506
3786
sqft3
Baths4
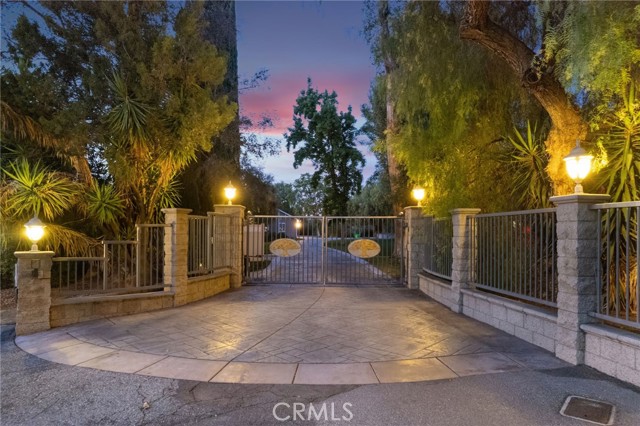
Beds Welcome to Hawarden Hills, where timeless elegance meets modern luxury on one of Riverside’s most coveted streets. Set across 2.57 private acres, this extraordinary estate offers over 3,700 square feet of refined living space with 4 bedrooms and 2.5 bathrooms, thoughtfully designed for both grand entertainment and everyday comfort. Behind gated entrances and a sweeping driveway, the home reveals designer interiors, manicured grounds, and exceptional attention to detail throughout. The gourmet kitchen features premium appliances, custom cabinetry, and a sunlit breakfast nook overlooking the grounds. Formal living and dining spaces showcase coffered ceilings, bespoke built-ins, and seamless indoor-outdoor flow. The primary suite serves as a private retreat with expansive closets, and tranquil garden views from a private balcony. Outdoors, the estate transforms into a true resort experience—complete with walking trails, pool, waterfall, slide, spa, koi pond, meandering brook, fragrant night jasmine, and an expansive wraparound deck with an impressive entertainment palapa featuring an outdoor kitchen and keg taps. A 4+ car garage accommodates car enthusiasts with ease, while the estate’s unmatched privacy and lush surroundings create a rare sense of serenity. Ideally located near premier dining, shopping, and top-rated schools, this remarkable residence is the perfect blend of sophistication, comfort, and resort-style living.
Moreno Valley, CA 92555
1637
sqft3
Baths3
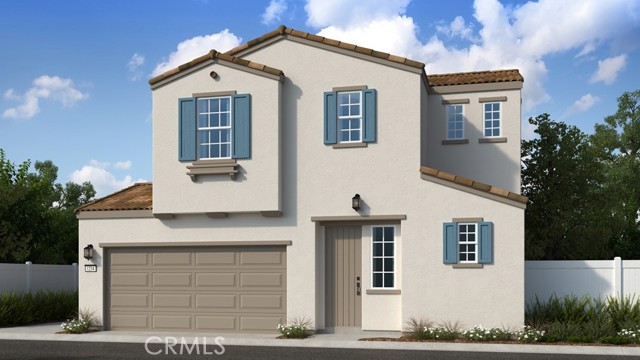
Beds What's Special: Flat Lot | High Ceilings | 2nd Floor Laundry Room. New Construction – September Completion! Built by America's Most Trusted Home Builder. Welcome to the Plan 1 at 26644 Viola Way in Cobalt at Alessandro! This inviting two-story home offers a bright, open-concept layout designed for everyday living. A welcoming foyer leads into the heart of the home, where the great room connects seamlessly to the casual dining area and modern kitchen featuring a center island and walk-in pantry. Upstairs, two secondary bedrooms share a full bathroom, and a conveniently located laundry room adds ease to daily routines. The second floor also features a private primary suite with a walk-in closet and spa-inspired bathroom, creating a relaxing retreat to end the day. Discover Alessandro in Moreno Valley, a community filled with parks, shaded picnic spots, outdoor gym areas, and peaceful Monarch Gardens. Enjoy easy access to the 215 and 60, plus shopping, dining, and entertainment in nearby Downtown Riverside. With a planned Town Center within walking distance, even more convenience is on the way. Photos are for representative purposes only. MLS#IG26111632
Santa Cruz, CA 95062
1672
sqft3
Baths2
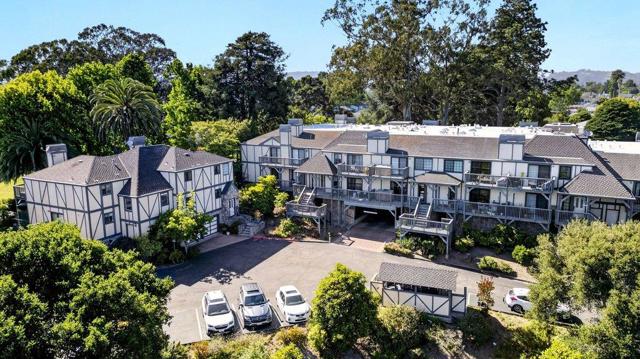
Beds Just moments from the Santa Cruz main beach and stunning coastline, this spacious condo is tucked within a gated community at the end of a road, offering an exceptional blend of privacy, lifestyle, and location. Featuring the rare advantage of two private upstairs suites, a versatile flex space, soaring ceilings and a skylight to allow natural light to flood in. The peaceful grounds, an indoor pool, racquetball court, and two dedicated parking spaces add to the appeal. Step outside, past the gate, to an expansive park with a playground, basketball court and room for family and dogs to enjoy. Follow the winding path toward the coastline and take in views of the iconic Santa Cruz Beach Boardwalk, fresh ocean air and relaxed coastal atmosphere. From here, it's roughly a 10-minute walk in one direction to toes in the sand, and 10 minutes the other direction for a hot coffee and delicious pastry at The Buttery. This property is a win-win no matter which direction you turn. So whether you want a full-time residence, an investment opportunity or your own coastal weekend retreat, this rare offering reflects the relaxed coastal energy, natural beauty, and easygoing lifestyle that make Santa Cruz so uniquely special!
Page 0 of 0
