
Temecula, CA 92591
$664,000
1851
sqft3
Baths3
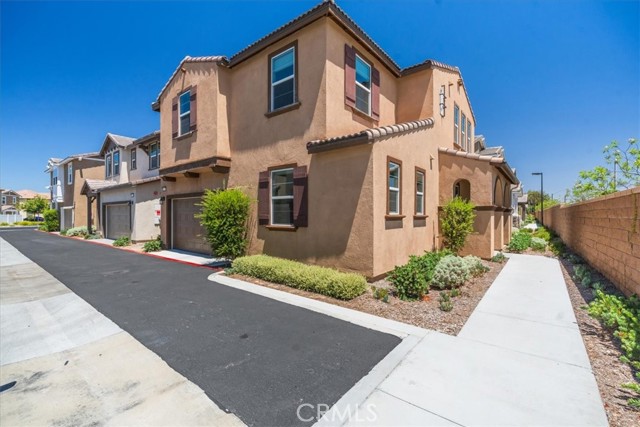
Beds Welcome to the desirable Valiant at Heirloom Farms community in Temecula. Offering 1,883 square feet of thoughtfully designed living space, this energy-efficient, two-story home features 3 bedrooms, 2.5 bathrooms, and the added benefit of PAID OFF SOLAR. The main level showcases an inviting open-concept layout, creating a seamless connection between the living room, dining area, and stylish kitchen. Designed for both everyday living and entertaining, the kitchen boasts white shaker cabinetry, granite countertops, stainless steel appliances, and an oversized center island. Just outside, enjoy a private, low-maintenance backyard complete with turf and a deck—an ideal setting for outdoor dining, weekend barbecues, or simply relaxing. Luxury vinyl plank flooring enhances the first floor, while plush carpeting provides comfort throughout the upstairs living areas. The spacious primary suite serves as a private retreat, featuring a walk-in closet and an elegant ensuite bathroom. Two additional bedrooms, a full guest bathroom, and an upstairs laundry room add convenience and functionality. Additional highlights include recessed lighting, dual-pane windows, and a direct-access two-car garage. Residents of Heirloom Farms enjoy exceptional community amenities, including a resort-style pool and spa, dog park, playgrounds, and scenic walking trails. Conveniently situated within the acclaimed Temecula Valley Unified School District and just minutes from shopping, dining, local parks, and Temecula’s renowned wine country, this move-in-ready home offers the perfect blend of comfort, style, and location. Upgrades/features include: LVP flooring on first level, ADT alarm system (LCD dashboard, 3 sensors, 1 motion detector, 2 cameras), LiftMaster garage opener with MyQ and built in camera, 2 Honeywell ProSeries Wifi thermostats, window blinds/shades throughout, and All MAJOR APPLIANCES INCLUDED!
Victorville, CA 92394
2302
sqft3
Baths4
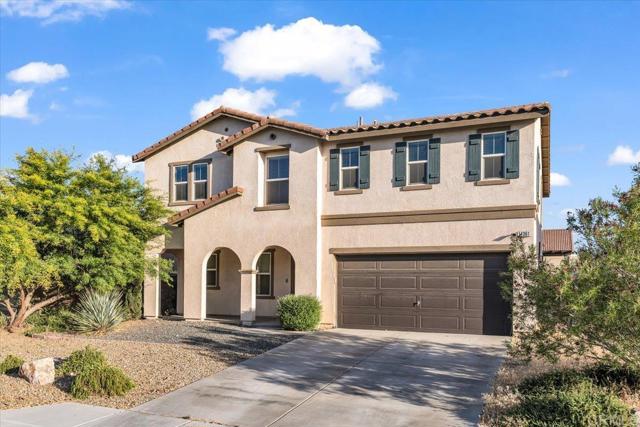
Beds Welcome to this beautifully maintained newer-construction home in the heart of Victorville! Built in 2017, this spacious 4-bedroom, 2.5-bath residence offers approximately 2,302 sq ft of comfortable living space on a generously sized lot. The open-concept layout features a bright and airy living area, a modern kitchen with ample cabinetry and counter space, and a flexible floor plan perfect for both everyday living and entertaining. Upstairs, you'll find spacious bedrooms including a private primary suite with an en-suite bath and walk-in closet. Enjoy a fully attached 2-car garage, central heating and air, and a backyard with room to relax, entertain, or customize to your liking. Conveniently located near schools, parks, shopping, dining, and easy access to the I-15 freeway, this home combines comfort, convenience, and value in one of Victorville’s growing communities. A great opportunity for first-time buyers, growing families, or investors alike!
Rancho Mission Viejo, CA 92694
3027
sqft3
Baths4
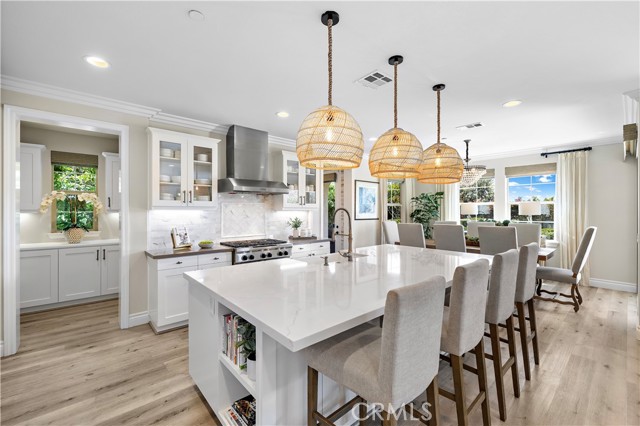
Beds Welcome to 5 Baliza Road, an extraordinary former model home in the coveted Cirrus neighborhood of Rancho Mission Viejo. Positioned on one of the largest and most sought-after lots, this impeccably curated residence showcases sunset and peek-a-boo ocean views, offering a rare blend of luxury and effortless California living. Extensively reimagined with over $450,000 in designer enhancements, every element of this home reflects elevated craftsmanship and timeless style. An L-shaped wall of bifolding glass doors creates indoor outdoor living, a seamless connection to the expansive backyard. At the heart of the home, the chef’s kitchen features a built-in Sub-Zero refrigerator, oversized custom island, quartz countertops, and beautifully refinished cabinetry throughout the main living spaces. Luxury vinyl flooring, designer paint, upgraded hardware, LED lighting, in ceiling speakers, and bespoke millwork elevate the home’s refined aesthetic. Downstairs, you’ll also find a bedroom and a full bathroom, offering flexibility for guests, multigenerational living, or home office. The remodeled bathrooms throughout rival those of a luxury spa, with custom showers, premium fixtures, and frameless glass enclosures. Upstairs, you'll find 3 additional bedrooms, loft, and laundry room, while custom California Closets provide exceptional organization in every bedroom. Additional enhancements include hand-finished stair railings, motorized shades, custom drapery, surround sound, security system, exterior cameras, and curated designer lighting from Restoration Hardware and Pottery Barn. The resort-inspired outdoor living spaces are designed for both relaxation and entertaining, the expansive backyard features low-maintenance artificial turf, a vegetable garden, and dual RH fountains that create a tranquil, private retreat. The finished garage offers premium vinyl flooring over epoxy-coated surfaces, while a 36-panel solar system provides energy efficiency. Conceptual plans for a future pool and spa further enhance the property’s potential. This home represents a truly exceptional opportunity to own one of RMV’s most distinguished residences. Residents enjoy exclusive access to Rancho Mission Viejo’s award-winning lifestyle amenities, including resort-style pools, fitness centers, hiking and biking trails, sports parks, community farms, coffee house, arcade, year-round events. This is luxury living Refined.
Stanton, CA 90680
961
sqft2
Baths2
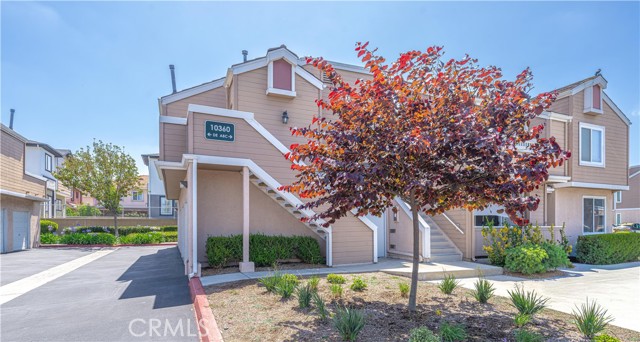
Beds Welcome to this beautifully updated 2-bedroom, 2-bathroom condominium offering comfort, efficiency, and an ideal location within a secure gated community. Situated on the second floor with no units above or below and only one shared wall, this home provides exceptional privacy and quiet enjoyment. Recent improvements include an upgraded newer HVAC system with new vents and ductwork, updated plumbing fixtures, a newer garage door and opener, and high-efficiency dual-pane vinyl windows. Inside, you'll find attractive laminate wood flooring throughout, updated low-maintenance quartz countertops in the kitchen and both bathrooms, a dual-sink quartz vanity in the primary bathroom, and recessed lighting in the kitchen and primary bath vanity. Additional highlights include a spacious one-car garage located right beneath the unit, and a designated parking space conveniently located near the front entrance, plus ample guest parking. HOA dues include cable TV, internet service and trash service, adding outstanding value. Residents enjoy access to resort-style amenities including a community pool, spa and barbecue area, and nighttime security patrols for added peace of mind, making this a wonderful place to call home. This prime location offers easy access to a variety of shopping, dining options, and parks, while being conveniently situated near major freeways, with easy access to the 91, 22 5 and 405 highways, and truly embodies a lifestyle of comfort and convenience!
Diamond Bar, CA 91789
1835
sqft3
Baths3
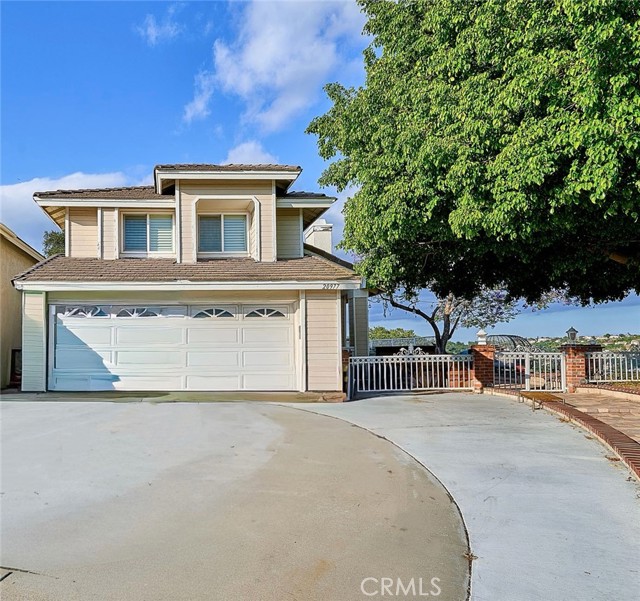
Beds Tucked away on a tranquil private cul-de-sac, this exceptionally scarce residence enjoys unrivaled permanent 180° panoramic vistas, overlooking Diamond Bar’s shimmering nighttime skyline and undulating mountain ranges. Designed with 3 bedrooms and 2.5 baths, its bright open-concept layout. Beautifully remodeled interior. A stately double front door ushers into a voluminous living room accented by lofty ceilings, alongside a legally permitted enclosed sunroom/patio spanning 285 sqft (Total approximately 2,120 sqft). The sprawling private balcony adjoining the primary bedroom serves as an exclusive viewing perch to soak in sweeping city views. There’s a loft on the second floor set up as an office space. Top-rated Walnut Unified School District. Convenient access to Freeways 60 and 57. Minutes from restaurants, markets, parks and schools.
Indian Wells, CA 92210
3861
sqft5
Baths4
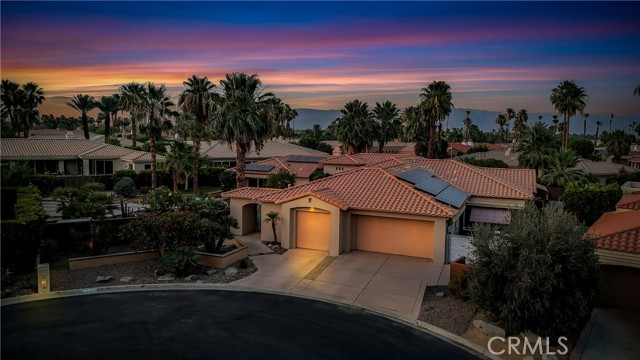
Beds Every once in a while, a custom home comes along that is so much more than just beautiful architecture—it’s a sanctuary with a deeply felt soul, meticulously cared for by its original owners. Offered for the very first time, 77310 Coyote Creek Path is a magnificent desert estate making its market debut. Nestled within the exclusive, guard-gated enclave of Painted Cove within the iconic Indian Wells Country Club, the residence represents a rare collaboration: custom-designed by Peter Ministrelli and flawlessly executed by premier luxury builder Ken Schmale. Positioned beautifully on a premium, diamond-shaped lot spanning nearly half an acre, the property blends unmatched privacy with dramatic mountain views. Inside, the just-under 4,000-square-foot floor plan comes alive with Ministrelli’s signature brilliance, showcasing voluminous ceilings, clean architectural symmetry, and massive walls of glass that seamlessly invite the resort-style backyard indoors. To perfectly balance this abundance of radiant desert light, the home is equipped with premium window blinds throughout, thoughtfully curated to enhance climate control and keep the interiors beautifully cool and comfortable. The estate features 4 spacious bedrooms, including one intelligently converted into a functional home gym. Built with Schmale’s uncompromising master craftsmanship, this enduring residence pairs timeless luxury with modern efficiency. Featuring two newer ac units and a leased solar system at just $386 per month, your electric costs will be kept to a minimum. Whether hosting grand desert gatherings or enjoying quiet, sunlit mornings by the pool, this estate wraps you in rare warmth and prestige. Complete with exclusive Indian Wells resident benefits (including significant discounts on golf and local luxury resorts), this is a once-in-a-generation legacy ready for its next chapter.
Lake Forest, CA 92630
710
sqft1
Baths1
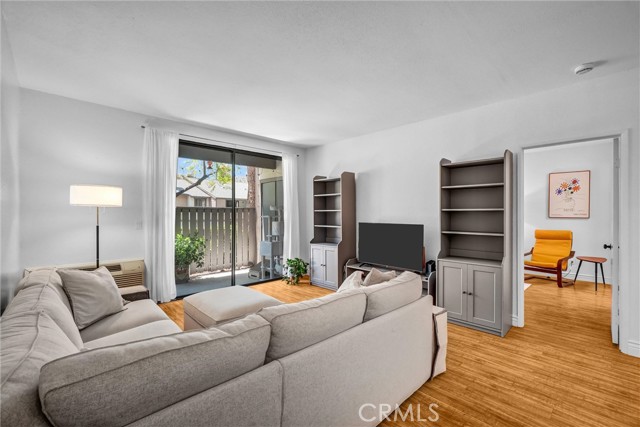
Beds Welcome to resort-style living at an unbeatable value in Lake Forest’s highly sought-after Pheasant Creek community. This rare, ground-floor turnkey condo offers the ultimate in effortless accessibility with detached garage located directly adjacent to the unit. Inside, the open layout maximizes space with a clean flow between the kitchen, dining, and living areas. The kitchen comes equipped with appliances, and the entire space features durable, modern flooring. The master bedroom is spacious and includes a huge walk-in closet, right next to a cleanly updated full bath. Ultimate convenience is full size, in-unit laundry hookups and plenty of extra storage in your private garage. One of the best features of this condo is the private, enclosed patio. It looks out over the community’s signature running streams and green belts, making it a great, quiet spot to relax. Nestled right across from the Aliso Creek Bikeway, nature lovers will enjoy being minutes from Serrano Creek Park, Whiting Ranch wilderness trails, and the Lake Forest Sports Park. Commuters will love the ultra-convenient access to the 241 Toll Road, the 5 freeway, and a vibrant local dining, shopping, and entertainment scene.
Huntington Beach, CA 92649
4425
sqft4
Baths5
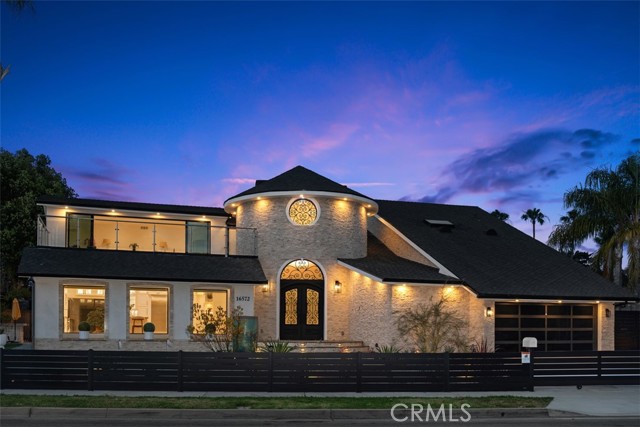
Beds Experience refined waterfront- area living in this extensively remodeled estate on prestigious Humboldt Island, nestled within the coveted Huntington Harbour community. Spanning approximately 4,425 square feet, big lot size 7,600 SQFT, Large Balcony. This exceptional residence has been thoughtfully reimagined with impeccable craftsmanship, sophisticated finishes, and meticulous attention to detail throughout. Designed for both elegant entertaining and comfortable everyday living, the expansive floor plan features five generously sized bedrooms, including two luxurious primary suites—one conveniently situated on the main level—offering ideal flexibility for multigenerational living or hosting guests. Every bathroom has been beautifully appointed with designer materials and elevated finishes. Filled with abundant natural light, the open-concept interiors create a seamless connection between the living spaces while capturing tranquil water views that enhance the home’s coastal ambiance. The surrounding island setting offers a rare sense of privacy, serenity, and exclusivity. No expense was spared in the comprehensive renovation of this turnkey residence. Premium upgrades include a whole-home water purification system, motorized window coverings, a professional-grade Sub-Zero refrigerator, a dramatic floating staircase, and a fully integrated security system. Every element of the home reflects timeless style, modern functionality, and uncompromising quality. A rare opportunity to own a truly exceptional luxury property in one of Huntington Harbour’s most sought-after waterfront communities.
Lake Elsinore, CA 92530
2149
sqft3
Baths5
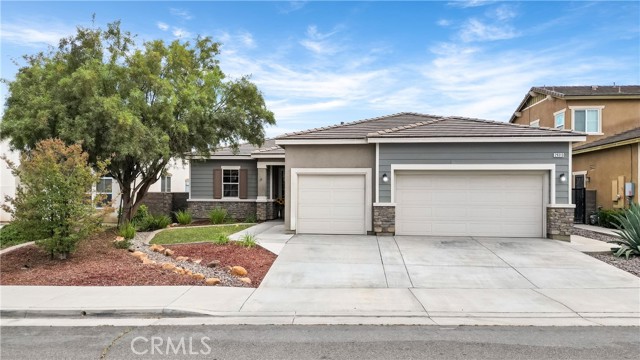
Beds RARE FIND | SINGLE STORY | 5 BEDS | FULLY PAID SOLAR | 3-CAR GARAGE | Single-story homes with this much space, thoughtful design, and walkability in Lake Elsinore don’t come around often. With 5 bedrooms, 3 full baths, fully paid solar, & a layout built for everyday comfort and entertaining, this home checks all the right boxes. The curb appeal makes a great first impression with lush landscaping. Inside, the home feels bright, open, and easy to live in. The living room is filled with natural light and opens directly to the backyard through a sliding glass door, creating that effortless indoor-outdoor flow California living is known for. Just off the living space, the dining area connects seamlessly to the kitchen. At the center of the home, the kitchen is both stylish and functional with granite countertops, stainless steel appliances, breakfast bar seating, a coffee bar, walk-in pantry, & a center island with sink—designed for everything from busy mornings to weekend hosting. The primary suite offers a relaxing retreat with an oversized walk-in closet and an ensuite featuring dual sinks, quartz countertops, a soaking tub, oversized walk-in shower with built-in seating, linen storage, & privacy door. 4 additional bedrooms with newer carpet throughout & 2 additional full bathrooms offer flexibility for guests or multi-generational living. A separate, spacious laundry room with built-in shelving adds everyday practicality. The backyard is set up to enjoy year-round with a full-length Alumawood patio cover, artificial turf, gated dog run, and raised planter bed—low maintenance and ready to enjoy. The 3-car garage stands out with epoxy flooring, overhead storage racks, and upgraded lighting—ideal for a workshop, home gym, or extra storage. Energy-efficient upgrades include fully paid solar, LED lights, ceiling fans, whole house fan, and artificial turf. Resort-style amenities are just a short walk away, including playgrounds, splash pads, pools, spas, and sports courts. Walk to Lake Elsinore Diamond Stadium for games, concerts, & community events—without paying for parking. Conveniently located near shopping, dining, theaters, bowling, the lake, & quick access to Ortega Highway and California routes including the 15, 91, 71, and 241. Designed for easy living and everyday enjoyment, this home offers the space, comfort, & convenience that make Lake Elsinore living so desirable.
Page 0 of 0
