
Hemet, CA 92545
$579,000
2712
sqft3
Baths4
Beds Welcome to this beautifully upgraded newer-construction home in the highly desirable Colt Ridge community of Hemet. Built in 2023, this spacious two-story residence offers approximately 2,712 square feet of thoughtfully designed living space with 4 bedrooms, 3 full bathrooms, a versatile upstairs loft, and a rare 3-car attached garage. Exceptional curb appeal begins with the extended concrete driveway, inviting front porch, modern exterior design, and low-maintenance landscaping. Inside, you’ll find an open-concept floor plan filled with natural light, upgraded vinyl flooring, recessed lighting, designer fixtures, ceiling fans, and energy-efficient features throughout. The expansive Great Room flows seamlessly into the chef-inspired kitchen featuring white shaker cabinetry, granite countertops, stainless steel appliances, a large center island with bar seating, abundant storage, and an oversized walk-in pantry; perfect for entertaining and everyday living. Sliding glass doors open to a beautifully finished backyard complete with a covered California-style patio, upgraded outdoor lighting and ceiling fans, generous concrete hardscape, and premium artificial turf for easy maintenance year-round. The highly functional floor plan includes a desirable downstairs bedroom and full bathroom, ideal for guests, multi-generational living, or a private home office. Upstairs, the spacious primary suite offers a luxurious ensuite bath, dual vanities, walk-in closet, and plenty of privacy. Two additional secondary bedrooms, a full bath, an oversized loft, and an upstairs laundry room complete the second level. Additional upgrades include: Tesla EV charging station in the garage, Energy-efficient leased solar system, Whole-home water softener and filtration system. Tankless water heater, Dual-pane windows and energy-saving features, Attached 3-car garage with direct access, Modern smart-home style conveniences. Residents of Colt Ridge enjoy resort-style HOA amenities including a community pool, spa, BBQ areas, parks, and walking paths. Conveniently located near Diamond Valley Lake, Soboba Casino Resort, shopping centers, restaurants, schools, and commuter routes. This move-in ready home combines modern comfort, energy efficiency, and flexible living space; an exceptional opportunity you won’t want to miss.

Stevenson Ranch, CA 91381
1622
sqft3
Baths4
Beds Reimagined and exquisitely upgraded 4-bedroom view residence with an added downstairs bedroom & bath, 3.5 bathrooms, a stunning designer open-concept kitchen, solar, & a coveted private cul-de-sac setting in the prestigious Spyglass tract of Stevenson Ranch. Perfectly positioned on a picturesque, tree-lined street with a lush grassy sidewalk and a spacious 4-car driveway, this home offers an elevated sense of arrival and everyday sophistication. Walking distance to the elementary school further enhances the unmatched convenience of this exceptional location. Completely transformed with refined finishes and thoughtful architectural enhancements, the home embodies modern luxury living with seamless functionality. Designed for versatility, it is ideal for multi-generational living, guests, or an elegant private retreat. Upstairs, two secondary bedrooms have been artfully combined into a grand, multifunctional suite—perfect for an expansive bedroom, executive office, media lounge, or creative studio. Downstairs, the reimagined living spaces have been optimized for flow, light, & livability, while a beautifully executed full bedroom & bathroom addition—completed by the seller, a professional in construction—adds significant value and flexibility beyond the approximately 1,622 sq. ft. footprint. At the heart of the home, the chef-caliber kitchen showcases granite surfaces, designer tile backsplash, stainless steel appliances, abundant custom cabinetry, & a seamless open layout that flows effortlessly into the expansive family room—creating a refined yet inviting space ideal for both intimate evenings and grand-scale entertaining. Additional upgrades include plantation shutters, stone-finished bathroom surfaces, custom wood paneling accents, curated designer details, & elevated finishes throughout that bring warmth, texture, & timeless sophistication. Outdoors, a private resort-inspired backyard awaits—featuring a covered patio for year-round entertaining, a raised wood viewing deck, & low-maintenance artificial turf framed by tranquil scenic views. The setting is both peaceful & refined, offering a perfect extension of the home’s elevated interior living experience. Located within close proximity to award-winning Stevenson Ranch schools, Richard Rioux Park, premier shopping, dining, & convenient freeway access, this rare offering combines luxury, location, & livability. Low HOA dues further enhance the appeal of this truly exceptional Stevenson Ranch residence.
Irvine, CA 92618
3203
sqft5
Baths4
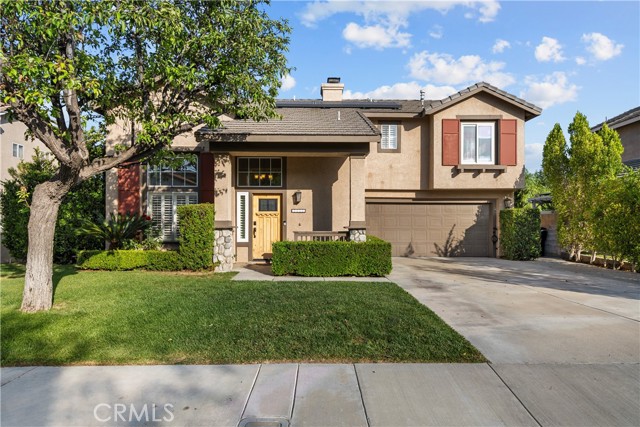
Beds Set on a PREMIUM CORNER LOT in Rise Park, this DETACHED Skye Plan 3 delivers over 3,200 square feet of thoughtfully designed living space across three levels. The main level sets the tone. A great room layout with luxury vinyl flooring anchors the heart of the home, where oversized windows flood the space with natural light filtered softly through roller shades. The chef-inspired kitchen is built for real life with white shaker cabinets, quartz countertops, a large center island with counter seating, soft-close cabinetry, built-in pantry, and upgraded Dacor appliances. A built-in buffet in the dining room adds both style and function. Multi-slide doors open from the great room directly to the California patio, blurring the line between indoors and out. Outside, a newly landscaped backyard with tiled flooring, built-in BBQ, and generous entertaining space makes hosting feel effortless. Whether it is a weekend gathering or a quiet evening under the stars, this outdoor space delivers. Back inside, the main level bedroom offers flexibility for guests or multi-generational living. Upstairs, the primary suite features dual walk-in closets, dual vanities, a frameless glass-enclosed tiled shower, and a floating soaking tub. Two additional bedrooms, including a guest ensuite, and an open loft perfect for a home office or gym round out the second floor. The third level opens into a large bonus room and a rooftop terrace. Room to grow, gather, or simply breathe. Additional practical features include: water softener, reverse osmosis water filtration, ample storage, upstairs laundry room, recessed lighting throughout, tankless water heater, two-car attached garage with EV charging and solar. Rise Park amenities include a clubhouse, Olympic-sized pool, lounge pool, outdoor kitchens, an outlook point, playgrounds, and trails. Just steps away, The Creme School of Great Park brings a new daycare and preschool to the community. For families with school-age children, the home is zoned for Rancho Canada Elementary, a California Distinguished School recognized for academic excellence. As a resident of the Great Park Neighborhoods, you’ll experience resort-style living with multiple pools, neighborhood parks, sports courts, 2 dog parks, coffee shop, playgrounds and 12 rentable spaces for private gatherings. Located just minutes away from the upcoming retail center, The Canopy and a short drive to Woodbury Town Center, Irvine Spectrum, and Laguna Beach.
Big Bear City, CA 92314
1896
sqft3
Baths3
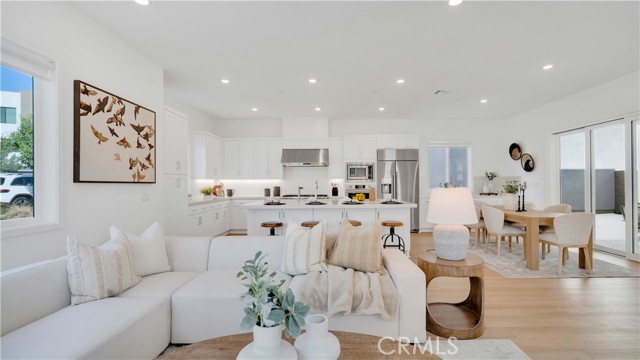
Beds Enjoy the peace, privacy, and spacious mountain lifestyle that Meadowbrook Estates is known for. Set within one of Big Bear’s most desirable equestrian acreage neighborhoods, this beautifully maintained custom home offers the rare combination of quality construction, single-level living, generous usable land, and exceptional garage/workshop space. Meadowbrook Estates is prized for its larger parcels, custom homes, underground utilities, protective CC&Rs, paved streets, and quiet setting away from the congestion while still being a convenient drive to the lake, ski resorts, trails, shopping, dining, and year-round recreation. The home features an inviting open-concept floor plan with vaulted knotty pine tongue-and-groove ceilings, warm log accents, a spacious great room, and a separate family room that opens to the rear deck. The kitchen is well appointed with granite countertops, center island, engineered hardwood flooring, and new appliances, flowing comfortably into the main living space anchored by a corner river rock fireplace. The large primary suite, separate laundry room, attached 2-car garage, new furnace, new water heater, smart lighting, and thoughtful updates throughout add everyday comfort and convenience. Outside, the property truly shines. The level, landscaped one-acre setting is fully fenced and enhanced with exterior lighting, new Trex decking front and back, a brand-new roof, fresh exterior stain, dog run, storage shed, and ample room for RV, boat, and extra vehicle parking. In addition to the attached garage, the oversized detached 3-car garage/workshop with attic storage creates outstanding flexibility for car enthusiasts, hobbies, equipment, or mountain toys. A rare Meadowbrook offering with space, privacy, updates, and the kind of setting that makes Big Bear living feel effortless.
Palm Springs, CA 92264
1708
sqft2
Baths3
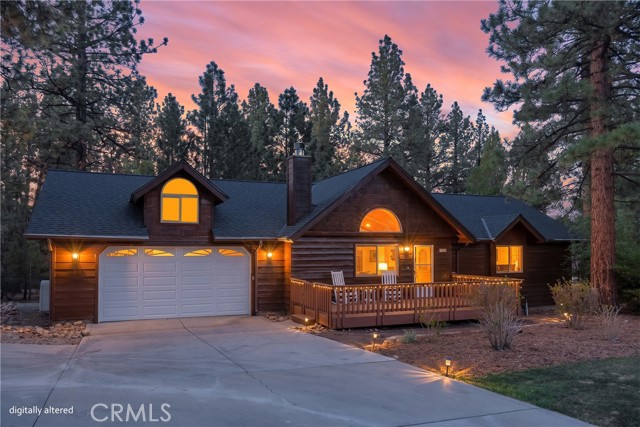
Beds Architecturally significant mid-century modern condo in the iconic Canyon View Estates, designed by celebrated architects Dan Palmer and William Krisel. This 3 bedroom, 2 bath residence showcases classic Palm Springs modernism with the signature umbrella ceiling, clerestory windows, and a bright, voluminous great room filled with natural light. The striking architectural appeal is enhanced by classic concrete breeze block, natural stacked stone detailing, and lush desert landscaping that beautifully complement the community's timeless mid-century aesthetic. The updated kitchen and baths blend modern convenience with stylish design, while the flexible third bedroom is currently configured as a den/office space. The spacious enclosed rear patio offers beautiful mountain views and mature landscaping, creating a private setting for indoor-outdoor living and entertaining. Additional features include covered carport parking, an enclosed laundry room, and community amenities including pool and spa. Ideally located in South Palm Springs near hiking trails and outdoor recreation, while just a short distance to Smoke Tree Village, restaurants, shopping, and downtown Palm Springs. A rare opportunity to own a piece of Palm Springs architectural history in one of the city's most recognizable mid-century communities. Turnkey furnishings available.
Simi Valley, CA 93065
1371
sqft3
Baths3
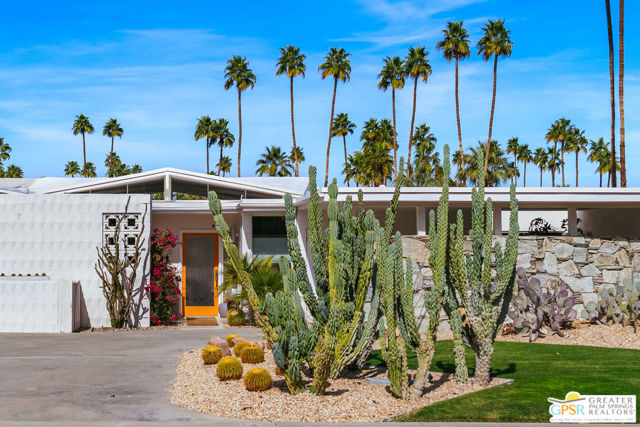
Beds The one you've been waiting for! This former model home on a sun-drenched corner lot in the sought-after Los Arboles at Greenbriar community delivers model-home style, thoughtful upgrades, and effortless move-in-ready living all in one. Natural light pours through every room, highlighting warm engineered hardwood floors that flow through the entire open-concept main level. The kitchen impresses with granite countertops, a mosaic tile backsplash, stainless steel appliances, and a center island perfect for entertaining. A stylish powder room and direct backyard access round out the main floor. Upstairs, the primary suite impresses with crown molding, plantation shutters, and a spa-inspired en-suite bath boasting a soaking tub, walk-in shower, and dual vanities. Two additional bedrooms share a well-appointed full bath, and laundry area with washer and dryer included keeps everyday living effortless. A private backyard retreat with artificial turf, mature hedges, and a wrought iron gate offers serenity with low maintenance. Rest easy knowing the big-ticket items have been replaced within the last 3 years: HVAC system, tankless water heater, and stainless steel appliances. Plus the added bonus of ember-resistant vents being installed. The HOA maintains exterior landscaping and includes a community playground. Located in the Simi Valley Unified School District, minutes to shopping, dining, parks, and the 118 freeway.
Salinas, CA 93906
1097
sqft1
Baths3
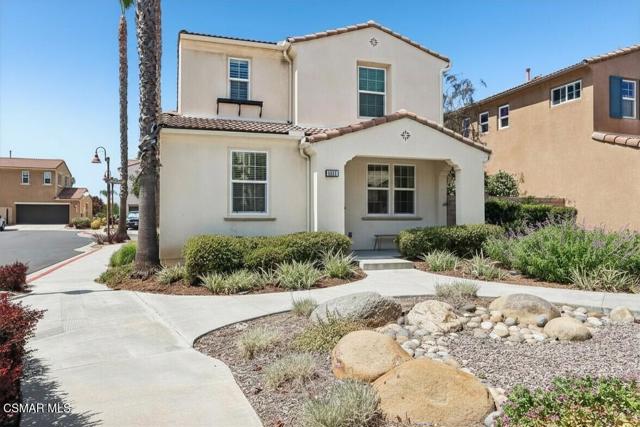
Beds Located in Salinas, this 1,097 sq ft home features three bedrooms and one full bathroom. The kitchen is equipped with a gas cooktop, providing a functional space for meal preparation. Flooring throughout the home includes a combination of laminate and tile. The dining area is designed in an L shape, situated conveniently near the kitchen. Heating is provided by central forced air, and there is no cooling system installed. The property includes a two-car garage and sits on a lot size of approximately 2,275 sq ft.
Big Bear Lake, CA 92315
1178
sqft2
Baths2
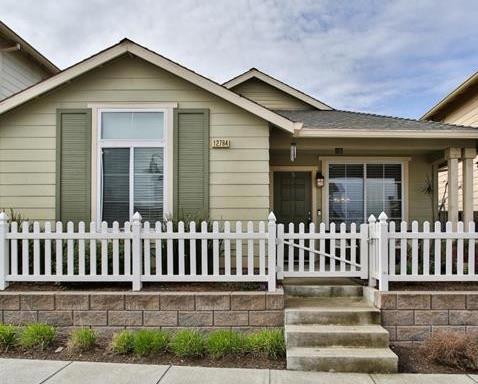
Beds Move-in ready! Welcome to this inspiring architecturally designed rebuilt ‘mountain modern’ home nestled between 2 ski resorts in Big Bear Lake. Originally built in 1964, this has been meticulously constructed to current building code using quality materials. Situated on a 1/4 acre surrounded by mature pines & a 6’ Redwood privacy fence with expansive driveway. The home & extra large 2-car garage connected by a breezeway has a new roof with high quality Presidential shingles. The main entry opens into mudroom w/ lockers & ample storage, next to a laundry & a ½ bath. This thoughtfully designed space leads to an open concept family room w/ state-of-the-art gourmet kitchen, top-of-the-line Thermador appliances, maple wood shaker cabinets, premium Cambria quartz counters, Eldorado faux limestone backsplash, custom range hood & more. Custom wood cabinets, solid Doug Fir doors, trim & wrapped beams, European White Oak engineered flooring, custom tiles in entry, laundry & baths, and bedrooms w/ built-in cabinetry. Main bath features glazed ceramic wall tiles, premium Kohler fixtures with a 3-way shower option w/ rain head, glass enclosed shower & towel warmer. New energy efficient HVAC, tankless water heater w/ recirculation & anti-limescale, new electrical, plumbing, and all new Andersen insulated tempered glass windows. Outside has underground drainage system, 3/4” pavers & real stone masonry from Montana on base, columns, chimney & fireplace. Bring your most discerning clients!
Monterey Park, CA 91754
1479
sqft3
Baths3
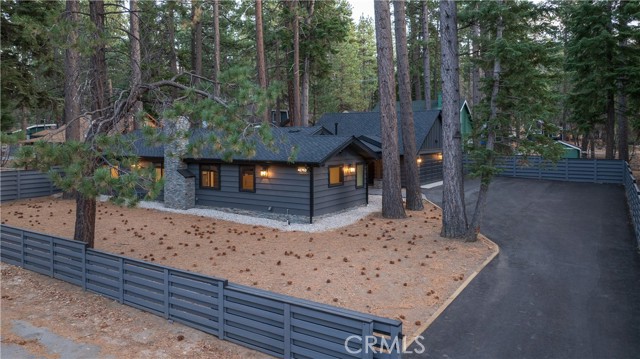
Beds Location, Location, Location! This stunningly remodeled, south-facing two-story townhome, perfectly designed for modern living! Boasting 3 bedrooms and 2.5 bathrooms, this home offers a spacious living/dining room that flows seamlessly into your own private yard—ideal for entertaining or quiet relaxation. Nestled within the award-winning Alhambra School District, this home has been thoughtfully updated with impeccable attention to detail. Recent upgrades include fresh interior paint throughout, a brand-new AC and heating system, a beautifully remodeled kitchen and bathrooms, sleek new vinyl flooring throughout, recessed lighting, updated light fixtures, mini-blinds, screen doors, and a new electrical panel with all breaker switches. The HOA completed a re-roof in 2019, and the home was re-piped with updated water lines in 2014. The spacious living/dining room and adjoining open kitchen overlooks the private backyard. The primary suite is a true retreat, featuring a spacious layout, a private balcony, and an ensuite bathroom with double sink vanity. The two-car attached garage offers direct access to the kitchen and a convenient laundry area. Low $220 HOA fee covers water, trash, insurance and maintenance of common grounds. Located in a vibrant community, you'll love being minutes away from shopping centers, supermarkets, restaurants, cozy coffee and tea shops, gyms, banks, Barnes Park, public library, City Hall and even a movie theater. Plus, with easy access to the 10, 710, and 60 Freeways, commuting is a breeze. Welcome to Monterey Park!
Page 0 of 0
