
Oroville, CA 95966
$325,000
1518
sqft2
Baths3
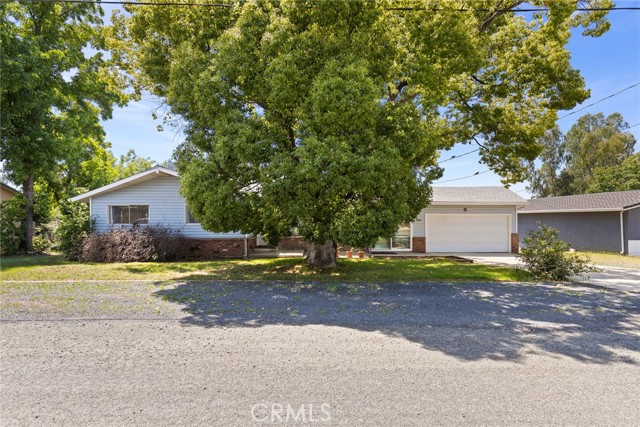
Beds We had a little fun with AI and virtual staging on this one, showcasing a few different ways to enjoy the space and all the possibilities this property has to offer. From entertaining friends outdoors to relaxing country-style living, it’s easy to picture a lifestyle here that fits just about anyone. We hope you enjoy imagining your own lifestyle and personal touches throughout the home and property. Set on a generously sized lot just 6 miles from Bidwell Marina, this charming 3-bedroom home offers comfort, space, and flexibility for a variety of lifestyles. Step inside to find a warm and inviting interior filled with natural light, updated flooring throughout, and a spacious living room centered around a cozy brick fireplace. The perfect place to relax after a long da. The kitchen is both functional and welcoming, featuring ample counter space, abundant cabinetry, an electric range, and a dining area ideal for everyday meals or gathering with family and friends. In addition to the 3 bedrooms, the home includes a spacious bonus room that could easily serve as a home office, workout space, hobby room, game room, or entertaining area. With so much extra space, the possibilities are endless to make it fit your needs. Additional highlights include indoor laundry, generously sized bedrooms filled with natural light, and an attached 2-car garage with extra storage space. Step outside to the expansive backyard where there’s plenty of room to relax, entertain, and enjoy the outdoors. Whether you’re hosting summer barbecues on the patio, planting a garden, creating a play area, or simply enjoying the open space, this backyard is ready for your personal touch. There is even a fenced section to help keep pets close by. Conveniently located near recreation at Lake Oroville while still offering the comfort of home, this property combines charm, versatility, and opportunity. All ready for you to make it your own!
Indian Wells, CA 92210
3861
sqft5
Baths4
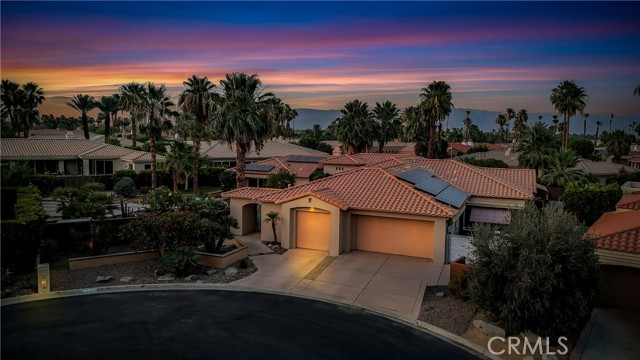
Beds Every once in a while, a custom home comes along that is so much more than just beautiful architecture—it’s a sanctuary with a deeply felt soul, meticulously cared for by its original owners. Offered for the very first time, 77310 Coyote Creek Path is a magnificent desert estate making its market debut. Nestled within the exclusive, guard-gated enclave of Painted Cove within the iconic Indian Wells Country Club, the residence represents a rare collaboration: custom-designed by Peter Ministrelli and flawlessly executed by premier luxury builder Ken Schmale. Positioned beautifully on a premium, diamond-shaped lot spanning nearly half an acre, the property blends unmatched privacy with dramatic mountain views. Inside, the just-under 4,000-square-foot floor plan comes alive with Ministrelli’s signature brilliance, showcasing voluminous ceilings, clean architectural symmetry, and massive walls of glass that seamlessly invite the resort-style backyard indoors. To perfectly balance this abundance of radiant desert light, the home is equipped with premium window blinds throughout, thoughtfully curated to enhance climate control and keep the interiors beautifully cool and comfortable. The estate features 4 spacious bedrooms, including one intelligently converted into a functional home gym. Built with Schmale’s uncompromising master craftsmanship, this enduring residence pairs timeless luxury with modern efficiency. Featuring two newer ac units and a leased solar system at just $386 per month, your electric costs will be kept to a minimum. Whether hosting grand desert gatherings or enjoying quiet, sunlit mornings by the pool, this estate wraps you in rare warmth and prestige. Complete with exclusive Indian Wells resident benefits (including significant discounts on golf and local luxury resorts), this is a once-in-a-generation legacy ready for its next chapter.
Beverly Hills, CA 90210
1829
sqft4
Baths3
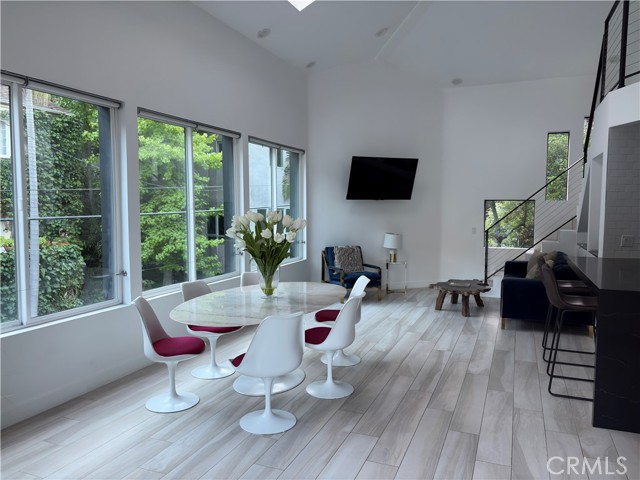
Beds Set on a quiet street in the Beverly Hills Post Office, this beautifully renovated contemporary residence offers a seamless blend of privacy, natural light, and modern living, just minutes from Beverly Hills’ premier shopping, dining, and entertainment. The main level features an updated kitchen that flows into the living and dining areas, along with a secondary bedroom, full bathroom, and direct access to a private, greenery-filled deck. Upstairs, the loft-style primary suite offers generous space for a sitting area or home office, a walk-in closet, and a beautifully updated bathroom. The loft is open to the living area below and does not include a bedroom door. A separate guest unit with its own private entrance, kitchen, bathroom, and outdoor deck adds exceptional flexibility. Additional features include one parking space in the garage, street parking, and a furnished interior. The lease term is one year. Pets are considered on a case-by-case basis. The tenant is responsible for all utilities.
Diamond Bar, CA 91789
1835
sqft3
Baths3
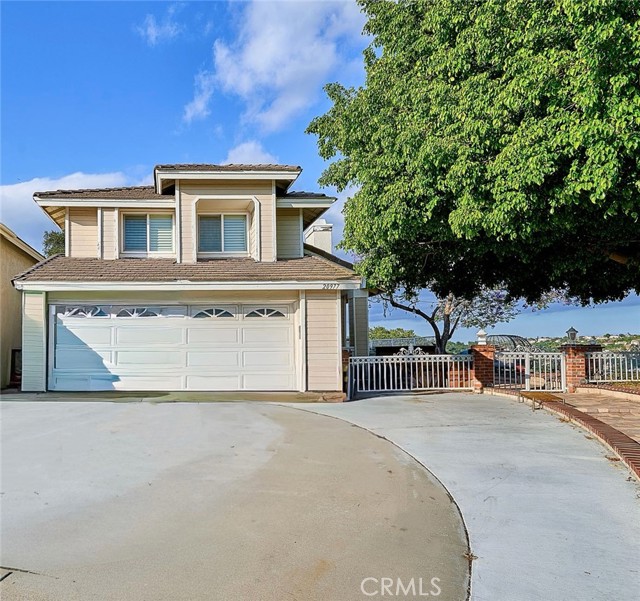
Beds Tucked away on a tranquil private cul-de-sac, this exceptionally scarce residence enjoys unrivaled permanent 180° panoramic vistas, overlooking Diamond Bar’s shimmering nighttime skyline and undulating mountain ranges. Designed with 3 bedrooms and 2.5 baths, its bright open-concept layout. Beautifully remodeled interior. A stately double front door ushers into a voluminous living room accented by lofty ceilings, alongside a legally permitted enclosed sunroom/patio spanning 285 sqft (Total approximately 2,120 sqft). The sprawling private balcony adjoining the primary bedroom serves as an exclusive viewing perch to soak in sweeping city views. There’s a loft on the second floor set up as an office space. Top-rated Walnut Unified School District. Convenient access to Freeways 60 and 57. Minutes from restaurants, markets, parks and schools.
Palmdale, CA 93552
3319
sqft3
Baths4
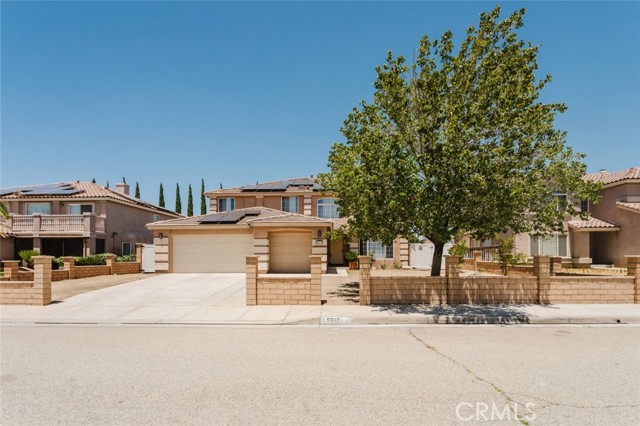
Beds Beautifully upgraded two-story residence showcasing years of thoughtful improvements, modern finishes, and exceptional indoor-outdoor living. This well-maintained home offers a functional layout with stylish upgrades completed throughout the interior and exterior from 2021 through 2026. The interior features freshly painted living spaces, upgraded laminate flooring on both levels, remodeled staircase details, custom loft cabinetry, LED recessed lighting with dimmer switches, upgraded ceiling fans and light fixtures, and a decorative electric fireplace that adds warmth and character to the living room. The kitchen has been enhanced with upgraded appliances, sink, and faucet, while the bathrooms include a remodeled downstairs bath and updated finishes throughout. The spacious primary suite includes a custom walk-in closet organizer, with additional closet organizers added to secondary bedrooms for improved storage and functionality. Comfort and efficiency are elevated with a replaced A/C blower and condenser, tankless water heater with circulation pump, upgraded 225A electrical panel, and NEM 2.0 solar panels. The backyard is designed for entertaining and everyday enjoyment, featuring an impressive outdoor kitchen complete with natural gas grill, charcoal grill, hood, sink, storage drawers, and prep space. Additional exterior improvements include a large gazebo, extensive concrete work with drainage, upgraded brick retaining walls and front walls, landscaped garden areas, and vinyl side gates for added privacy and convenience. Modern upgrades, energy-efficient features, and quality improvements throughout make this home truly move-in ready.
Woodland Hills, CA 91367
2313
sqft3
Baths4
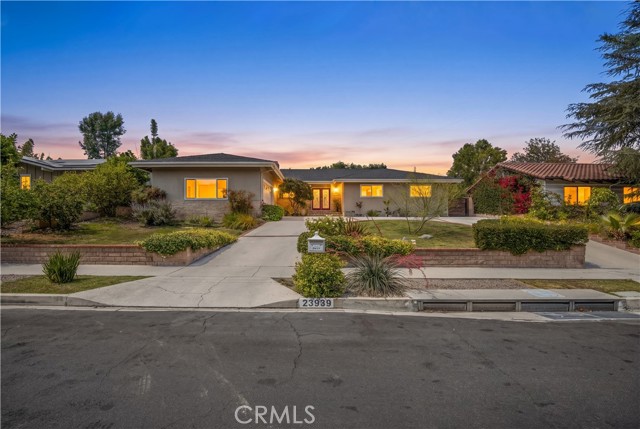
Beds Welcome to this spacious four-bedroom, three-bathroom home in the heart of Woodland Hills, offering over 2,300 square feet of living space on an expansive 11,140-square-foot lot and endless potential to create your dream home. A large circular driveway provides excellent curb appeal and ample parking, while inside you’ll find an expansive living room, large formal dining room, and an open-concept kitchen with a charming breakfast nook, creating the perfect blend of comfort and functionality. The spacious primary suite serves as a private retreat, complete with a large bathroom featuring a separate soaking tub, walk-in shower, and relaxing sauna. Step outside to an oversized backyard designed for entertaining, featuring a sparkling pool, expansive grassy area, and plenty of space for gatherings, play, or future enhancements. Ideally located within walking distance of Lockhurst Charter Elementary School, Hale Charter Academy, and El Camino Real Charter High School, and just minutes from premier shopping, dining, and entertainment at Westfield Topanga, The Village, and Calabasas Commons, this exceptional property offers space, location, and unlimited potential all in one of Woodland Hills’ most desirable neighborhoods.
North Tustin, CA 92705
1911
sqft2
Baths5
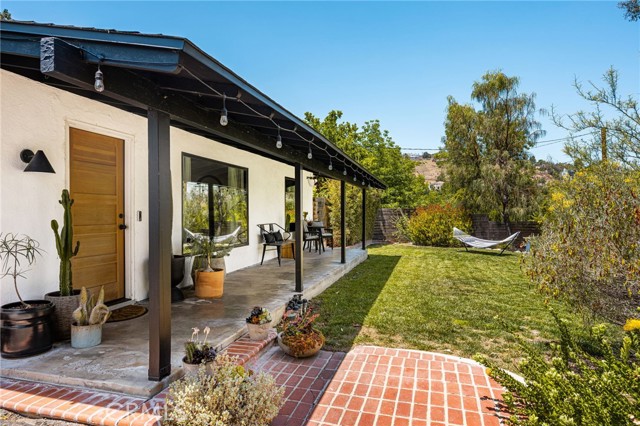
Beds Tucked privately away in the hills of North Tustin, this single-story canyon retreat feels worlds away from the ordinary. Blending organic modern design with the relaxed creative energy of Laurel Canyon and Topanga, the home unfolds with warmth, texture, and a distinct sense of atmosphere rarely found in Orange County. Inside, sculptural archways, warm oak floors, exposed beam ceilings, cedar-clad walls, and filtered natural light create a soft architectural rhythm throughout the home. The dramatic wood-paneled lounge feels lifted from a 1970s California canyon hideaway with polished concrete floors, globe pendant lighting, a corner hearth fireplace, and a moody conversation room aesthetic designed equally for quiet mornings, vinyl nights, or gatherings that linger long after sunset. The kitchen balances function and character with granite countertops, stainless appliances, six-burner range, dining nook, and arched pass-throughs that maintain the home’s effortless flow and visual warmth. Throughout the property, every material choice feels intentional yet relaxed curated rather than overdesigned. Additional living spaces introduce a lighter modern contrast with polished concrete floors, skylights and clean organic lines that create an atmosphere equally suited for a designer, musician, writer, creative entrepreneur, or anyone drawn toward homes with identity and soul. The bathrooms lean boutique and architectural with graphic tilework, freestanding soaking tub, black fixtures, and a restrained modern palette inspired more by a private hotel retreat than a traditional suburban remodel. Outside, the property transforms into a private canyon escape surrounded by succulents, layered landscaping, and multiple outdoor lounge spaces designed for slow afternoons, wine with friends, outdoor dinners, and quiet separation from the pace from everyday life . A PebbleTec pool with Baja shelf and surrounding entertaining areas complete the resort-like setting. This is not a formulaic remodel or a sterile modern box. It is a home with personality, warmth, privacy, and creative energy thoughtfully designed for buyers who want their home to feel as inspiring as the life they live inside it.
Woodland Hills, CA 91364
2555
sqft3
Baths4
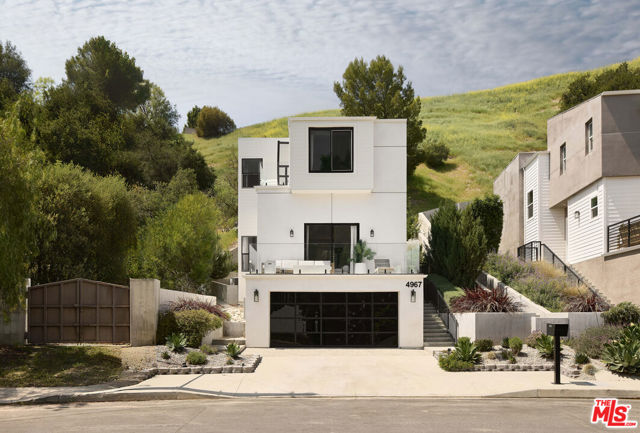
Beds Nestled in the tranquil hills of Woodland Hills, this 2019-built modern residence exemplifies the seamless fusion of luxury and contemporary design. Located south of Ventura Boulevard, this exceptional property offers both refined elegance and intimate comfort, making it a true architectural gem. Upon entering, the home immediately captivates with its soaring ceilings and expansive, open-concept layout, flooded with natural light. Custom drapery frames the windows, adding a sophisticated touch to the space. Recessed lighting accentuates the airy atmosphere, creating a perfect balance between modernity and warmth. In a masterful play of light and texture, custom wallpaper imported from Italy delicately finished with 24k gold leaf adds a whisper of luxury and an artist's touch to the walls. The chef's kitchen, features a striking center island, a unique Mediterraneo Macchia Antica porcelain backsplash and countertops. Premium stainless-steel appliances, making it an ideal space for culinary enthusiasts. The adjacent family room, anchored by a cozy fireplace, invites both intimate gatherings and entertaining. Upstairs, the primary suite provides a luxurious retreat. The redesigned bath offers a spa-like sanctuary, complete with dual sinks, a freestanding tub, and a separate walk-in shower. A spacious walk-in closet ensures ample storage, while the private balcony presents sweeping views of the serene surroundings. The home includes two additional generously sized bedrooms, each thoughtfully designed for comfort and style. The lower level has a dedicated office/bonus room which offers flexibility for work or leisure, catering to a variety of lifestyles. The residence is equipped with the latest in-home technology, including a NEST thermostat, Sonos surround sound throughout the entire home, dual-zone air conditioning, and a tankless water heater. Unbreakable glass has been installed for added security and peace of mind. The garage has been transformed into a state-of-the-art gym, complete with high-end equipment, custom flooring, and a sauna. Ideal space for both fitness enthusiasts and relaxation. Custom finishes throughout the home include lime-wash accents, adding a unique and timeless character to the property. Situated just moments from Ventura Boulevard and Westfield Topanga, residents are within easy reach of dining, shopping, and entertainment options, including movie theaters and chic boutiques. This Woodland Hills sanctuary is a rare find, offering a harmonious blend of thoughtful design, modern amenities, and unparalleled craftsmanship.
Temecula, CA 92591
3384
sqft3
Baths5
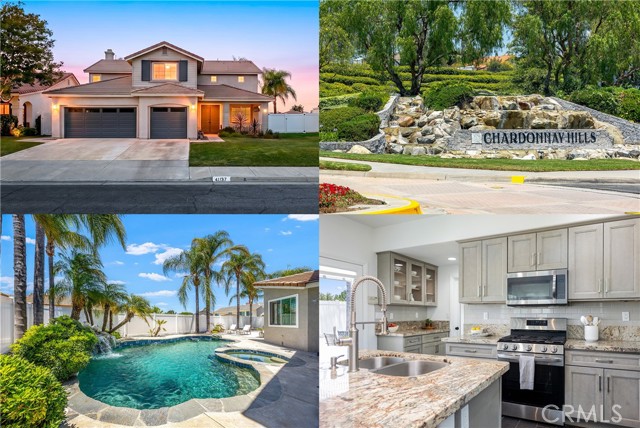
Beds Five bedrooms. A saltwater pool. RV parking. A true 3-car garage. This one has it all. Tucked on a quiet street in one of Temecula's most sought-after communities, this beautifully upgraded Chardonnay Hills pool home checks every box — and then some. With an open, airy floor plan and generous room sizes throughout, this home lives as beautifully as it looks. The main level features elegant Italian tile flooring that flows seamlessly through the living spaces, creating a sleek, sophisticated feel. A convenient downstairs bedroom and full bathroom make the layout ideal for guests, in-laws, or multigenerational living. Upstairs, you'll find three additional well-sized bedrooms, plus a stunning oversized primary suite complete with a walk-in closet and private retreat — ideal as a home office, nursery, sitting room, or personal sanctuary. Both upstairs bathrooms feature recent updates and crisp, contemporary finishes throughout. Additional upgrades include All-New windows, classic plantation shutters, and a smart thermostat — comfort and efficiency come standard. Out back, your private oasis awaits. A sparkling saltwater Pool and Spa set the stage for effortless entertaining and lazy sunny afternoons in Temecula's beautiful year-round weather. Rare RV parking adds exceptional versatility — plenty of space for your RV, boat, trailer, or extra storage — alongside a true 3-car garage. As a Chardonnay Hills resident, you'll enjoy resort-style amenities including two community pools, a spa, tennis and basketball courts, parks, playgrounds, and scenic walking trails. Top-rated schools, premier shopping and dining, and Temecula's renowned Wine Country are all just minutes away.
Page 0 of 0
