
Palm Springs, CA 92262
$279,000
816
sqft2
Baths2
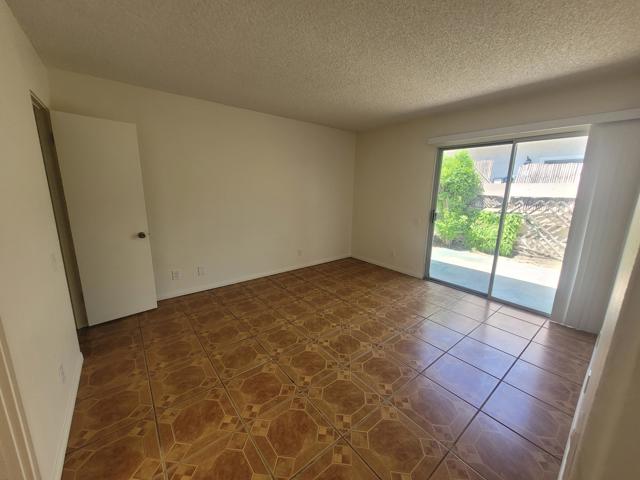
Beds Welcome to your new home. This bright and sunny 2 bedroom/2 bathroom has just been updated with new counters and appliances in the kitchen, updated bathrooms, and light fixtures. Freshly painted. New blinds on the windows and slider. New mirrored closet doors in the guest bedroom. Desert Arches is a small community with beautiful landscaping, It is on fee land so there is not a monthly lease payment. The reasonable HOA fees covers 2 pools, common area landscaping, trash, outside maintenance ,and water. One of the pools is heated during the season. This gated community is close to downtown restaurants and shopping. The assigned parking spot is right outside the unit. There are several visitor spaces as well. This would make an excellent rental unit, 2nd home, or full time residence. Rentals are allowed with a 30 day minimum requirement. Community laundry is near the unit. Pets are allowed per the HOA restrictions. Updated rear patio with mountain glimpse.Buyer and buyer's agent to verify all information.
Lakeside, CA 92040
2386
sqft3
Baths4
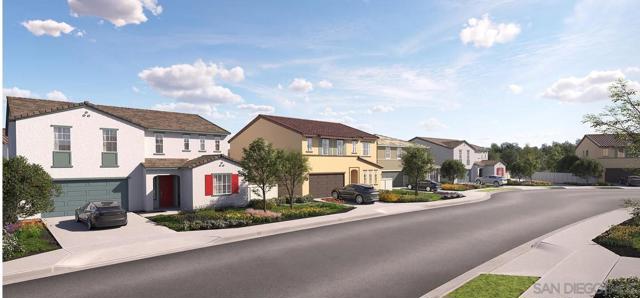
Beds This new two-story home is ready for quick move-in and has upgraded flooring and backsplash already completed. A bedroom is located off the entry, leading to an open-concept floorplan that blends the kitchen, living and dining areas. On the second floor, the luxe owner’s suite sweeps across the back of the home, complete with a spa-inspired bathroom, near two additional bedrooms and a versatile loft Hillside Meadows is a community of new single-family homes offering four spacious floorplans including Lennar’s Next Gen® design in Lakeside, CA.
Helendale, CA 92342
2226
sqft2
Baths4
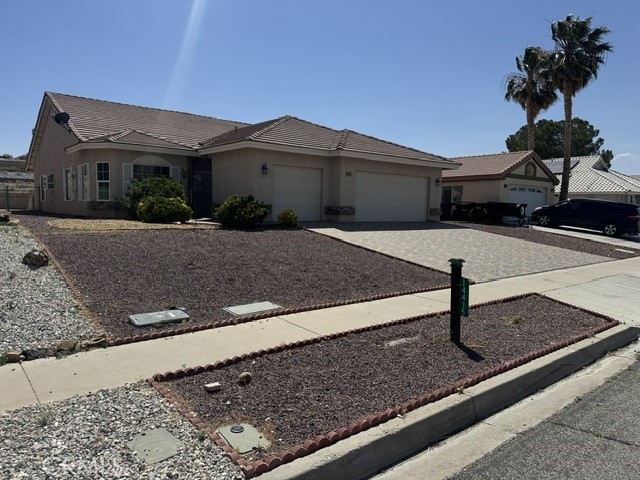
Beds This beautifully maintained 4-bedroom, 2-bath home offers comfort, style, and an unbeatable lifestyle in one of the High Desert’s most desirable private communities. Conveniently located with easy access to Shadow Mountain Road for commuters and just minutes from open desert trails for off-road enthusiasts, this property combines everyday convenience with outdoor adventure. From the moment you arrive, the tile driveway and walkway create inviting curb appeal, while stacked stone accents and low-maintenance landscaping enhance the home’s exterior charm. Inside, you’ll find stunning 20x20 porcelain tile flooring flowing throughout the entry, hallway, and kitchen, creating a clean and modern feel.There is formal living and dining area near the entry, while the kitchen opens to the spacious family room, making it perfect for entertaining and everyday living. The kitchen is beautifully appointed with granite countertops, a glass tile backsplash, stainless steel appliances, and rich cherry-finish cabinetry. The family room offers warm wood-look porcelain tile flooring and a striking stacked-stone fireplace that serves as the centerpiece of the space.Extra-wide hallways add to the home’s open and spacious feel. Both bathrooms have been tastefully remodeled with updated fixtures and granite countertops. The generously sized primary suite features pot shelves, a walk-in closet, and even a sauna that is included with the sale. The primary bathroom showcases an impressive custom shower, while the additional bedrooms are spacious and include built-in features in select rooms. Step outside to enjoy the covered patio and terraced backyard, perfect for relaxing or entertaining. The backyard and front landscaping are designed for easy upkeep, allowing you more time to enjoy everything the community has to offer. Additional features include a newer AC system and a solar attic fan to help keep the home energy efficient and comfortable during the summer months. A spacious 3-car garage provides plenty of room for vehicles, storage, or recreational toys. Located in the private community of Silver Lakes, residents enjoy low monthly HOA dues with access to resort-style amenities including a 27-hole Ted Robinson championship golf course, tennis courts, pickleball and bocce ball courts, an Olympic-sized swimming pool, clubhouse, 24-hour gym, equestrian facilities, and two scenic lakes complete with a beach and boat launch for fishing and water activities.
Corona, CA 92883
2079
sqft3
Baths4
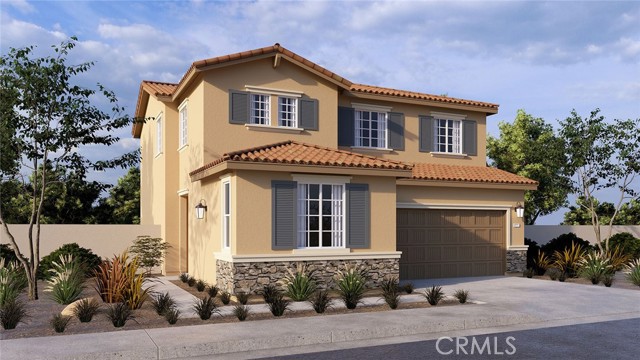
Beds This spacious 2,079 square foot Tuscan facade home features an open concept living area with a bedroom and full bathroom downstairs. The Great room flows into the dining area and island kitchen with quartz counter tops and full height backsplash, stainless steel built-in appliances and a pantry closet. Upstairs is the primary bedroom with ensuite bathroom and a walk-in closet, two additional bedrooms, a full bath, large loft and a laundry room. The home has white shaker-style cabinetry, carpet flooring in the bedrooms and closets, and vinyl in the main living areas. Smart home technology is throughout this home, solar is mandatory, and the 2-car garage is pre-plumbed for an electric car. The front yard is fully landscaped and irrigated. Homeowners will enjoy easy access to nearby parks, shopping, dining and entertainment. This home is anticipated to be ready for move in July 2026.
Laguna Hills, CA 92656
871
sqft2
Baths1
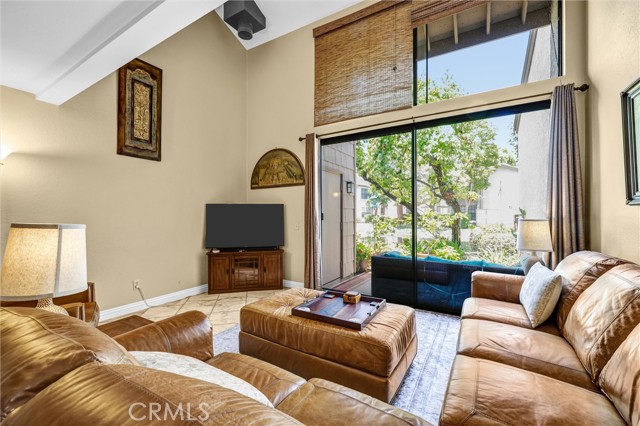
Beds WOW! Buyers may qualify for up to a $15,000 closing cost credit. Ideally located in South Orange County, west of the I-5 freeway, this home is just minutes from major shopping, dining, and entertainment. Enjoy convenient access to John Wayne Airport, Irvine, Laguna Beach, and Dana Point Harbor, all within approximately 15–25 minutes. Outdoor enthusiasts will appreciate the nearby trails along Oso Parkway and Aliso & Wood Canyons. Enter from the ground level into a warm, inviting interior featuring elegant travertine stone flooring, granite countertops, rich mahogany-toned cabinetry, natural wood finishes, and a convenient first-floor guest bath. The open-concept floor plan is filled with natural light and showcases one of the community’s spectacular lake views. Perfectly positioned behind a mature shade tree, this home enjoys both privacy and picturesque scenery. Relax among lush landscaping, peaceful streams, and abundant wildlife while enjoying a location that helps keep the home naturally cool throughout the year. The community has recently received new roofs, offers six EV charging stations, and provides ample guest parking. HOA dues are $580 per month and include hot and cold water, exterior insurance, and access to outstanding resort-style amenities, including: - Two swimming pools - Two spas - Two tennis courts Beautifully maintained lakes, streams, and landscaped grounds. FHA, VA, and all financing types are welcome. This is a rare opportunity to own one of Quail Creek’s most distinctive homes, combining privacy, natural beauty, convenience, and exceptional value
Temecula, CA 92592
2257
sqft2
Baths3
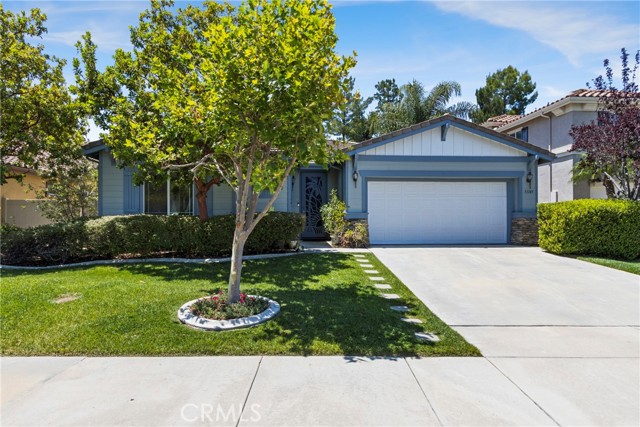
Beds Welcome to the heart of Crowne Hill — where neighbors wave, evening walks feel peaceful, and life moves at just the right pace. Tucked within one of Temecula’s most sought-after communities, this beautifully maintained single-story home offers the perfect blend of comfort, warmth, and location. From the moment you arrive, the charming decorative screen door invites you inside to a bright and airy open floor plan filled with natural light. Designed for both everyday living and entertaining, the home features separate formal living and dining rooms accented with rich engineered hardwood (Pergo laminate) flooring, creating an elegant yet welcoming atmosphere. Wood flooring continues throughout all three spacious bedrooms, while tile flooring adds durability and style throughout the hallway, bathrooms, kitchen, and family room. At the center of the home, the spacious family room offers a cozy gas fireplace and large media niche, flowing seamlessly into the kitchen — the true gathering place of the home. Enjoy stainless steel appliances including the refrigerator, dishwasher, and microwave, along with a white built-in oven, center island, pantry, and abundant cabinetry. Large patio doors off the dining area open to your private backyard retreat, making indoor-outdoor living effortless. The spacious primary suite is thoughtfully positioned for privacy and features two walk-in closets, dual sinks, a soaking tub, separate shower, and direct patio access to the backyard under the Alumawood patio cover — the perfect spot for morning coffee or relaxing evenings under the Temecula sky. On the opposite side of the home, two oversized secondary bedrooms share a full bath, offering comfortable accommodations for family, guests, or a home office setup. You’ll also appreciate the large indoor laundry room complete with washer and dryer included, adding convenience and extra storage space. Outside, enjoy a private backyard with a large patio area ideal for entertaining, BBQs, or simply enjoying Southern California’s beautiful weather year-round beneath the Alumawood patio cover. Best of all, this exceptional home is walking distance to Crowne Hill Elementary School, nearby parks, and just minutes from Temecula Wine Country, shopping, dining, and entertainment. This isn’t just a house — it’s the lifestyle so many buyers are searching for in Crowne Hill.
Apple Valley, CA 92307
2440
sqft3
Baths4
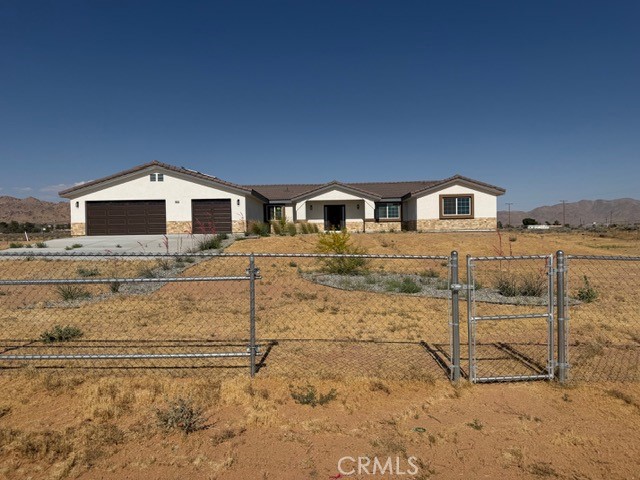
Beds Welcome to this stunning new construction home in the heart of Apple Valley! Situated on over 2 fully fenced acres, this beautiful horse property offers space, privacy, and breathtaking mountain views. Featuring 4 spacious bedrooms and 3 bathrooms, this thoughtfully designed home combines modern comfort with country living. The open-concept floor plan showcases a gorgeous kitchen with a large center island, perfect for entertaining, meal prep, and gathering with family and friends. The expansive living areas are filled with natural light and designed for both everyday living and hosting. Enjoy the convenience of a 3-car attached garage with plenty of room for vehicles, toys, and storage. The chain-link fenced lot provides endless possibilities for horses, animals, RV parking, or creating your dream outdoor space. Take in the peaceful mountain views and wide-open skies while still being conveniently located near shopping, schools, and amenities. This exceptional property offers the perfect blend of modern new construction and rural lifestyle living.
Indio, CA 92201
1888
sqft3
Baths5
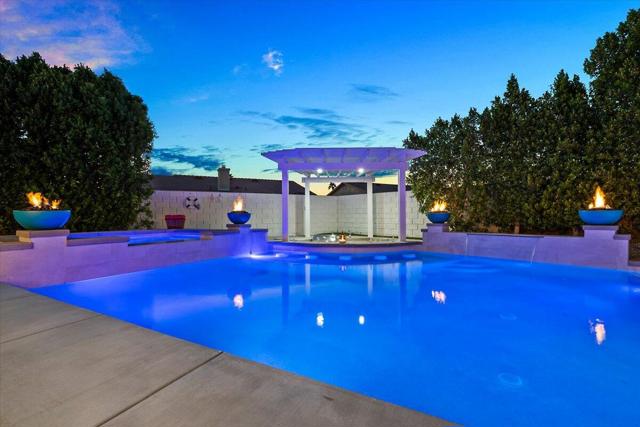
Beds Welcome to this beautifully upgraded 5-bedroom, 3-bathroom residence offering the perfect blend of comfort, style, and resort-style outdoor living. Situated in a desirable neighborhood, this spacious home features an open and inviting floor plan designed for both everyday living and entertaining. Step outside to your private backyard oasis featuring a stunning custom pool and spa, elegant water features, tanning shelf, and a modern pergola creating the ultimate space for relaxation. The expansive covered patio provides ample room for outdoor dining and gatherings, while the lush landscaping offers privacy and a serene atmosphere. The backyard also includes a sunken BBQ area, perfect for outdoor cooking, entertaining, and enjoying the ultimate resort-style experience. Inside, the home offers generous living spaces, well-appointed bedrooms, and a functional layout ideal for families, guests, or multigenerational living. Whether you're hosting friends by the pool or enjoying a quiet evening under the covered patio, this property delivers the indoor-outdoor lifestyle that desert living is known for. A rare opportunity to own a home with exceptional outdoor amenities and plenty of space for everyone.
Newbury Park, CA 91320
4124
sqft5
Baths6
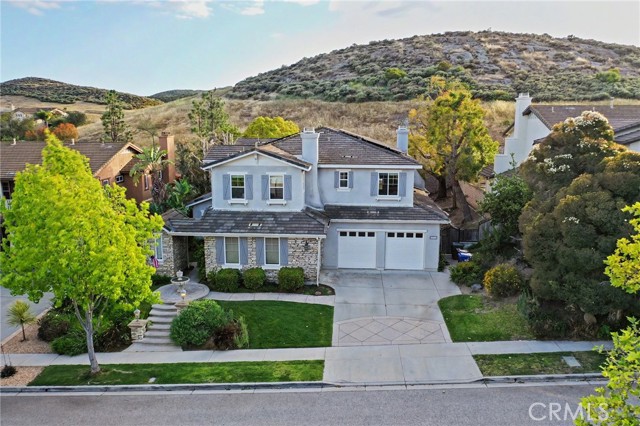
Beds Located on a desirable cul-de-sac with no rear neighbors and sweeping Mt. Boney views, this exceptional Dos Vientos residence offers one of the community's most versatile floor plans with 6 BEDROOMS + 2 OFFICES. Thoughtfully designed for multi-generational living, work-from-home flexibility, and effortless entertaining, the layout adapts beautifully to every stage of life. Designed to bring everyone together, the open-concept kitchen features a Wolf range, double ovens, a walk-in pantry, oversized center island, and seamless flow into the spacious family room. The thoughtfully designed floor plan also features a private MAIN-LEVEL BEDROOM + ENSUITE BATH, creating the ideal retreat for extended family, overnight guests, or anyone seeking the convenience of first-floor living. Two dedicated lower-level offices provide exceptional flexibility for remote work, hobbies, or creative pursuits. Upstairs, the expansive primary suite offers a peaceful retreat with dual walk-in closets, dual vanities, a soaking tub, and an oversized shower. A secondary ensuite bedroom provides added privacy, while two additional bedrooms share a full bath. The oversized bonus room has been configured as a 6th bedroom but can easily be used as a media room, playroom, or gym. Stretching the full length of the home, the backyard patio overlooks protected open space with picturesque views of Mt. Boney, creating a peaceful setting for outdoor dining, entertaining, or simply enjoying the surrounding natural beauty. Additional highlights include the three-car garage with a single side garage that can be used easily for hobbies, workshop, or dedicated storage. Ideally located just moments from award-winning schools, neighborhood parks, shopping, restaurants, and miles of scenic hiking trails, this home combines privacy, views, and an exceptionally flexible floor plan in one of Dos Vientos' most sought-after neighborhoods.
Page 0 of 0
