
Los Angeles, CA 90020
$1,180,000
2328
sqft3
Baths3
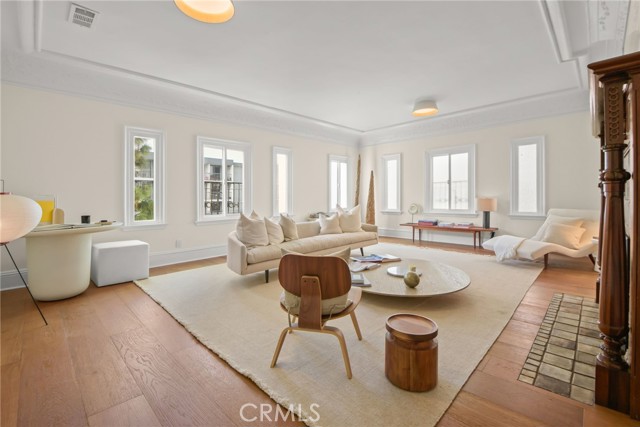
Beds A single-level, 2,328 Sq.Ft. quintessential New York-Style Flat residence in Los Angeles Wilshire Center / Korean Town Area ~ Set above the street on an up-slope lot, this condo offers a secluded / secure setting through an automatic swing gate for entry ~ 2025 remodeled with modern materials while enhancing the original architectural charm ~ 9-foot ceilings throughout, brand-new electrical and plumbing systems, and custom cabinetry with Thermador appliances ~ The formal dining room opens to a private balcony, providing great indoor/outdoor flow ~ This spacious unit offers 3 bedrooms, 3 bathrooms, along with a separate laundry/utility room with deep sink ~ new central A/C and heating ~ Unit can be accessed from both front and rear parking areas ~ 2 assigned tandem parking spaces ~ Prime Koreatown location ~ close to Hancock Park, Hollywood/Melrose and Downtown LA
Laguna Beach, CA 92651
2343
sqft3
Baths3
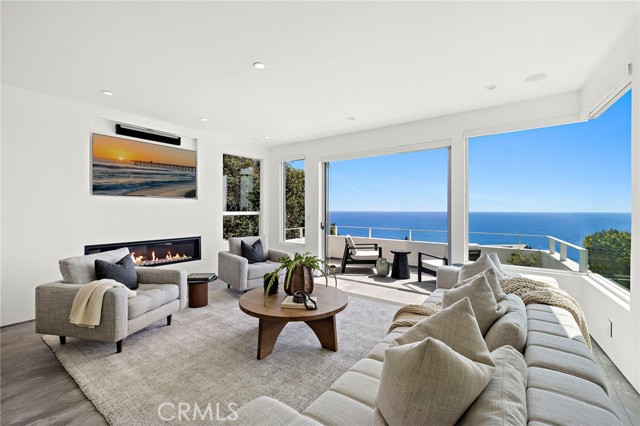
Beds Commanding sweeping ocean and Catalina Island views from every level, this modern coastal residence is thoughtfully designed to fully immerse you in its setting. Expansive walls of glass — including striking corner windows where the glass meets seamlessly — create a continuous connection to the horizon, flooding the home with natural light and framing the coastline from nearly every room. The open-concept floor plan is both functional and refined, offering three bedrooms and three full bathrooms with a layout that effortlessly balances everyday living and elevated entertaining. The main living spaces flow seamlessly onto an ocean-facing deck, creating a true indoor-outdoor experience synonymous with Laguna Beach living. The kitchen is clean and sophisticated, appointed with premium appliances and modern finishes, all oriented toward the view and connected to the main living and dining areas. A spacious lower-level family room suite offers exceptional versatility, featuring a separate entrance that allows it to function as a private guest retreat, executive office, or potential ADU. It can also remain seamlessly connected to the main home as an additional family room or guest living area, accommodating a range of lifestyle needs with ease. Ample parking — a true rarity in Laguna Beach — adds ease and convenience, while the location provides close proximity to iconic beaches, including nearby Victoria Beach. Defined by clean lines, natural light, and uninterrupted ocean views, this is a refined modern coastal home that captures the essence of Laguna Beach living.
Merced, CA 95341
1969
sqft3
Baths4
Beds The Caledonia(1969 sq. ft.) is a 1-story home with 4 bedrooms, 2 bathrooms and 2-car garage. Beautiful new construction Caledonia plan offering a functional and spacious layout designed for modern living. This thoughtfully designed home features both a separate living area and a great room, providing flexible space for entertaining, relaxing, or working from home. The open-concept great room flows seamlessly into the gourmet kitchen, complete with granite countertops, abundant cabinetry, and a large island ideal for gatherings and everyday living. Comfortable bedroom sizes and a private primary suite create a welcoming retreat, while the spacious backyard offers endless possibilities for outdoor enjoyment and personalization. Located in a growing Merced community with convenient access to Campus Parkway, shopping, and commuter routes. No HOA. Photos are renderings of a model.

Arcadia, CA 91007
5828
sqft6
Baths5
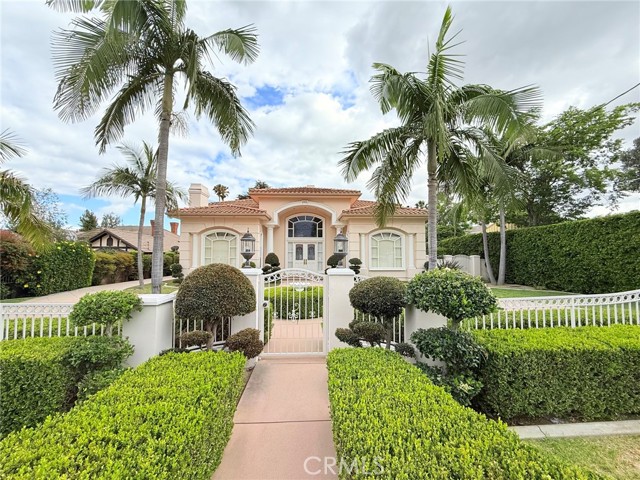
Beds Nestled in the prestigious Baldwin Stocker neighborhood of Arcadia, this extraordinary Italian-inspired custom estate showcases timeless elegance, exceptional craftsmanship, and luxurious living at its finest. Situated on an expansive lot, this impressive residence offers approximately 5,828 square feet of sophisticated living space designed with grand architectural details throughout. From the moment you enter, you are welcomed by a breathtaking double height foyer and soaring front living room ceilings that create an impressive sense of openness and natural light. The expansive rear family room also features dramatic high ceilings, enhancing the home’s bright and airy atmosphere. Designed for both comfort and entertaining, the home features 5 spacious bedroom suites, including 2 bedrooms conveniently located on the main level, ideal for guests or multi generational living. The gourmet chef’s kitchen has been enhanced with newly upgraded kitchen appliances, complemented by a separate wok kitchen for added functionality. Custom wood cabinetry, intricate moldings, hand crafted finishes, and numerous owner upgrades throughout the property further elevate the home’s luxurious appeal. Upstairs, the elegant primary suite offers a private balcony, spa inspired bathroom, and oversized walk in closet, creating the perfect private retreat. Additional highlights include a gated circular driveway, north facing orientation, beautifully maintained grounds, and a backyard thoughtfully prepared for a future pool. The home is also equipped with 3 separate A/C systems for enhanced comfort and efficiency throughout the residence. Located in one of Arcadia’s most sought after neighborhoods and surrounded by distinguished luxury estates, this remarkable property presents a rare opportunity to own a home that perfectly blends classic European inspired architecture with modern comfort and functionality.
Santee, CA 92071
2589
sqft2
Baths5
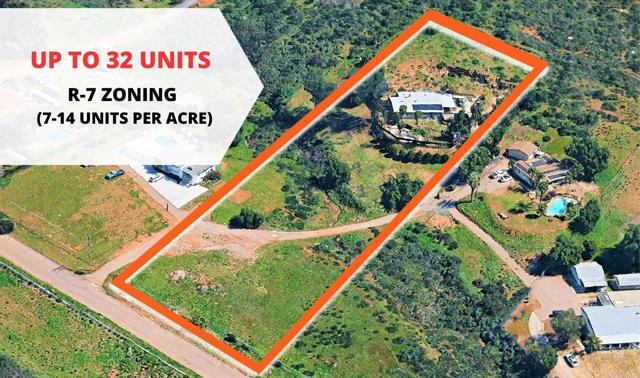
Beds Build up to 32 units! 2.32 acres zoned R-7 allowing for 7-14 units per acre to be built. Property already features a large 3 bedroom/2 bathroom single family residence with large kitchen, 2 extra large rec rooms and a pool. This property is the absolute best of both worlds, live in a country-esque environment while only being minutes from shopping centers and freeways. Fell good knowing you can make this home exactly how you want with your own touches all while knowing you have an incredible growing value in the land you live on. Property features fully owned solar, upgraded electrical panel and new roof on main house, all only 2-3 years old. Home is extremely spacious with interior dimensions measuring approximately 2589 sqft. Property shows as 2 units on tax records. Parcel was approved for up-zoning to R-7 by the City of Santee as part of the 6th Cycle Housing Element. R-7 Zoning allows for 7 to 14 units per gross acre. It is a Medium Density Residential General Plan designation. Per the city's zoning, the R-7 zone "is intended for a wide range of multiple family residential development types including detached units in planned residential development at the lower end of the density range and attached units at the higher end of the density range." Maximum lot coverage is 55 prcnt, maximum height is 35 feet/three stories, and there is no minimum lot size.
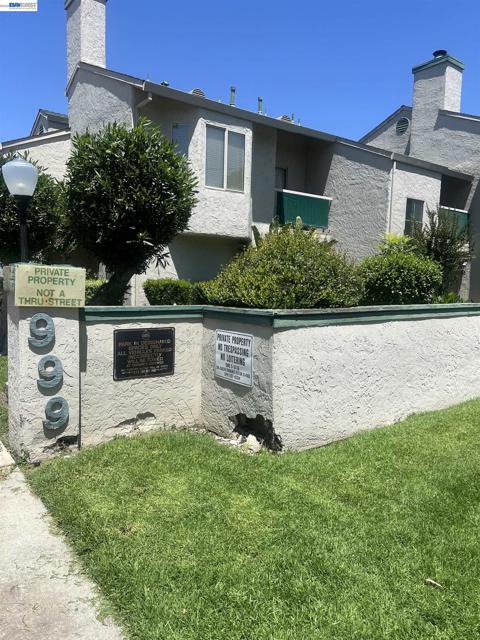
Stockton, CA 95207
1181
sqft2
Baths2
Beds Welcome to this well-maintained end unit condo, this residence offers comfort, convenience, and a thoughtfully designed layout. Seems more like a townhome than a condo. This charming home features a bright and airy interior 2-bedroom, 2-bath, including one bedroom with bathroom downstairs for added flexibility and privacy. This refined home showcases a spacious kitchen, inviting fireplace, dining area, convenient laundry room, and the washer and dryer stays, two private patios that create a seamless indoor-outdoor living experience. Thoughtfully designed for comfort and style, the home offers a warm yet sophisticated ambiance throughout. Attached garage adds everyday convenience and valuable storage. Ideal for buyers seeking a refined, low-maintenance lifestyle in a serene residential environment. Enjoy the added convenience of being within walking distance to Safeway, as well as nearby shops, banks, schools and everyday essentials.
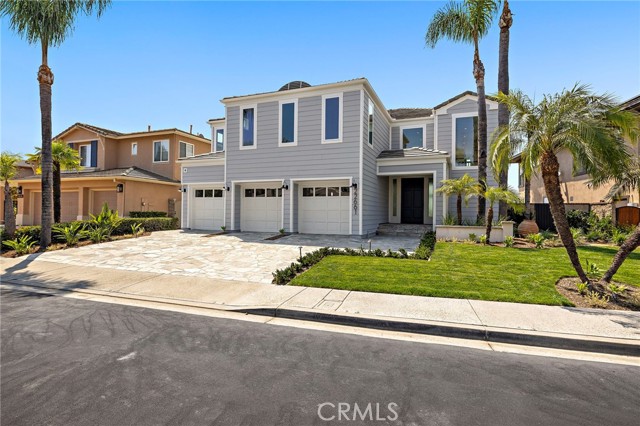
Mission Viejo, CA 92692
3576
sqft4
Baths5
Beds Premier front-row location overlooking Lake Mission Viejo, designer finishes, and a complete down-to-the-studs reconstruction set this extraordinary Canyon Crest residence apart from anything else on the market. Reimagined with remarkable intention and rebuilt to an uncompromising standard, this home captures sweeping views while offering a seamless blend of contemporary design and warm livability. Expansive windows flood the interiors with natural light, highlighting soaring ceilings, wide-plank flooring, curated finishes, and an open-concept layout designed for modern living and entertaining. The completely redesigned chef’s kitchen serves as the centerpiece of the home, showcasing custom cabinetry, premium stainless-steel appliances by Wolf, Viking, and Miele, oversized center island, quartz surfaces, designer lighting, and exceptional attention to detail throughout. The kitchen seamlessly opens to the dining space and living room, where a sleek modern fireplace creates a striking focal point. Expansive walls of glass create effortless indoor-outdoor flow to the redesigned grounds featuring lush softscape, manicured landscaping, expansive patio spaces, and a built-in BBQ entertaining area, all framed by the lake and hillside backdrop. The flexible floorplan offers 5 bedrooms and 3 full bathrooms, including a highly desirable main-level bedroom and full bath ideal for guests, multigenerational living, or a private office. Upstairs, one of the secondary bedrooms offers the versatility to function as an oversized bonus room, media room, or additional living space. The primary suite is a true retreat with stunning lake views, spa-inspired bath, and an elevated sense of privacy and comfort. Even the garage reflects the home’s extensive transformation with finished walls, epoxy flooring, upgraded lighting, and immaculate presentation. Every aspect of this property was thoughtfully rebuilt with no detail overlooked, creating a turnkey experience rarely found in Canyon Crest. Residents enjoy resort-style amenities including pools, spa, tennis courts, pickleball, fitness center, clubhouse, playgrounds, sports courts, and 24-hour guard-gated security. Ownership also includes Lake Mission Viejo membership with private beaches, boating, paddleboarding, fishing, summer concerts, and year-round community events. A rare offering that combines luxury, location, lifestyle, and panoramic lake views in a way that is truly unmatched.
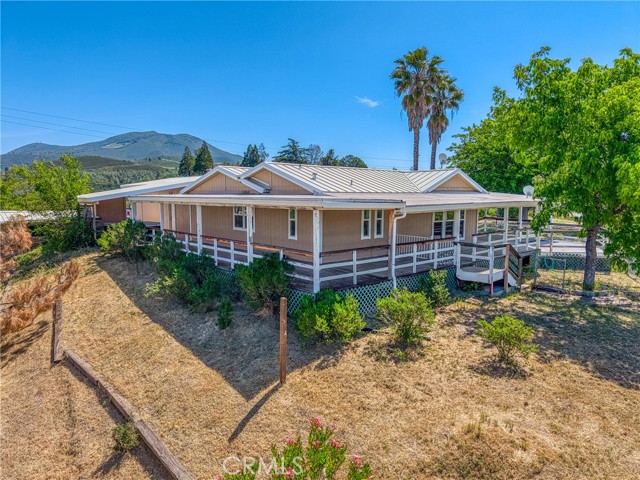
Kelseyville, CA 95451
2400
sqft2
Baths3
Beds Turnkey live/work estate with 3 bed, 2 bath home, attached 2 car garage, huge insulated industrial grade steel 60'x 55' shop and separate studio / shop. Perched above Big Valley on a private 2.36-acre hilltop setting captures sweeping panoramic views of Mount Konocti, the Mayacama Mountains, and the surrounding countryside. Combining privacy, functionality, and infrastructure rarely found in today’s market, this property is ideally suited for contractors, fabricators, hobbyists, entrepreneurs, equipment owners, or anyone seeking a peaceful rural lifestyle with serious workspace capabilities. The spacious 2,400 square foot triple-wide manufactured home on a permanent foundation offers comfortable single-level living with three bedrooms, two bathrooms, an expansive living room, formal dining area, and large picture windows that frame the stunning views from nearly every angle. Recent improvements and thoughtful upgrades include vinyl plank flooring, dual pane windows, central heating and air conditioning, a metal roof with added insulation, propane on-demand hot water, and backup whole-house Kohler generator power for year-round peace of mind. Newer well with ample water storage and so much more. Step outside onto the massive wrap-around covered deck and enjoy breathtaking sunrises, evening sunsets, and the quiet beauty of Lake County’s rolling hills. The setting feels private and serene while still offering convenient access to Highway 29, local shopping, dining, schools, and Clear Lake recreation.
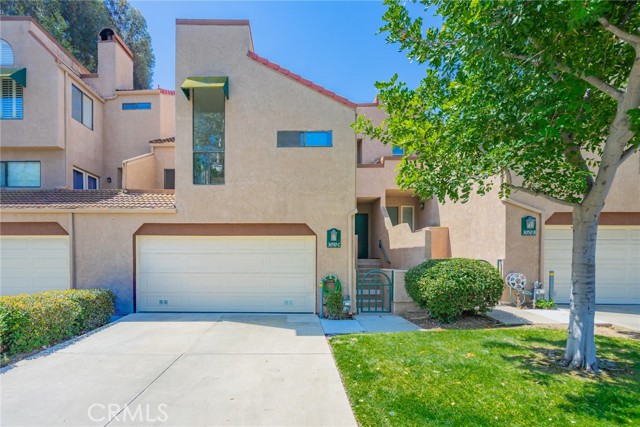
Diamond Bar, CA 91765
1315
sqft2
Baths2
Beds Price reduction for Quick Escrow! Welcome to this stylish and newly remodeled Tri-Level home featuring 2 bedrooms and 2 bathrooms, located in a prestigious gated community within the award-winning Walnut Valley School District. The 1st level features a high-ceiling living room, one bedroom, a highly upgraded bathroom, a cozy fireplace, direct access to the lush green backyard. The second level offers a newly designed kitchen showcasing exquisite new cabinetry, a center island, high-end stainless-steel appliances, a new drop-in kitchen sink, and rich satin gold brass pull handles and a matching designer faucet for a luxurious and sophisticated finish. A spacious formal dining room with a newly installed chandelier, direct access to the balcony, and an additional den that can be used as a home office or easily converted into a third bedroom. The top level features a luxurious primary suite offering high ceiling, walk-in closet and newly customized bathroom with dual sinks, elegant vanities, modern lighting, stylish mirrors and relaxing bathtub. The highlight of this home include freshly painted interiors and beautifully upgraded bathrooms featuring sophisticated UL-Certified LED anti-frog enhances the home's upscale design and the most latest modern design lightings throughout the entire home. The community HOA fees include water, trash service, pool/spa maintenance, and condo insurance. Walking distance to the schools, Market, shops, easy access to freeway 57 and 60, convenient location yet very quite neighborhood. See to appreciated, won't last!
Page 0 of 0
