
Yorba Linda, CA 92886
$1,850,000
2994
sqft3
Baths4
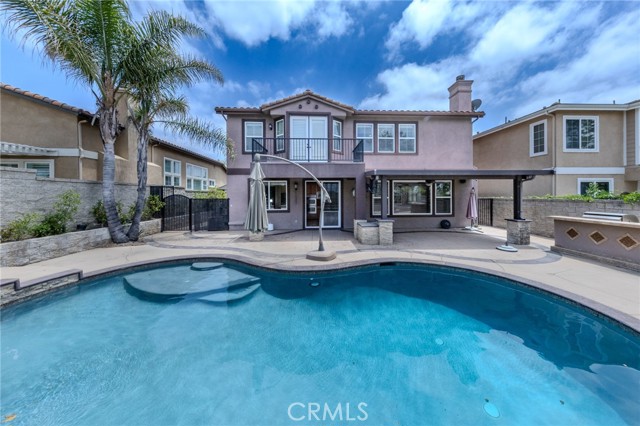
Beds Prime Location of Vista Del Verde Community in Yorba Linda, nearby Red Wood Grove Hiking Trail, The OC Best Golf Course-Black Gold Golf Course, and the House is Featuring Upstairs Four Bedrooms, Two Full Bathrooms. Downstairs has a Private Office with .75 Bathrooms. Enter to a Wide Open Tiled Entryway is a Bright Airy Formal Living Room, w/Wood Shutter Decorative Windows & Ultra High Ceiling Provides Abundant of Daylights. A Separate Formal Dining Room w/Glass Sliding Door can be Access to the Side Yard. The Upstairs Master Bedroom has a Double Door Open to Outside Balcony Overlooking the Backyard & Non Obstructive Panoramic View to the Distance City Dam and Hiking Trail. Oversized Master Bathroom includes a Center Soaking Tub Built w/Granite and Mosaic Tile, Walk-In Shower Room, Dual Vanities, Walk-In Closet & Built-in Clothing Cabinet. Individual Laundry Room Conveniently Located at Upstairs Offers Cabinets & Folding Counter. The White Color Wooden Handrail Staircase, along with Upstairs Hallway Design is Adding to a Warm Atmosphere to the House. Alluring to an Open Kitchen Offers a Clear View to the Backyard Pool and Spa, Ample Storage Cabinets, Quartz Countertop, Center Island, Stainless Steel Double Oven & Microwave, Five Burners Stove Top, Oversized Stainless Steel Sink, a Glass Side Door to Outside Side Yard. The Family Room Located on Another Side of Kitchen View to the Yard, a Gas Fireplace, Ceiling Fan, Large Windows Bring in a Plenty of Sunlight. Outdoor Custom Built BBQ Island, w/a Cooktop burner, Red Bricks Fire Pit, Covered Patio w/ Ceiling Fan, TV &Speaker hookups, along with Professionally Designed Pool & a Beach Style Sitting Area & a In Ground Spa. Unlimited Scenic View For All Year Long Entertainment Needs. Brand New Laminated Wood Flooring Upstairs, Newly Upgraded Area, Includes New Paint for the Fencing, Single Car Garage, Flower Planter, Pool area, and New Pool Filters.
North Hills, CA 91343
1690
sqft3
Baths3
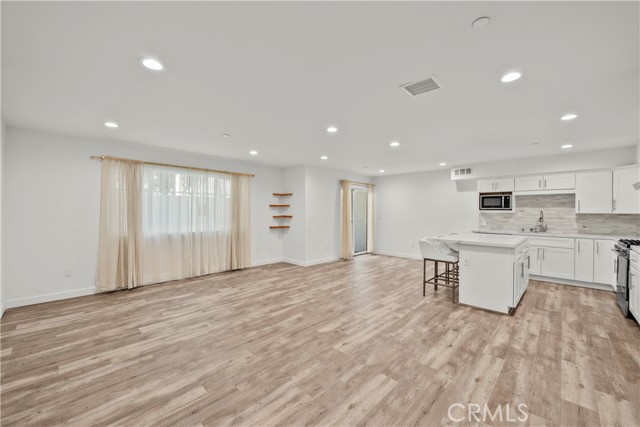
Beds Modern 2019 Built Single Family Home! 3 Bedroom, 2.5 Bath Two story home offers open floorplan featuring a center island kitchen with beautiful cabinetry, Quarts countertops, laminate flooring and recessed lighting throughout. Enjoy the Private outdoor space great timing for your summer BBQs. All Three bedrooms Upstairs with your own laundry hookup. Master bedroom with dual closets & ensuite bathroom. Energy-efficient items include dual-pane windows, tankless water heater, LED lighting, R38 insulation, and dual zone 14 SEER air conditioning PER BUILDER. Centrally located close to shopping with easy access to the 405 Freeway. Two Car attached garage and private gated access for 7 homes with a low HOA of $159
Paso Robles, CA 93446
7262
sqft8
Baths12
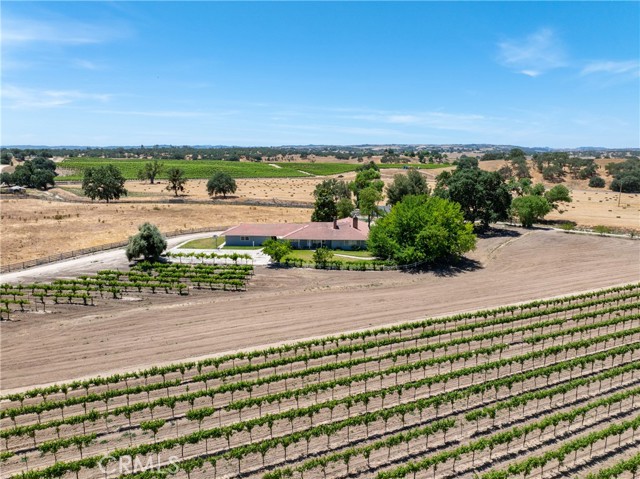
Beds A rare opportunity to own 187± acres in the rolling ranchlands east of Paso Robles, this multi-generational property blends vineyard living, agricultural income, and equestrian potential with wide-open opportunity. Set on scenic terrain spotted with oaks and views and valleys of pastures, the ranch features 107± acres of vineyard (Cabernet, Merlot, Syrah, Zinfandel), including a 40-acre young block under long-term lease, plus 30± acres of hay production and versatile pasture. Water is abundant, from ag and domestic wells supporting both current operations and future expansion. Three homes totaling 7,262± sq. ft. with 12 bedrooms and 8 baths offer flexibility for extended family, guests, or income-producing rentals. Additional assets range from barns and cattle facilities to panoramic views that reflect the land’s working legacy. Tucked away in the oaks overlooking the land is an additional home building site for those wishing to expand. Eligible for significant property tax savings under the Williamson Act—this is a rare chance to invest in a productive and inspiring ranch with the acreage, resources, and versatility to grow.
Azusa, CA 91702
1303
sqft3
Baths3
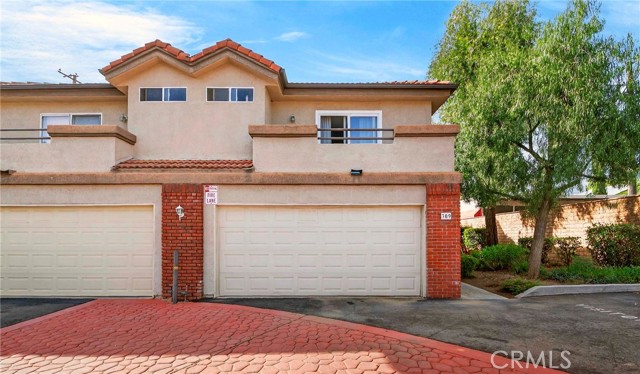
Beds Private Corner Location | Dual Garages | Oversized Yard & Patio | Newer HVAC Welcome to 1215 N San Gabriel #309 — a rare corner-unit opportunity in one of the most desirable and peaceful locations within the community. This quiet interior setting offers privacy, open space beside the home, and a larger yard area that’s hard to find. This well-maintained 3-bedroom, 2.5-bath home features wood flooring, dual-pane windows, recessed lighting, hardscape kitchen countertops, recently remodeled bathrooms, upgrades and updates throughout creating a warm and inviting atmosphere throughout. The newer HVAC system (ducts included) provides efficient, year-round comfort and added peace of mind. Step outside to an oversized patio and yard space — nearly twice the size of most in the complex — complete with a rear gate offering direct access to Northside Park with tennis courts and disc golf just steps away. Unique garage configuration includes two separate garages: one 2-car garage and one private 1-car garage, offering exceptional flexibility for parking, storage, or a home gym/workshop setup. Conveniently located near major freeways, commuter shortcuts, the country club, downtown Azusa, Azusa Greens Golf Course, Azusa Pacific University, and the Metro station — combining privacy, accessibility, and lifestyle in one exceptional home.
Clearlake, CA 95422
1530
sqft2
Baths3
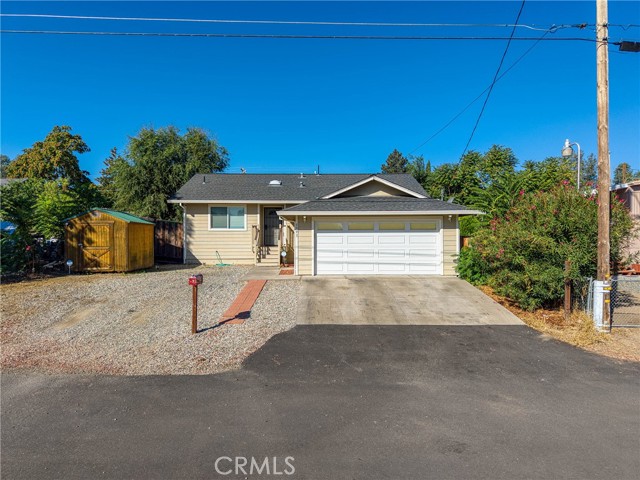
Beds Welcome to this turn key 3-bedroom, 2-bathroom home, built in 2014 and designed for modern living. Spanning 1,530 sq. ft., this turn-key gem is perfect for families seeking comfort and convenience. It is located off the main road but is still close to town and just a few minutes from school. Enjoy the bonus game or recreation room, ideal for entertaining or family fun. With easy maintenance yard and a spacious 2-car garage, you’ll have more time to create memories with family and friends.
Menifee, CA 92584
2831
sqft3
Baths5
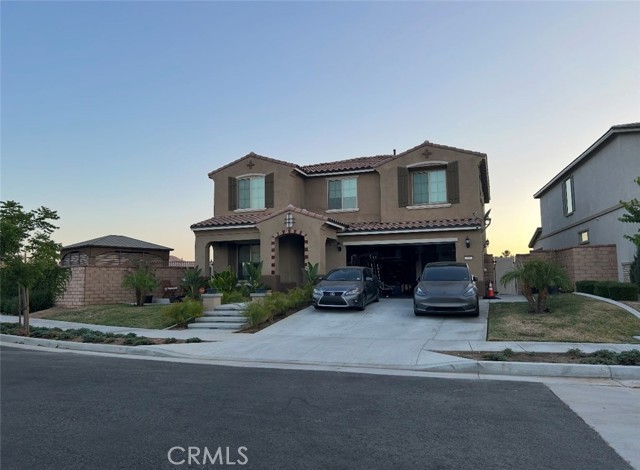
Beds A stunning two-story home built in 2021 nestled in an sought-after neighborhood of Audie Murphy Ranch in Menifee. This beautifully designed ranch-style home offers 2,831 sq. ft. of living space on an expansive 10,000+ sq. ft. lot, perfectly positioned at the end of a quiet cul-de-sac with breathtaking mountain views all around. The home features a charming front porch that sets the tone for this charming home. As you step inside immediately off the entry is a versatile flex room ideal for an office or sitting/family room. The dinning area and gourmet kitchen offer everything for the modern entertainer: a grand island, bright natural lighting, granite counters, soft-close cabinetry, double ovens, microwave, island with a grill, roof cover to the island with capabilities to hang a TV, stainless steel hood, and walk-in pantry. One bedroom and full bathroom can be found downstairs, perfect for in-laws or guests. Upstairs you can find the four spacious bedrooms, a loft/sitting area and two full bathrooms including the master bedroom. The Master features his and hers sinks walk-in closet, full bathtub, walk-in shower, along with built in custom shoe racks/drawers. The living area sits next to the kitchen/dinning area and has ample space with large glass doors leading to your back yard, giving you the perfect view of your pool. The pool was added in 2022 and features a big Baja step able to hold 2 lounge chairs, 2 seats in the deep end, 2 waterfalls and a fire feature. Other backyard features include custom BBQ built in 2023, a patio cover (added with pool) that can stretch the length of the home, with double steel to support and outlets on posts. Other features include 14 fully paid-off solar panels which offering energy efficiency and long-term savings, second side door added for rear backyard, 2 car garage, The community also offers 3 pools and its own with club house to use. The home is close to Kathryn Newport Middle School, La Ladera Park , Canyon Lake, grocery stores, freeway access and so much more.
Signal Hill, CA 90755
1524
sqft3
Baths3
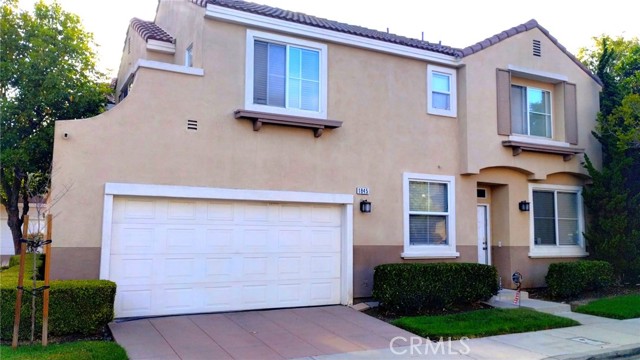
Beds ((((( PRICE ADJUSTED ))))) Welcome to the highly desirable Signal Hill Village community! This move-in-ready gem offers 3 spacious bedrooms, 2.5 bathrooms, and 1,524 SF of beautifully maintained living space designed for comfort and style. From the moment you walk in, you’ll love the bright and airy living room featuring abundant natural light and a cozy fireplace perfect for relaxing evenings. The inviting kitchen is equipped with stainless steel appliances, including a gas stove, microwave, and dishwasher, along with ample counter space, a pantry, and a convenient breakfast bar ideal for everyday living and entertaining. Upstairs, the spacious primary suite features soaring ceilings, a large walk-in closet, and a private ensuite bathroom with dual sinks and a tub/shower combination. Two additional bedrooms provide flexibility for family, guests, or a home office, including one with a custom-built-in desk. This home is filled with thoughtful upgrades, including beautiful laminate flooring, smooth ceilings, dual pane windows, custom built-ins and closet organizers, a re-paved driveway, a newer water heater, UPDATED central A/C, and forced air heating for year-round comfort. The upstairs laundry room adds everyday convenience. Step outside to enjoy your private low-maintenance backyard featuring artificial turf and additional side space perfect for a dog run or extra storage. Direct access to the attached two-car garage with overhead storage completes this exceptional home. Located near parks, schools, shopping, dining, and freeway access, this is the perfect blend of comfort, convenience, and lifestyle. Don’t miss the opportunity to call this beautiful Signal Hill home your own!
San Clemente, CA 92673
3757
sqft3
Baths4
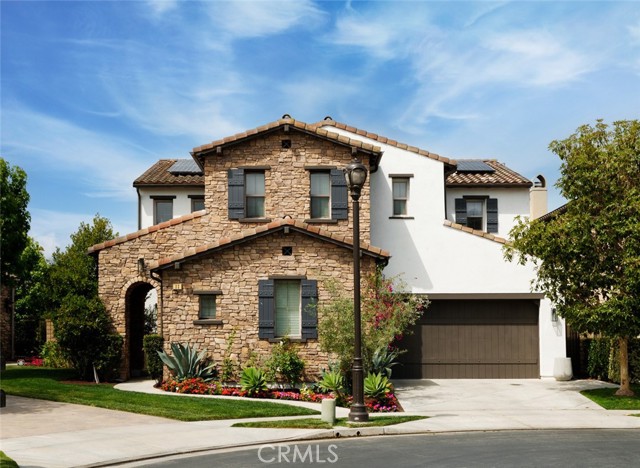
Beds Nestled at the end of a quiet cul-de-sac within the exclusive Bella Vista enclave of Talega, this exceptional semi-custom estate offers refined coastal living in one of San Clemente’s most sought-after golf course communities. One of only 14 residences built within this intimate cul-de-sac by renowned builder Jim Manning, 22 Calle Altea presents a rare opportunity to own a truly distinctive home within the community. Positioned along the 7th hole of the Fred Couples-designed Talega Golf Course, the residence blends timeless architecture with modern sophistication across approximately 3,757 square feet of beautifully curated living space. Designed for both elegant entertaining and everyday comfort, the home features 4 spacious bedrooms, 3 full bathrooms, soaring ceilings, abundant natural light, and expansive living spaces that seamlessly connect indoors and out. The gourmet chef’s kitchen is appointed with premium Thermador appliances, custom wood cabinetry, a large center island, and an open-concept layout that flows effortlessly into the family room. The luxurious primary suite serves as a private retreat, complete with a fireplace, spa-inspired bath, oversized walk-in closets, and serene hillside views. Additional highlights include a desirable main-level guest bedroom, upstairs laundry room, solar, EV/Tesla charging capabilities, and an attached 3-car garage with epoxy-finished garage floors. The pool-sized backyard offers endless potential for entertaining or the addition of future resort-style amenities, all while enjoying the tranquil golf course setting. Residents of Talega enjoy access to championship golf, resort-style pools, scenic hiking and biking trails, parks, clubhouse amenities, top-rated schools, and the convenience of nearby shopping, dining, and world-class beaches. Just moments from downtown San Clemente and the Pacific coastline, this is a rare opportunity to experience elevated Southern California living at its finest.
North Hills, CA 91343
1242
sqft1
Baths3
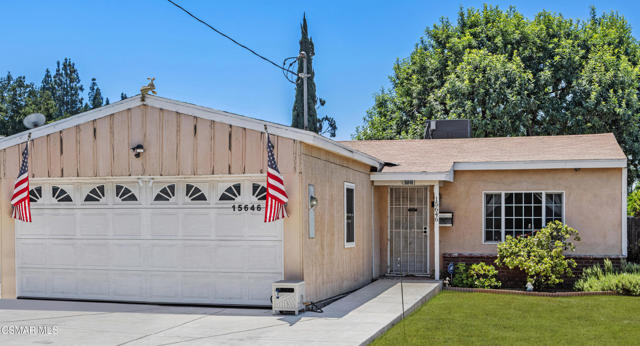
Beds Desirable Cute & Cozy Single Story Home. Welcome to this move-in ready cozy 3 bedroom and 1 bath residence offering many of the big-ticket items that have been upgraded including copper plumbing re-pipe, newer electrical panel, brand new HVAC system and energy efficient dual pane windows. The remodeled kitchen features sleek quartz counters, a deep granite sink, newer appliances and durable bamboo wood flooring. A spacious laundry room designed with a footprint and plumbing access to accommodate a future second bathroom conversion. There is a separate, fully insulated, backyard room equipped with AC and power ideal for a quiet home office, studio, gym or hobby room. The rear yard provides a serene outdoor environment as well. Home is located on a desirable cul-de-sac. This turnkey home, with all its major systems updated, is a great opportunity for the party fortunate to acquire it.
Page 0 of 0
